Properties

Save
Ask
Tour
Hide
Share
$599,000
1 Day On Site

1323 Bembridge Drive
Rochester Hills City, MI 48307

For Sale|Single Family Residence|Active
3
Beds
3
Total Baths
2
Full Baths
1
Partial Bath
4,240
SqFt
$141
/SqFt
1990
Built
Subdivision:
EDDINGTON FARMS
County:
Oakland
Call Now: (248) 788-6318
Is this the listing for you? We can help make it yours.
(248) 788-6318
Upcoming Open Houses
Sat, May 30, 11:00 AM - 1:00 PM
1323 Bembridge Drive1323 Bembridge Drive1323 Bembridge Drive1323 Bembridge Drive
Save
Ask
Tour
Hide
Share

Mortgage Calculator

Monthly Payment (Est.)

$2,733
Calculator powered by Showcase IDX, a Constellation1 Company. Copyright ©2026 Information is deemed reliable but not guaranteed.

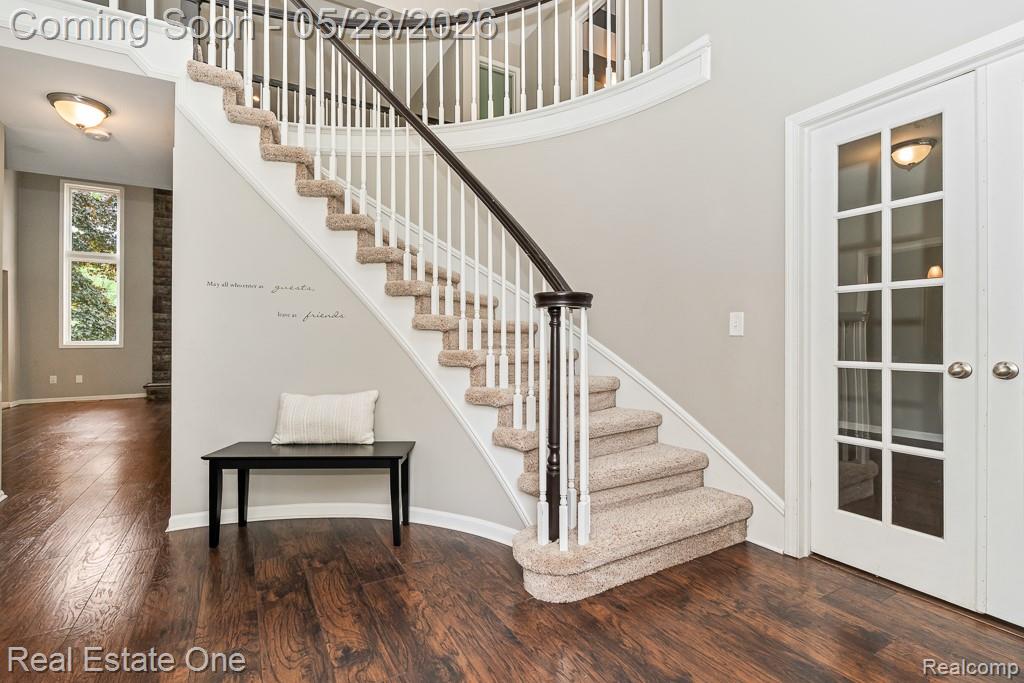
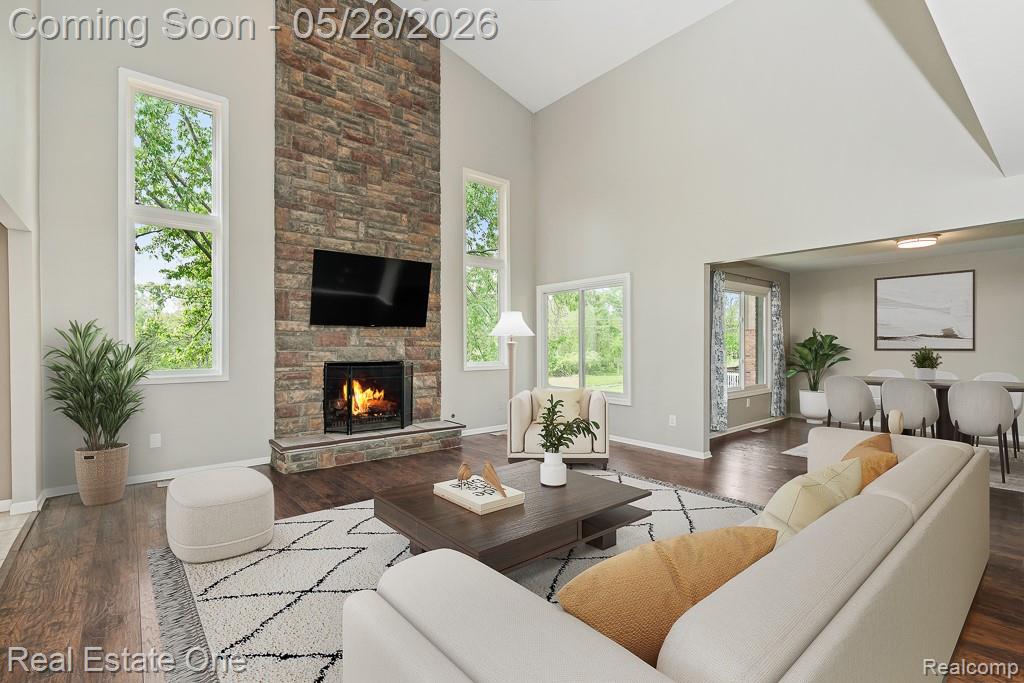
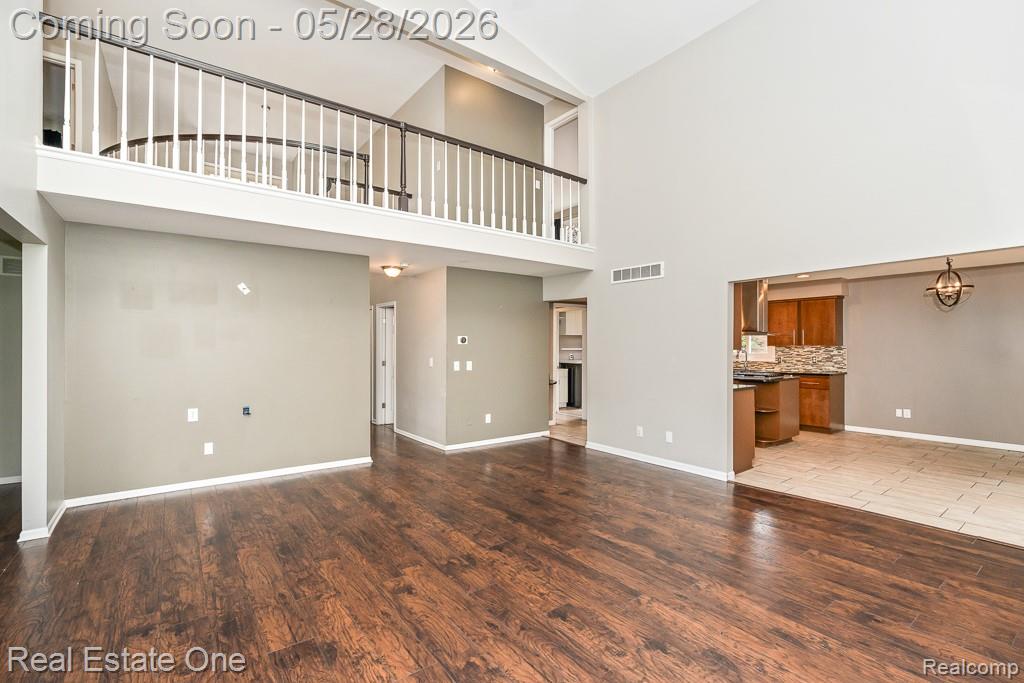
Come see all this 3-bedroom with FIRST-FLOOR OFFICE/possible 4th bedroom has to offer! A rare opportunity located in Eddington Farms Subdivision with Rochester Schools with IMMEDIATE OCCUPANCY. The kitchen is UPDATED with GRANITE, stainless appliances and generous ISLAND with storage. Primary suite (19x19) is a TRUE RETREAT includes a walk-in closet, vanity and it's own private deck. Primary bath with separate tub and shower/double vanity and GRANITE counters. The 2-story great room features a gas fireplace and stone wall. The floor to ceiling windows give TONS of NATURAL LIGHT and views of nature out back. First-floor laundry for daily convenience right off the garage. Finished basement for additional living space featuring wet bar and cedar cedar closet for additional storage. Spacious backyard with 2-TIER DECK perfect for summer nights. Subdivision has green space, annual Easter Egg hunt and it is centrally located close to Borden Park, Bloomer Park, Downtown Rochester, Rochester University, OU, Cider Mills and so much more! EV car charger in garage! Come see this one today! **Some photos are virtually staged**B&BATVAI

Save
Ask
Tour
Hide
Share
Listing Snapshot
Price 
$599,000
Days On Site 
1 Day
Bedrooms 
3
Inside Area (SqFt) 
4,240 sqft
Total Baths 
3
Full Baths 
2
Partial Baths 
1
Lot Size 
0.24 Acres
Year Built 
1990
MLS® Number 
20261022221
Status 
Active
Property Tax 
$6,469.94
HOA/Condo/Coop Fees 
$12.25 monthly
Sq Ft Source 
Public Records
Friends & Family
Recent Activity
11 hours agoStatus changed to Active
11 hours agoListing updated with changes from the MLS®
yesterdayListing first seen on site
General Features
Acres 
0.24
Attached Garage 
Yes
Cross Street 
John R and Avon
Disclosures 
Exclusions Do Not Exist, Taxes Homestead Exempt
Garage 
Yes
Garage Spaces 
2
Levels 
Two
Parking 
AttachedElectric Vehicle Charging Station(s)Direct AccessGarage Faces FrontGarage Door Opener
Property Sub Type 
Single Family Residence
Sewer 
Public Sewer
Special Circumstances 
Standard
SqFt Above 
2793
SqFt Below 
1447
Style 
Colonial
Water Source 
Public
Interior Features
Appliances 
Gas Water HeaterBuilt-In Electric OvenDishwasherDisposalDryerFree-Standing RefrigeratorGas CooktopMicrowaveRange HoodStainless Steel Appliance(s)Washer
Basement 
FinishedSump Pump
Cooling 
Ceiling Fan(s)Central Air
Fireplace 
Yes
Fireplace Features 
GasGreat Room
Heating 
Forced AirNatural Gas
BathFull 
Dimensions - 9 X 7Level - Second
BathLav 
Dimensions - 8 X 5
Bedroom 
Dimensions - 10 X 12Level - Second
Dining Room 
Dimensions - 13 X 13
FlexRoom 
Dimensions - 12 X 13
Great Room 
Dimensions - 17 X 20
Kitchen 
Dimensions - 13 X 11
Laundry 
Dimensions - 7 X 6
Living Room 
Dimensions - 17 X 12
Master Bathroom 
Dimensions - 19 X 19Level - Second
Master Bedroom 
Dimensions - 13 X 10Level - Second
Save
Ask
Tour
Hide
Share
Exterior Features
Construction Details 
BrickWood Siding
Patio And Porch 
DeckPorch
Pool Features 
None
Roof 
Asphalt
Community Features
Association Dues 
147
Building Access 
GroundLevelwSteps
Financing Terms Available 
CashConventional
HOA Fee Frequency 
Annually
MLS Area 
Area02151RochesterHills
Roads 
Paved
School District 
Rochester
Schools
School District
Rochester
Elementary School
Unknown
Middle School
Unknown
High School
Unknown
Listing courtesy of Real Estate One-Rochester: hoganreo@gmail.com


IDX provided courtesy of Realcomp II Ltd. via RealcompIILtd. Copyright © 2026 Realcomp II Ltd. Shareholders.

IDX information is provided exclusively for consumers' personal, non-commercial use and may not be used for any purpose other than to identify prospective properties consumers may be interested in purchasing and that the data is deemed reliable but not guaranteed accurate by the MLS.

Neighborhood & Commute
Source: Walkscore
Disclosure: Community information and market data powered by Constellation Data Labs. Information is deemed reliable but not guaranteed.
Save
Ask
Tour
Hide
Share

Connect with Zamzam & Associates