Properties

Save
Ask
Tour
Hide
Share
$1,200,000
1 Day On Site

26580 Wellington Road
Franklin Village, MI 48025

Single Family Residence|Coming Soon
3
Beds
4
Total Baths
2
Full Baths
2
Partial Baths
4,450
SqFt
$270
/SqFt
1940
Built
Subdivision:
FRANKLIN VILLAGE
County:
Oakland
Call Now: (248) 788-6318
Is this the listing for you? We can help make it yours.
(248) 788-6318
26580 Wellington Road26580 Wellington Road26580 Wellington Road26580 Wellington Road
Save
Ask
Tour
Hide
Share

Mortgage Calculator

Monthly Payment (Est.)

$5,475
Calculator powered by Showcase IDX, a Constellation1 Company. Copyright ©2026 Information is deemed reliable but not guaranteed.

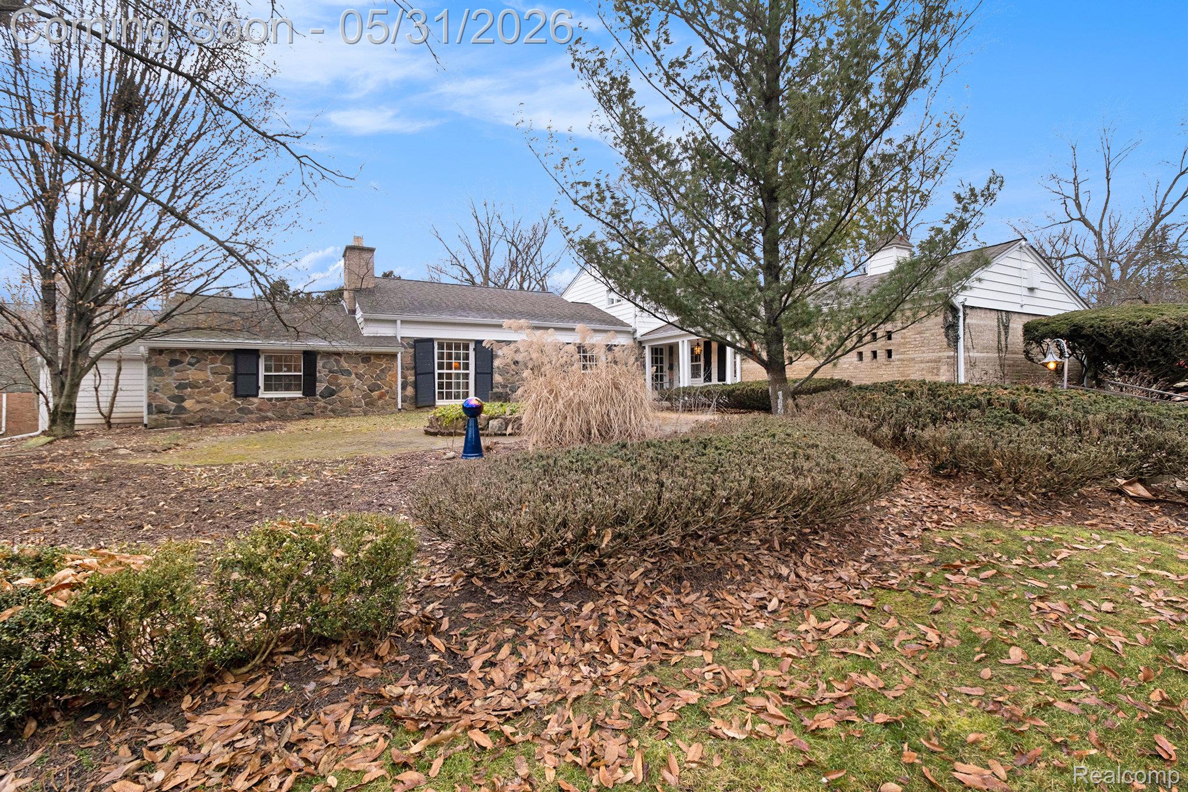
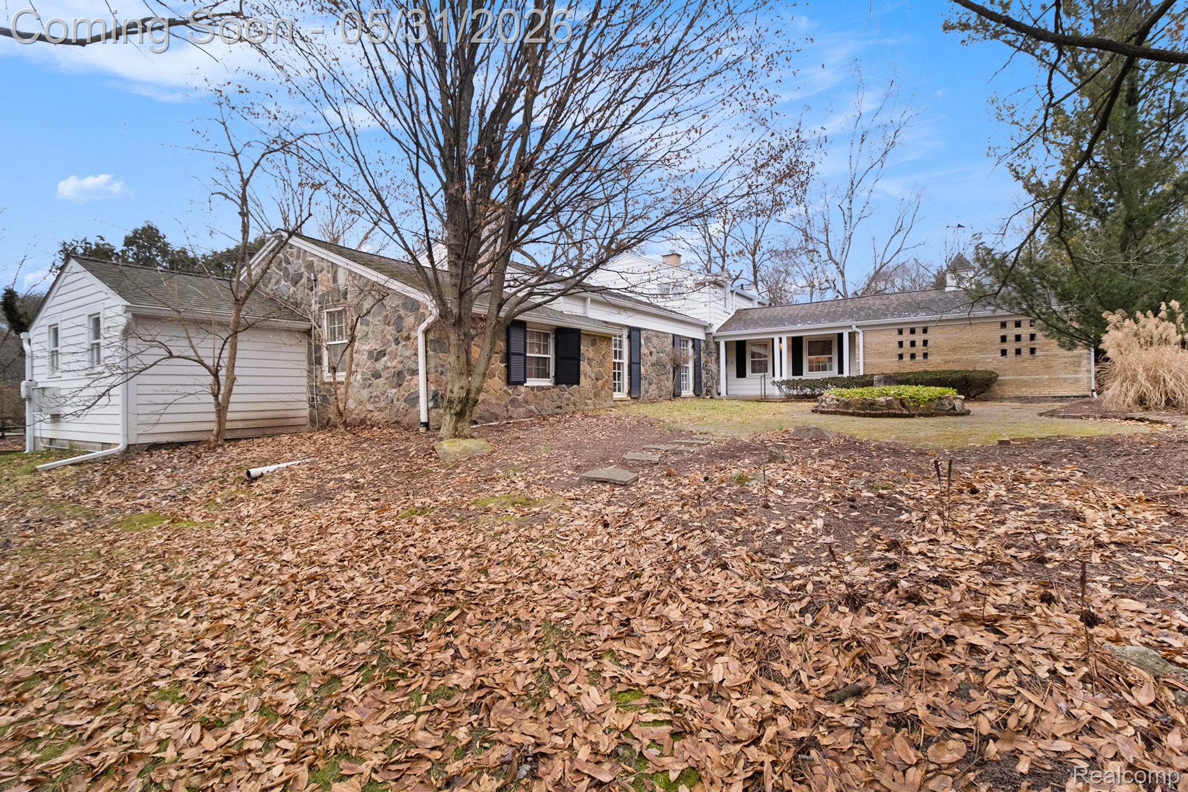
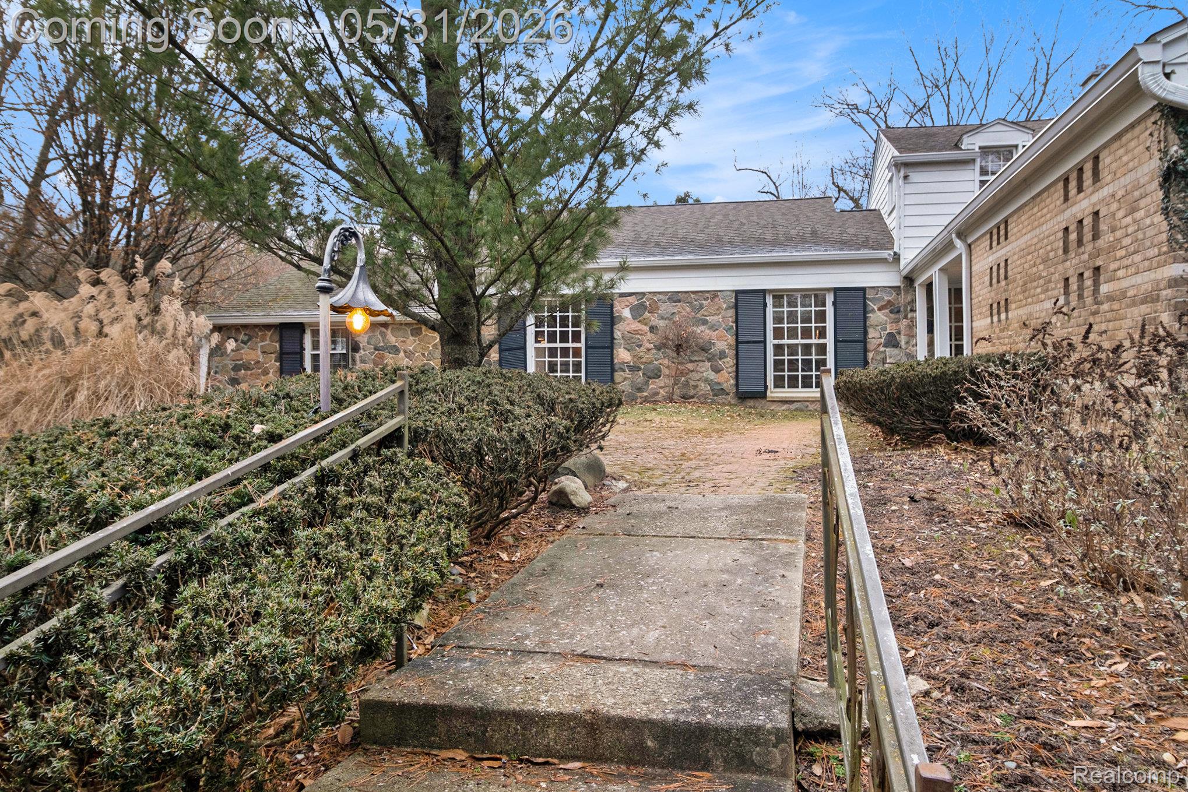
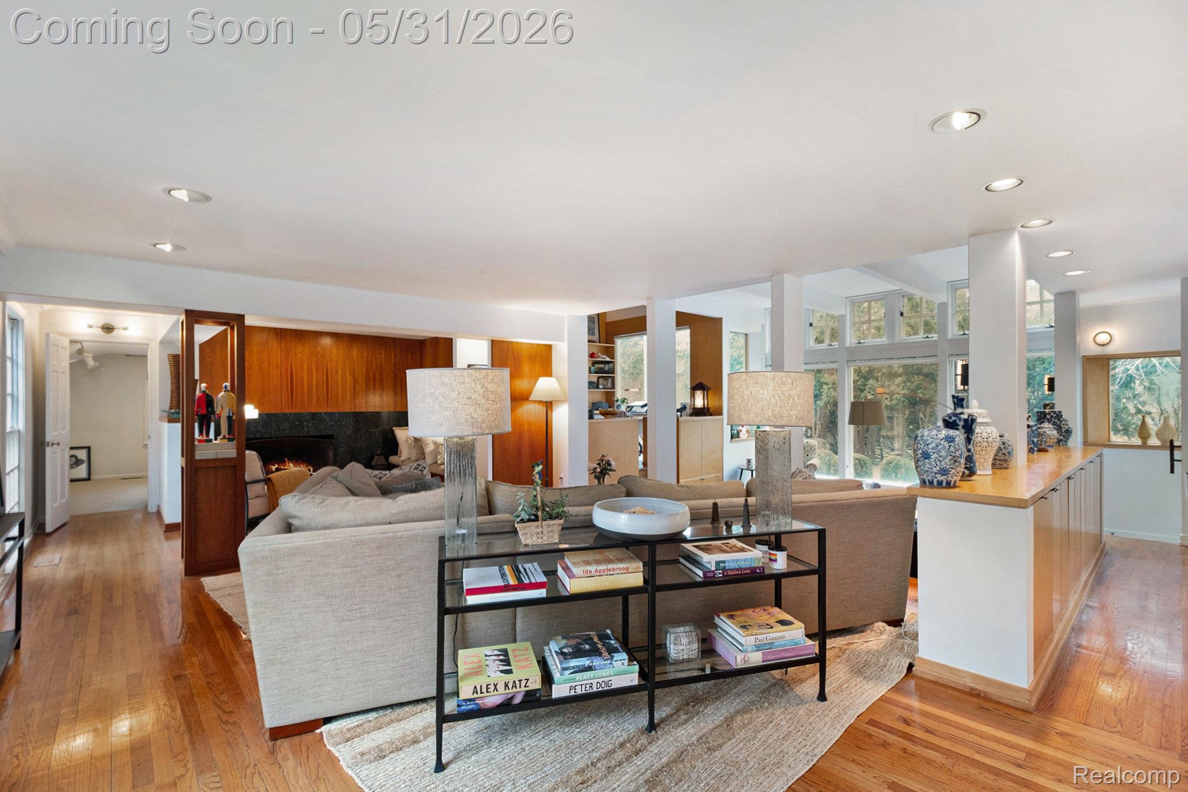
Welcome to this stunning 3-bedroom, 2 full and 2 half-bath home, situated on a beautifully landscaped 3/4-acre corner lot just steps from historic Franklin Village. The traditional exterior leads into a modern interior featuring mid-century clean lines, abundant natural light, and custom Cherry, Teak, and Maple millwork. The expansive living room with a natural fireplace opens to a soaring family room with floor-to-ceiling windows. The wood floors flow throughout and continue into an exquisite office with built-ins and a unique wood-covered cove ceiling. The oversized dining room overlooks the charming brick patio and lush yard. This whole home is an entertainer’s dream. The kitchen, with a breakfast nook, boasts custom wood cabinetry, Pewabic tile, and built-in appliances, with a wall of windows framing views of the yard and the fabulous detached, wood-clad studio. This versatile 23x14 studio offers four skylights, heat/AC, electricity, and a utility sink, making it ideal for an art studio, gym, or office. The primary suite on the main floor features a gorgeous bath and a walk-in closet. A guest half-bath and a versatile sitting room (potential 4th bedroom) complete the main level. Upstairs, find two generously sized bedrooms and a beautiful remodeled full bath. The finished lower level offers 1,450 square feet of finished space, including a large recreation room with a fieldstone fireplace, a half-bath, storage, laundry, and a mechanical room with dual furnaces and hot water tanks. Enjoy peace and tranquility from the front or back patios, all within a quiet, tree-lined neighborhood. Additional highlights include a whole-house generator and award-winning Birmingham Schools.

Save
Ask
Tour
Hide
Share
Listing Snapshot
Price 
$1,200,000
Days On Site 
1 Day
Bedrooms 
3
Inside Area (SqFt) 
4,450 sqft
Total Baths 
4
Full Baths 
2
Partial Baths 
2
Lot Size 
0.74 Acres
Year Built 
1940
MLS® Number 
20261026863
Status 
Coming Soon
Property Tax 
$14,133.19
HOA/Condo/Coop Fees 
N/A
Sq Ft Source 
Public Records
Friends & Family
Recent Activity
yesterdayListing first seen on site
yesterdayListing updated with changes from the MLS®
General Features
Acres 
0.74
Cross Street 
S ot 14 Mile Road/West of Franklin Road
Disclosures 
Taxes Homestead Exempt
Foundation 
BlockSlab
Garage 
Yes
Garage Spaces 
2
Levels 
Two
Parking 
DetachedGarage Door OpenerParking PadGarage Faces Side
Property Sub Type 
Single Family Residence
Sewer 
Public Sewer
Special Circumstances 
Standard
SqFt Above 
3000
SqFt Below 
1450
Style 
ContemporaryFarmhouse
Water Source 
PrivateWell
Interior Features
Appliances 
RefrigeratorGas Water HeaterBuilt-In Electric OvenBuilt-In FreezerBuilt-In RefrigeratorConvection OvenDown DraftDishwasherDisposalDryerElectric CooktopMicrowaveStainless Steel Appliance(s)Trash CompactorWasherWater Softener Owned
Basement 
Crawl SpaceFullPartially FinishedSump Pump
Cooling 
Central Air
Fireplace 
Yes
Fireplace Features 
BasementLiving RoomWood Burning
Heating 
Forced AirNatural Gas
Interior 
Entrance FoyerHigh Speed InternetSmart Thermostat
BathFull 
Dimensions - 7 X 9Level - Second
BathLav 
Dimensions - 5 X 6
Bedroom 
Dimensions - 10 X 24Level - Second
Dining Room 
Dimensions - 15 X 18
Family Room 
Dimensions - 16 X 25
FlexRoom 
Dimensions - 16 X 38Level - Basement
Kitchen 
Dimensions - 9 X 15
Laundry 
Dimensions - 13 X 13Level - Basement
Library 
Dimensions - 9 X 14
Living Room 
Dimensions - 16 X 29
Master Bathroom 
Dimensions - 17 X 19
Master Bedroom 
Dimensions - 8 X 19
SittingRoom 
Dimensions - 10 X 13
Save
Ask
Tour
Hide
Share
Exterior Features
Construction Details 
Aluminum SidingBrickStoneWood Siding
Lot Features 
Corner LotWooded
Other Structures 
Other
Patio And Porch 
CoveredPatioPorch
Pool Features 
None
Roof 
Asphalt
Community Features
Building Access 
GroundLevelwSteps
Financing Terms Available 
CashConventional
MLS Area 
Area02241FranklinVlg
Roads 
Paved
School District 
Birmingham
Schools
School District
Birmingham
Elementary School
Unknown
Middle School
Unknown
High School
Unknown
Listing courtesy of Berkshire Hathaway Michigan: lyndasnage@bhhsmi.com


IDX provided courtesy of Realcomp II Ltd. via RealcompIILtd. Copyright © 2026 Realcomp II Ltd. Shareholders.

IDX information is provided exclusively for consumers' personal, non-commercial use and may not be used for any purpose other than to identify prospective properties consumers may be interested in purchasing and that the data is deemed reliable but not guaranteed accurate by the MLS.

Neighborhood & Commute
Source: Walkscore
Disclosure: Community information and market data powered by Constellation Data Labs. Information is deemed reliable but not guaranteed.
Save
Ask
Tour
Hide
Share

Connect with Zamzam & Associates