Properties

Save
Ask
Tour
Hide
Share
$1,979,000
1 Day On Site

9716 Hadley Road
Independence Charter Township, MI 48348
Single Family Residence|Coming Soon
4
Beds
5
Total Baths
4
Full Baths
1
Partial Bath
5,181
SqFt
$382
/SqFt
2009
Built
Subdivision:
IRISH MEADOWS
County:
Oakland
Call Now: (248) 788-6318
Is this the listing for you? We can help make it yours.
(248) 788-6318
9716 Hadley Road9716 Hadley Road9716 Hadley Road9716 Hadley Road
Save
Ask
Tour
Hide
Share

Mortgage Calculator

Monthly Payment (Est.)

$9,029
Calculator powered by Showcase IDX, a Constellation1 Company. Copyright ©2026 Information is deemed reliable but not guaranteed.

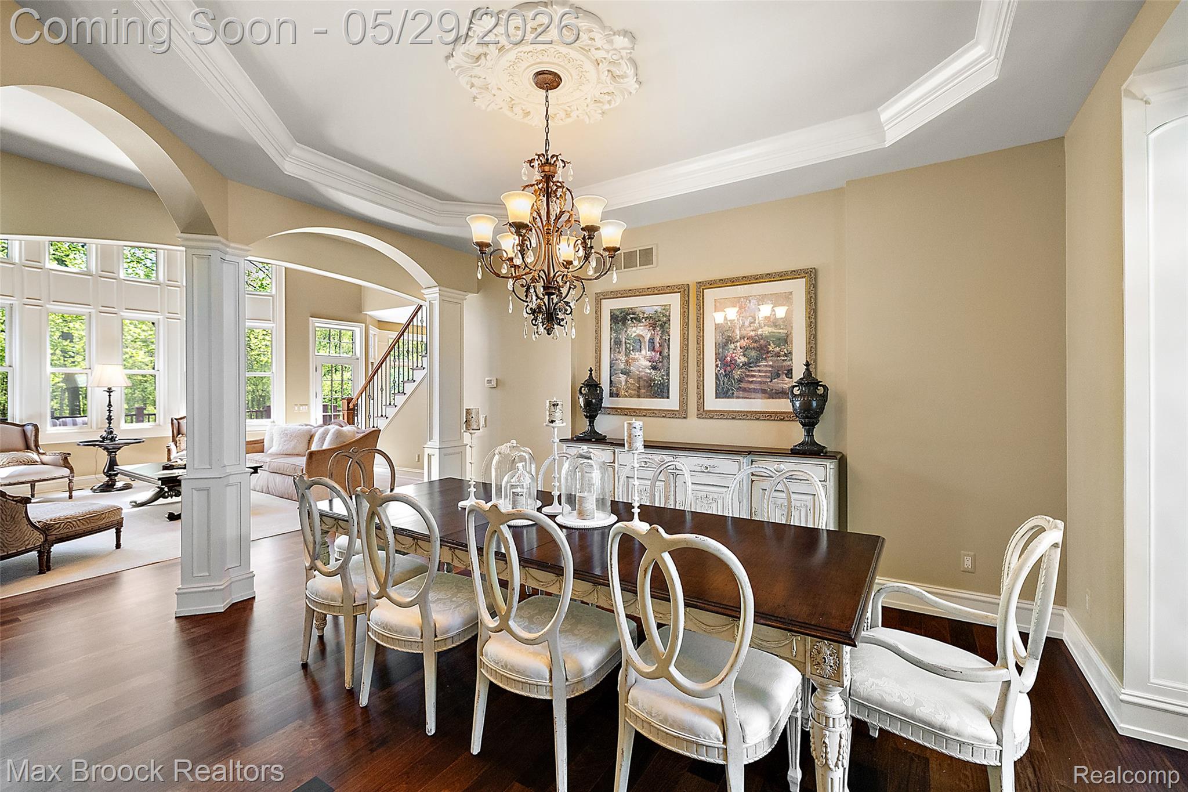
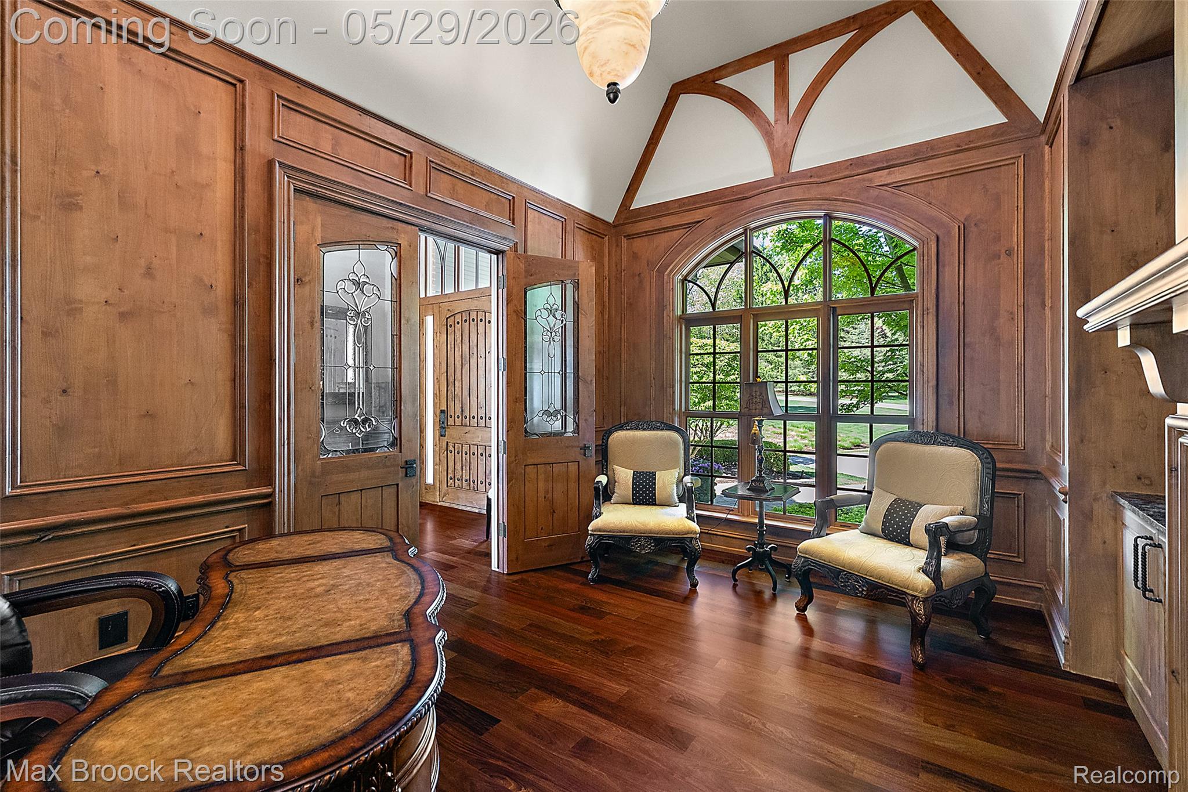
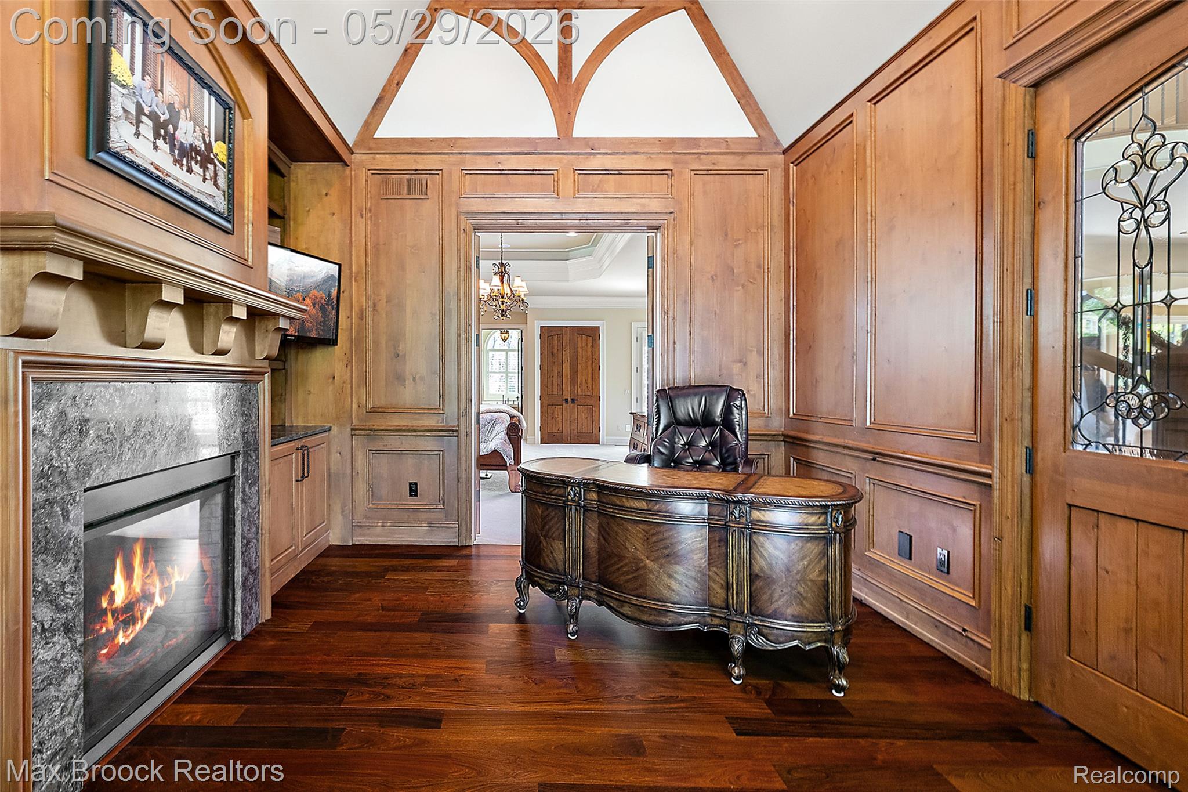
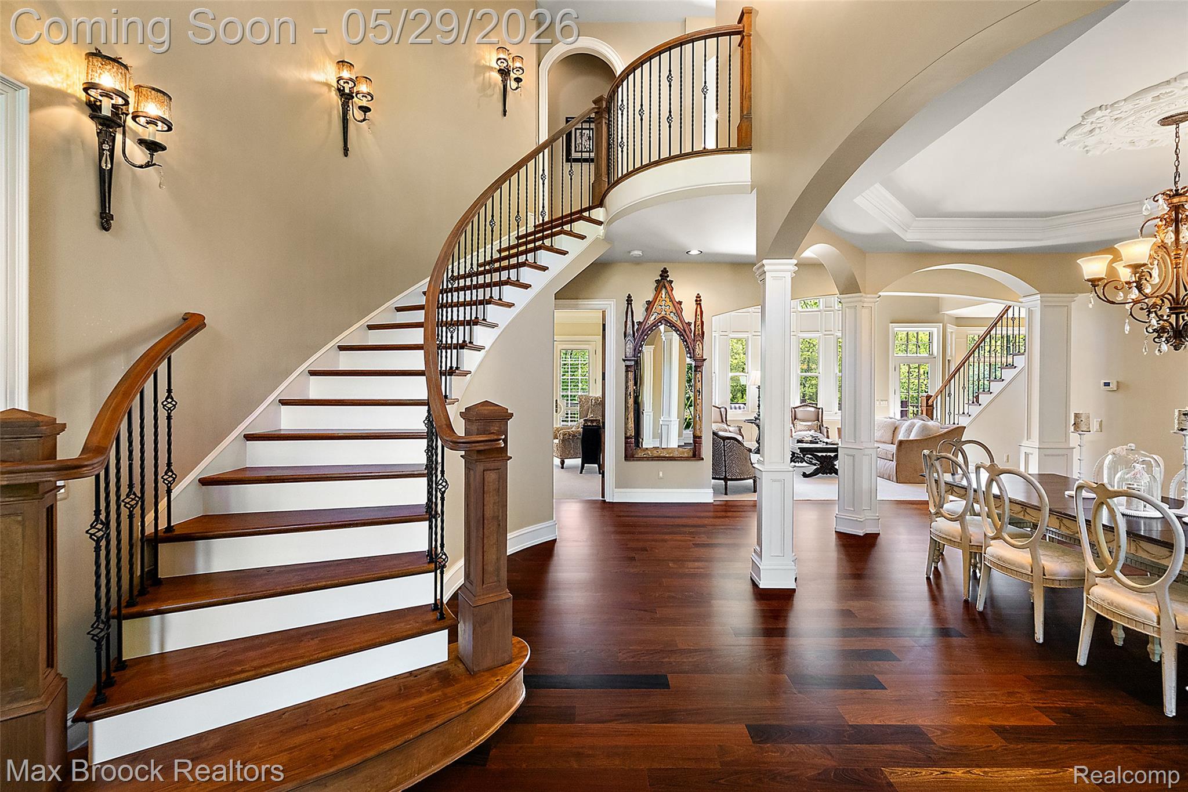
Custom-built and impeccably maintained, this extraordinary estate spans nearly 10 private acres in an exceptionally private, tranquil, tree-lined setting, while still filled with natural light. Expertly designed with exceptional craftsmanship throughout, this lovely residence features soaring ceilings, exquisite woodwork, refined architectural details, and a stunning custom library complete with dramatic ceiling height, exceptional millwork, and its own fireplace. The spacious layout includes three inviting fireplaces, dual staircases leading to the second level, and a private third-floor flex space ideal for a home office or studio. The first-floor primary suite offers direct access to the expansive backyard deck and features a wet bar with a beverage refrigerator, along with a luxurious ensuite bath. For added comfort and efficiency, the home includes geothermal heating for significantly reduced utility costs, as well as heated flooring in the kitchen and primary bath. The living room and family room also provide direct deck access for easy indoor-outdoor living. This very special offering also includes the adjacent property located at 9726 Hadley Road (Property Tax ID No. 0804300032), providing additional value and opportunity. A truly fabulous lifestyle awaits in this remarkable property. Schedule your private showing today!

Save
Ask
Tour
Hide
Share
Listing Snapshot
Price 
$1,979,000
Days On Site 
1 Day
Bedrooms 
4
Inside Area (SqFt) 
5,181 sqft
Total Baths 
5
Full Baths 
4
Partial Baths 
1
Lot Size 
9.89 Acres
Year Built 
2009
MLS® Number 
20261030170
Status 
Coming Soon
Property Tax 
$15,216
HOA/Condo/Coop Fees 
N/A
Sq Ft Source 
Public Records
Friends & Family
Recent Activity
yesterdayListing first seen on site
yesterdayListing updated with changes from the MLS®
General Features
Acres 
9.89
Cross Street 
I-75 and M15
Disclosures 
Exclusions Do Not Exist, Taxes Homestead Exempt
Garage 
Yes
Garage Spaces 
3
Parking 
AttachedGarage Faces Rear
Property Sub Type 
Single Family Residence
Sewer 
Septic Tank
Special Circumstances 
Standard
SqFt Above 
5181
Style 
Colonial
Water Source 
PrivateWell
Interior Features
Appliances 
RefrigeratorBuilt-In RefrigeratorBar FridgeDishwasherDisposalDouble OvenDryerGas CooktopMicrowaveOtherStainless Steel Appliance(s)Washer
Basement 
Walk-Out AccessDaylightUnfinished
Cooling 
Central Air
Fireplace 
Yes
Fireplace Features 
Family RoomLibraryLiving Room
Heating 
Forced AirGeothermal
Laundry Features 
Laundry Room
BathFull 
Dimensions - 9 X 8Level - Second
BathLav 
Dimensions - 7 X 5
Bedroom 
Dimensions - 13 X 12Level - Second
BreakfastNookRoom 
Dimensions - 13 X 12
Dining Room 
Dimensions - 14 X 12
Family Room 
Dimensions - 16 X 16
FlexRoom 
Dimensions - 18 X 15Level - Third
Great Room 
Dimensions - 27 X 24Level - Second
Kitchen 
Dimensions - 18 X 17
Laundry 
Dimensions - 7 X 6Level - Second
Library 
Dimensions - 17 X 12
Living Room 
Dimensions - 19 X 16
Master Bathroom 
Dimensions - 23 X 21
Master Bedroom 
Dimensions - 16 X 14
Save
Ask
Tour
Hide
Share
Exterior Features
Construction Details 
BrickStone
Patio And Porch 
DeckPorch
Pool Features 
None
Community Features
Building Access 
GroundLevelwSteps
Financing Terms Available 
CashConventional
MLS Area 
Area02081IndependenceTwp
Roads 
Dirt
School District 
Clarkston
Schools
School District
Clarkston
Elementary School
Unknown
Middle School
Unknown
High School
Unknown
Listing courtesy of Max Broock, REALTORS®-Birmingham: kathy@maxbroockhomes.com


IDX provided courtesy of Realcomp II Ltd. via RealcompIILtd. Copyright © 2026 Realcomp II Ltd. Shareholders.

IDX information is provided exclusively for consumers' personal, non-commercial use and may not be used for any purpose other than to identify prospective properties consumers may be interested in purchasing and that the data is deemed reliable but not guaranteed accurate by the MLS.

Neighborhood & Commute
Source: Walkscore
Disclosure: Community information and market data powered by Constellation Data Labs. Information is deemed reliable but not guaranteed.
Save
Ask
Tour
Hide
Share

Connect with Zamzam & Associates