
Properties
18187 Birwood AvenueBeverly Hills Village, MI 48025

Mortgage Calculator
Monthly Payment (Est.)
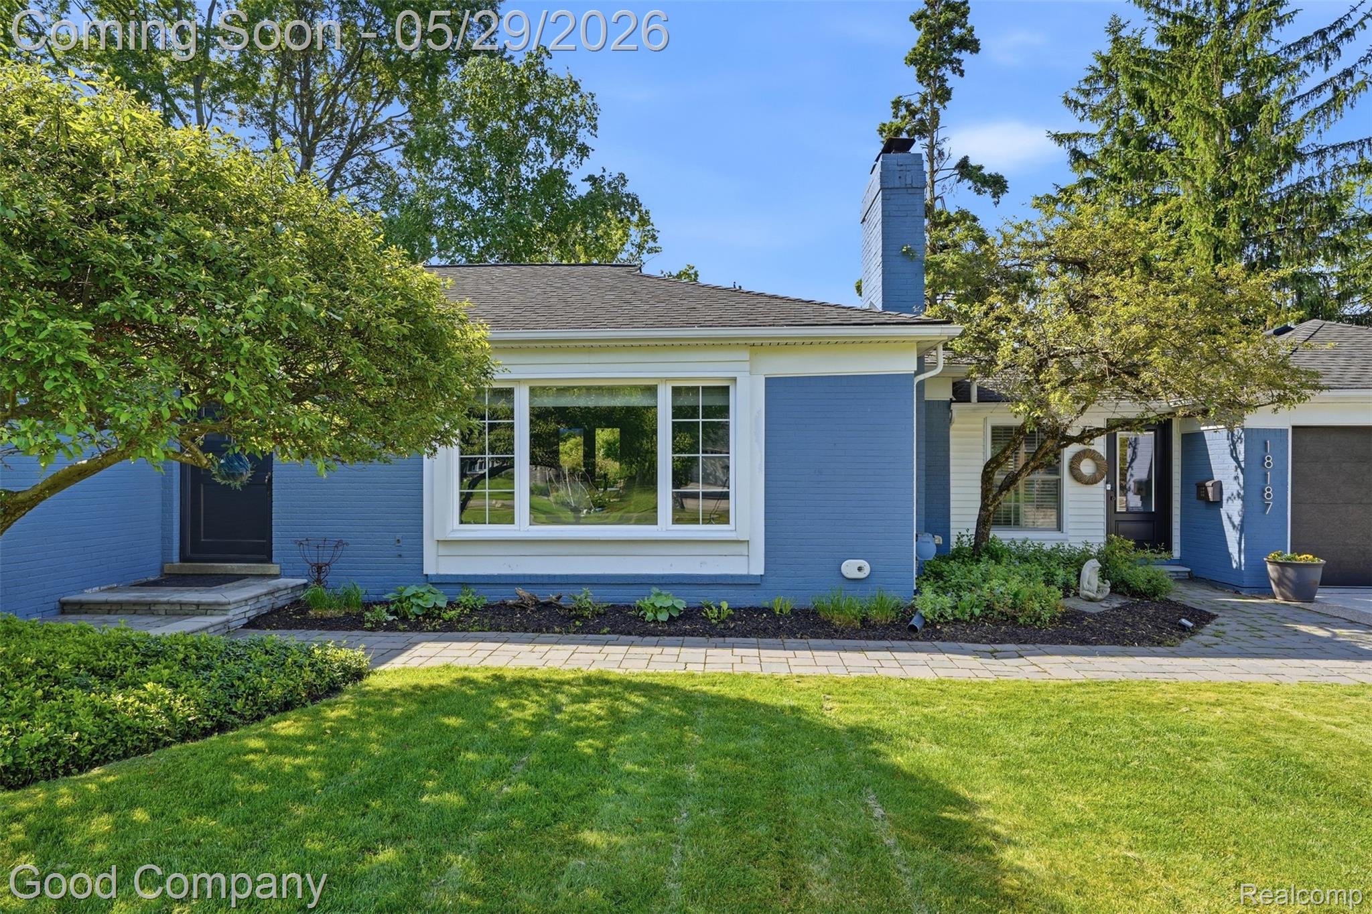
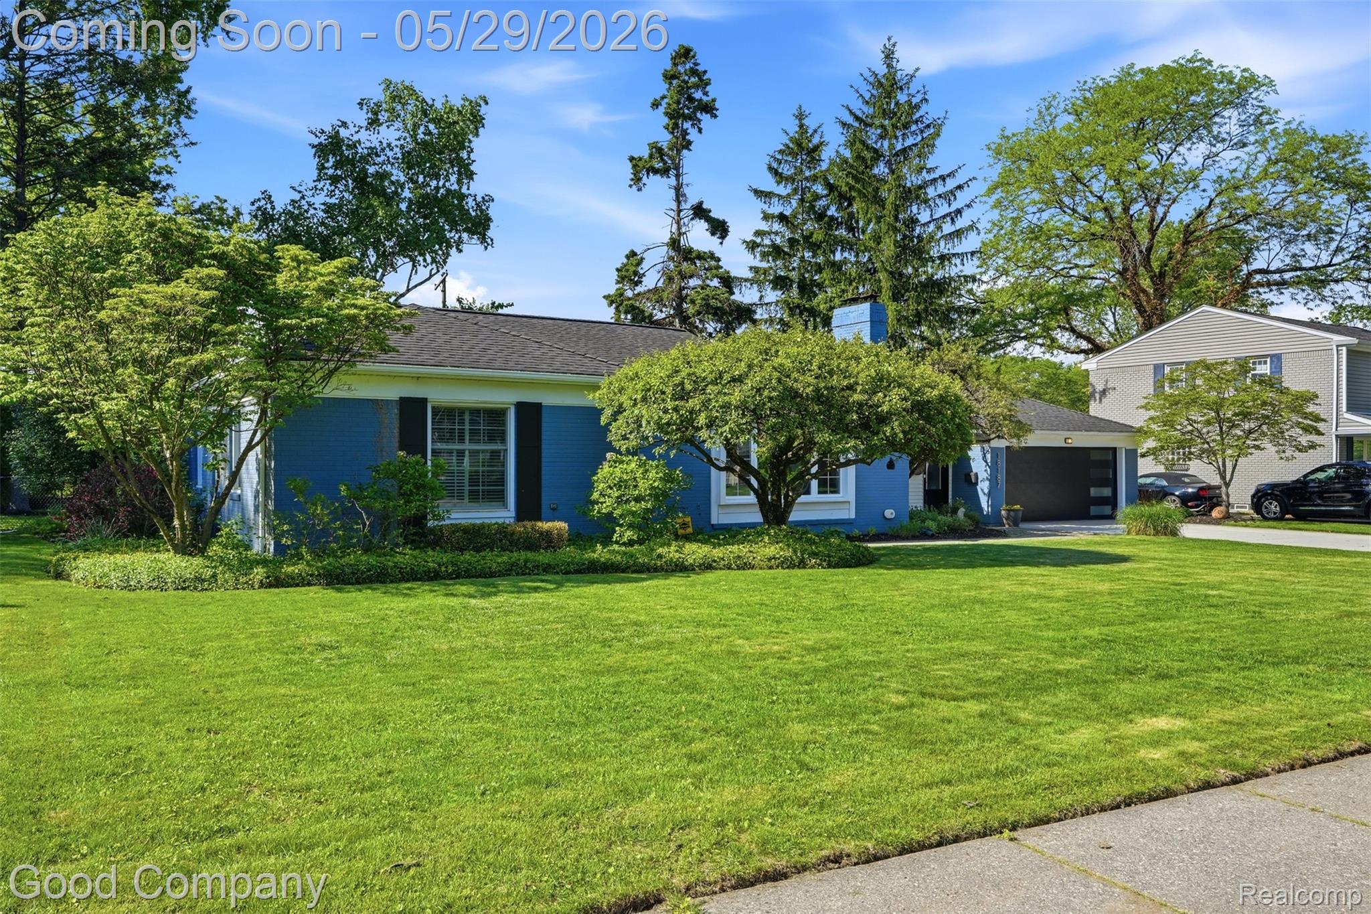
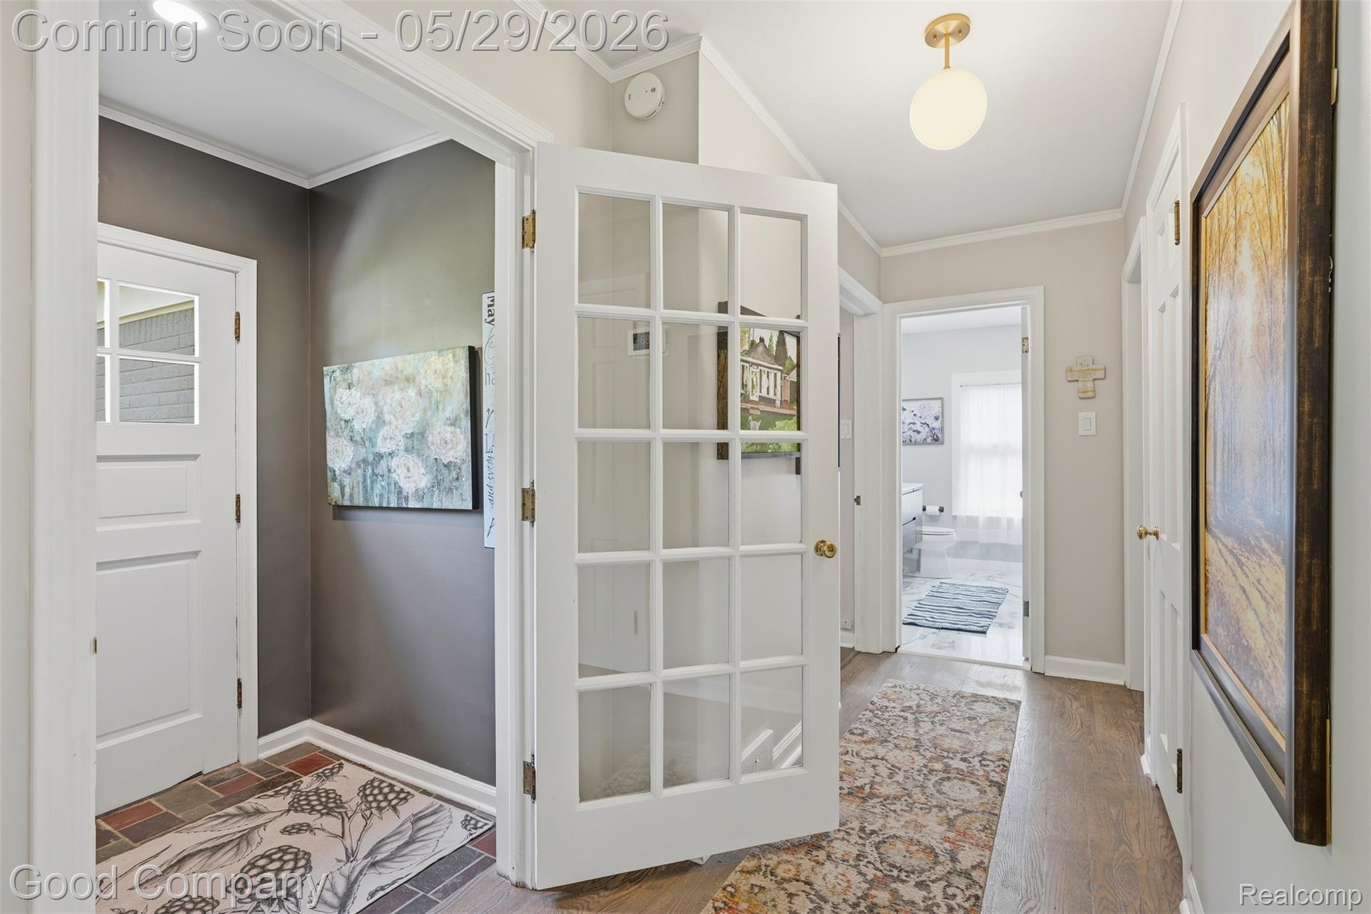
$2,669***All offers are due: Saturday, May 30, 2026 at 8PM.*** Nestled in highly sought-after West Beverly Hills, this beautifully updated 3-bedroom, 2-bath brick ranch offers the perfect blend of timeless charm and modern upgrades with approximately 2,400 sq ft of living space. Recent improvements include a new furnace and A/C (2025), hardwood floors, attic insulation, a fully renovated luxury main-level bathroom, with heated floors and towel bars, and basement waterproofing and sump pump installation. Exterior enhancements feature a new concrete driveway and garage floor, new garage door with opener, new front window, along with a brick paver patio, and outside door. A versatile flex space just off the kitchen showcases a cozy gas fireplace, direct backyard access, and a separate entrance to the attached garage, perfect for a lounge or mudroom. The galley style kitchen features a large pantry and quartz countertops. The dining area opens to a spacious deck through French doors, creating seamless indoor-outdoor living. The bright and inviting living room features a gas fireplace. The generously sized primary bedroom features three closets, while the second bedroom and a third bedroom, converted into a den/library with custom built-in shelving, provide a quiet retreat. A full modern bath completes the main level. Lighting, plantation shutters, and quality window treatments add an elegant touch throughout. The finished basement includes a full bathroom, recreation space with potential for a 4th bedroom, laundry area, and ample storage. Step outside to a fully fenced, oversized yard offering exceptional privacy, professional landscaping, and a sprinkler system for easy maintenance. Located in a walkable neighborhood within the Birmingham School District, this move-in-ready home combines comfort, style, and convenience in a prime location.
| yesterday | Listing first seen on site | |
| yesterday | Listing updated with changes from the MLS® |

IDX provided courtesy of Realcomp II Ltd. via RealcompIILtd. Copyright © 2026 Realcomp II Ltd. Shareholders.
IDX information is provided exclusively for consumers' personal, non-commercial use and may not be used for any purpose other than to identify prospective properties consumers may be interested in purchasing and that the data is deemed reliable but not guaranteed accurate by the MLS.
Did you know? You can invite friends and family to your search. They can join your search, rate and discuss listings with you.