Properties

Save
Ask
Tour
Hide
Share
$199,900
21 Days On Site

211 E 9 Mile Road 208B
Ferndale City, MI 48220

For Sale|Condominium|Active Under Contract
1
Bed
1
Total Bath
1
Full Bath
538
SqFt
$372
/SqFt
2008
Built
Subdivision:
THE NINE CONDO OCCPN 1914
County:
Oakland
Call Now: (248) 788-6318
Is this the listing for you? We can help make it yours.
(248) 788-6318
211 E 9 Mile Road 208B211 E 9 Mile Road 208B211 E 9 Mile Road 208B211 E 9 Mile Road 208B
Save
Ask
Tour
Hide
Share

Mortgage Calculator

Monthly Payment (Est.)

$912
Calculator powered by Showcase IDX, a Constellation1 Company. Copyright ©2026 Information is deemed reliable but not guaranteed.

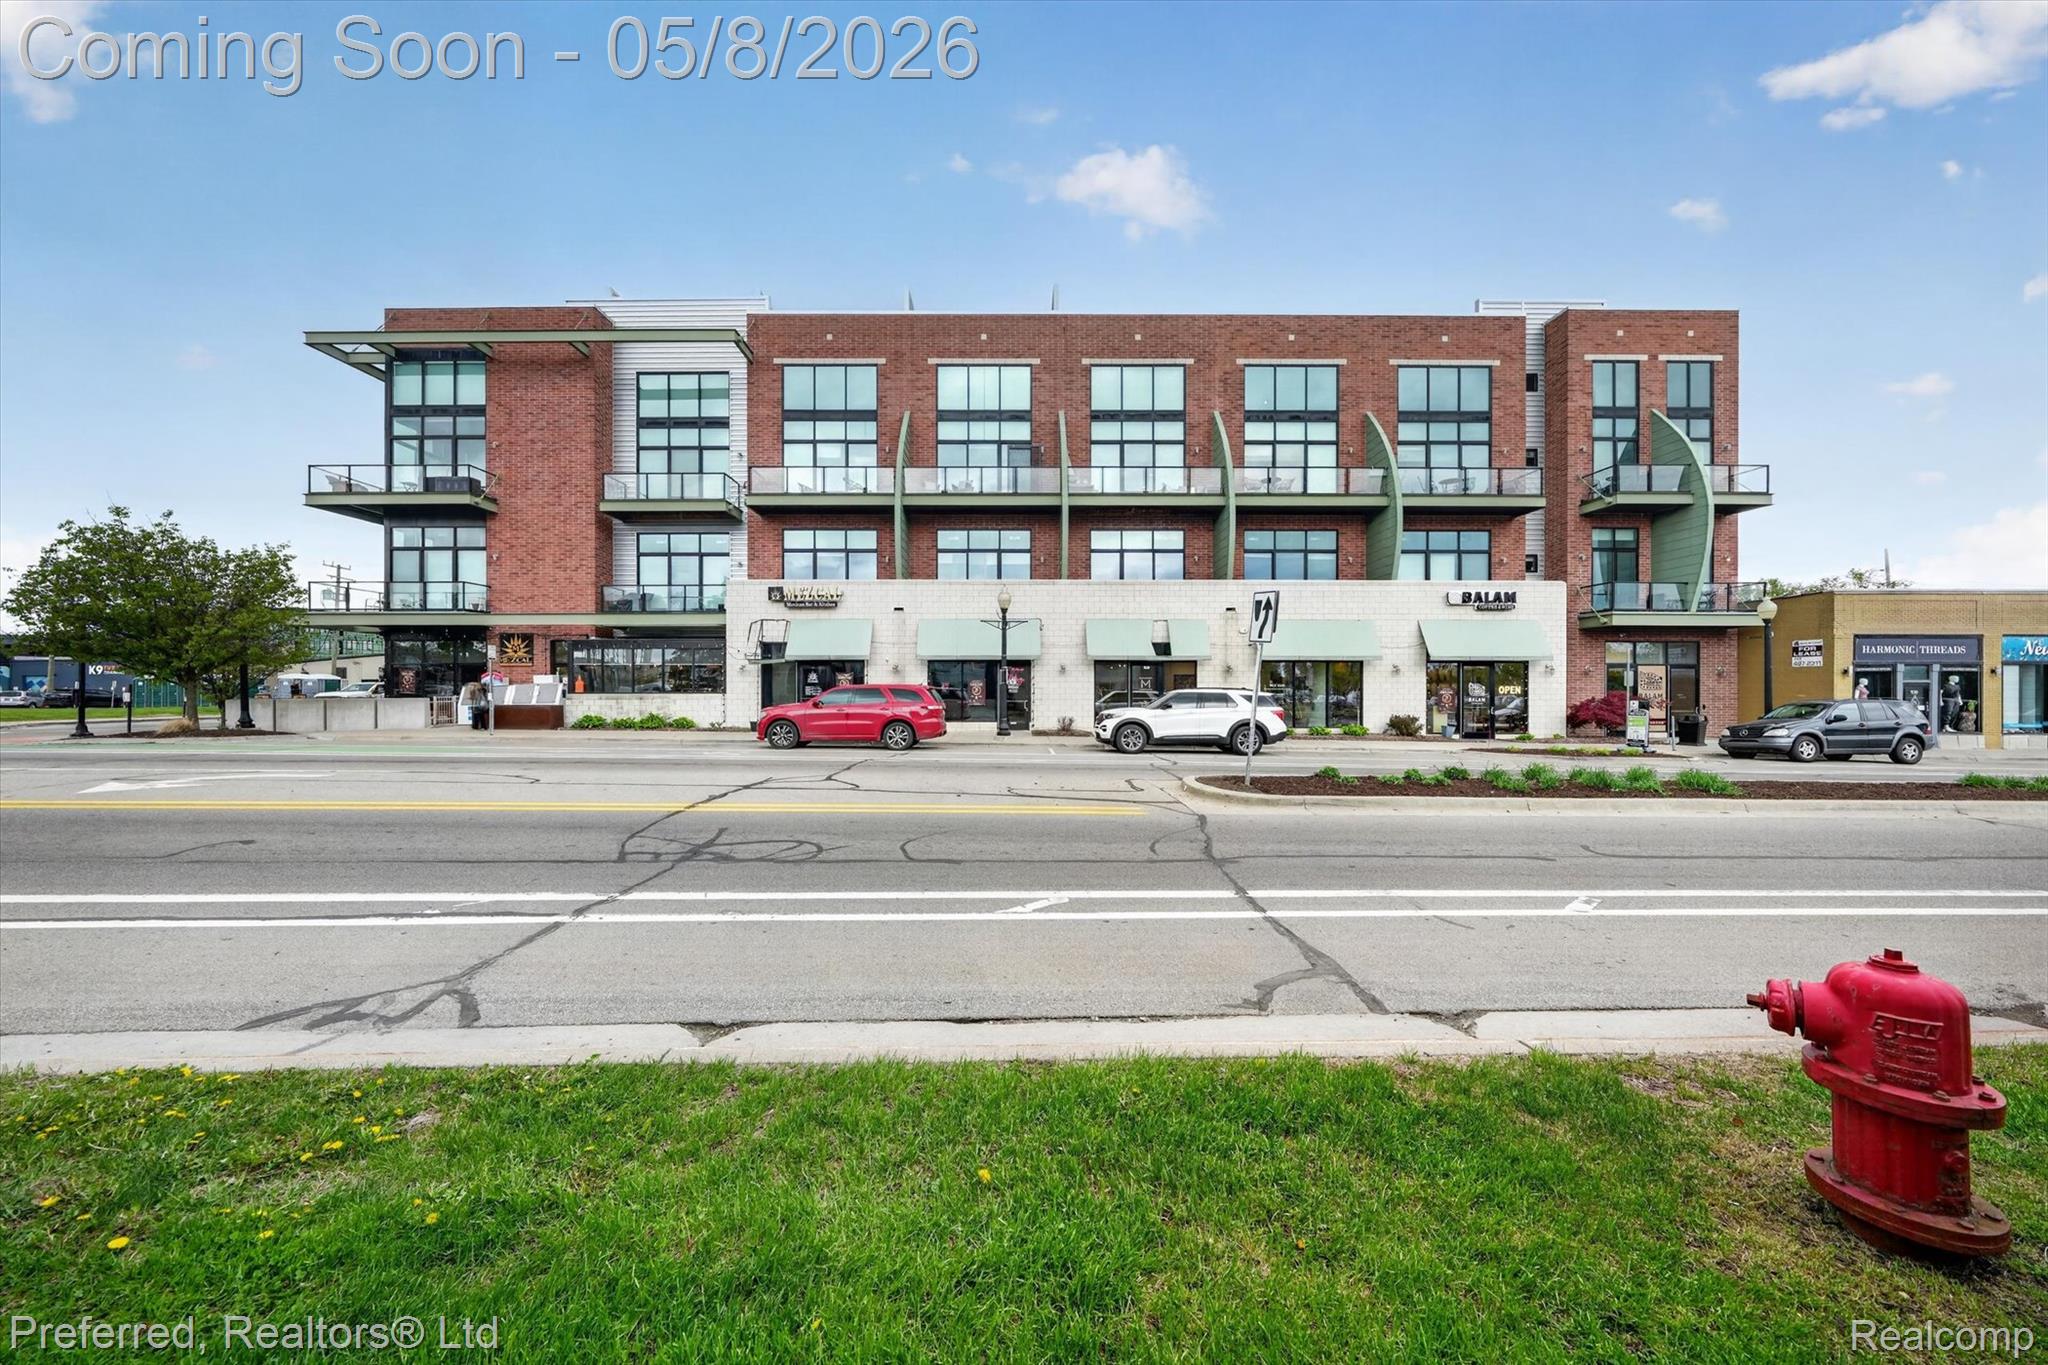
Welcome to this beautifully updated 538 sq ft studio condo that perfectly blends industrial character with modern comfort. Featuring soaring 12-foot ceilings and an open-concept layout, this space feels bright, airy, and far larger than its footprint. The updated kitchen offers a sleek, contemporary design with modern finishes—ideal for both everyday living and entertaining. A standout feature is the unique garage-style door that encloses the bedroom area, adding both flexibility and an authentic loft-inspired aesthetic. Step outside onto your private porch balcony—perfect for morning coffee or unwinding after a long day. Located just minutes from vibrant downtown Ferndale, you’ll enjoy easy access to popular restaurants, shopping, and nightlife. Commuters will appreciate the quick connections to major freeways, making travel throughout Metro Detroit a breeze. This is a rare opportunity to own a distinctive, low-maintenance home in one of the area’s most sought-after communities.

Save
Ask
Tour
Hide
Share
Listing Snapshot
Price 
$199,900
Days On Site 
21 Days
Bedrooms 
1
Inside Area (SqFt) 
538 sqft
Total Baths 
1
Full Baths 
1
Partial Baths 
N/A
Lot Size 
N/A
Year Built 
2008
MLS® Number 
20261030979
Status 
Active Under Contract
Property Tax 
$4,123
HOA/Condo/Coop Fees 
$120 monthly
Sq Ft Source 
N/A
Friends & Family
Recent Activity
2 weeks agoStatus changed to Active Under Contract
2 weeks agoListing updated with changes from the MLS®
3 weeks agoListing first seen on site
General Features
Cross Street 
9 Mile and Woodward
Disclosures 
Exclusions Do Not Exist, Taxes Homestead Exempt
Foundation 
Slab
Levels 
One
Parking 
Parking LotNo Garage
Pets 
Yes
Property Sub Type 
Condominium
Security 
Smoke Detector(s)Carbon Monoxide Detector(s)Fire AlarmFire Sprinkler System
Sewer 
Public Sewer
Special Circumstances 
Standard
SqFt Above 
538
Style 
ContemporaryOther
Utilities 
Cable Available
Water Source 
Public
Interior Features
Appliances 
Gas Water HeaterDishwasherDisposalDryerFree-Standing Gas OvenFree-Standing RefrigeratorMicrowaveWasher
Cooling 
Central Air
Electric 
Circuit Breakers
Heating 
Forced AirNatural Gas
Interior 
High Speed InternetSmart Thermostat
Laundry Features 
In Unit
BathFull 
Dimensions - 9 X 5
Kitchen 
Dimensions - 10 X 12
Living Room 
Dimensions - 13 X 12
Master Bathroom 
Dimensions - 9 X 9
Save
Ask
Tour
Hide
Share
Exterior Features
Construction Details 
Concrete
Exterior 
BalconyLighting
Roof 
Asphalt
Community Features
Accessibility Features 
Accessible Entrance
Association Amenities 
Maintenance Grounds
Association Dues 
120
Building Access 
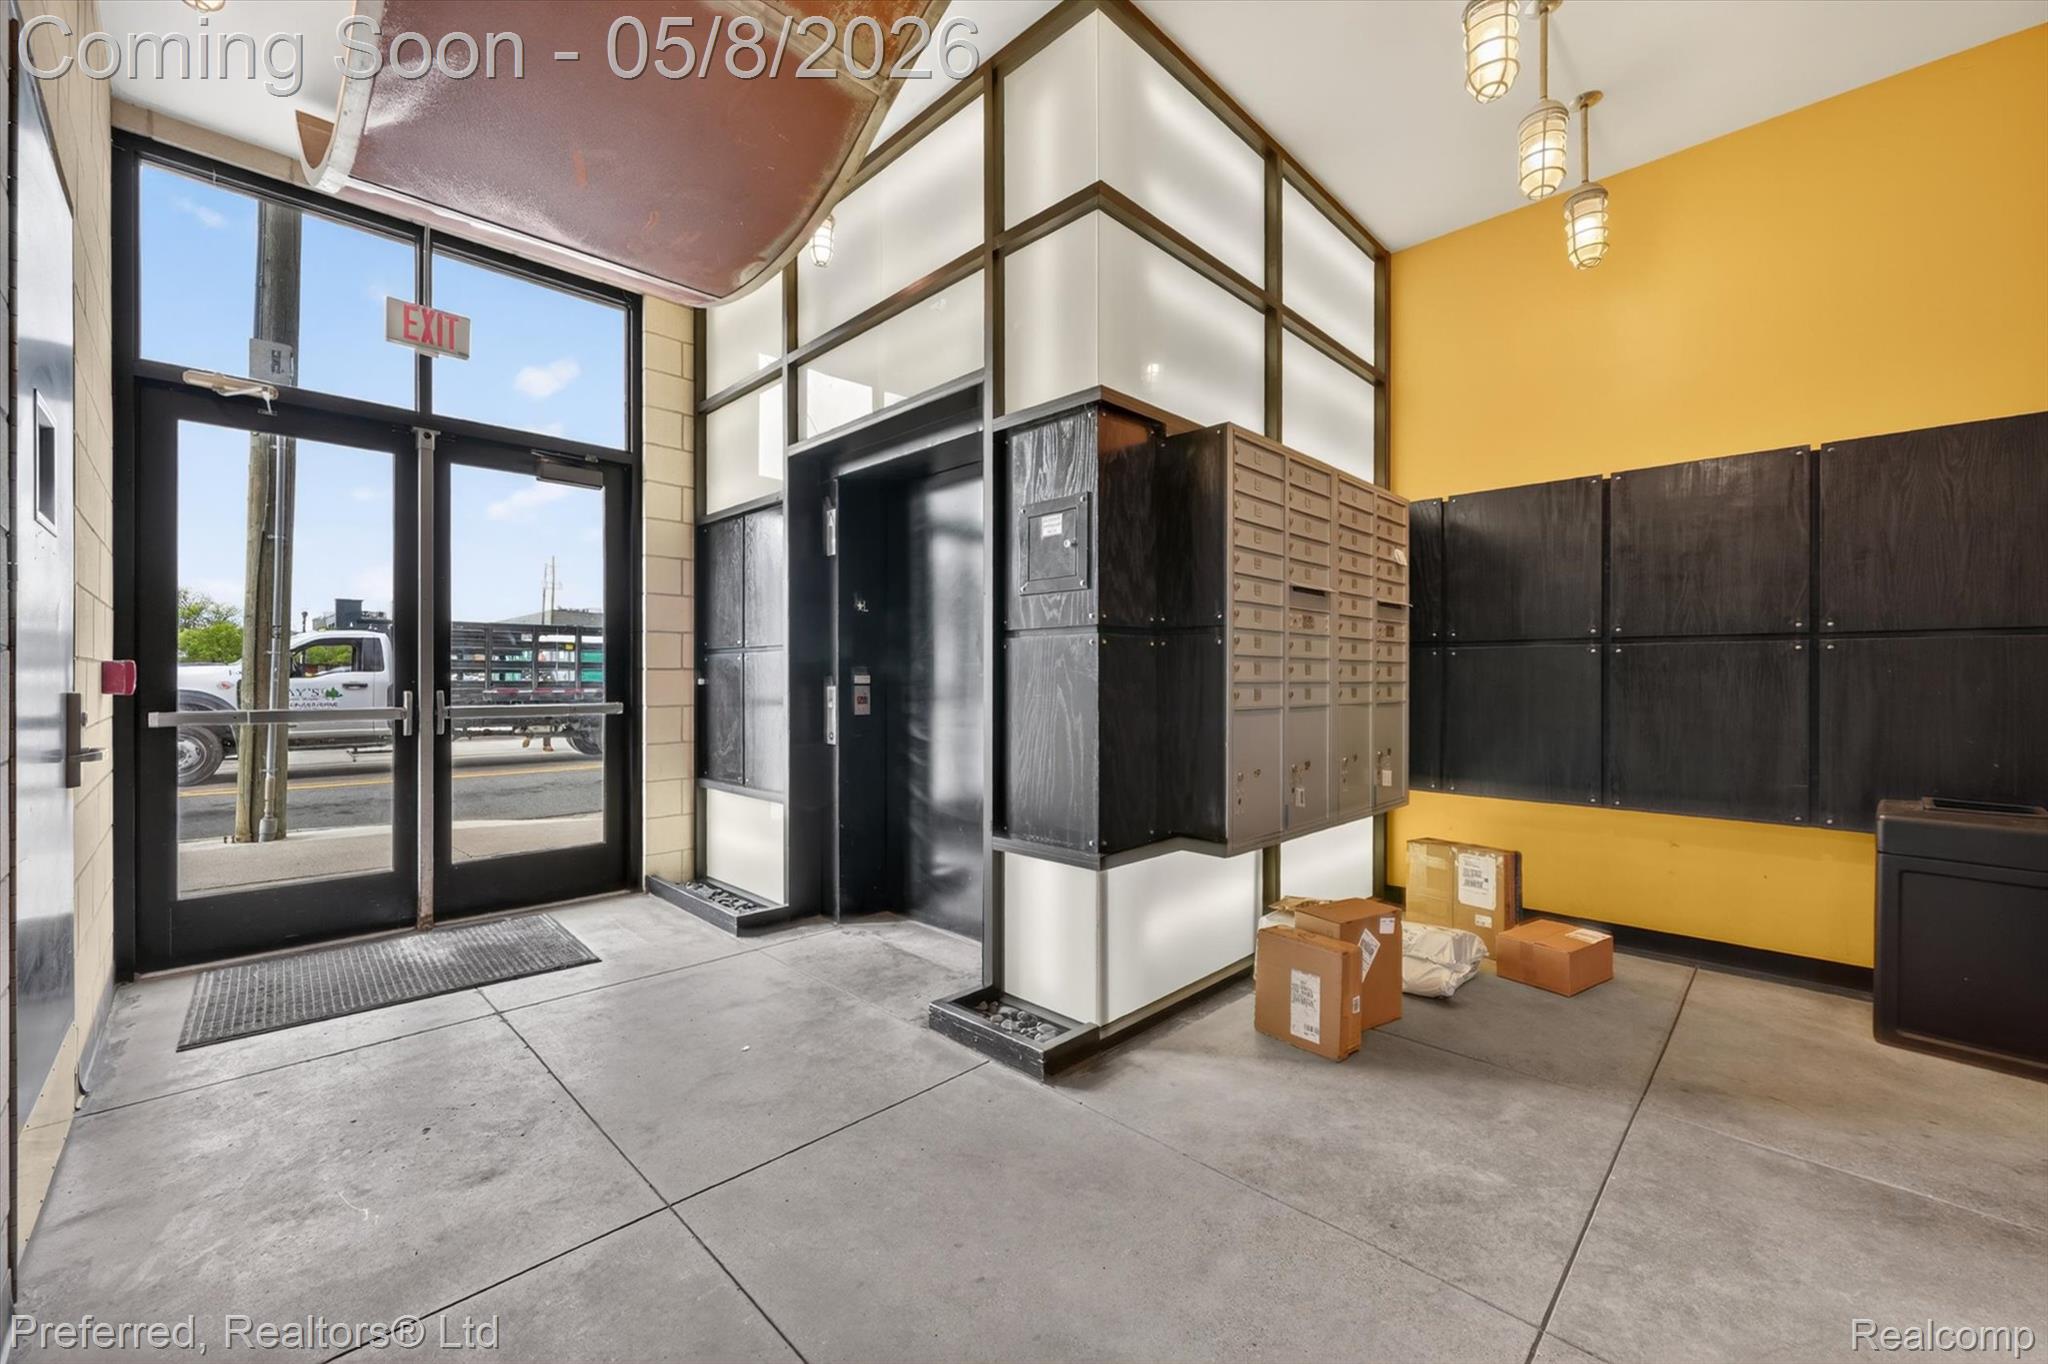
MidLevelwElevator
Community Features 
Sidewalks
Financing Terms Available 
CashConventional
HOA Fee Frequency 
Monthly
MLS Area 
Area02258Ferndale
Roads 
Paved
School District 
Ferndale
Schools
School District
Ferndale
Elementary School
Unknown
Middle School
Unknown
High School
Unknown
Listing courtesy of Preferred, Realtors® Ltd: SOLDBYTY@GMAIL.COM


IDX provided courtesy of Realcomp II Ltd. via RealcompIILtd. Copyright © 2026 Realcomp II Ltd. Shareholders.

IDX information is provided exclusively for consumers' personal, non-commercial use and may not be used for any purpose other than to identify prospective properties consumers may be interested in purchasing and that the data is deemed reliable but not guaranteed accurate by the MLS.

Neighborhood & Commute
Source: Walkscore
Disclosure: Community information and market data powered by Constellation Data Labs. Information is deemed reliable but not guaranteed.
Save
Ask
Tour
Hide
Share

Connect with Zamzam & Associates