Properties

Save
Ask
Tour
Hide
Share
$1,449,000
17 Days On Site

1898 Henrietta Street
Birmingham City, MI 48009

Single Family Residence|Pending
4
Beds
4
Total Baths
3
Full Baths
1
Partial Bath
4,143
SqFt
$350
/SqFt
2024
Built
Subdivision:
RESUB OF BRIGHT LAWN
County:
Oakland
Call Now: (248) 788-6318
Is this the listing for you? We can help make it yours.
(248) 788-6318
1898 Henrietta Street1898 Henrietta Street1898 Henrietta Street1898 Henrietta Street
Save
Ask
Tour
Hide
Share

Mortgage Calculator

Monthly Payment (Est.)

$6,611
Calculator powered by Showcase IDX, a Constellation1 Company. Copyright ©2026 Information is deemed reliable but not guaranteed.

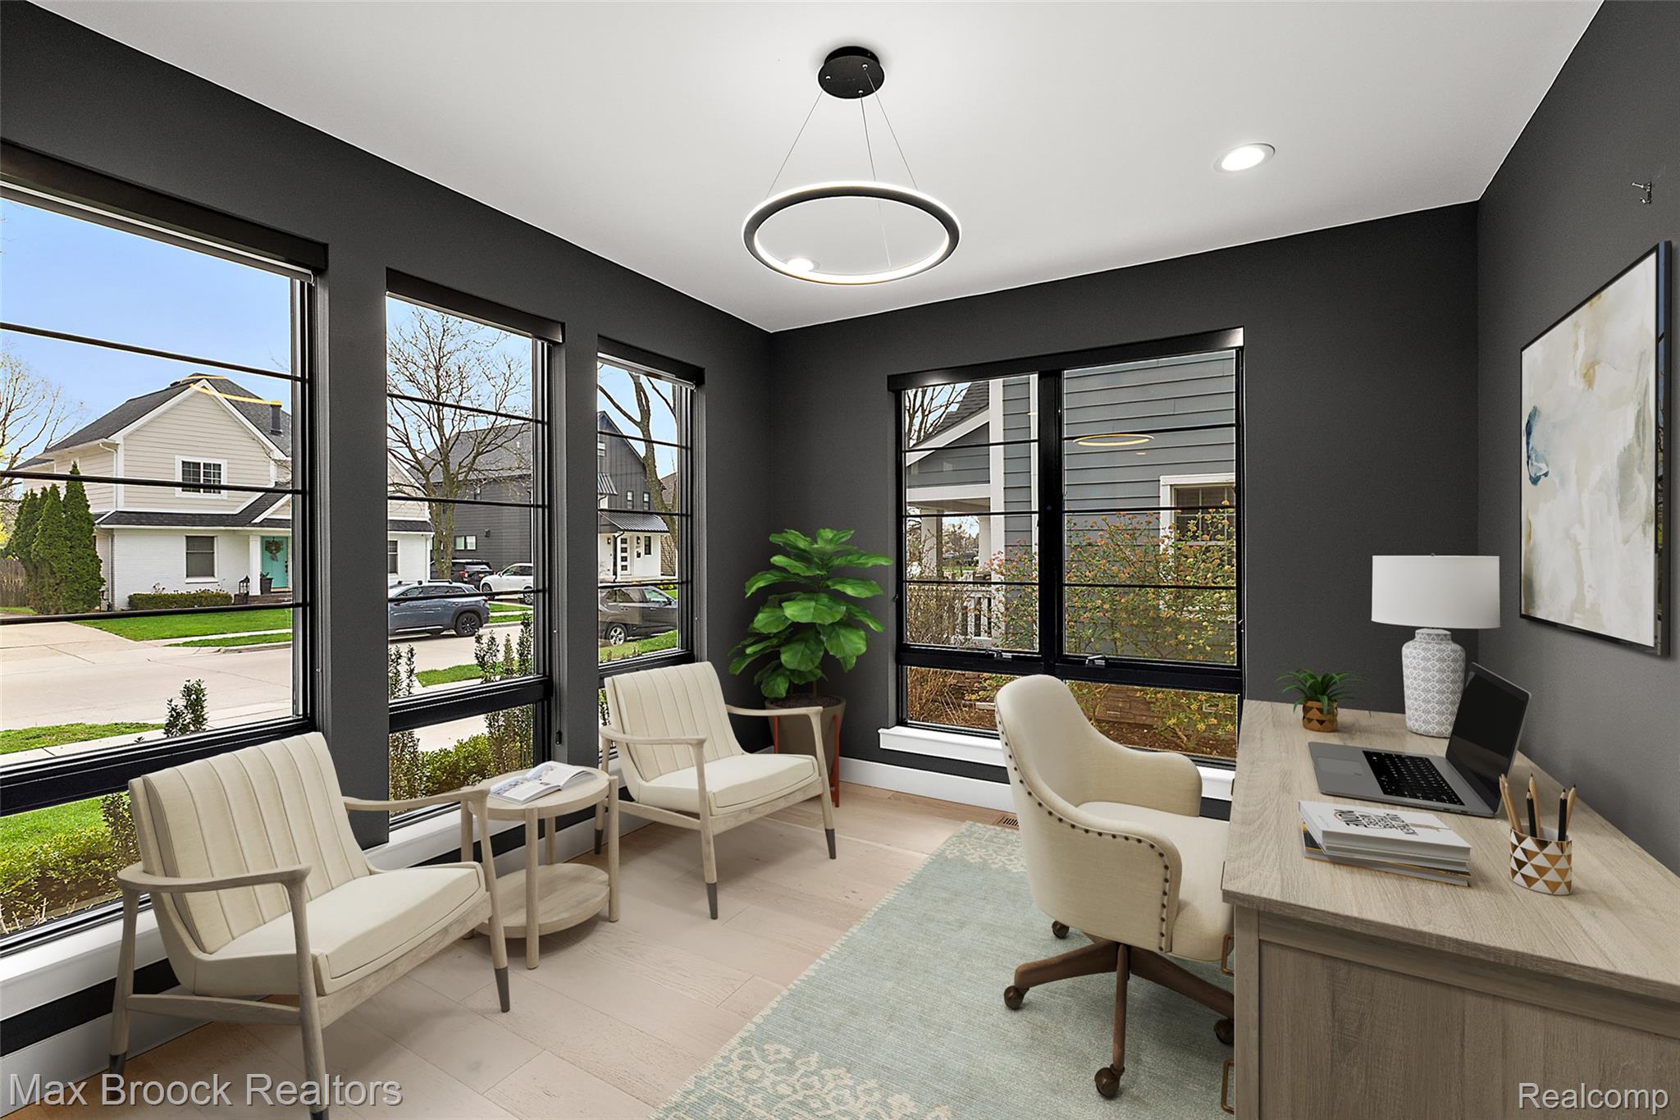
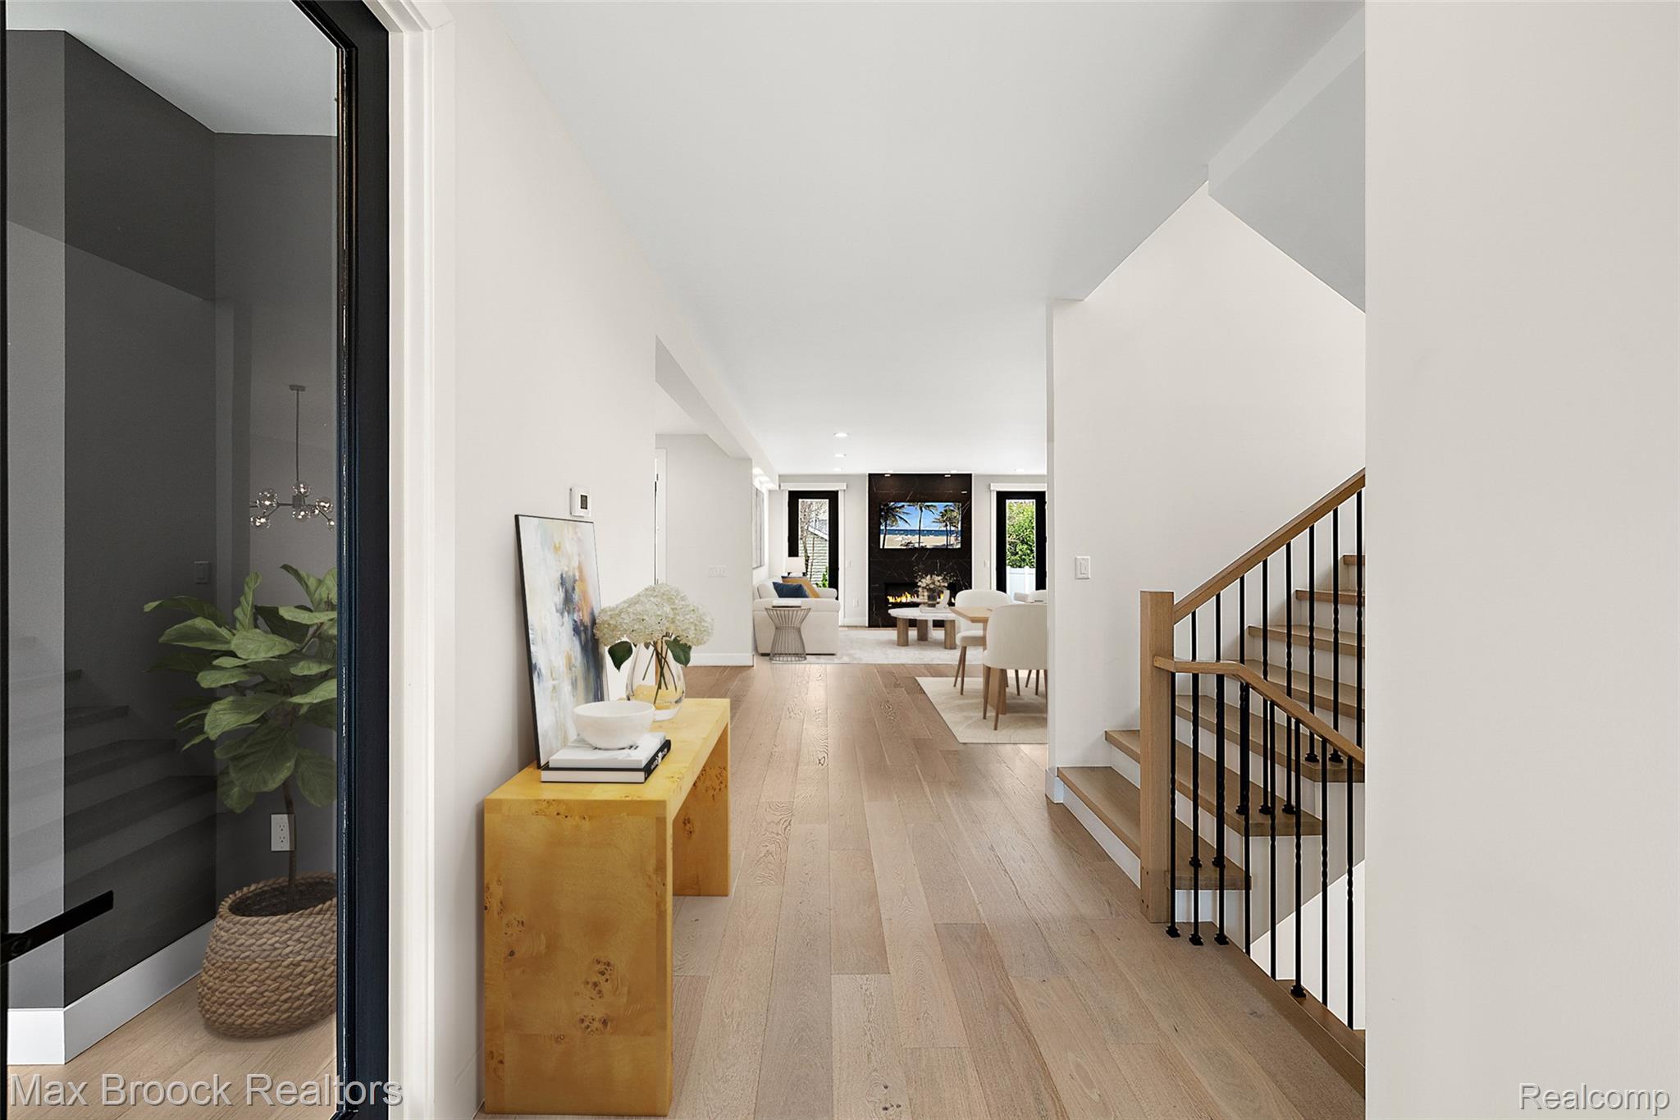
Close to town, this stunning newer home sits on a picturesque, tree-lined street in one of the area’s most treasured, walkable neighborhoods. Designed with an open-concept layout, this move-in-ready residence is bright, crisp, and modern. Impeccably maintained, the home feels just like new and offers exceptional value with upgrades you simply couldn’t replicate at this price. The kitchen features rich wood cabinetry, high-end appliances, and a striking stone waterfall island with generous seating. Thoughtful enhancements throughout the home include motorized window treatments on the main floor and in the owner’s suite, custom window coverings throughout, and tinted windows for added privacy and improved energy efficiency. Additional upgrades include dimmable lighting, a video doorbell system, and stylish bath hardware with towel bars already installed. A functional mudroom with custom built-ins adds everyday convenience, along with the added bonus of a utility shower. The finished lower level offers a spacious great room with a wet bar, an additional bedroom, and a beautifully appointed full bathroom. Outside, enjoy your morning coffee on the charming covered front porch or unwind on the private backyard patio. This is a home you’ll be proud to call your own, just minutes from everything you need. Schedule your private tour today.

Save
Ask
Tour
Hide
Share
Listing Snapshot
Price 
$1,449,000
Days On Site 
17 Days
Bedrooms 
4
Inside Area (SqFt) 
4,143 sqft
Total Baths 
4
Full Baths 
3
Partial Baths 
1
Lot Size 
0.14 Acres
Year Built 
2024
MLS® Number 
20261032328
Status 
Pending
Property Tax 
$25,793
HOA/Condo/Coop Fees 
N/A
Sq Ft Source 
Public Records
Friends & Family
Recent Activity
6 days agoStatus changed to Pending
6 days agoListing updated with changes from the MLS®
3 weeks agoListing first seen on site
General Features
Acres 
0.14
Cross Street 
14 Mile Road and Henrietta
Disclosures 
Taxes Not Homestead Exempt
Garage 
Yes
Garage Spaces 
2
Levels 
Two
Parking 
Detached
Property Sub Type 
Single Family Residence
Sewer 
Public Sewer
Special Circumstances 
Standard
SqFt Above 
2843
SqFt Below 
1300
Style 
ColonialContemporary
Water Source 
Public
Interior Features
Appliances 
RefrigeratorGas Water HeaterBuilt-In Gas RangeBuilt-In RefrigeratorDishwasherDisposalDryerStainless Steel Appliance(s)Washer
Basement 
Finished
Cooling 
Central Air
Fireplace 
Yes
Fireplace Features 
Family Room
Heating 
Forced AirNatural Gas
BathFull 
Dimensions - 12 X 6Level - Basement
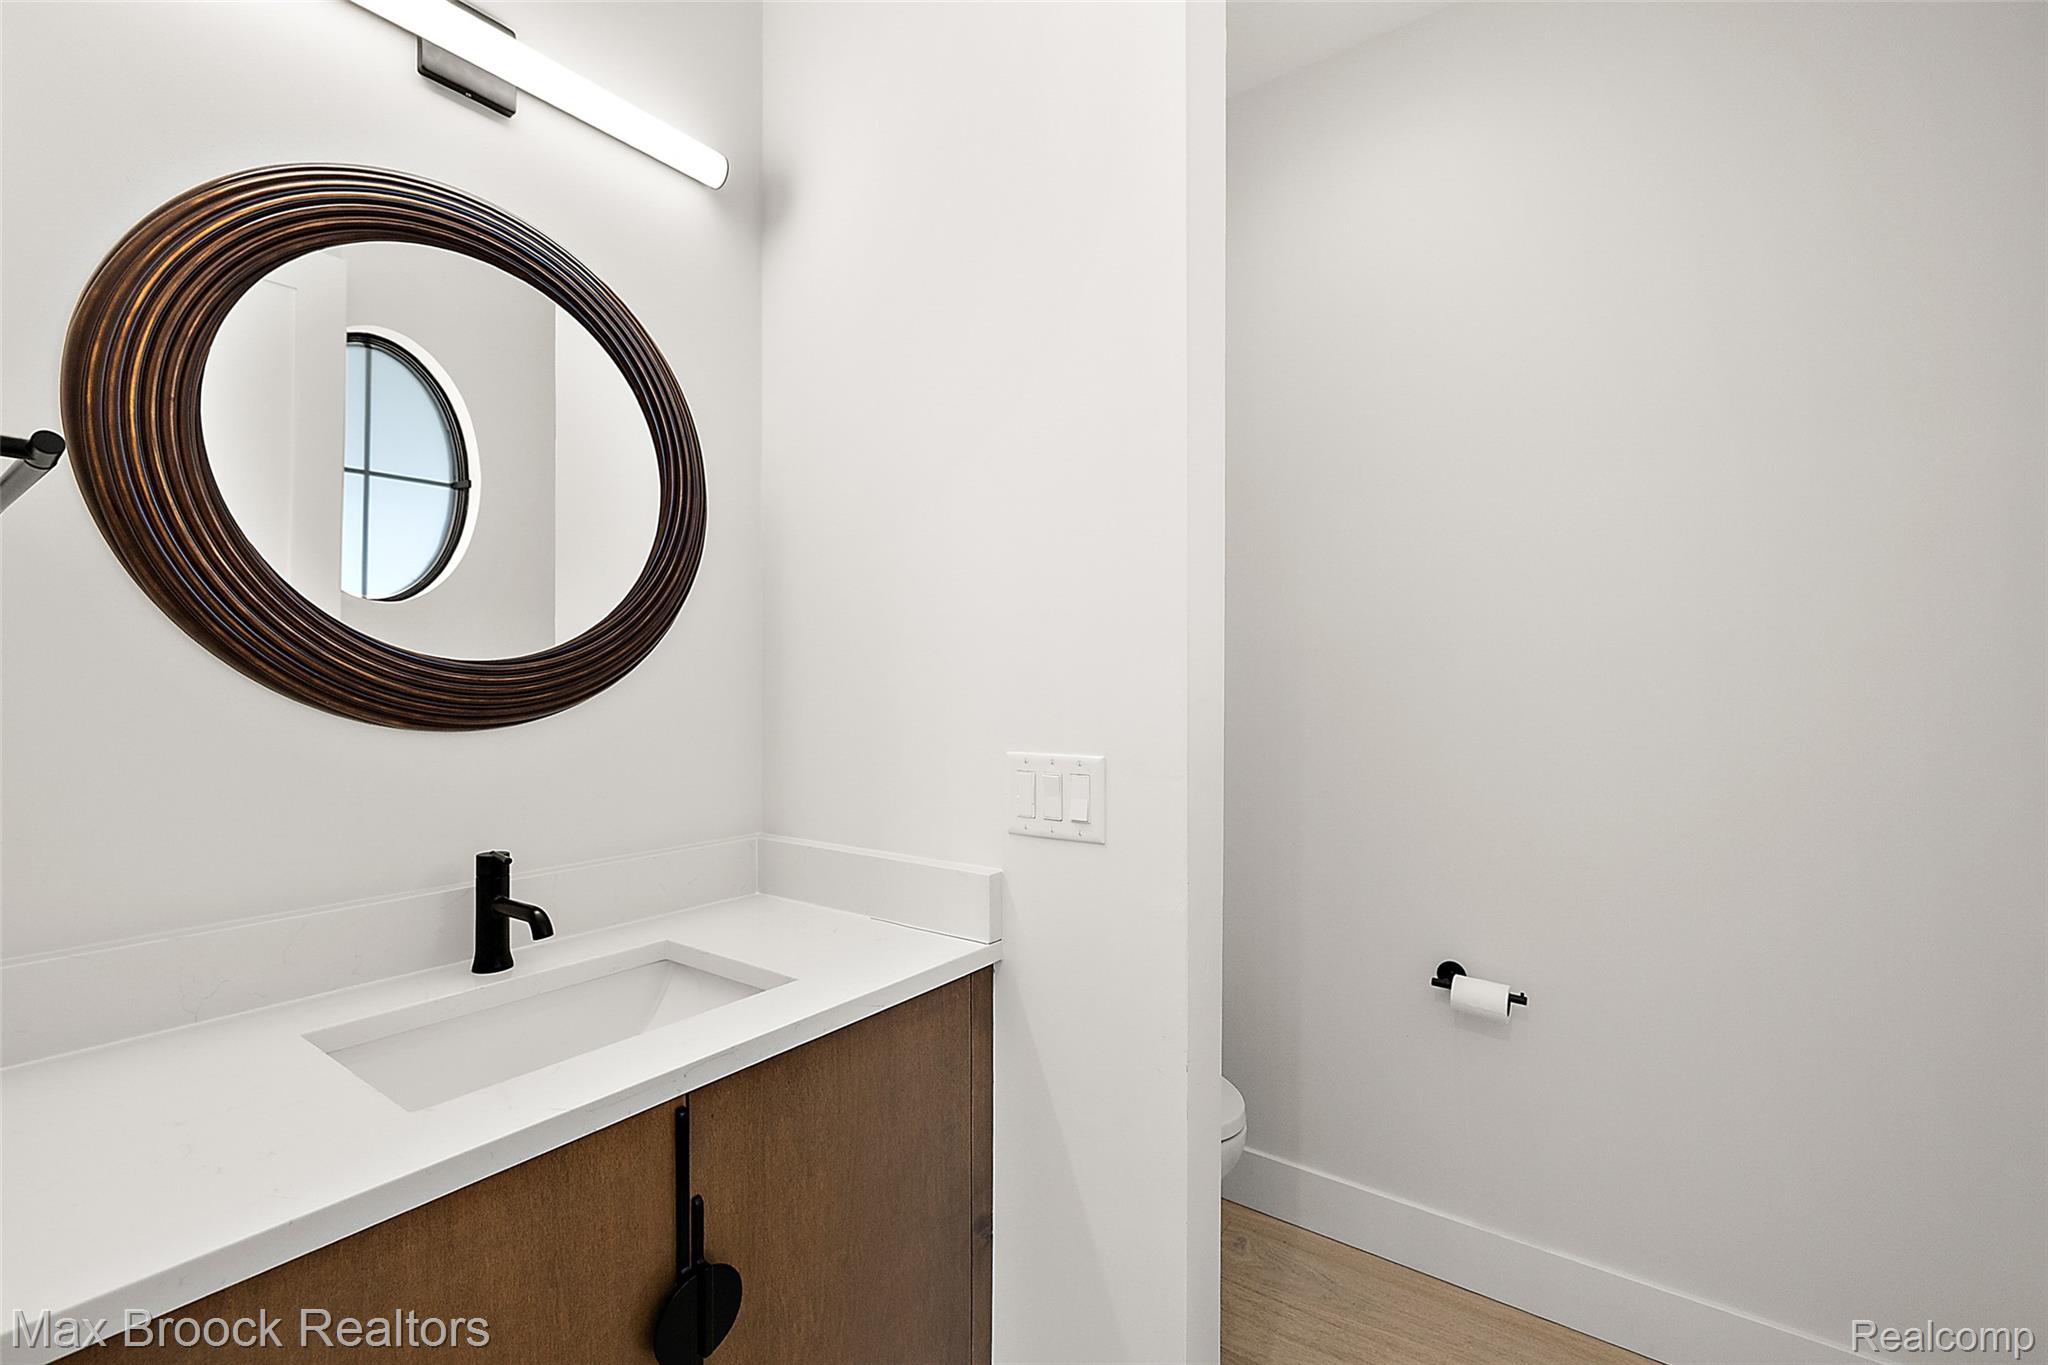
BathLav 
Dimensions - 7 X 6
Bedroom 
Dimensions - 14 X 12Level - Second
Dining Room 
Dimensions - 12 X 10
Family Room 
Dimensions - 18 X 15
Great Room 
Dimensions - 29 X 23Level - Basement
Kitchen 
Dimensions - 16 X 13
Laundry 
Dimensions - 12 X 6Level - Second
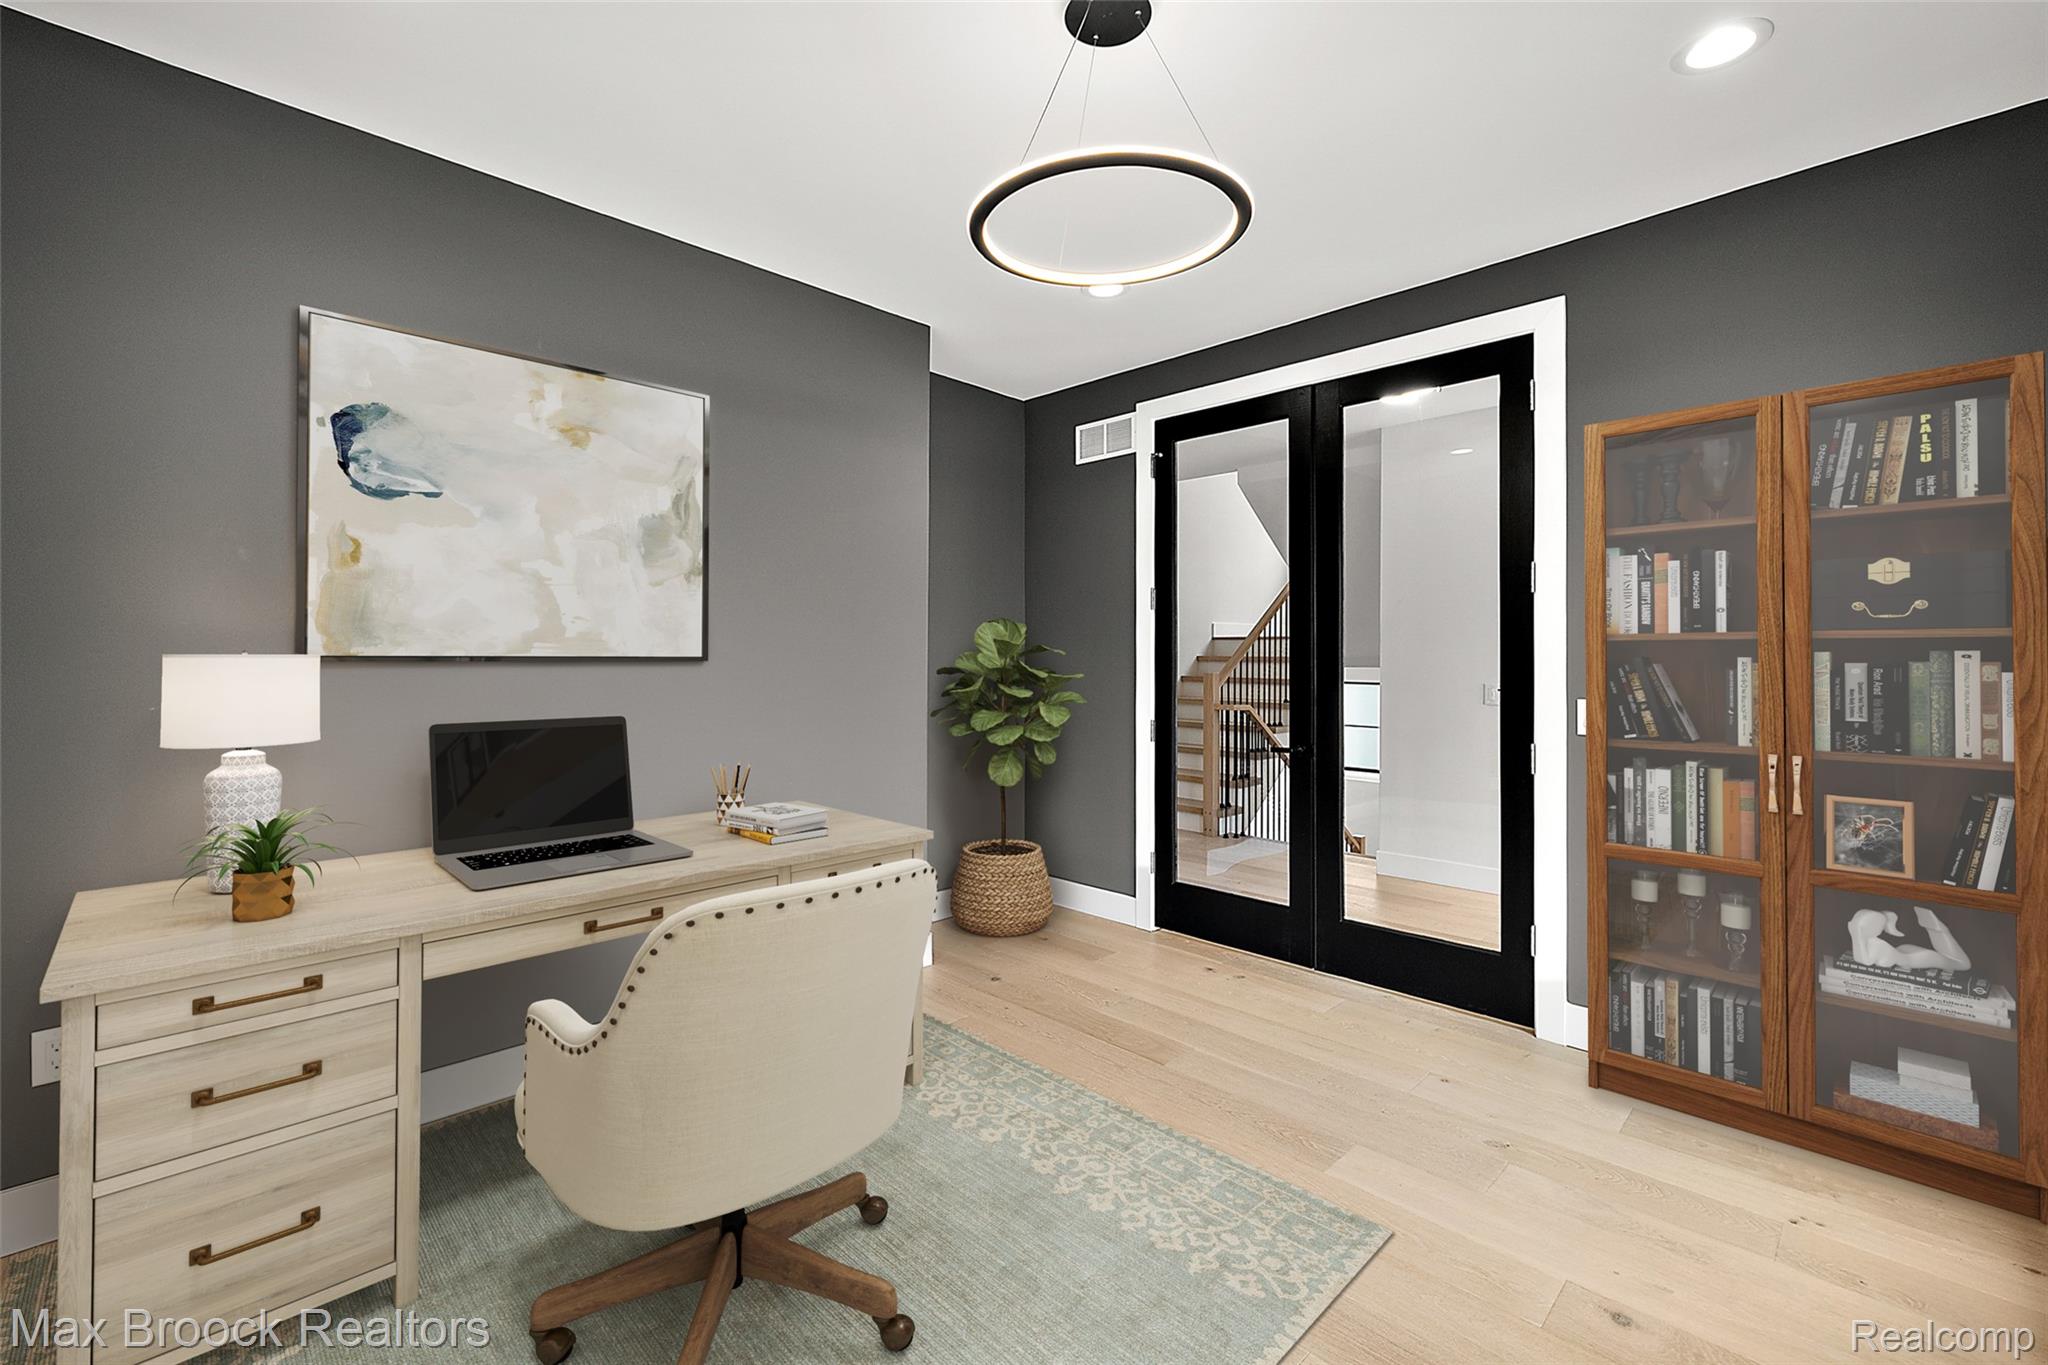
Library 
Dimensions - 13 X 11
Master Bathroom 
Dimensions - 17 X 14Level - Second
Master Bedroom 
Dimensions - 13 X 11Level - Second
MudRoom 
Dimensions - 9 X 7
Save
Ask
Tour
Hide
Share
Exterior Features
Construction Details 
OtherStone
Pool Features 
None
Community Features
Building Access 
GroundLevelwSteps
Financing Terms Available 
CashConventional
MLS Area 
Area02192Birmingham
Roads 
Paved
School District 
Birmingham
Schools
School District
Birmingham
Elementary School
Unknown
Middle School
Unknown
High School
Unknown
Listing courtesy of Max Broock, REALTORS®-Birmingham: kathy@maxbroockhomes.com


IDX provided courtesy of Realcomp II Ltd. via RealcompIILtd. Copyright © 2026 Realcomp II Ltd. Shareholders.

IDX information is provided exclusively for consumers' personal, non-commercial use and may not be used for any purpose other than to identify prospective properties consumers may be interested in purchasing and that the data is deemed reliable but not guaranteed accurate by the MLS.

Neighborhood & Commute
Source: Walkscore
Disclosure: Community information and market data powered by Constellation Data Labs. Information is deemed reliable but not guaranteed.
Save
Ask
Tour
Hide
Share

Connect with Zamzam & Associates