Properties

Save
Ask
Tour
Hide
Share
$600,000
1 Day On Site

1069 Grace Court
Northville City, MI 48167

For Sale|Single Family Residence|Active
5
Beds
4
Total Baths
3
Full Baths
1
Partial Bath
2,900
SqFt
$207
/SqFt
1966
Built
Subdivision:
YERKES ESTATESNO 6
County:
Oakland
Call Now: (248) 788-6318
Is this the listing for you? We can help make it yours.
(248) 788-6318
Upcoming Open Houses
Fri, May 29, 5:00 PM - 7:00 PM
1069 Grace Court1069 Grace Court1069 Grace Court1069 Grace Court
Save
Ask
Tour
Hide
Share

Mortgage Calculator

Monthly Payment (Est.)

$2,737
Calculator powered by Showcase IDX, a Constellation1 Company. Copyright ©2026 Information is deemed reliable but not guaranteed.

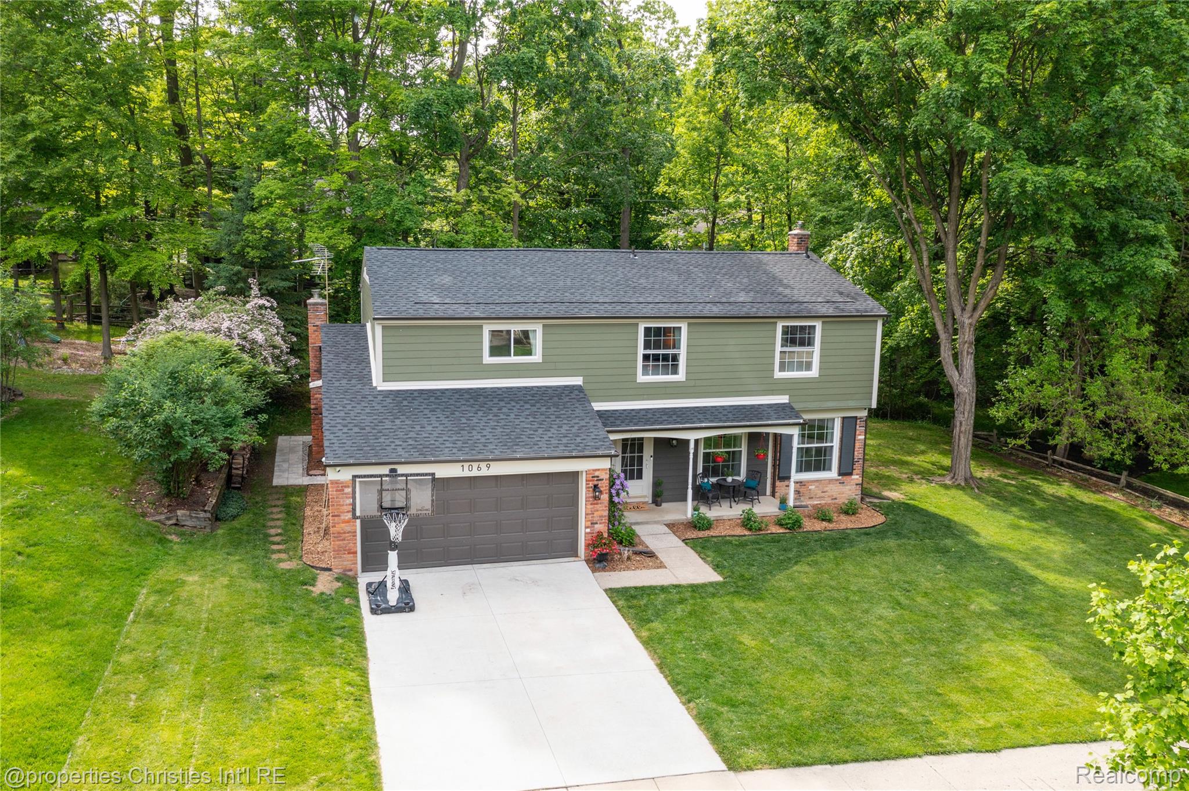
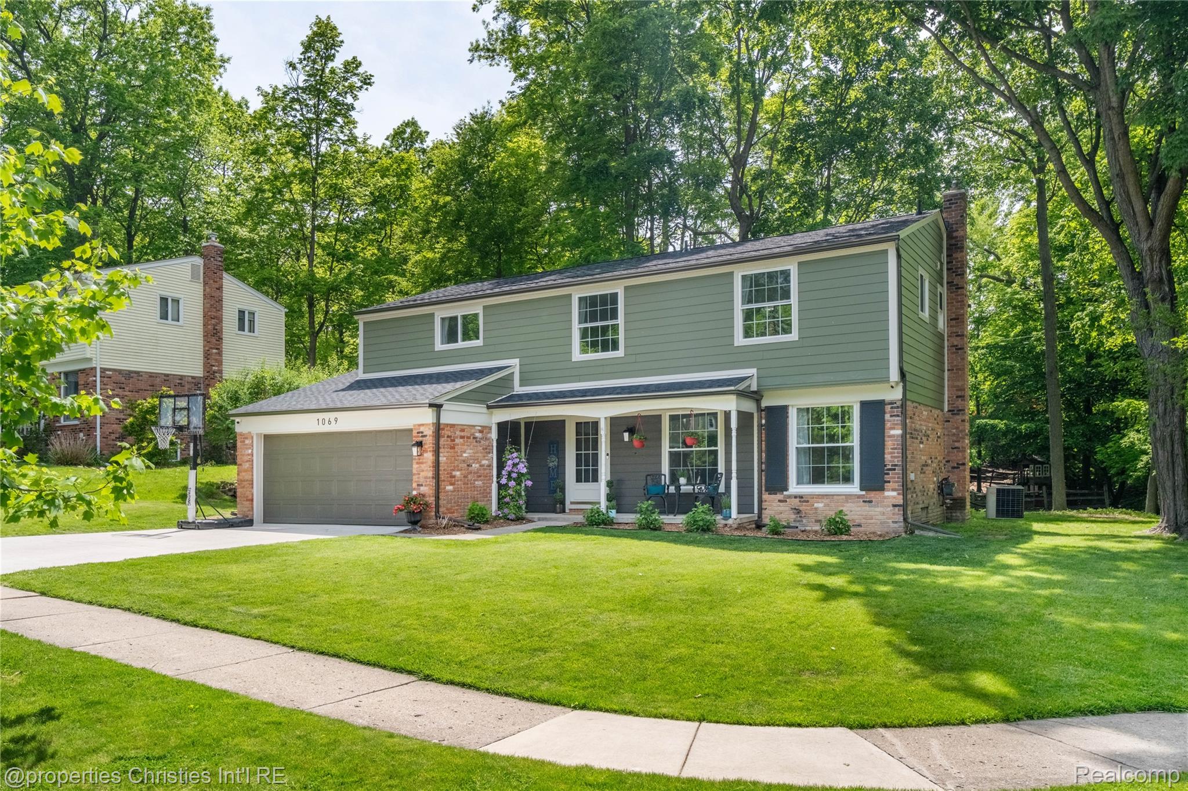
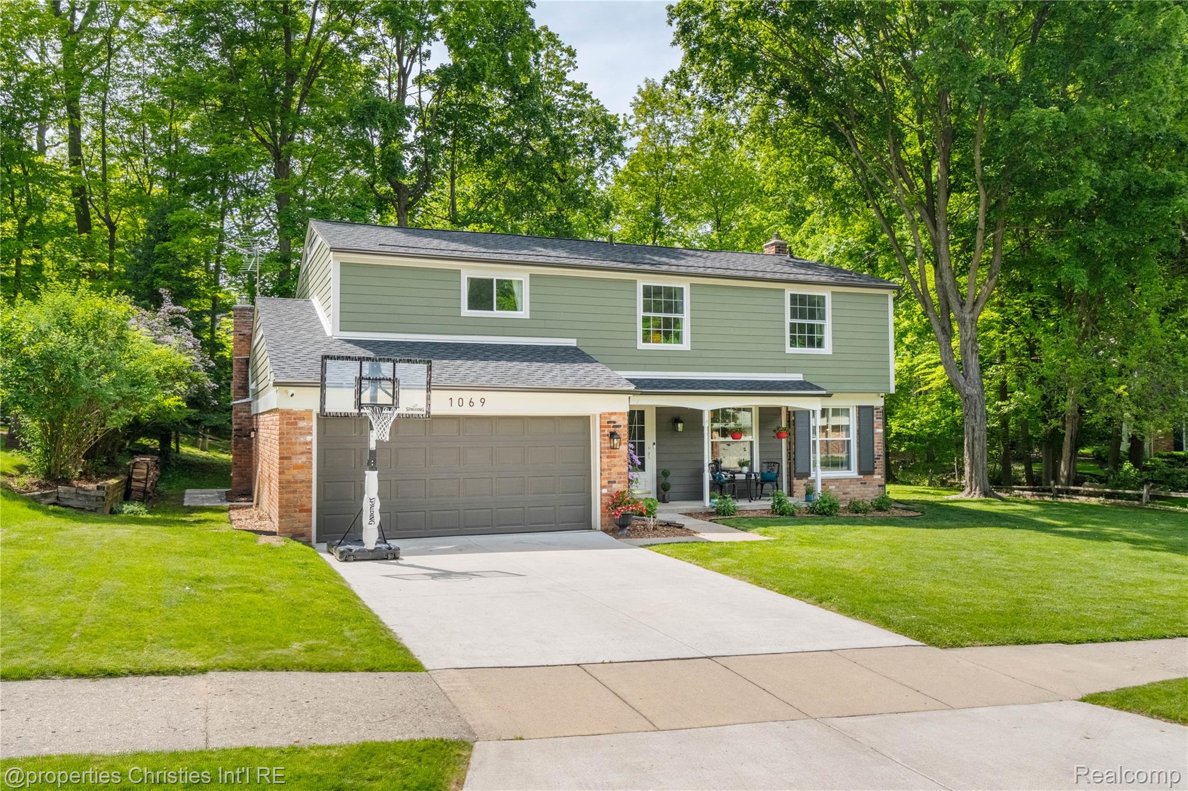
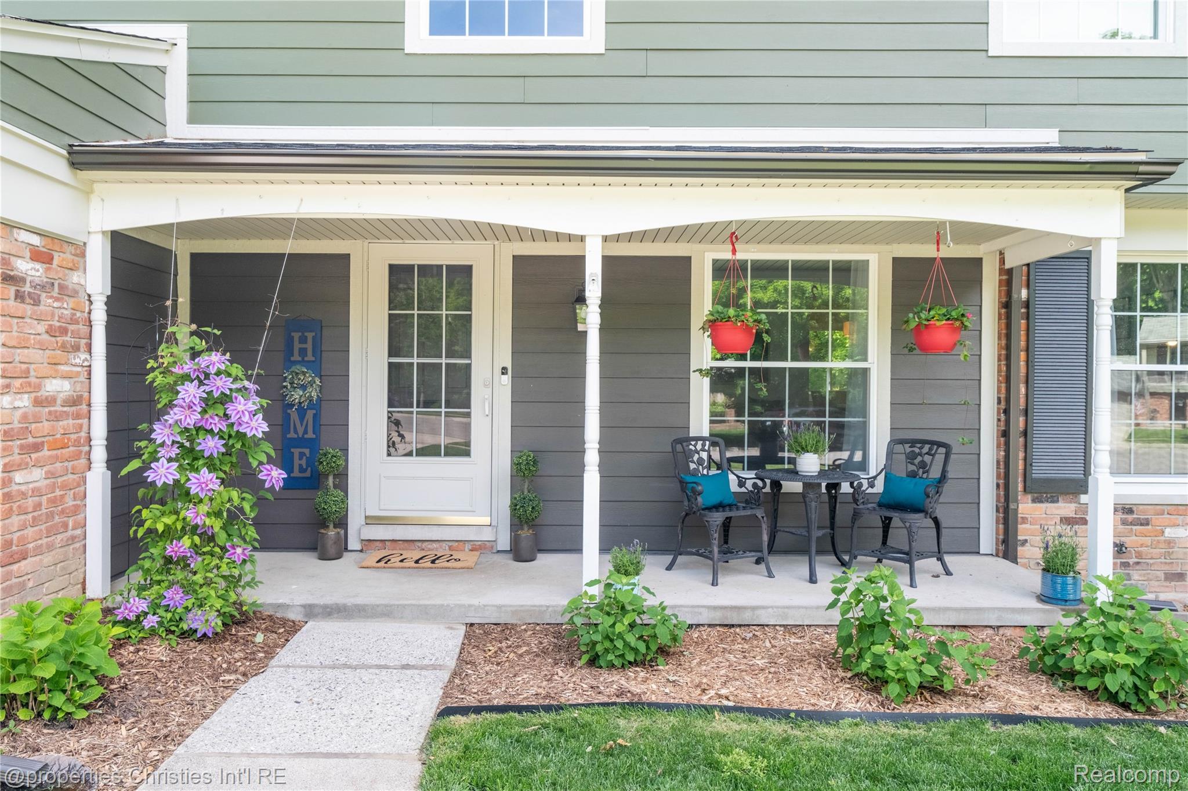
Tucked at the end of a quiet cul-de-sac, this fully renovated Northville colonial delivers a layout that's hard to find: five bedrooms all on the upper level and 3.1 baths. The primary suite features a newly rebuilt balcony overlooking a lush, wooded backyard, and a second bedroom with its own en-suite bath adds flexibility for guests or a dedicated home office with real privacy. Three additional bedrooms and another full bath round out the upper level in a configuration rarely seen in Northville. The home is completely move-in ready and the finishes reflect it. The updated kitchen features quartz countertops, a gorgeous backsplash, cabinetry with brushed gold hardware, and a peninsula that invites casual gathering. Renovated baths, a fully refreshed family room with a cozy brick fireplace, and a redesigned mudroom and laundry room make everyday living as functional as it is comfortable. A partially finished basement adds even more usable space. Major improvements include newer siding, roof, gutters, windows, door walls, furnace, landscaping, fresh carpet, and paint throughout - the kind of updates that let you move in and simply enjoy the home. Located just a short distance from all that downtown Northville has to offer. Excluded: living room draperies and wall-mounted TVs (mounts will stay).

Save
Ask
Tour
Hide
Share
Listing Snapshot
Price 
$600,000
Days On Site 
1 Day
Bedrooms 
5
Inside Area (SqFt) 
2,900 sqft
Total Baths 
4
Full Baths 
3
Partial Baths 
1
Lot Size 
0.25 Acres
Year Built 
1966
MLS® Number 
20261034154
Status 
Active
Property Tax 
$12,385
HOA/Condo/Coop Fees 
N/A
Sq Ft Source 
N/A
Friends & Family
Recent Activity
yesterdayListing first seen on site
yesterdayListing updated with changes from the MLS®
General Features
Acres 
0.25
Attached Garage 
Yes
Cross Street 
8 Mile & Center St
Disclosures 
Taxes Homestead Exempt
Garage 
Yes
Garage Spaces 
2
Levels 
Two
Parking 
AttachedDirect AccessGarage Door Opener
Property Sub Type 
Single Family Residence
Sewer 
Public Sewer
Special Circumstances 
Standard
SqFt Above 
2400
SqFt Below 
500
Style 
Colonial
Water Source 
Public
Interior Features
Appliances 
Gas Water HeaterDishwasherDisposalDouble OvenDryerFree-Standing RefrigeratorGas CooktopMicrowaveWasher
Basement 
Partially Finished
Cooling 
Ceiling Fan(s)Central Air
Fireplace 
Yes
Fireplace Features 
Family RoomWood Burning
Heating 
Forced AirNatural Gas
Laundry Features 
Laundry Room
BathFull 
Level - Second
BathLav 
Bedroom 
Dimensions - 10 X 12Level - Second
BreakfastNookRoom 
Dimensions - 8 X 10
Dining Room 
Dimensions - 11 X 9
Family Room 
Dimensions - 17 X 12
FlexRoom 
Dimensions - 24 X 12Level - Basement
Kitchen 
Dimensions - 11 X 10
Laundry 
Dimensions - 17 X 6
Living Room 
Dimensions - 20 X 12
Master Bathroom 
Dimensions - 25 X 14Level - Second
Master Bedroom 
Level - Second
Save
Ask
Tour
Hide
Share
Exterior Features
Construction Details 
Brick
Patio And Porch 
PatioPorchTerrace
Pool Features 
None
Roof 
Asphalt
Community Features
Building Access 
GroundLevelwSteps
Financing Terms Available 
CashConventional
MLS Area 
Area02224NorthvilleOaklandCounty
Roads 
Paved
School District 
Northville
Schools
School District
Northville
Elementary School
Unknown
Middle School
Unknown
High School
Unknown
Listing courtesy of @properties Christie's Int'l RE Northville: homes@nancyhackett.com


IDX provided courtesy of Realcomp II Ltd. via RealcompIILtd. Copyright © 2026 Realcomp II Ltd. Shareholders.

IDX information is provided exclusively for consumers' personal, non-commercial use and may not be used for any purpose other than to identify prospective properties consumers may be interested in purchasing and that the data is deemed reliable but not guaranteed accurate by the MLS.

Neighborhood & Commute
Source: Walkscore
Disclosure: Community information and market data powered by Constellation Data Labs. Information is deemed reliable but not guaranteed.
Save
Ask
Tour
Hide
Share

Connect with Zamzam & Associates