Properties

Save
Ask
Tour
Hide
Share
$625,000
1 Day On Site

16956 Lauderdale Avenue
Beverly Hills Village, MI 48025

For Sale|Single Family Residence|Active
4
Beds
3
Total Baths
2
Full Baths
1
Partial Bath
2,800
SqFt
$223
/SqFt
1966
Built
Subdivision:
BEVERLY HILLSNO 8
County:
Oakland
Call Now: (248) 788-6318
Is this the listing for you? We can help make it yours.
(248) 788-6318
16956 Lauderdale Avenue16956 Lauderdale Avenue16956 Lauderdale Avenue16956 Lauderdale Avenue
Save
Ask
Tour
Hide
Share

Mortgage Calculator

Monthly Payment (Est.)

$2,852
Calculator powered by Showcase IDX, a Constellation1 Company. Copyright ©2026 Information is deemed reliable but not guaranteed.

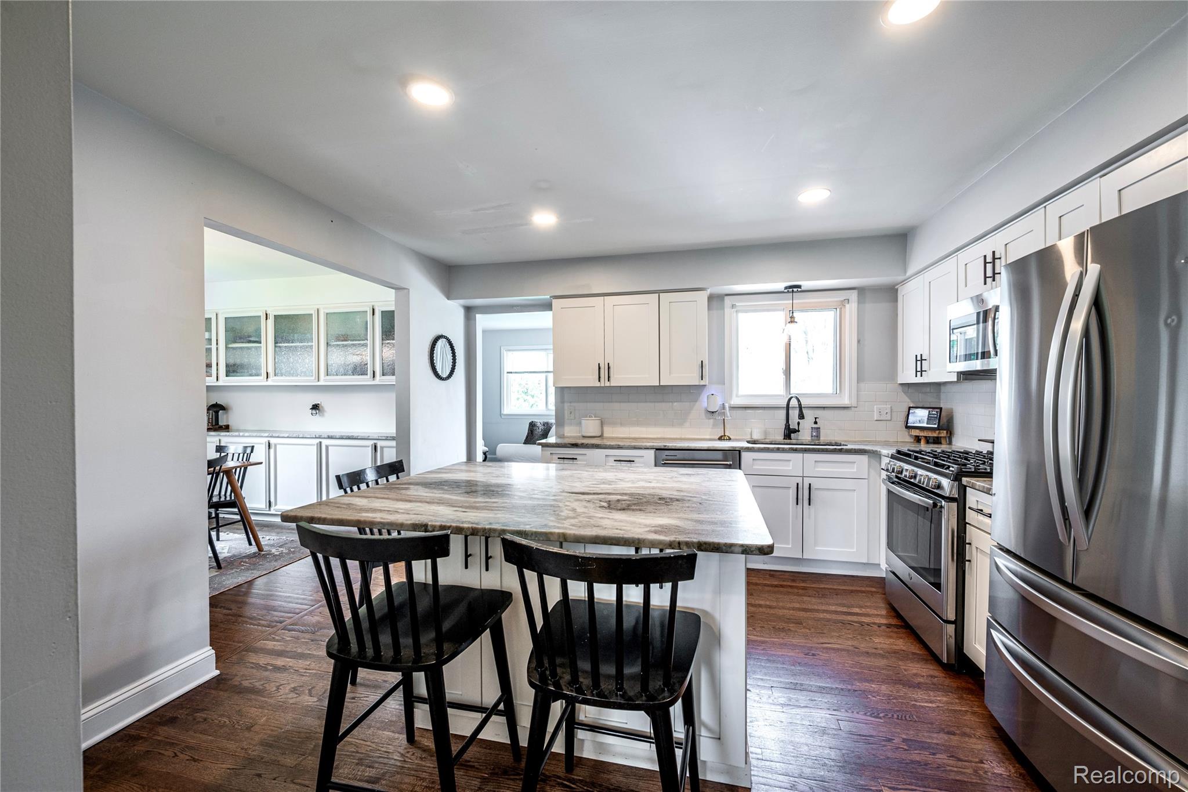
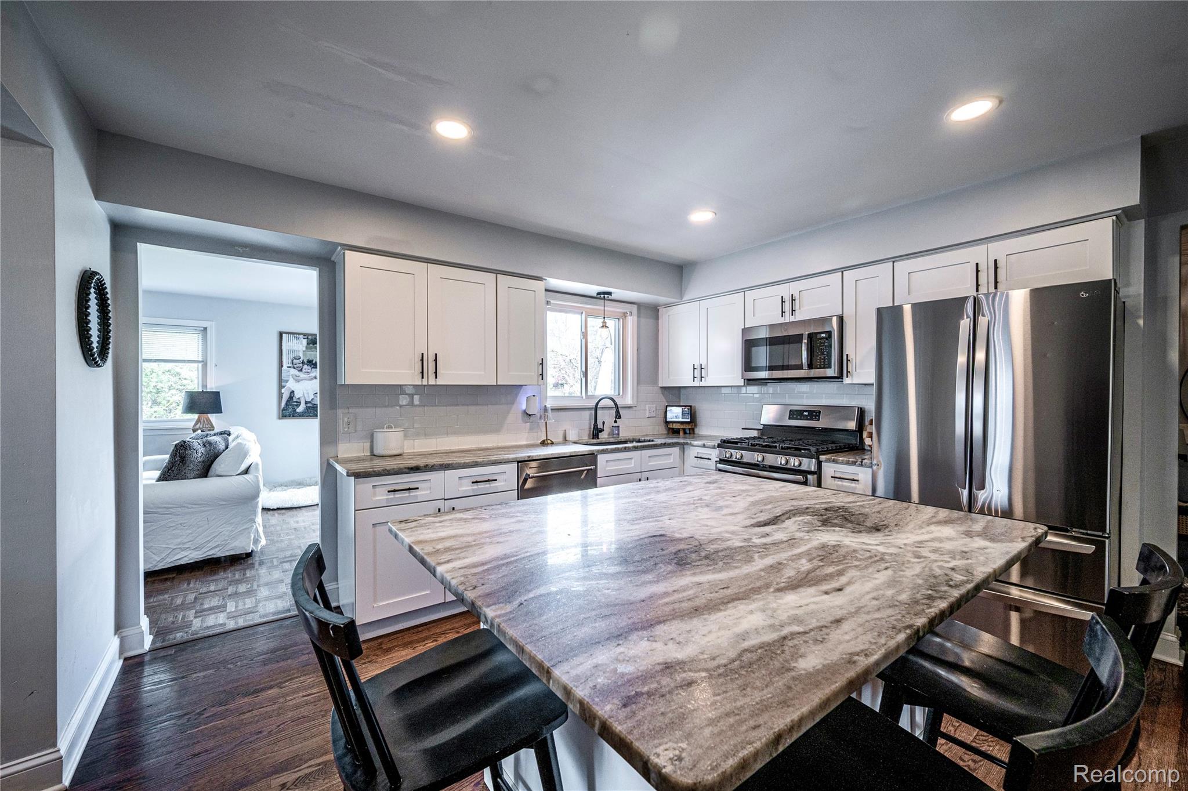
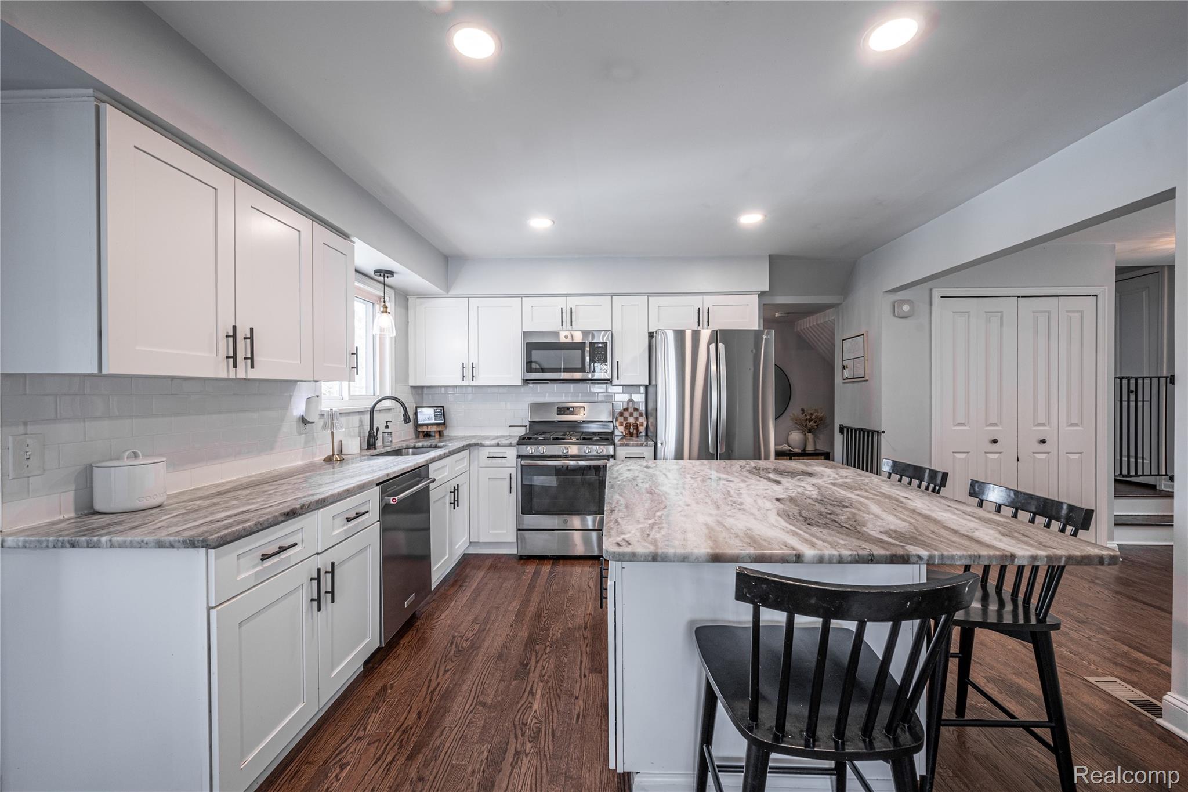
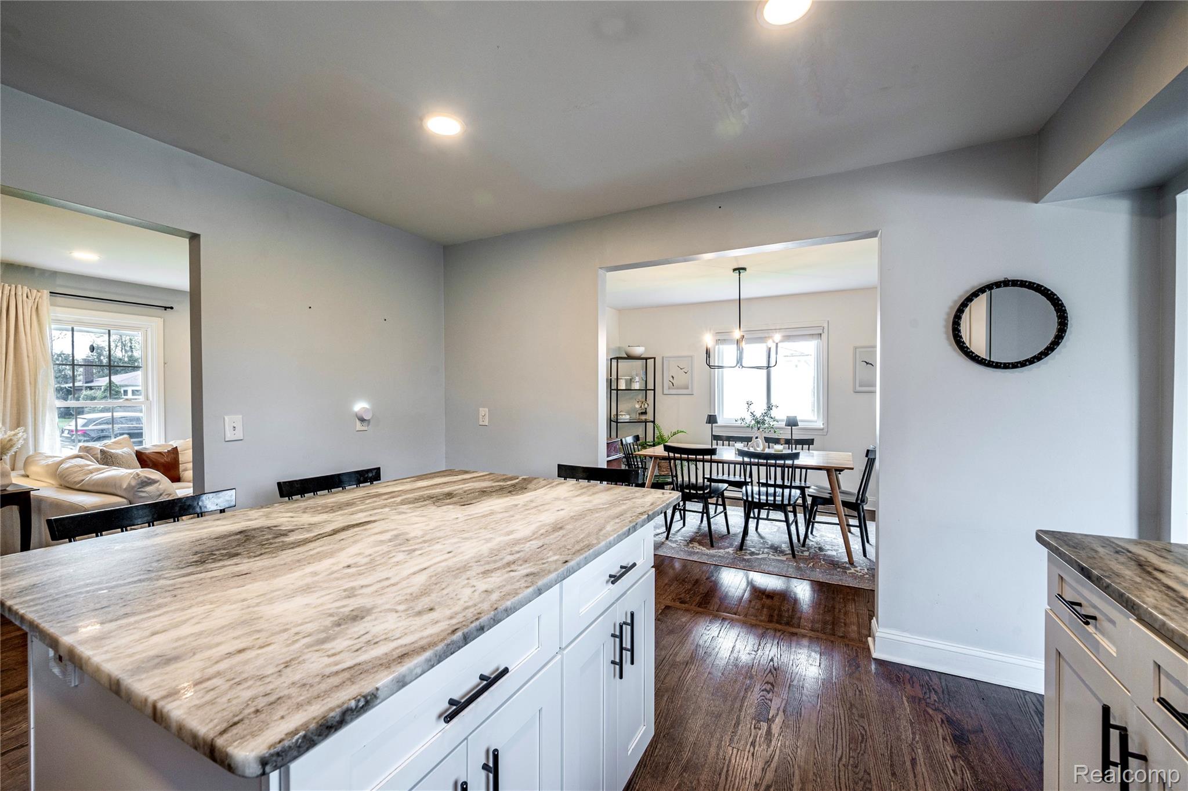
The Ultimate Beverly Hills Lifestyle Welcome to this move-in ready 4-bedroom, 2.1-bath Colonial, perfectly situated in the highly coveted Village of Beverly Hills. This residence has been meticulously maintained and thoughtfully updated, offering the perfect blend of mid-century charm and modern luxury. As you step inside, you’re greeted by gleaming hardwood floors that flow through an open-concept layout, creating an inviting atmosphere filled with natural light. I love the parquet floors in the family/ flex room! The chef-inspired kitchen is a true showstopper, featuring custom white shaker cabinetry, premium quartz countertops, and high-end finishes. It serves as the heart of the home, opening directly into a versatile flex room and dining room. Right off the attached garage, this kitchen is truly the heart of this home. Overall, this layout can easily adapt to any lifestyle. Added bonus: large windows and a newer sliding glass door provide a seamless indoor-outdoor flow, leading to an expansive entertaining area. The outdoor space is a rare find for the area: a massive, flat fenced backyard that offers a private oasis for summer BBQs, complete with a charming playscape and professional landscaping. While back inside, the oversized bedrooms provide ample closet space, while the primary bedroom serves as a peaceful retreat at the end of the day. For those seeking additional square footage, the professionally finished basement, it is an ideal spot for a home gym, playroom, or theater. Located in a walkable neighborhood known for its mature trees, friendly welcoming neighbors and top-tier community vibe, this home truly checks every box for the discerning buyer looking for prime real estate. Not to forget Award Winning Birmingham schools, close to shopping and the amazing Beverly Park and the Nature center.

Save
Ask
Tour
Hide
Share
Listing Snapshot
Price 
$625,000
Days On Site 
1 Day
Bedrooms 
4
Inside Area (SqFt) 
2,800 sqft
Total Baths 
3
Full Baths 
2
Partial Baths 
1
Lot Size 
0.25 Acres
Year Built 
1966
MLS® Number 
20261034265
Status 
Active
Property Tax 
$8,465
HOA/Condo/Coop Fees 
N/A
Sq Ft Source 
Appraiser
Friends & Family
Recent Activity
yesterdayListing first seen on site
yesterdayListing updated with changes from the MLS®
General Features
Acres 
0.25
Attached Garage 
Yes
Cross Street 
South of Beverly / West of Pierce
Disclosures 
Taxes Homestead Exempt
Foundation 
Block
Garage 
Yes
Garage Spaces 
2.5
Levels 
Two
Parking 
AttachedDirect AccessDrivewayGarage Faces FrontGarage Door Opener
Pets 
Yes
Property Sub Type 
Single Family Residence
Security 
Carbon Monoxide Detector(s)Smoke Detector(s)
Sewer 
Public Sewer
Special Circumstances 
Standard
SqFt Above 
1900
SqFt Below 
900
Style 
Colonial
Water Source 
Public
Interior Features
Appliances 
Gas Water HeaterDishwasherDisposalDryerFree-Standing Gas RangeFree-Standing RefrigeratorMicrowaveStainless Steel Appliance(s)Washer
Basement 
Finished
Cooling 
Central Air
Electric 
Circuit Breakers
Fireplace 
Yes
Fireplace Features 
Family RoomWood Burning
Heating 
Forced AirNatural Gas
Interior 
Entrance FoyerHigh Speed Internet
Laundry Features 
Gas Dryer HookupLaundry RoomWasher Hookup
Window Features 
ENERGY STAR Qualified Windows
BathFull 
Dimensions - 5 X 8Level - Basement
BathLav 
Dimensions - 4 X 6
Bedroom 
Dimensions - 11 X 10Level - Second
Dining Room 
Dimensions - 13 X 11
Family Room 
Dimensions - 18 X 12
FlexRoom 
Dimensions - 21 X 18Level - Basement
Kitchen 
Dimensions - 14 X 13
Laundry 
Dimensions - 8 X 5Level - Basement
Living Room 
Dimensions - 20 X 12
Master Bathroom 
Dimensions - 13 X 13Level - Second
Save
Ask
Tour
Hide
Share
Exterior Features
Construction Details 
BrickVinyl Siding
Exterior 
Lighting
Fencing 
Back YardFenced
Patio And Porch 
CoveredPatioPorch
Pool Features 
None
Roof 
Asphalt
Windows/Doors 
ENERGY STAR Qualified Windows
Community Features
Building Access 
GroundLevelwSteps
Financing Terms Available 
CashConventionalVA Loan
MLS Area 
Area02242BeverlyHillsVlg
Roads 
Paved
School District 
Birmingham
Schools
School District
Birmingham
Elementary School
Unknown
Middle School
Unknown
High School
Unknown
Listing courtesy of Real Broker, LLC Berkley: NANCY.ROBINSON01@gmail.com


IDX provided courtesy of Realcomp II Ltd. via RealcompIILtd. Copyright © 2026 Realcomp II Ltd. Shareholders.

IDX information is provided exclusively for consumers' personal, non-commercial use and may not be used for any purpose other than to identify prospective properties consumers may be interested in purchasing and that the data is deemed reliable but not guaranteed accurate by the MLS.

Neighborhood & Commute
Source: Walkscore
Disclosure: Community information and market data powered by Constellation Data Labs. Information is deemed reliable but not guaranteed.
Save
Ask
Tour
Hide
Share

Connect with Zamzam & Associates