Properties

Save
Ask
Tour
Hide
Share
$530,000
1 Day On Site

3703 Hidden Forest Drive
Orion Charter Township, MI 48359

Single Family Residence|Coming Soon
4
Beds
4
Total Baths
3
Full Baths
1
Partial Bath
3,374
SqFt
$157
/SqFt
1996
Built
Subdivision:
ROLLING MEADOWSNO 3
County:
Oakland
Call Now: (248) 788-6318
Is this the listing for you? We can help make it yours.
(248) 788-6318
Upcoming Open Houses
Thu, May 28, 4:30 PM - 6:30 PM
3703 Hidden Forest Drive3703 Hidden Forest Drive3703 Hidden Forest Drive3703 Hidden Forest Drive
Save
Ask
Tour
Hide
Share

Mortgage Calculator

Monthly Payment (Est.)

$2,418
Calculator powered by Showcase IDX, a Constellation1 Company. Copyright ©2026 Information is deemed reliable but not guaranteed.

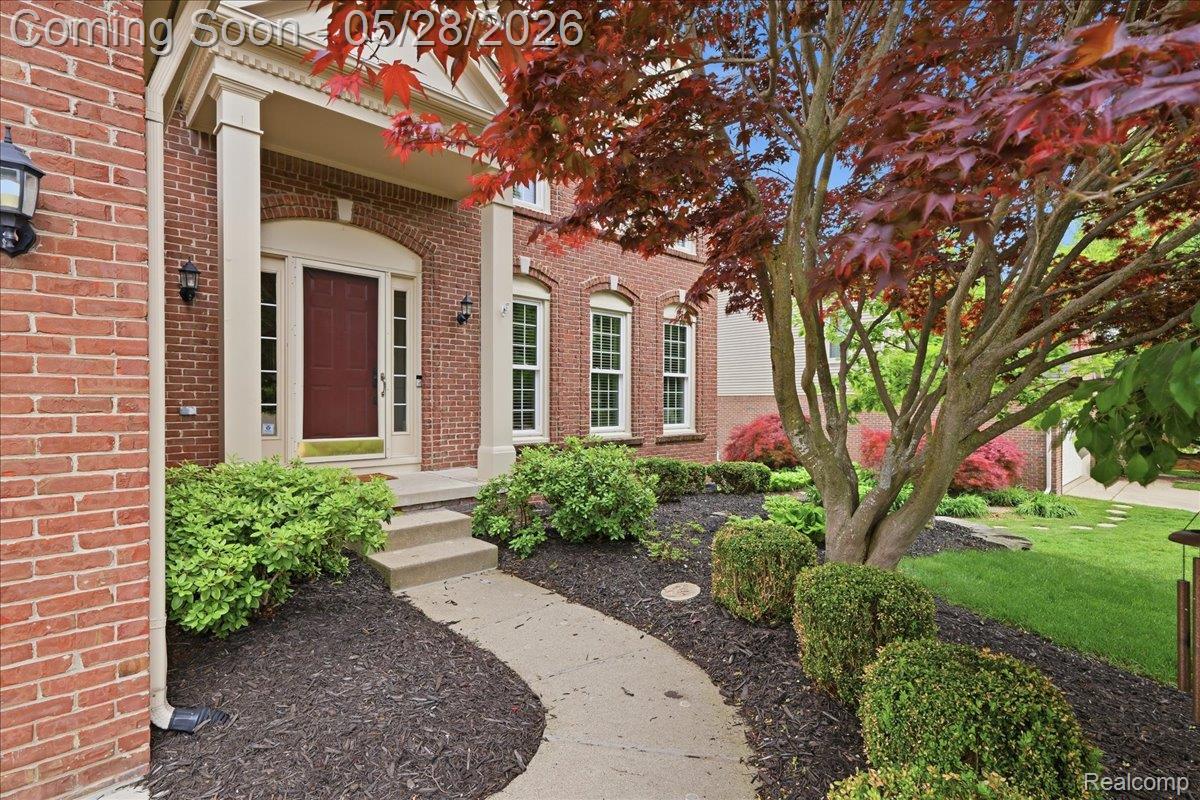
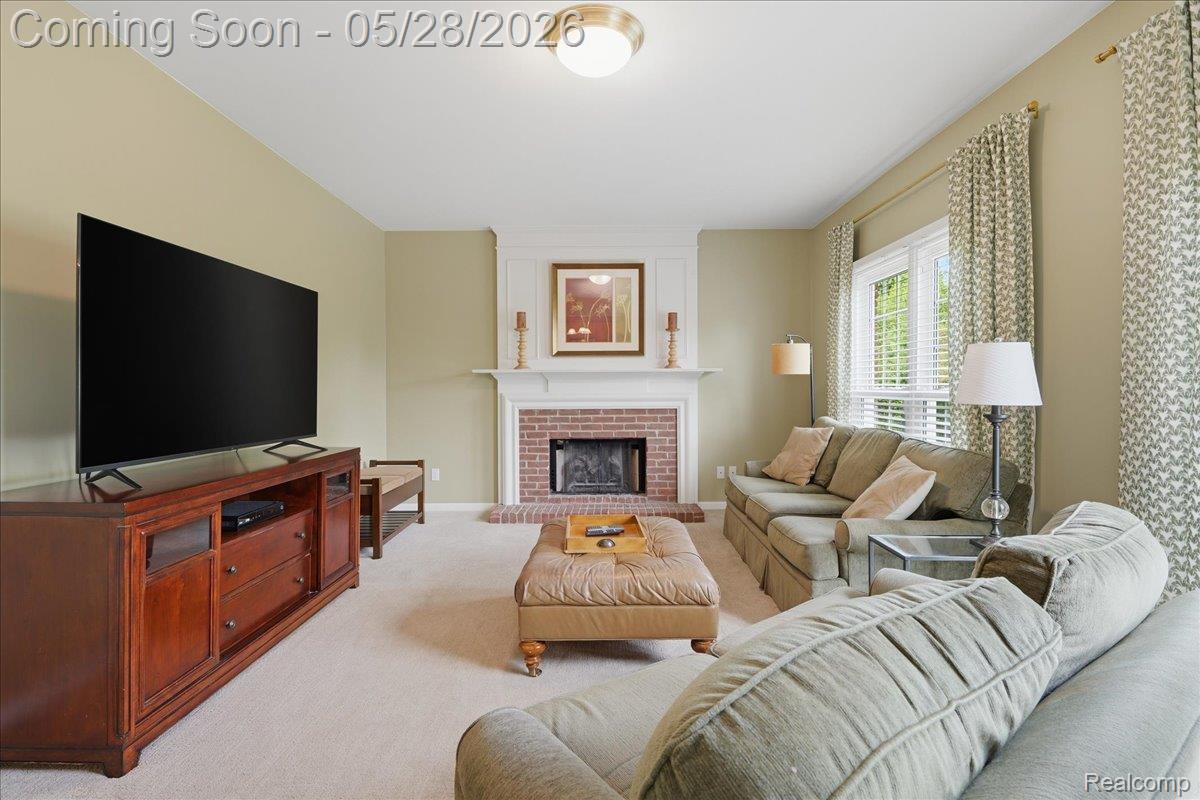
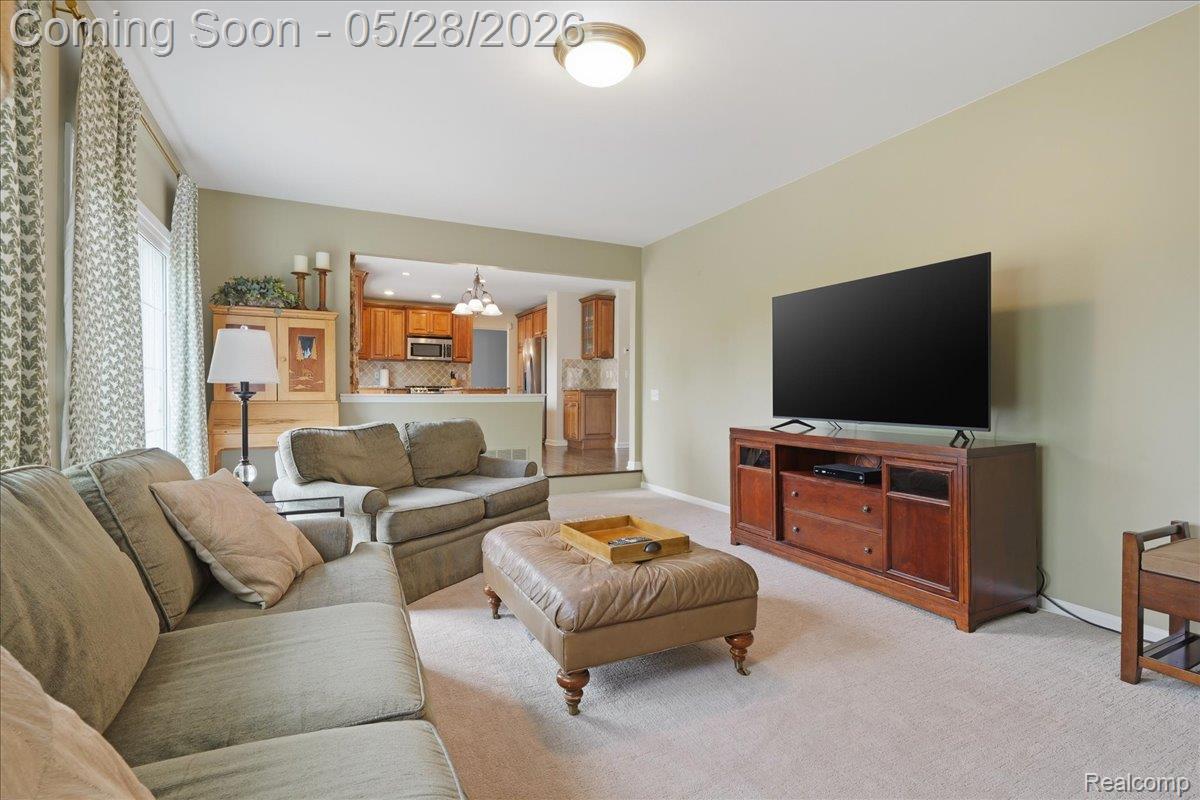
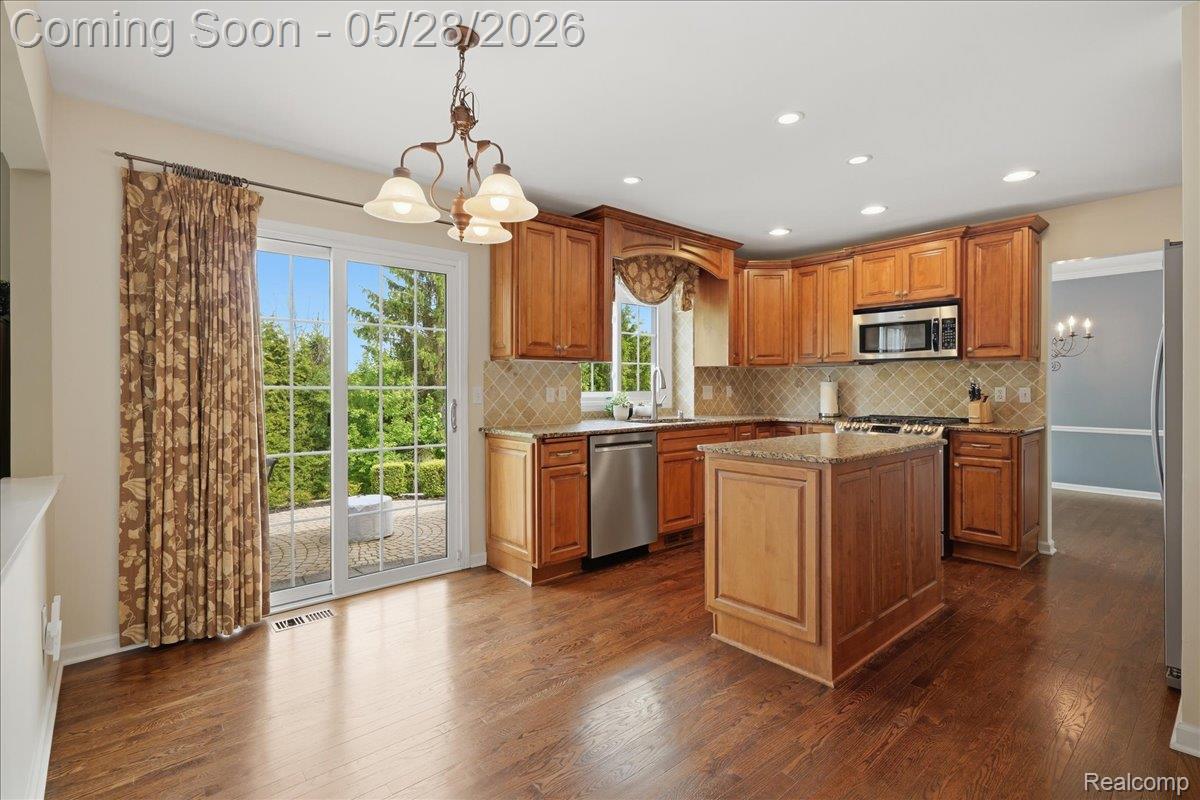
Welcome to 3703 Hidden Forest, an exceptional residence located in a highly desirable neighborhood complete with a community pool, playground and tennis courts. This home offers an ideal blend of comfort, space, and everyday functionality, featuring a thoughtfully designed layout perfect for both daily living and entertaining.Step inside to find light-filled living spaces, generous room sizes, and a warm, inviting flow throughout. The kitchen opens seamlessly to the main living area, providing an excellent setup for gatherings and effortless daily routines. The property boasts four bedrooms, three and a half bathrooms, and a fully finished basement that offers incredible versatility for additional recreation, a home office, or media space. Outside enjoy your patio, yard and your own sport court. Combining a premier location with an adaptable floor plan, this home is ready for its next chapter. Schedule your tour today

Save
Ask
Tour
Hide
Share
Listing Snapshot
Price 
$530,000
Days On Site 
1 Day
Bedrooms 
4
Inside Area (SqFt) 
3,374 sqft
Total Baths 
4
Full Baths 
3
Partial Baths 
1
Lot Size 
0.28 Acres
Year Built 
1996
MLS® Number 
20261034900
Status 
Coming Soon
Property Tax 
$5,255
HOA/Condo/Coop Fees 
$45.83 monthly
Sq Ft Source 
Public Records
Friends & Family
Recent Activity
yesterdayListing first seen on site
yesterdayListing updated with changes from the MLS®
General Features
Acres 
0.28
Attached Garage 
Yes
Cross Street 
Maybee Road and Baldwin Road
Disclosures 
Taxes Homestead Exempt
Garage 
Yes
Garage Spaces 
2
Levels 
Two
Parking 
AttachedGarage Door Opener
Property Sub Type 
Single Family Residence
Sewer 
Public Sewer
Special Circumstances 
Standard
SqFt Above 
2374
SqFt Below 
1000
Style 
Colonial
Utilities 
Cable Available
Water Source 
Public
Interior Features
Appliances 
Gas Water Heater
Basement 
Finished
Cooling 
Central Air
Fireplace 
Yes
Fireplace Features 
Family RoomGas
Heating 
Forced AirNatural Gas
Interior 
High Speed Internet
BathFull 
Dimensions - 12 X 5Level - Second
BathLav 
Dimensions - 5 X 5
Bedroom 
Dimensions - 12 X 10Level - Second
BreakfastNookRoom 
Dimensions - 14 X 7
Dining Room 
Dimensions - 14 X 10
Family Room 
Dimensions - 20 X 14
Game Room 
Dimensions - 28 X 24Level - Basement
Kitchen 
Dimensions - 14 X 10
Laundry 
Dimensions - 9 X 6
Living Room 
Dimensions - 15 X 11
Master Bathroom 
Dimensions - 17 X 17Level - Second
Master Bedroom 
Dimensions - 13 X 10Level - Second
Save
Ask
Tour
Hide
Share
Exterior Features
Construction Details 
Aluminum SidingVinyl Siding
Exterior 
LightingTennis Court(s)
Patio And Porch 
CoveredPorch
Pool Features 
Community
Roof 
Asphalt
Community Features
Association Dues 
550
Building Access 
GroundLevelwSteps
Community Features 
PoolClubhouseSidewalksTennis Court(s)
Financing Terms Available 
CashConventionalFHAVA Loan
HOA Fee Frequency 
Annually
MLS Area 
Area02091OrionTwp
Roads 
Paved
School District 
LakeOrion
Schools
School District
LakeOrion
Elementary School
Unknown
Middle School
Unknown
High School
Unknown
Listing courtesy of Berkshire Hathaway HomeServices Michigan Real Est: stacyparillorealtor@gmail.com


IDX provided courtesy of Realcomp II Ltd. via RealcompIILtd. Copyright © 2026 Realcomp II Ltd. Shareholders.

IDX information is provided exclusively for consumers' personal, non-commercial use and may not be used for any purpose other than to identify prospective properties consumers may be interested in purchasing and that the data is deemed reliable but not guaranteed accurate by the MLS.

Neighborhood & Commute
Source: Walkscore
Disclosure: Community information and market data powered by Constellation Data Labs. Information is deemed reliable but not guaranteed.
Save
Ask
Tour
Hide
Share

Connect with Zamzam & Associates