Properties

Save
Ask
Tour
Hide
Share
$400,000
1 Day On Site

4481 Belford Road
Holly Township, MI 48442

Single Family Residence|Coming Soon
2
Beds
2
Total Baths
1
Full Bath
1
Partial Bath
1,658
SqFt
$241
/SqFt
1900
Built
County:
Oakland
Call Now: (248) 788-6318
Is this the listing for you? We can help make it yours.
(248) 788-6318
Upcoming Open Houses
Sat, May 30, 1:30 PM - 3:00 PM
4481 Belford Road4481 Belford Road4481 Belford Road4481 Belford Road
Save
Ask
Tour
Hide
Share

Mortgage Calculator

Monthly Payment (Est.)

$1,825
Calculator powered by Showcase IDX, a Constellation1 Company. Copyright ©2026 Information is deemed reliable but not guaranteed.

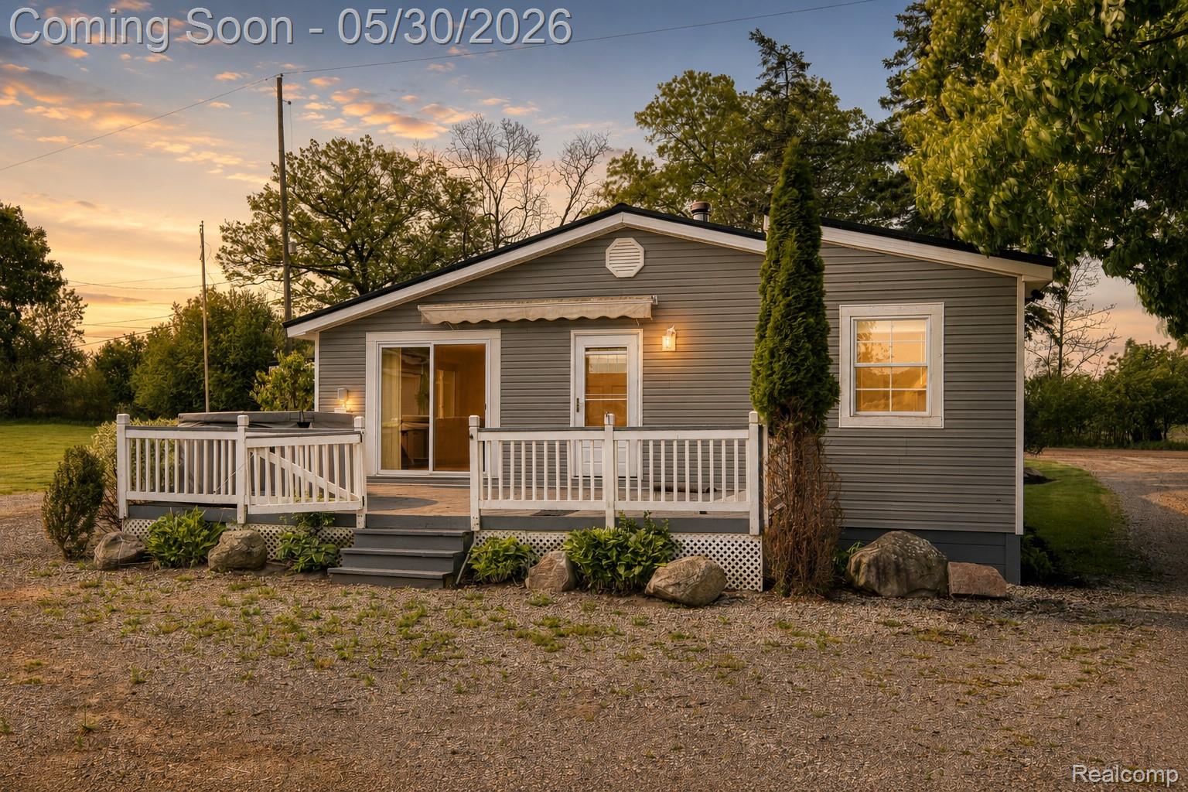
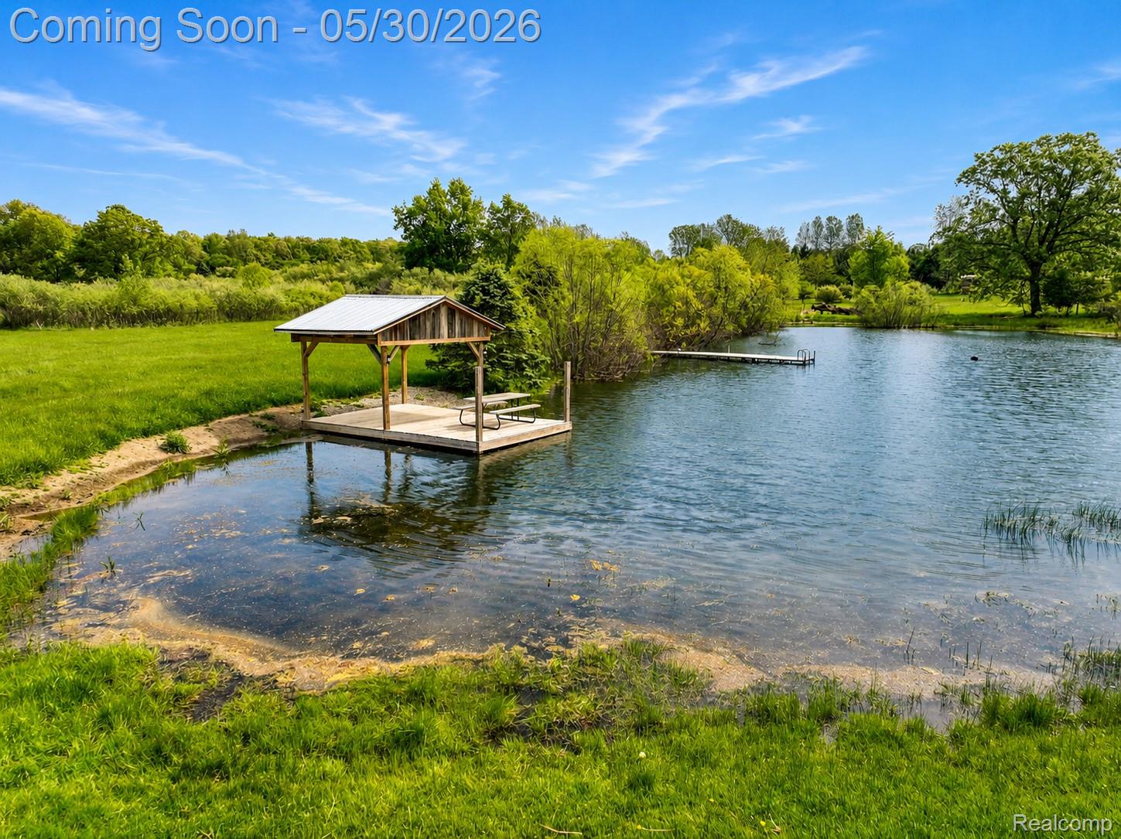
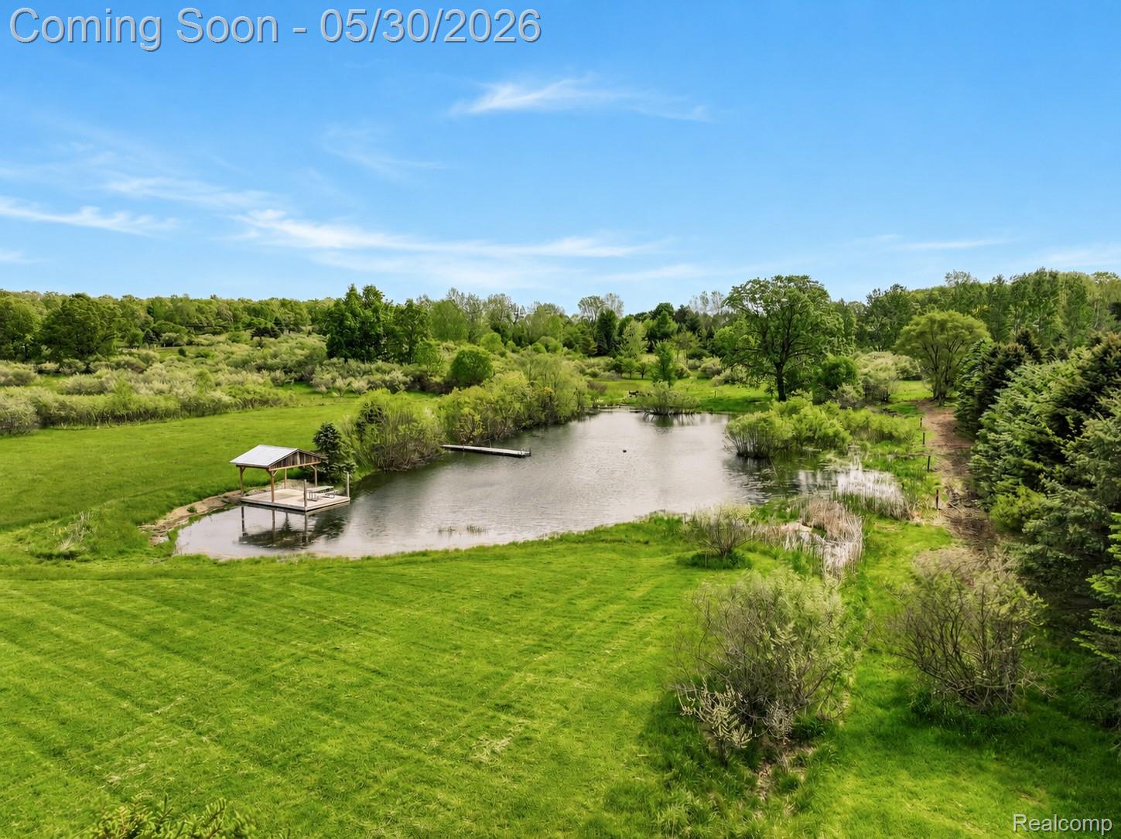
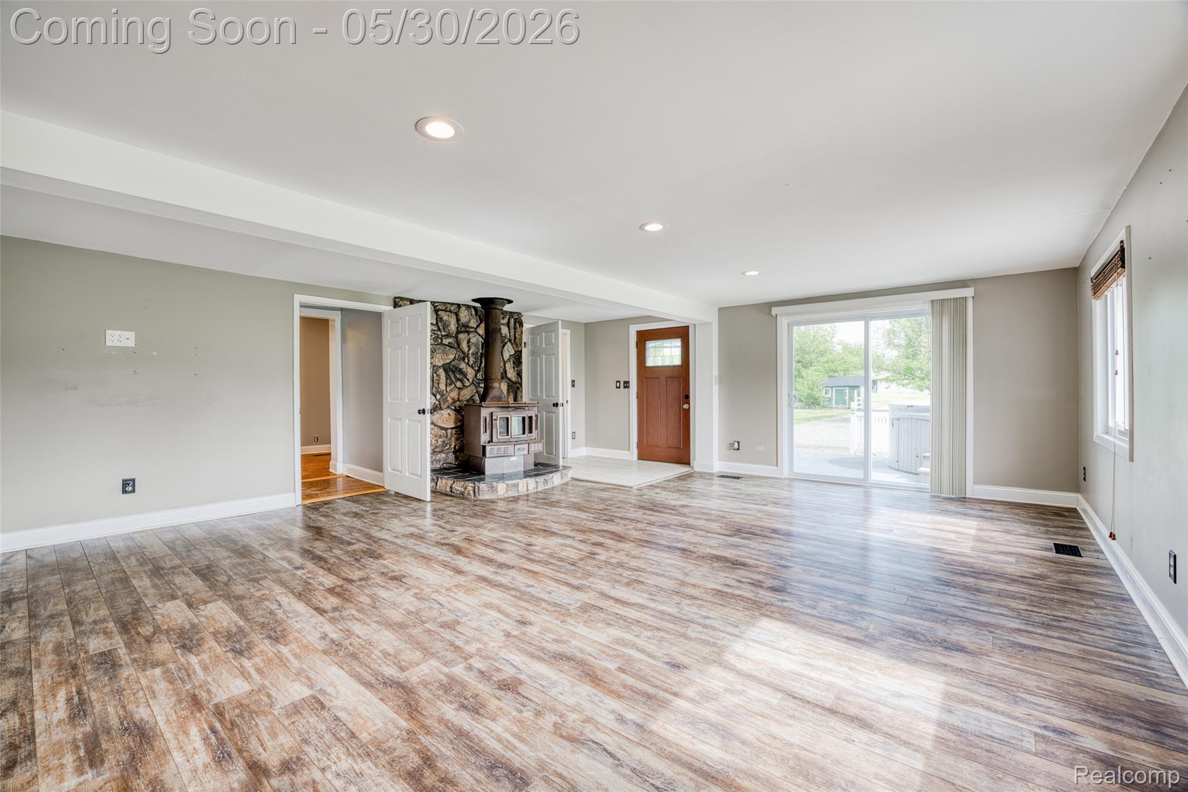
Tucked away on 10.82 acres in Holly Township, this beautifully updated ranch offers the perfect blend of peaceful country living and functional space. A long gravel drive welcomes you home, leading past wide open green space, mature trees, and a picturesque pond complete with a dock and water views that make the setting feel like your own private retreat. Step inside to an expansive open-concept living area filled with natural light, updated flooring, and plenty of room to gather or unwind. The spacious kitchen offers generous cabinet and counter space, an easy flow into the dining area, and views into the main living space for effortless everyday living and entertaining. The home features 2 bedrooms and 1.5 baths, including a beautifully updated full bathroom with a modern vanity, stylish finishes, and tiled shower surround. Additional living spaces throughout the home provide flexibility for a home office, hobby area, workout room, or additional lounge space. Outside is where this property truly shines. Enjoy quiet mornings on the covered front porch or relax on the large deck overlooking the property. The land offers open lawn space, scenic water frontage, abundant wildlife, and room to explore. A large detached 3-car garage/pole barn provides excellent storage, workspace potential, and versatility for equipment, recreational vehicles, or projects. Additional outbuildings, greenhouse space, chicken coop, and unique character throughout the property add even more opportunity to make the space your own. Metal roofing, central air, natural gas heat, well and septic, and a remodeled interior completed in 2003 add to the functionality and comfort of the home. Conveniently located with easy access to nearby lakes, parks, and major roads while still offering privacy and room to breathe. Schedule your showing and see it in person.

Save
Ask
Tour
Hide
Share
Listing Snapshot
Price 
$400,000
Days On Site 
1 Day
Bedrooms 
2
Inside Area (SqFt) 
1,658 sqft
Total Baths 
2
Full Baths 
1
Partial Baths 
1
Lot Size 
10.82 Acres
Year Built 
1900
MLS® Number 
20261035822
Status 
Coming Soon
Property Tax 
$3,787.26
HOA/Condo/Coop Fees 
N/A
Sq Ft Source 
Public Records
Friends & Family
Recent Activity
yesterdayListing first seen on site
yesterdayListing updated with changes from the MLS®
General Features
Acres 
10.82
Cross Street 
North Holly
Disclosures 
Exclusions Do Not Exist, Taxes Homestead Exempt
Foundation 
Stone
Garage 
Yes
Garage Spaces 
3
Levels 
One
Parking 
Detached
Pets 
Yes
Property Sub Type 
Single Family Residence
Security 
Carbon Monoxide Detector(s)Smoke Detector(s)
Sewer 
Septic Tank
Special Circumstances 
Standard
SqFt Above 
1658
Style 
Ranch
Utilities 
Cable AvailableUnderground Utilities
Water Source 
PrivateWell
Interior Features
Appliances 
Gas Water Heater
Basement 
FullUnfinished
Cooling 
Central Air
Electric 
Circuit Breakers
Fireplace 
Yes
Fireplace Features 
Wood Burning
Furnished 
Unfurnished
Heating 
Forced AirNatural Gas
Interior 
High Speed InternetSmart Thermostat
BathFull 
Dimensions - 10 X 7
BathLav 
Dimensions - 6 X 3
Bedroom 
Dimensions - 23 X 15
Dining Room 
Dimensions - 13 X 10
Kitchen 
Dimensions - 13 X 12
Laundry 
Dimensions - 7 X 3
Living Room 
Dimensions - 22 X 19
Save
Ask
Tour
Hide
Share
Exterior Features
Construction Details 
Vinyl Siding
Exterior 
Awning(s)Lighting
Lot Features 
Irregular LotLevel
Other Structures 
Barn(s)Grain StorageOther
Patio And Porch 
CoveredDeckPorch
Pool Features 
None
Roof 
Metal
Waterfront Features 
Pond
Community Features
Building Access 
GroundLevel
Community Features 
Sidewalks
Financing Terms Available 
CashConventionalFHAVA Loan
MLS Area 
Area02011HollyTwp
Roads 
Gravel
School District 
Holly
Schools
School District
Holly
Elementary School
Unknown
Middle School
Unknown
High School
Unknown
Listing courtesy of EXP Realty The Perna Team: MichaelPerna@pernateam.com


IDX provided courtesy of Realcomp II Ltd. via RealcompIILtd. Copyright © 2026 Realcomp II Ltd. Shareholders.

IDX information is provided exclusively for consumers' personal, non-commercial use and may not be used for any purpose other than to identify prospective properties consumers may be interested in purchasing and that the data is deemed reliable but not guaranteed accurate by the MLS.

Neighborhood & Commute
Source: Walkscore
Disclosure: Community information and market data powered by Constellation Data Labs. Information is deemed reliable but not guaranteed.
Save
Ask
Tour
Hide
Share

Connect with Zamzam & Associates