Properties

Save
Ask
Tour
Hide
Share
$255,000
1 Day On Site

13 N N Squirrel Road
Auburn Hills City, MI 48326

For Sale|Condominium|Active
2
Beds
3
Total Baths
2
Full Baths
1
Partial Bath
1,250
SqFt
$204
/SqFt
2004
Built
Subdivision:
ASTORIA PARK CONDO
County:
Oakland
Call Now: (248) 788-6318
Is this the listing for you? We can help make it yours.
(248) 788-6318
13 N N Squirrel Road13 N N Squirrel Road13 N N Squirrel Road13 N N Squirrel Road
Save
Ask
Tour
Hide
Share

Mortgage Calculator

Monthly Payment (Est.)

$1,163
Calculator powered by Showcase IDX, a Constellation1 Company. Copyright ©2026 Information is deemed reliable but not guaranteed.

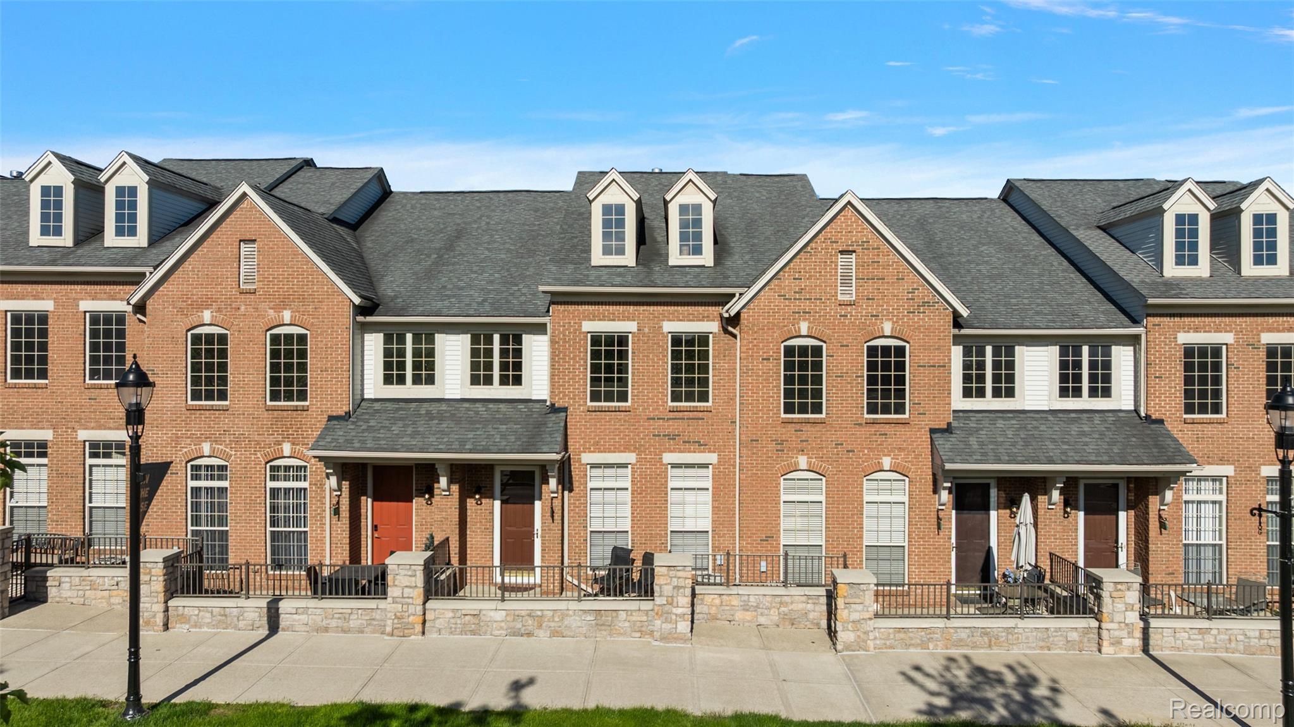
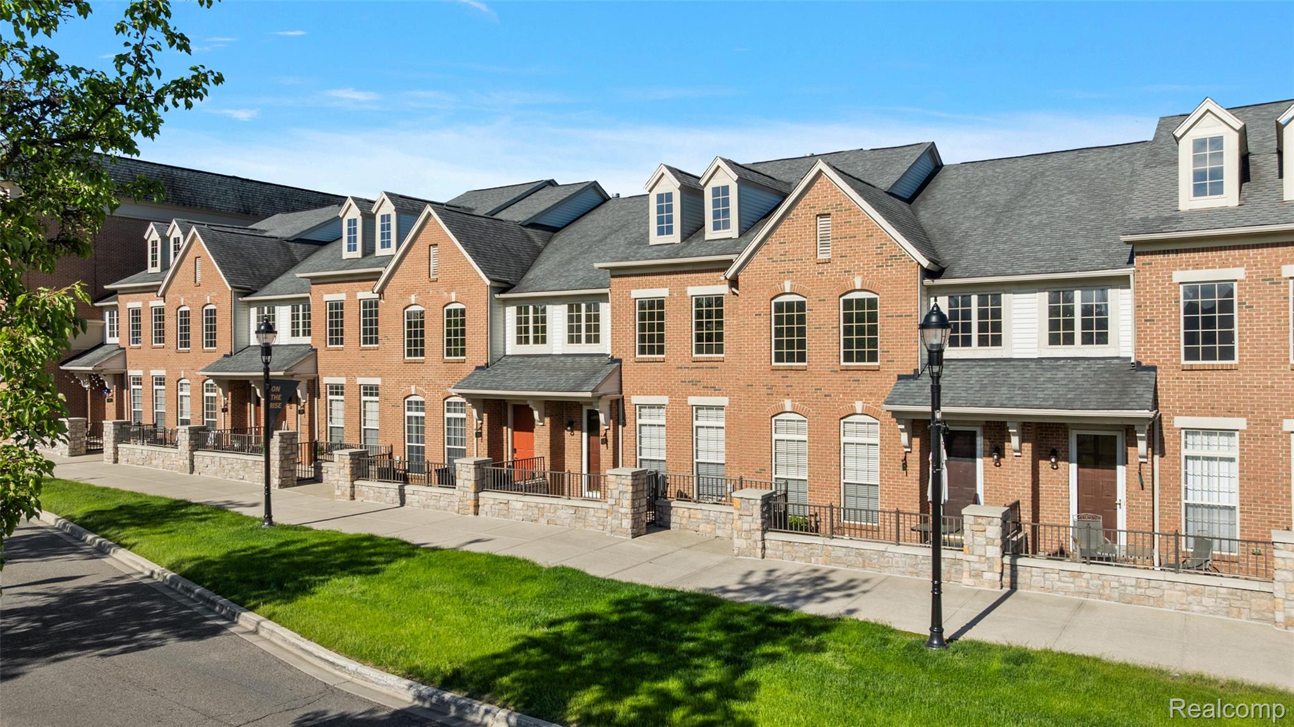
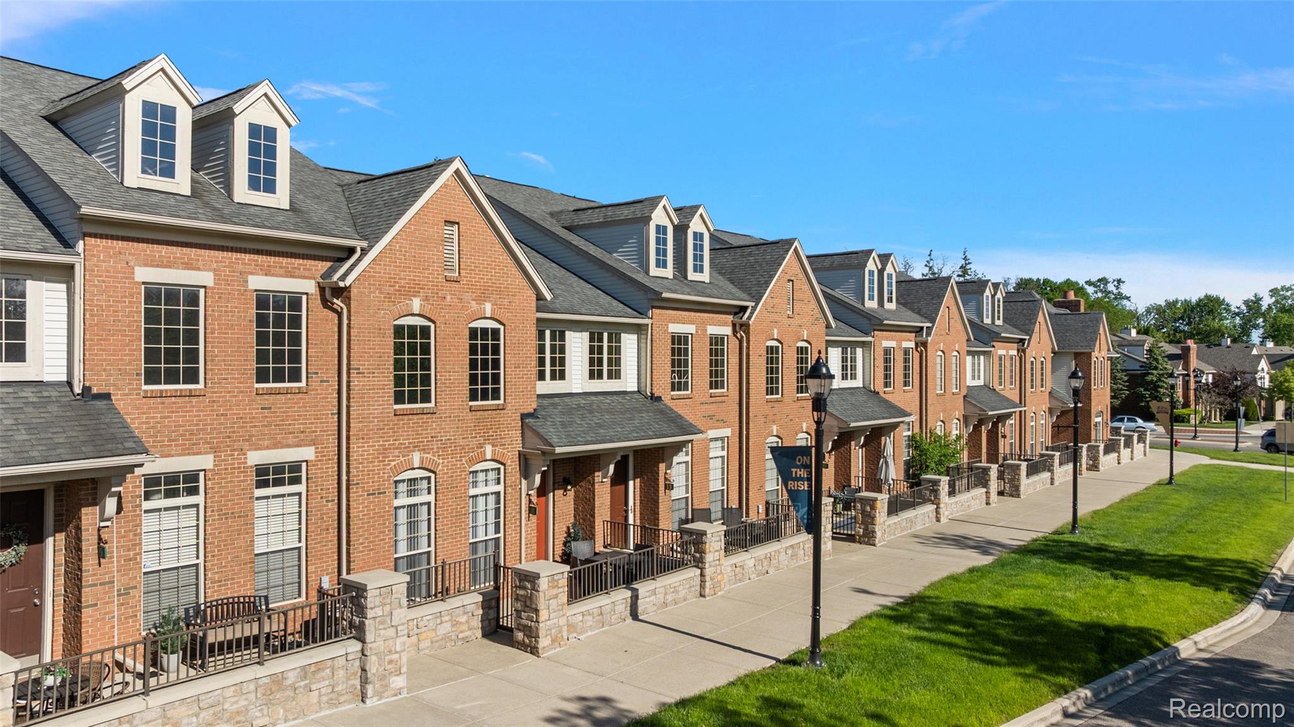
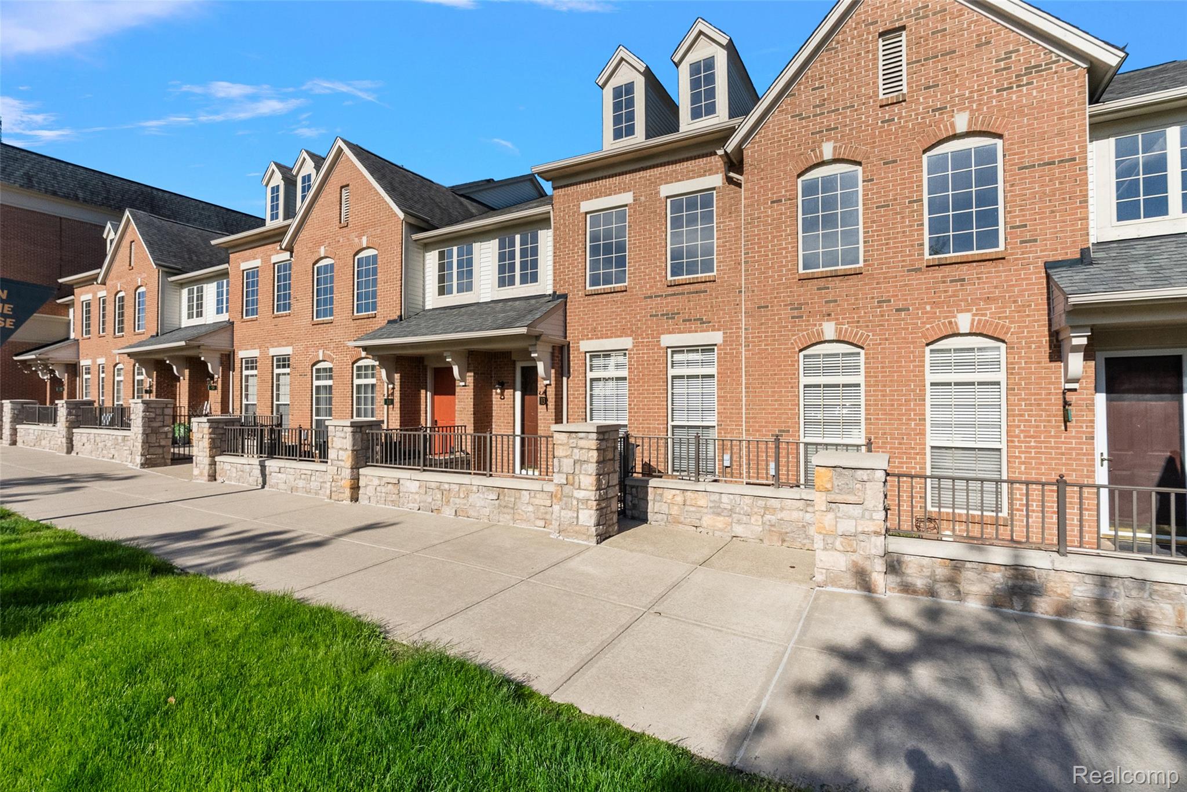
**** Rare Opportunity in Astoria Park*** Presented by Moceri, Michigan's legendary Dream Builder. This Luxury multi-level townhome is built on a solid slab foundation and features a bright and airy open-concept layout designed perfect for entertaining, complete with a sleek kitchen, equipped with custom cabinetry and a breakfast bar. The Dining and Living Room area creates the perfect space for entertaining. A perfectly placed main-floor half bath adds convenience for your guests. Upstairs, an open upper-level Loft overlooks the Living Room below, creating the ideal architectural niche for a quite home office or study. This level offers duel-suite design ,2 spacious bedrooms each featuring its own private, in-suite bathroom. Guest bedroom shares access to a private covered balcony perfect for morning coffee or relaxing evenings Includes a finished 2-car garage with opener and storage . Enjoy an incredible walkable lifestyle just minutes from revitalized downtown Aurburn Hills' newest selection of bars, restaurants, and coffee cafe's. Spend summers enjoying outdoor concerts and festivals at the nearby Knight Amphitheater at Riverside Park. Effortless low-maintenance luxury at its finest! Rapid access to the I-75 and M-59 corridor, Oakland University is short and sweet. Abundant opportunities for hiking, biking, water sports and golf are within easy reach. Great Lakes Crossings with its collection, just minutes away. Schedule your private showing today! All measurements are estimated.

Save
Ask
Tour
Hide
Share
Listing Snapshot
Price 
$255,000
Days On Site 
1 Day
Bedrooms 
2
Inside Area (SqFt) 
1,250 sqft
Total Baths 
3
Full Baths 
2
Partial Baths 
1
Lot Size 
N/A
Year Built 
2004
MLS® Number 
20261036160
Status 
Active
Property Tax 
$4,163
HOA/Condo/Coop Fees 
$243 monthly
Sq Ft Source 
Public Records
Friends & Family
Recent Activity
yesterdayListing first seen on site
yesterdayListing updated with changes from the MLS®
General Features
Attached Garage 
Yes
Cross Street 
Squirrel and Aurbun
Disclosures 
Taxes Not Homestead Exempt
Foundation 
Slab
Garage 
Yes
Garage Spaces 
2
Levels 
Two
Parking 
AttachedGarage Door OpenerGarage Faces Rear
Pets 
Call
Property Sub Type 
Condominium
Sewer 
Public Sewer
Special Circumstances 
Standard
SqFt Above 
1250
Style 
Townhouse
Utilities 
Cable Available
Water Source 
Public
Interior Features
Appliances 
DishwasherDisposalDryerFree-Standing Electric RangeFree-Standing RefrigeratorMicrowaveRange HoodWasher
Cooling 
Ceiling Fan(s)Central Air
Electric 
Circuit Breakers
Heating 
Forced AirNatural Gas
BathFull 
Level - Second
BathLav 
Bedroom 
Dimensions - 11 X 10Level - Second
Kitchen 
Dimensions - 12 X 8
Living Room 
Dimensions - 23 X 15
Loft 
Dimensions - 6 X 8Level - Second
Master Bathroom 
Dimensions - 19 X 12Level - Second
Save
Ask
Tour
Hide
Share
Exterior Features
Construction Details 
Brick
Patio And Porch 
Covered
Pool Features 
None
Roof 
Asphalt
Community Features
Association Dues 
243
Building Access 
GroundLevel
Financing Terms Available 
CashConventional
HOA Fee Frequency 
Monthly
MLS Area 
Area02141AuburnHills
Roads 
Paved
School District 
Avondale
Schools
School District
Avondale
Elementary School
Unknown
Middle School
Unknown
High School
Unknown
Listing courtesy of Vanguard Realty Group: tdale1350@gmail.com


IDX provided courtesy of Realcomp II Ltd. via RealcompIILtd. Copyright © 2026 Realcomp II Ltd. Shareholders.

IDX information is provided exclusively for consumers' personal, non-commercial use and may not be used for any purpose other than to identify prospective properties consumers may be interested in purchasing and that the data is deemed reliable but not guaranteed accurate by the MLS.

Neighborhood & Commute
Source: Walkscore
Disclosure: Community information and market data powered by Constellation Data Labs. Information is deemed reliable but not guaranteed.
Save
Ask
Tour
Hide
Share

Connect with Zamzam & Associates