Properties

Save
Ask
Tour
Hide
Share
$825,000
1 Day On Site

4296 Barcroft Way
West Bloomfield Charter Township, MI 48323
Single Family Residence|Coming Soon
5
Beds
4
Total Baths
3
Full Baths
1
Partial Bath
5,059
SqFt
$163
/SqFt
1978
Built
Subdivision:
LONG LAKE ESTATES
County:
Oakland
Call Now: (248) 788-6318
Is this the listing for you? We can help make it yours.
(248) 788-6318
4296 Barcroft Way4296 Barcroft Way4296 Barcroft Way4296 Barcroft Way
Save
Ask
Tour
Hide
Share

Mortgage Calculator

Monthly Payment (Est.)

$3,764
Calculator powered by Showcase IDX, a Constellation1 Company. Copyright ©2026 Information is deemed reliable but not guaranteed.

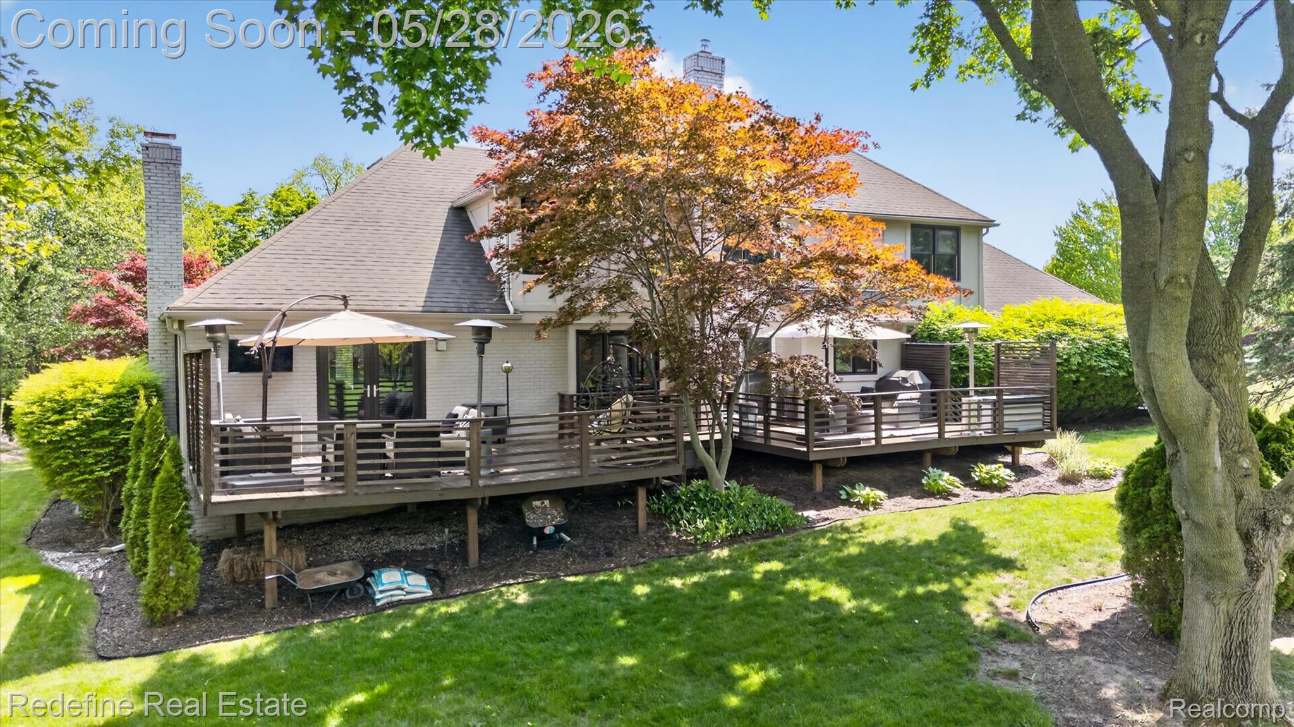
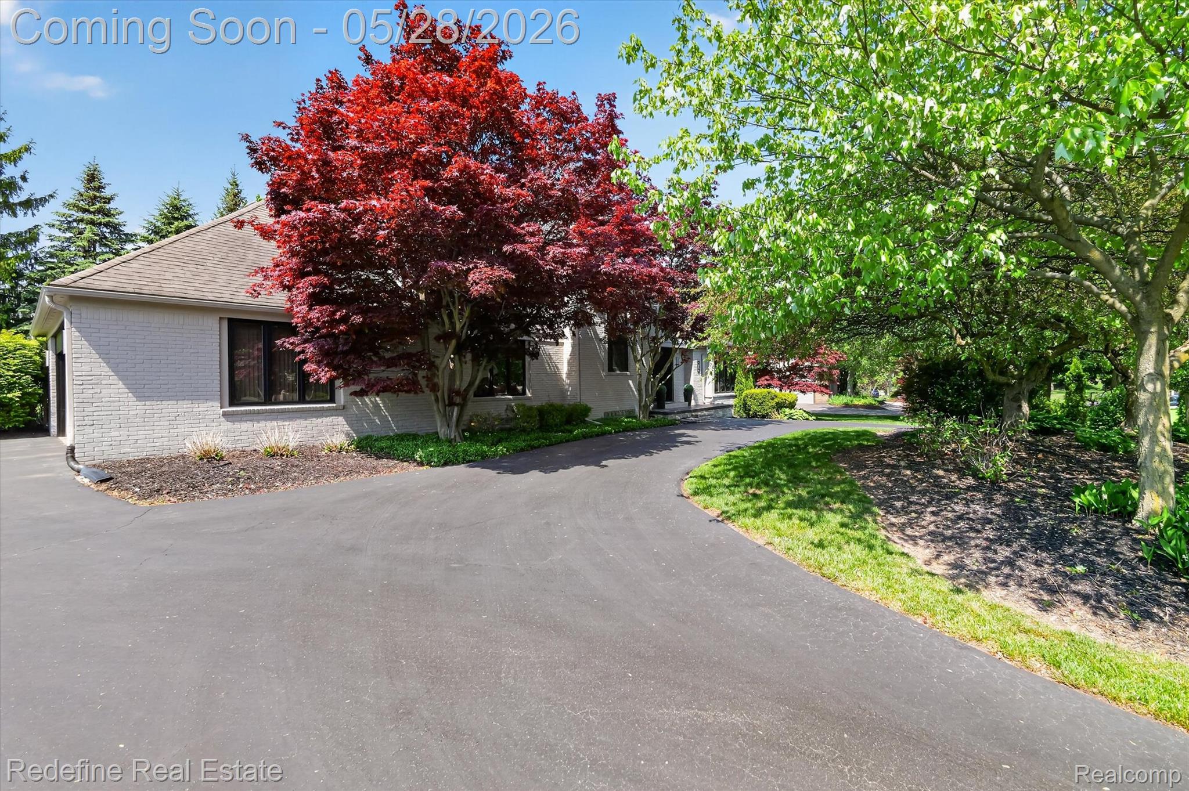
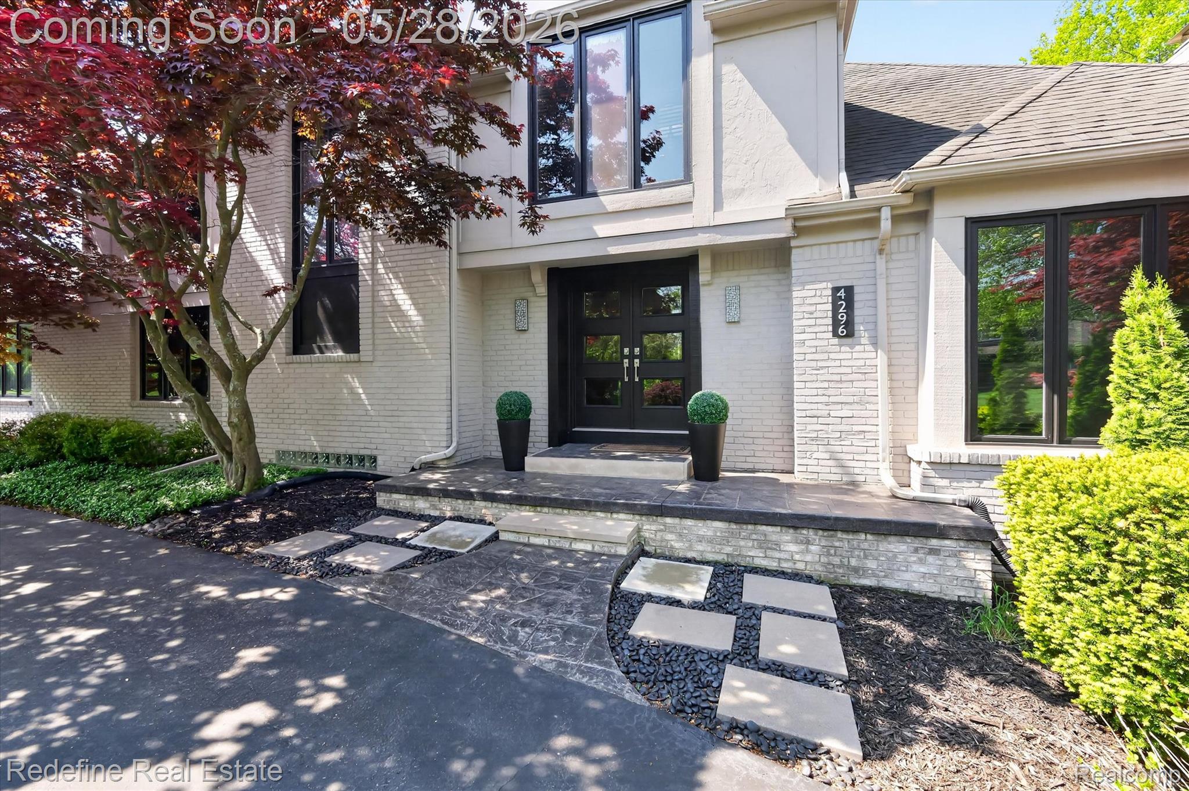
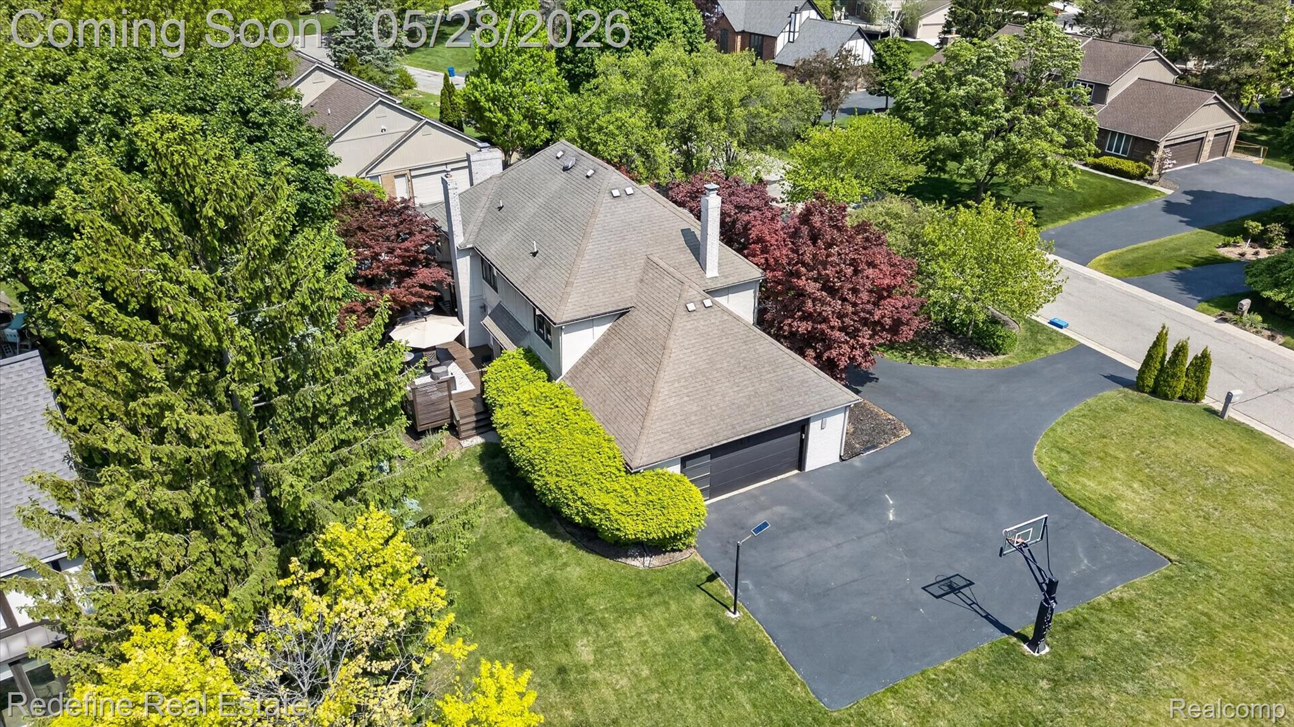
Located in desirable Long Lake Estates in West Bloomfield, this corner lot updated colonial offers over 5,000+ sq ft of finished living space with refined design, expansive gathering spaces, and access to an amenity-rich community. This home presents an exceptional opportunity in one of West Bloomfield's established communities and Bloomfield Hills school district. Set on a beautifully landscaped lot with mature trees, exceptional curb appeal, and a circular driveway, this residence features 4 upper-level bedrooms, a flexible 5th bedroom in the finished daylight lower level, 3.5 baths, and a thoughtfully designed floor plan balancing everyday functionality with elevated entertaining spaces. A spacious foyer welcomes you inside where rich hardwood flooring, detailed millwork, recessed lighting, and custom finishes continue throughout. The main level includes a private library with built-in shelving and fireplace, formal dining room, generous great room, and inviting living areas designed for both entertaining and daily living. The kitchen opens seamlessly to casual dining and outdoor spaces with access to an expansive elevated deck overlooking a private backyard surrounded by mature landscaping and multiple seating areas for seasonal enjoyment. The upper level features 4 spacious bedrooms, including a generous primary suite with hardwood flooring and a renovated spa-inspired bath featuring dual vanities, soaking tub, and separate shower. The finished daylight lower level expands the home's versatility with recreation and entertainment spaces, custom bar, billiards area, full bath, and a flexible 5th bedroom ideal for guests, fitness, hobbies, or a private work-from-home retreat. Residents enjoy Long Lake Estates amenities including neighborhood parks, walking trails, and lake access with dock privileges on Moon Lake. Ideally located near Orchard Lake with convenient access to shopping, dining, country clubs, and everyday conveniences.

Save
Ask
Tour
Hide
Share
Listing Snapshot
Price 
$825,000
Days On Site 
1 Day
Bedrooms 
5
Inside Area (SqFt) 
5,059 sqft
Total Baths 
4
Full Baths 
3
Partial Baths 
1
Lot Size 
0.36 Acres
Year Built 
1978
MLS® Number 
20261036396
Status 
Coming Soon
Property Tax 
$8,847.33
HOA/Condo/Coop Fees 
$38.33 monthly
Sq Ft Source 
Public Records
Friends & Family
Recent Activity
yesterdayListing first seen on site
yesterdayListing updated with changes from the MLS®
General Features
Acres 
0.36
Attached Garage 
Yes
Cross Street 
N of Lone Pine/ W of Middlebelt
Disclosures 
Exclusions Exist, Taxes Homestead Exempt
Garage 
Yes
Garage Spaces 
2
Levels 
Two
Parking 
AttachedCircular DrivewayDirect AccessGarage Door OpenerGarage Faces Side
Property Sub Type 
Single Family Residence
Security 
Smoke Detector(s)
Sewer 
Public Sewer
Special Circumstances 
Standard
SqFt Above 
3259
SqFt Below 
1800
Style 
Colonial
Water Source 
Public
Interior Features
Appliances 
Gas Water HeaterDishwasherDouble OvenDryerFree-Standing RefrigeratorGas CooktopMicrowaveRange HoodWasher
Basement 
Walk-Out AccessDaylightFinished
Cooling 
Ceiling Fan(s)Central Air
Fireplace 
Yes
Fireplace Features 
Living Room
Heating 
Forced AirNatural Gas
Interior 
Entrance Foyer
Laundry Features 
Laundry Room
BathFull 
Level - Second
BathLav 
Bedroom 
Dimensions - 15 X 11Level - Second
Dining Room 
Dimensions - 17 X 14
Great Room 
Dimensions - 32 X 18
Kitchen 
Dimensions - 19 X 13
Laundry 
Dimensions - 12 X 12
Library 
Dimensions - 14 X 14
Master Bathroom 
Dimensions - 18 X 14Level - Second
Master Bedroom 
Level - Second
Save
Ask
Tour
Hide
Share
Exterior Features
Construction Details 
BrickWood Siding
Lot Features 
Corner Lot
Patio And Porch 
DeckPatio
Pool Features 
None
Roof 
Asphalt
Waterfront Features 
Lake Privileges
Community Features
Association Dues 
460
Building Access 
GroundLevel
Financing Terms Available 
CashConventionalFHAVA Loan
HOA Fee Frequency 
Annually
MLS Area 
Area02181WestBloomfieldTwp
Roads 
Paved
School District 
BloomfieldHills
Schools
School District
BloomfieldHills
Elementary School
Unknown
Middle School
Unknown
High School
Unknown
Listing courtesy of Redefine Real Estate: matt@listingmi.com


IDX provided courtesy of Realcomp II Ltd. via RealcompIILtd. Copyright © 2026 Realcomp II Ltd. Shareholders.

IDX information is provided exclusively for consumers' personal, non-commercial use and may not be used for any purpose other than to identify prospective properties consumers may be interested in purchasing and that the data is deemed reliable but not guaranteed accurate by the MLS.

Neighborhood & Commute
Source: Walkscore
Disclosure: Community information and market data powered by Constellation Data Labs. Information is deemed reliable but not guaranteed.
Save
Ask
Tour
Hide
Share

Connect with Zamzam & Associates