Properties

Save
Ask
Tour
Hide
Share
$315,000
1 Day On Site

2198 Saint Joseph Street
West Bloomfield Charter Township, MI 48324
Single Family Residence|Coming Soon
4
Beds
2
Total Baths
1
Full Bath
1
Partial Bath
1,888
SqFt
$167
/SqFt
1954
Built
Subdivision:
SYLVAN MANOR - W BLOOMFIELD
County:
Oakland
Call Now: (248) 788-6318
Is this the listing for you? We can help make it yours.
(248) 788-6318
Upcoming Open Houses
Sat, May 30, 1:00 PM - 3:00 PM
2198 Saint Joseph Street2198 Saint Joseph Street2198 Saint Joseph Street2198 Saint Joseph Street
Save
Ask
Tour
Hide
Share

Mortgage Calculator

Monthly Payment (Est.)

$1,437
Calculator powered by Showcase IDX, a Constellation1 Company. Copyright ©2026 Information is deemed reliable but not guaranteed.

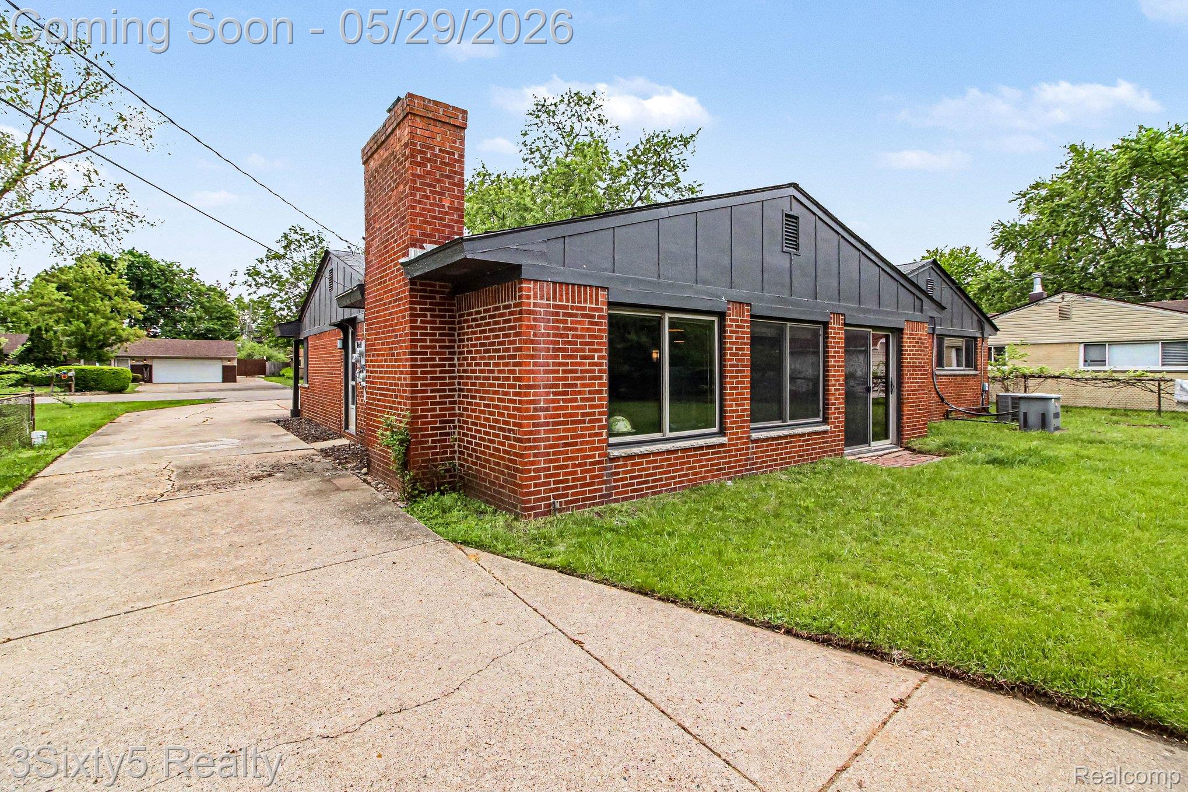
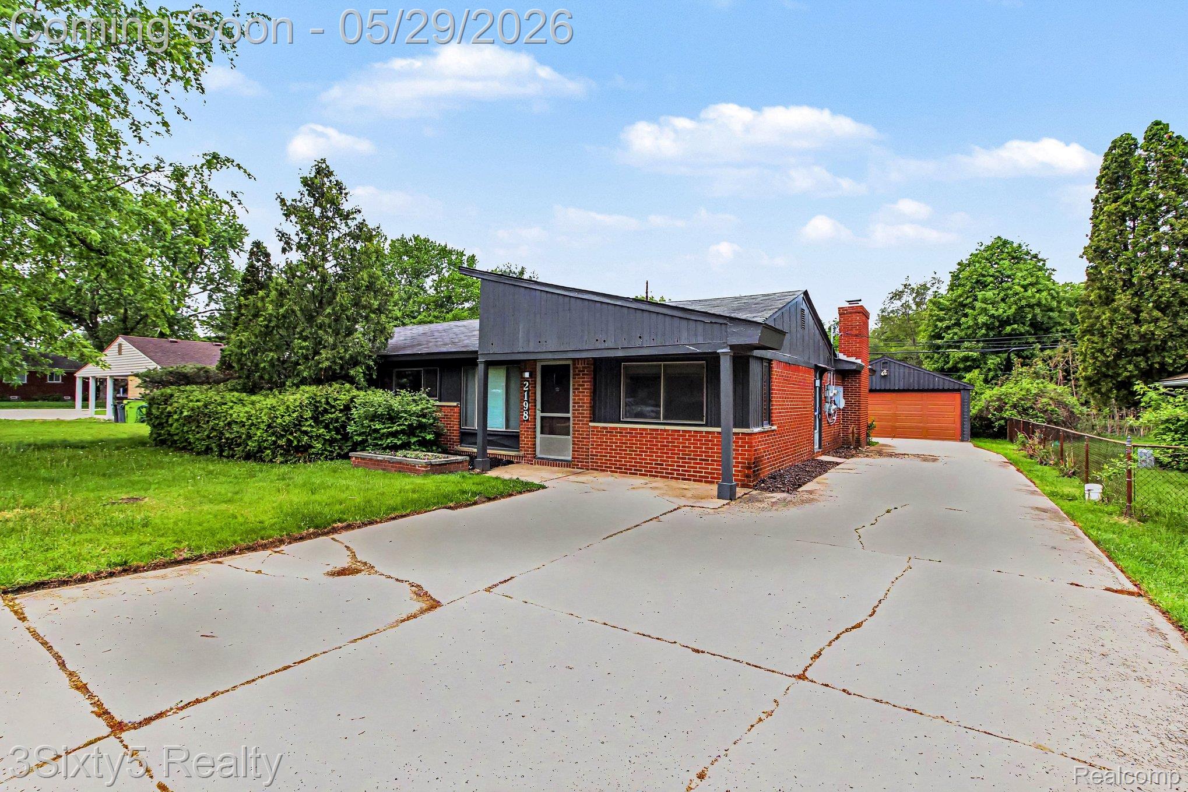
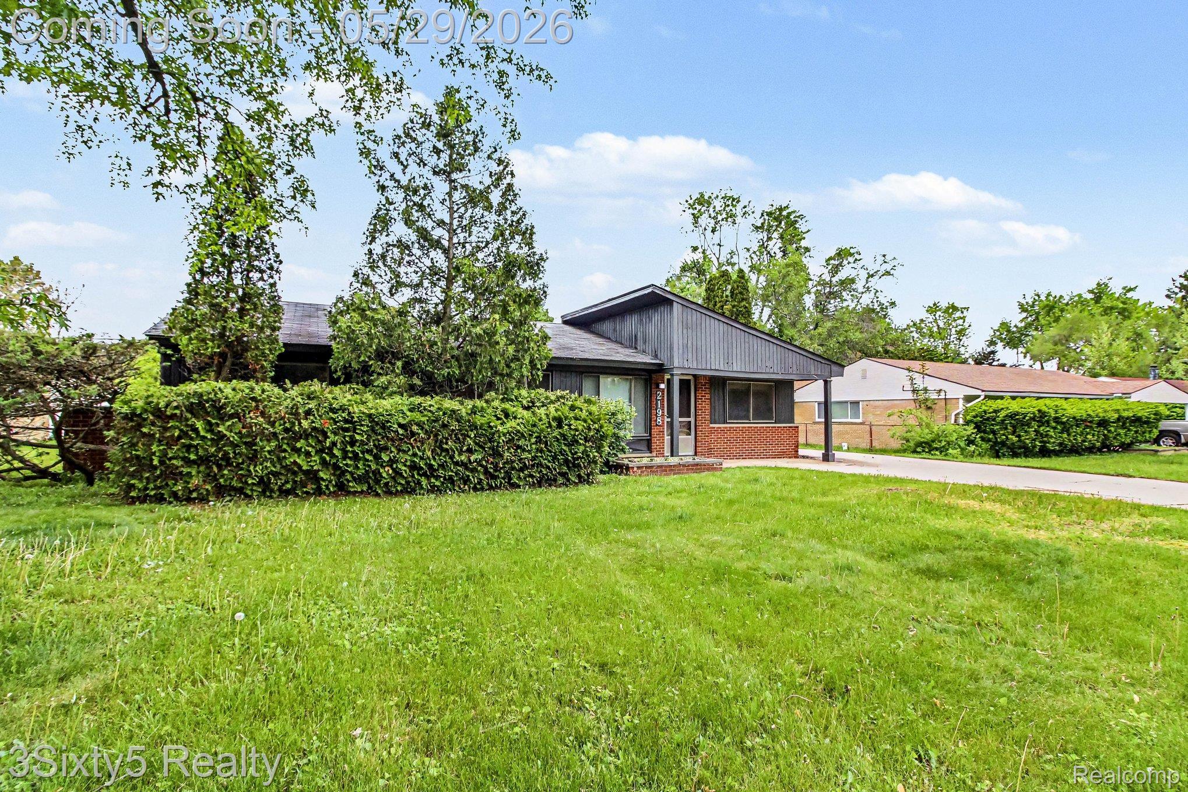
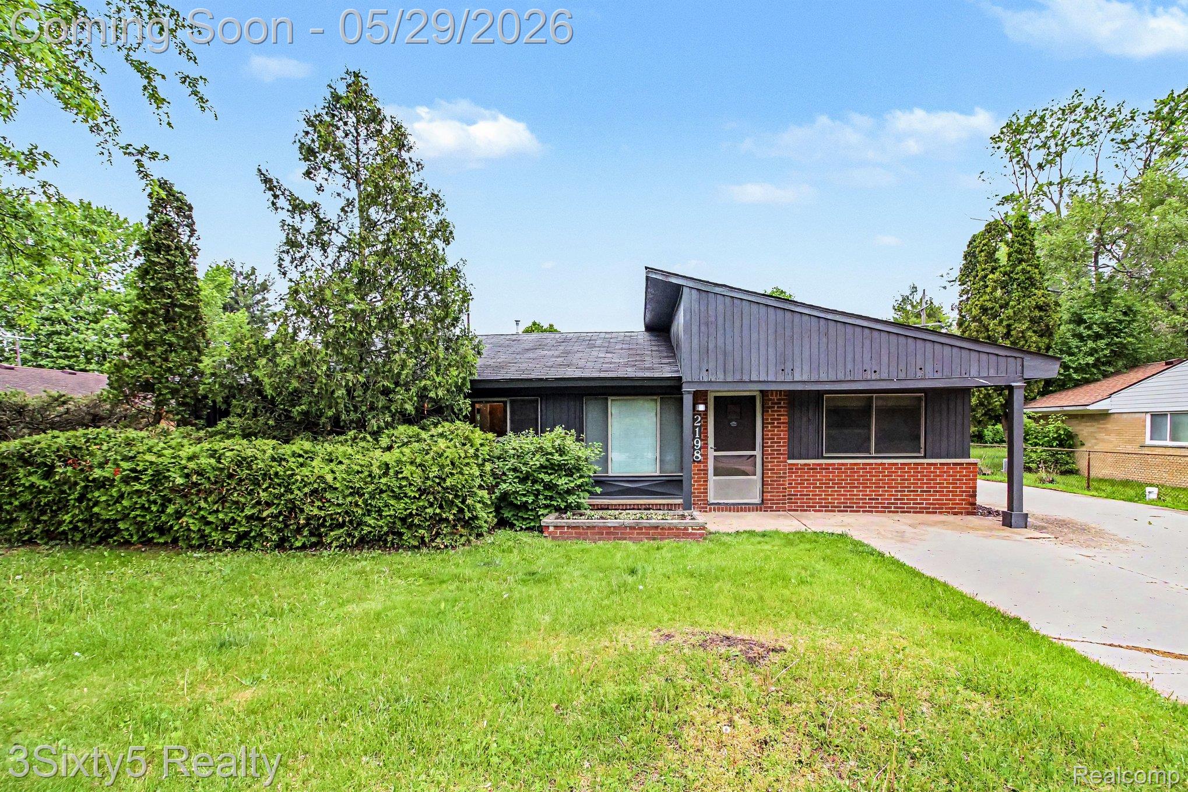
Welcome to this warm and inviting 4-bedroom, 1.5-bath ranch situated on a beautiful quarter-acre lot. This home offers a spacious and functional layout with plenty of room to relax, entertain, and grow. The heart of the home is the stunning family room featuring a natural fireplace that creates the perfect cozy "up-north" feel year round. The floor plan flows effortlessly from the bright living room into the eat in kitchen and continues into the back family room, making everyday living and entertaining easy and comfortable. A versatile bonus room adds even more flexibility and would make the perfect home office, library, reading nook, or creative space. With generous bedrooms, charming character, and a large yard offering endless outdoor possibilities, this property is one you won’t want to miss!

Save
Ask
Tour
Hide
Share
Listing Snapshot
Price 
$315,000
Days On Site 
1 Day
Bedrooms 
4
Inside Area (SqFt) 
1,888 sqft
Total Baths 
2
Full Baths 
1
Partial Baths 
1
Lot Size 
0.26 Acres
Year Built 
1954
MLS® Number 
20261036667
Status 
Coming Soon
Property Tax 
$4,051
HOA/Condo/Coop Fees 
N/A
Sq Ft Source 
Public Records
Friends & Family
Recent Activity
yesterdayListing first seen on site
yesterdayListing updated with changes from the MLS®
General Features
Acres 
0.26
Cross Street 
Orchard Lake Rd and Middlebelt Rd
Disclosures 
Taxes Homestead Exempt
Foundation 
Slab
Garage 
Yes
Garage Spaces 
2
Home Warranty 
Yes
Levels 
One
Parking 
Detached
Property Sub Type 
Single Family Residence
Sewer 
Public Sewer
Special Circumstances 
Standard
SqFt Above 
1888
Style 
Ranch
Water Source 
Public
Interior Features
Appliances 
DryerFree-Standing Gas RangeFree-Standing RefrigeratorWasher
Cooling 
Central Air
Heating 
Forced AirNatural Gas
BathFull 
Dimensions - 10 X 5
BathLav 
Dimensions - 6 X 5
Bedroom 
Dimensions - 10 X 13
Family Room 
Dimensions - 24 X 17
Kitchen 
Dimensions - 10 X 8
Living Room 
Dimensions - 12 X 16
Master Bathroom 
Dimensions - 10 X 16
Save
Ask
Tour
Hide
Share
Exterior Features
Construction Details 
BrickVinyl Siding
Pool Features 
None
Community Features
Building Access 
GroundLevelwSteps
Financing Terms Available 
CashConventionalFHAVA Loan
MLS Area 
Area02181WestBloomfieldTwp
Roads 
Paved
School District 
Pontiac
Schools
School District
Pontiac
Elementary School
Unknown
Middle School
Unknown
High School
Unknown
Listing courtesy of 3Sixty5 Realty: katy@3sixty5realty.com


IDX provided courtesy of Realcomp II Ltd. via RealcompIILtd. Copyright © 2026 Realcomp II Ltd. Shareholders.

IDX information is provided exclusively for consumers' personal, non-commercial use and may not be used for any purpose other than to identify prospective properties consumers may be interested in purchasing and that the data is deemed reliable but not guaranteed accurate by the MLS.

Neighborhood & Commute
Source: Walkscore
Disclosure: Community information and market data powered by Constellation Data Labs. Information is deemed reliable but not guaranteed.
Save
Ask
Tour
Hide
Share

Connect with Zamzam & Associates