Properties

Save
Ask
Tour
Hide
Share
$500,000
1 Day On Site

5795 Thorny Ash Road
Oakland Charter Township, MI 48306

For Sale|Single Family Residence|Active
4
Beds
3
Total Baths
2
Full Baths
1
Partial Bath
2,579
SqFt
$194
/SqFt
1966
Built
Subdivision:
OAKLAND VALLEYNO 3
County:
Oakland
Call Now: (248) 788-6318
Is this the listing for you? We can help make it yours.
(248) 788-6318
Upcoming Open Houses
Sat, May 30, 12:00 PM - 2:00 PM
5795 Thorny Ash Road5795 Thorny Ash Road5795 Thorny Ash Road5795 Thorny Ash Road
Save
Ask
Tour
Hide
Share

Mortgage Calculator

Monthly Payment (Est.)

$2,281
Calculator powered by Showcase IDX, a Constellation1 Company. Copyright ©2026 Information is deemed reliable but not guaranteed.

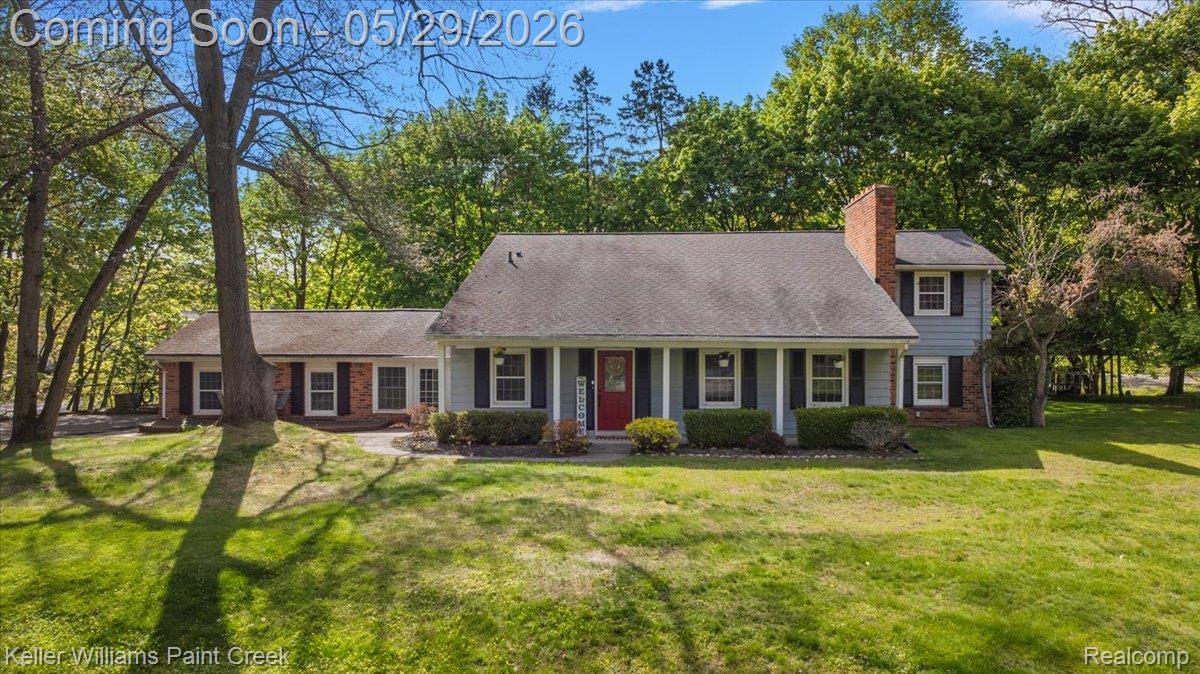
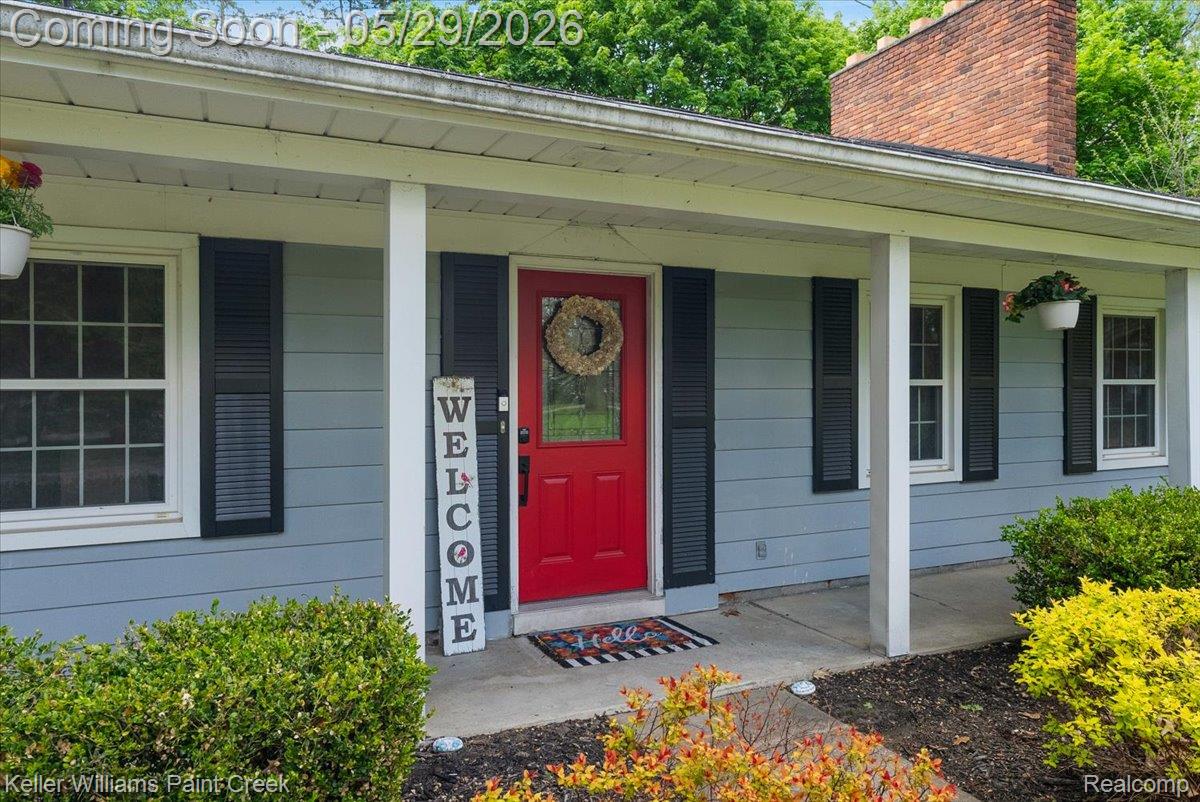
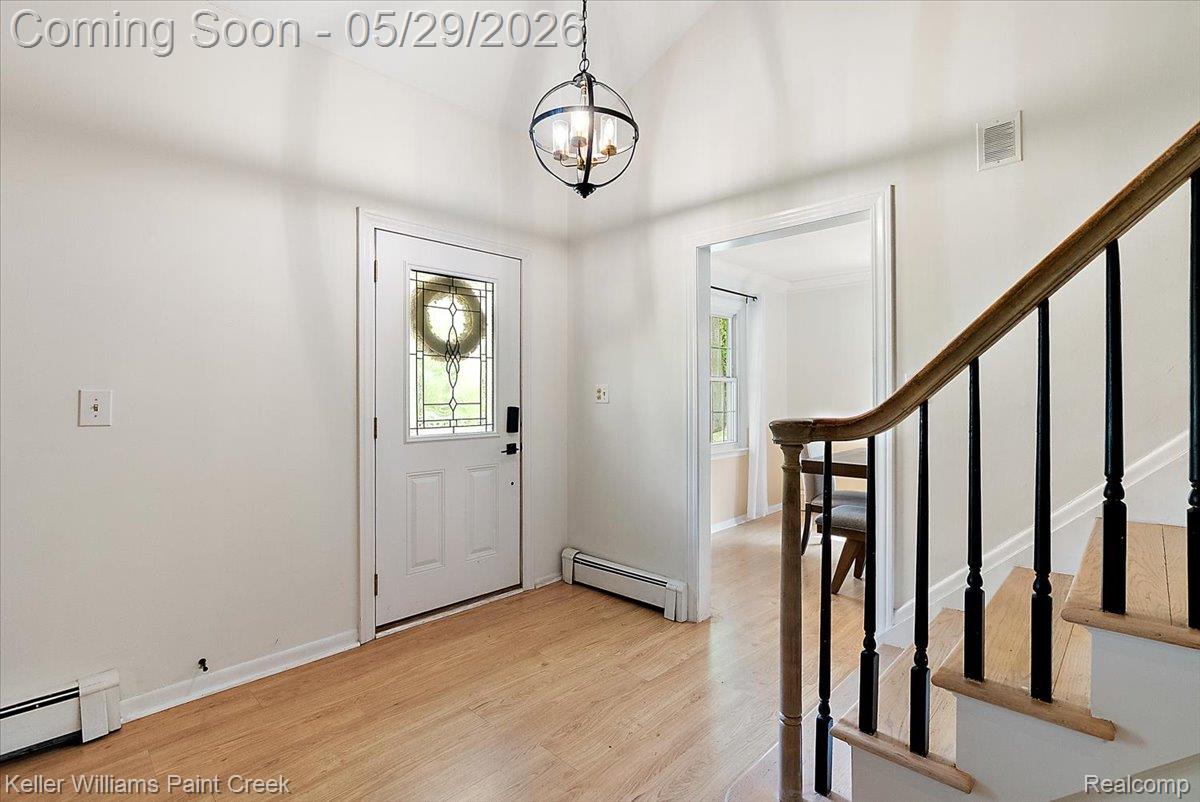
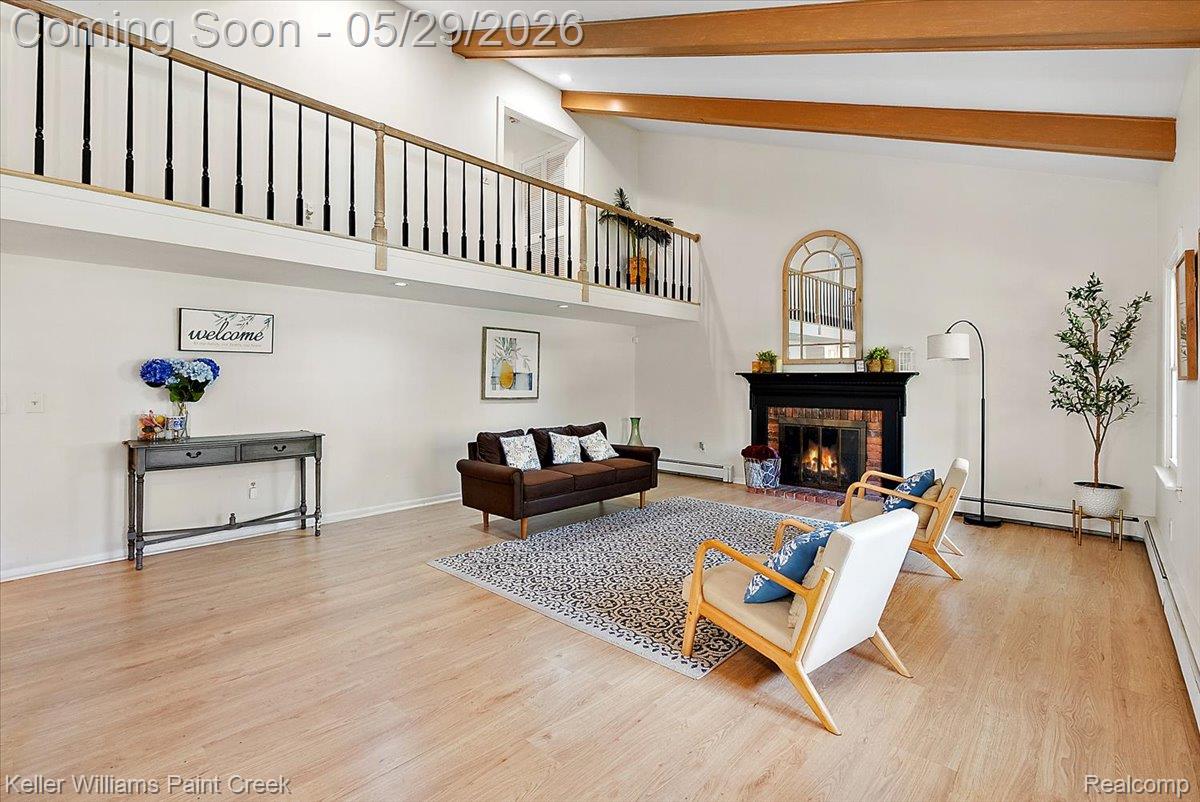
Welcome to this stunning 2,579-square-foot colonial, where classic architectural character meets modern comfort on a lush, half-acre lot. Step inside to the heart of the home and find a magnificent great room defined by soaring vaulted ceilings, rustic wood beams, a cozy fireplace and newer flooring that runs throughout. The kitchen acts as a natural hub for the house, featuring an island with plenty of seating and an open flow that leads right into the spacious living area. A formal dining room completes the main floor layout, offering the perfect space for gatherings. Upstairs, you’ll find four generous bedrooms and two recently updated bathrooms, including a peaceful primary suite with its own walk-in closet and private bath. The backyard is a true private retreat designed for both relaxation and play. A convenient breezeway connects the house to the two-car attached garage, leading you out to an oasis featuring an inground pool, a patio perfect for summer BBQs and a custom treehouse. Situated right near the trails of Stony Creek Metropark, this home offers incredible access to nature while staying just minutes away from the boutique shopping and dining of downtown Rochester. It is the perfect blend of quiet serenity and everyday convenience

Save
Ask
Tour
Hide
Share
Listing Snapshot
Price 
$500,000
Days On Site 
1 Day
Bedrooms 
4
Inside Area (SqFt) 
2,579 sqft
Total Baths 
3
Full Baths 
2
Partial Baths 
1
Lot Size 
0.53 Acres
Year Built 
1966
MLS® Number 
20261036688
Status 
Active
Property Tax 
$4,916.83
HOA/Condo/Coop Fees 
$65
Sq Ft Source 
Public Records
Friends & Family
Recent Activity
11 hours agoStatus changed to Active
11 hours agoListing updated with changes from the MLS®
yesterdayListing first seen on site
General Features
Acres 
0.53
Attached Garage 
Yes
Cross Street 
N of Mead / E of Rochester Rd
Disclosures 
Taxes Homestead Exempt
Foundation 
Slab
Garage 
Yes
Garage Spaces 
2
Levels 
Two
Parking 
Attached
Property Sub Type 
Single Family Residence
Sewer 
Septic Tank
Special Circumstances 
Standard
SqFt Above 
2579
Style 
Colonial
Interior Features
Appliances 
RefrigeratorOvenGas Water HeaterBuilt-In RefrigeratorDishwasherDisposalDryerExhaust FanFree-Standing Electric RangeMicrowaveSelf Cleaning OvenWasher
Heating 
Exhaust FanBaseboardHot WaterNatural Gas
BathFull 
Dimensions - 7 X 10Level - Second
BathLav 
Dimensions - 4 X 6
Bedroom 
Dimensions - 10 X 15Level - Second
Dining Room 
Dimensions - 11 X 14
Family Room 
Dimensions - 15 X 19
Kitchen 
Dimensions - 15 X 19
Laundry 
Dimensions - 6 X 9
Living Room 
Dimensions - 18 X 17
Master Bathroom 
Dimensions - 12 X 18Level - Second
Master Bedroom 
Dimensions - 5 X 13Level - Second
Save
Ask
Tour
Hide
Share
Exterior Features
Construction Details 
BrickVinyl Siding
Exterior 
Lighting
Patio And Porch 
CoveredDeckPatioPorch
Pool Features 
In Ground
Roof 
Asphalt
Community Features
Association Dues 
65
Building Access 
GroundLevelwSteps
Financing Terms Available 
CashConventionalFHAVA Loan
MLS Area 
Area02101OaklandTwp
Roads 
Paved
School District 
Rochester
Schools
School District
Rochester
Elementary School
Unknown
Middle School
Unknown
High School
Unknown
Listing courtesy of Keller Williams Paint Creek: troydoane@kw.com


IDX provided courtesy of Realcomp II Ltd. via RealcompIILtd. Copyright © 2026 Realcomp II Ltd. Shareholders.

IDX information is provided exclusively for consumers' personal, non-commercial use and may not be used for any purpose other than to identify prospective properties consumers may be interested in purchasing and that the data is deemed reliable but not guaranteed accurate by the MLS.

Neighborhood & Commute
Source: Walkscore
Disclosure: Community information and market data powered by Constellation Data Labs. Information is deemed reliable but not guaranteed.
Save
Ask
Tour
Hide
Share

Connect with Zamzam & Associates