Properties

Save
Ask
Tour
Hide
Share
$750,000
1 Day On Site

1890 Spruce Drive
Commerce Charter Township, MI 48390

Single Family Residence|Coming Soon
3
Beds
4
Total Baths
3
Full Baths
1
Partial Bath
3,391
SqFt
$221
/SqFt
1997
Built
Subdivision:
COMMERCE PINESNO 4
County:
Oakland
Call Now: (248) 788-6318
Is this the listing for you? We can help make it yours.
(248) 788-6318
1890 Spruce Drive1890 Spruce Drive1890 Spruce Drive1890 Spruce Drive
Save
Ask
Tour
Hide
Share

Mortgage Calculator

Monthly Payment (Est.)

$3,422
Calculator powered by Showcase IDX, a Constellation1 Company. Copyright ©2026 Information is deemed reliable but not guaranteed.

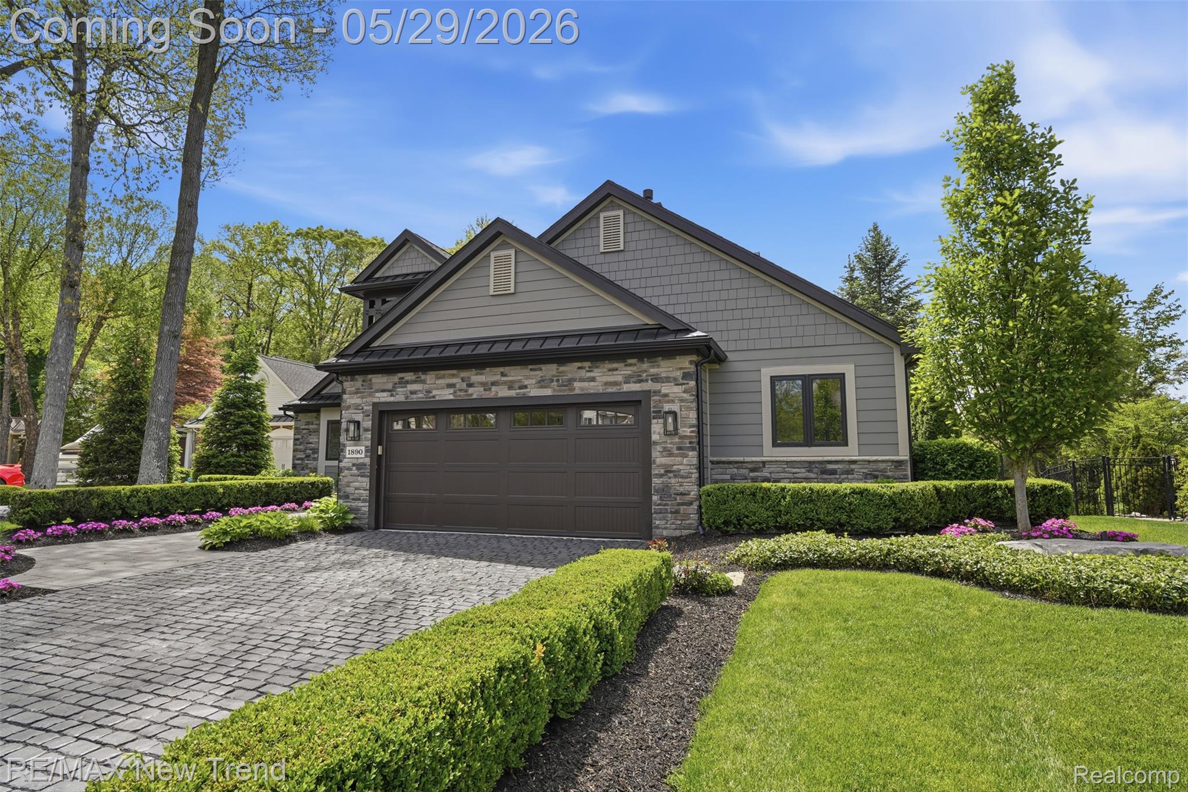
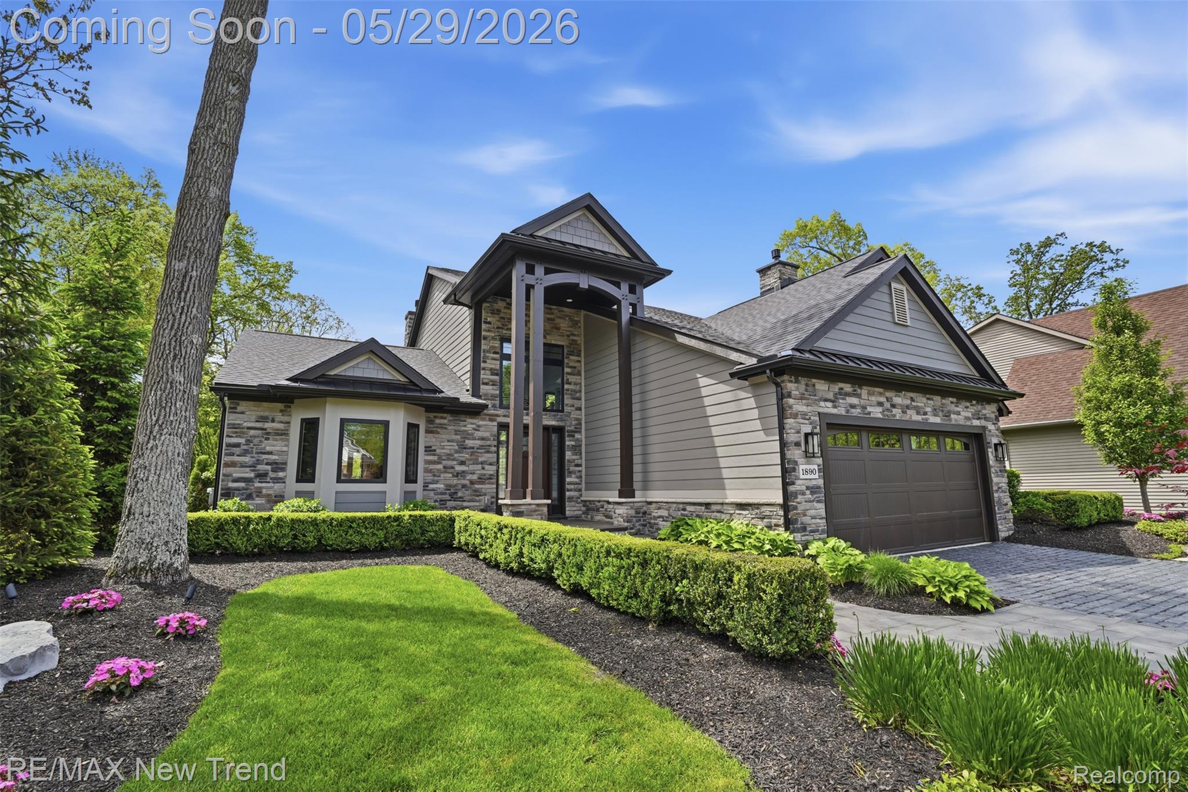
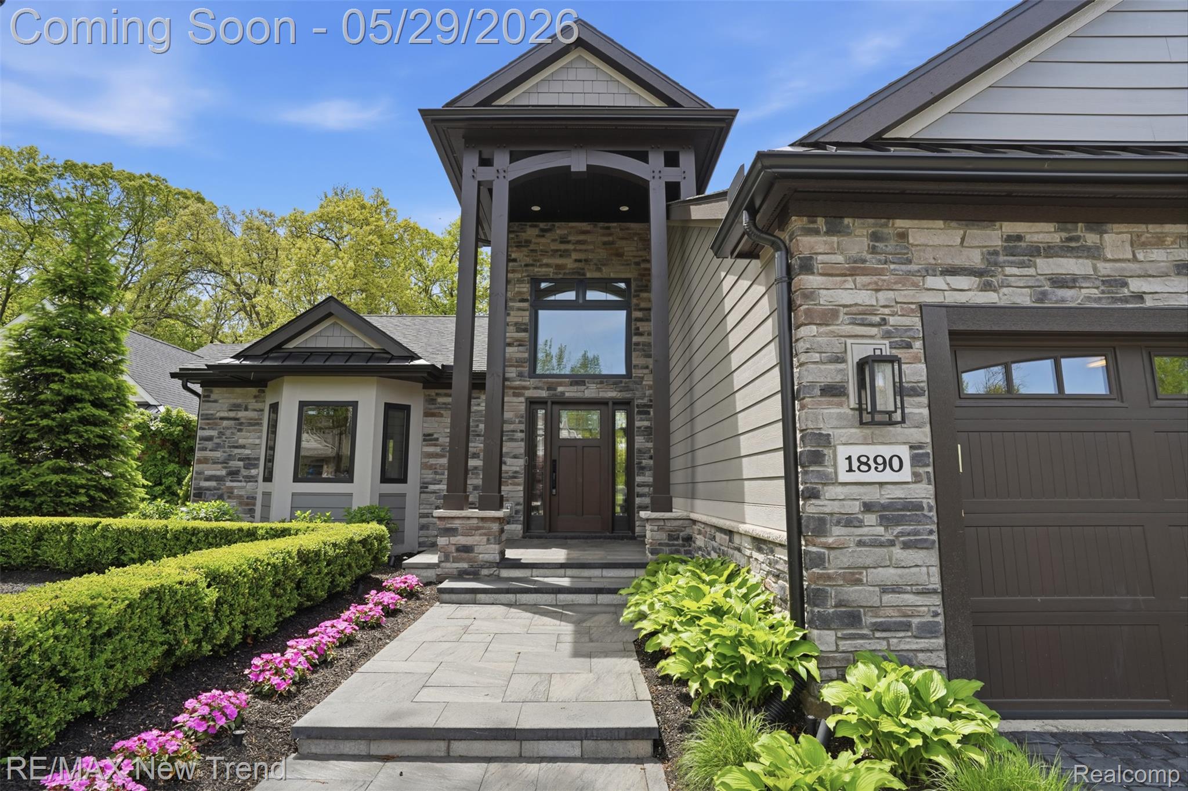
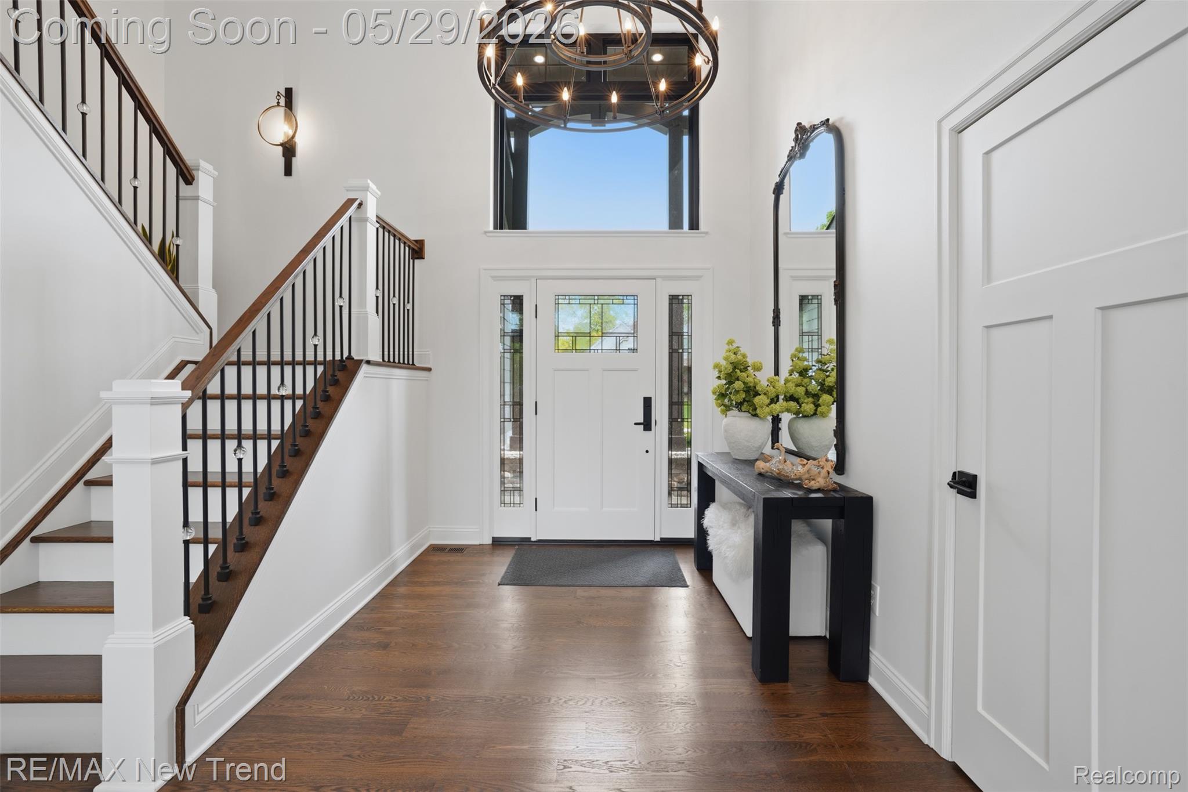
Completely remodeled inside and out in 2022, this stunning home in desirable Commerce Township with award winning Walled Lake Schools offers luxury finishes, thoughtful design, and a true resort style backyard retreat. The spectacular outdoor living space features a beautiful saltwater in ground pool surrounded by extensive brick paver decking, professional landscaping, wrought iron style fencing, and a private setting perfect for entertaining or relaxing all summer long. Exterior improvements also include Andersen windows, a paved driveway, Hardie Plank siding with cedar trim, and a new roof. Inside, the open floor plan features engineered hardwood flooring throughout the main level and a dramatic two story great room with a gas fireplace and abundant natural light. The main floor primary suite is beautifully appointed with a spa like bath featuring a large custom tile shower, custom cabinetry, designer countertops, and professional decor throughout. The custom kitchen is a showstopper with premium custom cabinetry, top of the line appliances including a Thermador dual fuel range and built in refrigerator, oversized island, and spacious eat in nook. Upstairs offers a second bedroom and loft area, with the seller willing to convert the loft back into a third bedroom with closet with an acceptable offer. The finished lower level is designed for entertaining with a full bath, large recreation area, custom bar with ice maker and refrigerator, separate game room, and plenty of storage space. Completing the home is a 2.5 car garage with epoxy flooring. Full house gas generator. Truly move in ready with high end updates, designer finishes, and vacation style living right at home!

Save
Ask
Tour
Hide
Share
Listing Snapshot
Price 
$750,000
Days On Site 
1 Day
Bedrooms 
3
Inside Area (SqFt) 
3,391 sqft
Total Baths 
4
Full Baths 
3
Partial Baths 
1
Lot Size 
0.41 Acres
Year Built 
1997
MLS® Number 
20261037220
Status 
Coming Soon
Property Tax 
$4,856
HOA/Condo/Coop Fees 
$6.67 monthly
Sq Ft Source 
Public Records
Friends & Family
Recent Activity
yesterdayListing first seen on site
yesterdayListing updated with changes from the MLS®
General Features
Acres 
0.41
Attached Garage 
Yes
Cross Street 
S Oakley Park Rd/S Commerce Rd
Disclosures 
Taxes Homestead Exempt
Garage 
Yes
Garage Spaces 
2.5
Levels 
Two
Parking 
AttachedDirect AccessGarage Faces FrontHeated GarageGarage Door OpenerOversized
Property Sub Type 
Single Family Residence
Security 
Carbon Monoxide Detector(s)
Sewer 
Public Sewer
Special Circumstances 
Standard
SqFt Above 
2041
SqFt Below 
1350
Style 
CapeCod
Water Source 
Public
Interior Features
Appliances 
RefrigeratorGas Water HeaterBuilt-In RefrigeratorBar FridgeDishwasherDisposalDouble OvenDryerExhaust FanFree-Standing Gas RangeHumidifierMicrowaveStainless Steel Appliance(s)Vented Exhaust FanWasherWine CoolerIce Maker
Basement 
Finished
Cooling 
Central Air
Electric 
Generator
Fireplace 
Yes
Fireplace Features 
BasementElectricGasGreat Room
Heating 
Exhaust FanForced AirNatural Gas
Interior 
OtherSmart Thermostat
BathFull 
BathLav 
Bedroom 
Dimensions - 13 X 12Level - Second
BreakfastNookRoom 
Dimensions - 13 X 9
Family Room 
Game Room 
Dimensions - 50 X 27Level - Basement
Great Room 
Dimensions - 19 X 30
Kitchen 
Dimensions - 13 X 13
Laundry 
Dimensions - 9 X 10
Master Bathroom 
Dimensions - 16 X 18
Master Bedroom 
Save
Ask
Tour
Hide
Share
Exterior Features
Construction Details 
CedarOther
Fencing 
Fenced
Patio And Porch 
CoveredPatioPorch
Pool Features 
In GroundOutdoor Pool
Roof 
Asphalt
Community Features
Association Dues 
80
Building Access 
GroundLevel
Financing Terms Available 
CashConventional
HOA Fee Frequency 
Annually
MLS Area 
Area02171CommerceTwp
Roads 
Paved
School District 
WalledLake
Schools
School District
WalledLake
Elementary School
Unknown
Middle School
Unknown
High School
Unknown
Listing courtesy of RE/MAX New Trend: Lori@LoriBeatty.com


IDX provided courtesy of Realcomp II Ltd. via RealcompIILtd. Copyright © 2026 Realcomp II Ltd. Shareholders.

IDX information is provided exclusively for consumers' personal, non-commercial use and may not be used for any purpose other than to identify prospective properties consumers may be interested in purchasing and that the data is deemed reliable but not guaranteed accurate by the MLS.

Neighborhood & Commute
Source: Walkscore
Disclosure: Community information and market data powered by Constellation Data Labs. Information is deemed reliable but not guaranteed.
Save
Ask
Tour
Hide
Share

Connect with Zamzam & Associates