Properties

Save
Ask
Tour
Hide
Share
$299,900
1 Day On Site

23493 Cora Avenue
Farmington Hills City, MI 48336

For Sale|Single Family Residence|Active
3
Beds
2
Total Baths
2
Full Baths
2,310
SqFt
$130
/SqFt
1975
Built
Subdivision:
HOLLYWOOD-FARMINGTON HILLS
County:
Oakland
Call Now: (248) 788-6318
Is this the listing for you? We can help make it yours.
(248) 788-6318
23493 Cora Avenue23493 Cora Avenue23493 Cora Avenue23493 Cora Avenue
Save
Ask
Tour
Hide
Share

Mortgage Calculator

Monthly Payment (Est.)

$1,368
Calculator powered by Showcase IDX, a Constellation1 Company. Copyright ©2026 Information is deemed reliable but not guaranteed.

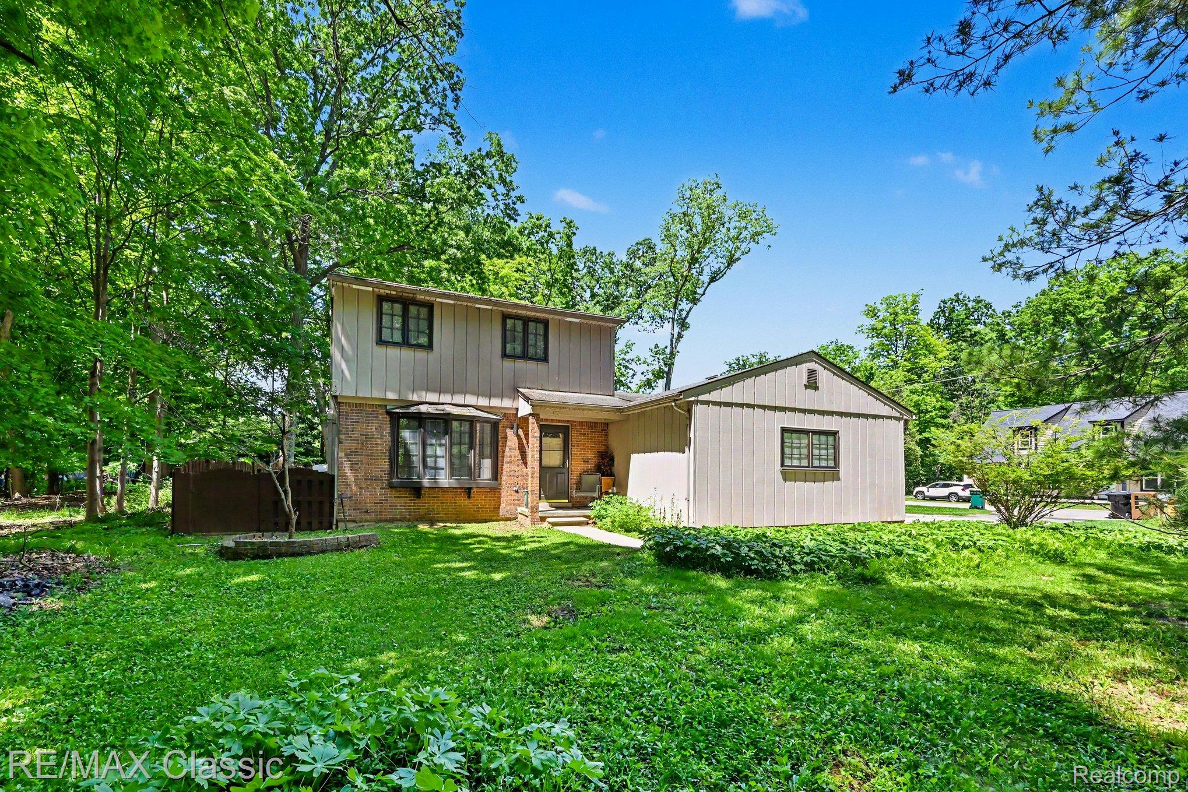
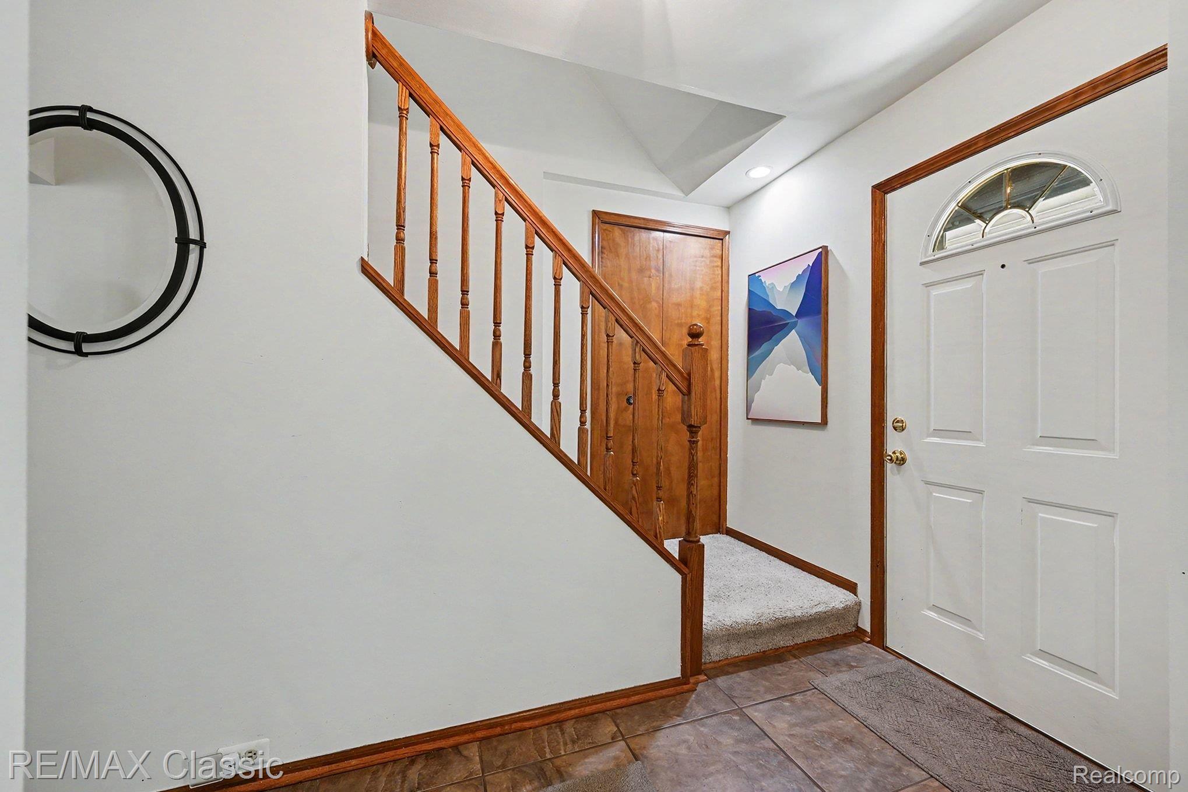
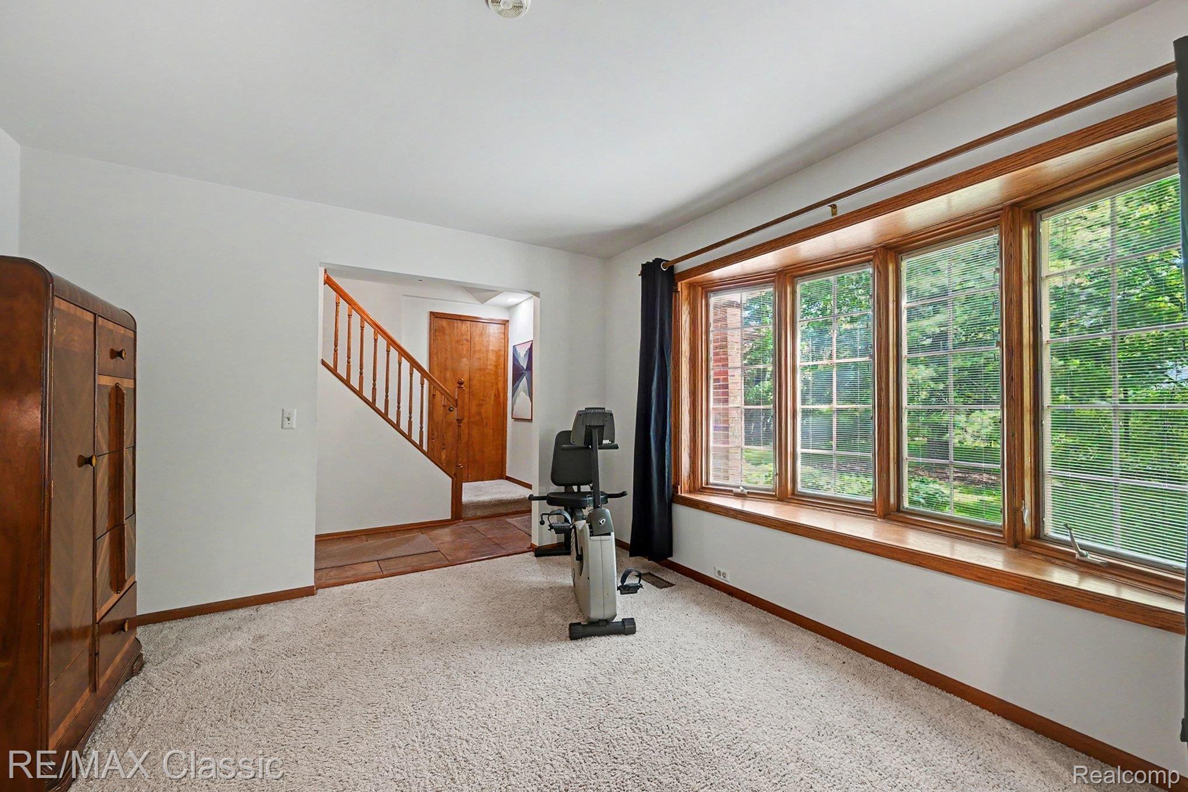
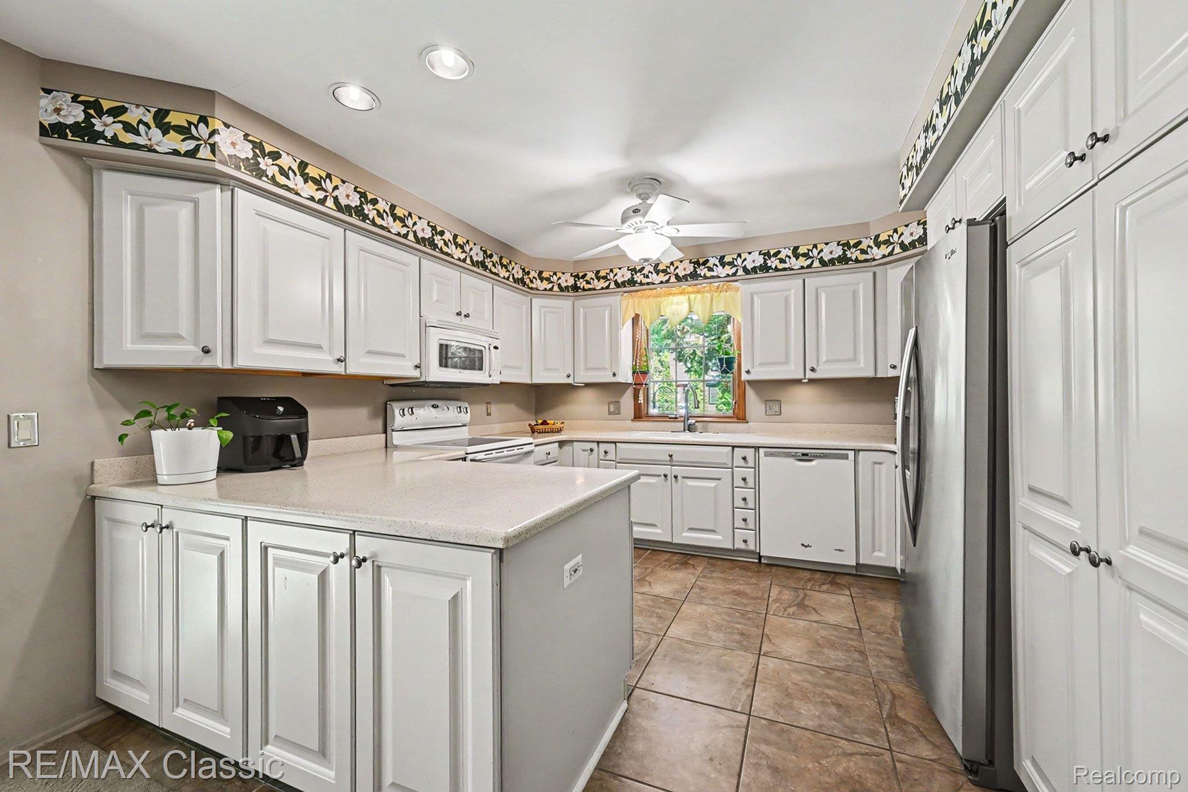
Beautiful 3 bedroom 2 full bath home with a 2 car garage, finished basement all nestled on a .29 acre Picture Perfect Setting!! Pride Of Ownership Inside & Out!! This home is beautifully maintained and has a perfect blend of comfort, space and privacy!! The fully remodeled kitchen is the heart of the home, featuring Corian countertops, a pantry, abundant amounts of cabinetry, and a wide-open layout ideal for both everyday living and entertaining!! The main floor also offers a living room, family room, recessed lighting, first floor laundry and a full bath with shower!! Upper level features newer carpeting, 3 nice sized bedrooms, a full bath with a tub/shower combo with access to the primary bedroom! The basement is partially finished with loads of storage, glass block windows, sump pump with zoeller back up and crawl space under the kitchen and family room with a vapor barrier and lighting! This entire home is enhanced with Low-E coating Pella windows and doorwalls, enhancing energy efficiency and natural light!! Step outside and enjoy the peacful, private backyard retreat, complete with a dedicated 220 line ready for a future hot tub. Don't Just Drive By - Must See...Note that the driveway faces Lamar St.

Save
Ask
Tour
Hide
Share
Listing Snapshot
Price 
$299,900
Days On Site 
1 Day
Bedrooms 
3
Inside Area (SqFt) 
2,310 sqft
Total Baths 
2
Full Baths 
2
Partial Baths 
N/A
Lot Size 
0.29 Acres
Year Built 
1975
MLS® Number 
20261037261
Status 
Active
Property Tax 
$2,911
HOA/Condo/Coop Fees 
N/A
Sq Ft Source 
Assessor
Friends & Family
Recent Activity
yesterdayListing first seen on site
yesterdayListing updated with changes from the MLS®
General Features
Acres 
0.29
Attached Garage 
Yes
Cross Street 
S of 10 Mile E of Orchard Lake
Disclosures 
Taxes Homestead Exempt
Garage 
Yes
Garage Spaces 
2
Levels 
Two
Parking 
AttachedDirect AccessGarage Door OpenerGarage Faces Side
Property Sub Type 
Single Family Residence
Sewer 
Public Sewer
Special Circumstances 
Standard
SqFt Above 
1710
SqFt Below 
600
Style 
Colonial
Water Source 
Public
Interior Features
Appliances 
Gas Water HeaterDishwasherDryerFree-Standing Electric OvenFree-Standing RefrigeratorMicrowaveWasher
Basement 
Crawl SpacePartially FinishedSump Pump
Cooling 
Attic FanCeiling Fan(s)Central Air
Heating 
Forced AirNatural Gas
Laundry Features 
Laundry Room
Window Features 
ENERGY STAR Qualified Windows
BathFull 
Dimensions - 6 X 6
Bedroom 
Dimensions - 10 X 10Level - Second
Bonus Room 
Dimensions - 21 X 18Level - Basement
Family Room 
Dimensions - 22 X 12
Kitchen 
Dimensions - 12 X 10
Laundry 
Dimensions - 15 X 6
Living Room 
Dimensions - 14 X 11
Master Bathroom 
Dimensions - 15 X 12Level - Second
Other 
Dimensions - 12 X 10Level - Basement
Save
Ask
Tour
Hide
Share
Exterior Features
Construction Details 
BrickWood Siding
Fencing 
Back YardFenced
Lot Features 
Corner LotWooded
Other Structures 
Shed(s)
Pool Features 
None
Roof 
Asphalt
Windows/Doors 
ENERGY STAR Qualified Windows
Community Features
Building Access 
GroundLevel
Financing Terms Available 
CashConventionalFHAVA Loan
MLS Area 
Area02231FarmingtonHills
Roads 
Paved
School District 
Farmington
Schools
School District
Farmington
Elementary School
Unknown
Middle School
Unknown
High School
Unknown
Listing courtesy of RE/MAX Classic: LYSAK@REMAX.NET


IDX provided courtesy of Realcomp II Ltd. via RealcompIILtd. Copyright © 2026 Realcomp II Ltd. Shareholders.

IDX information is provided exclusively for consumers' personal, non-commercial use and may not be used for any purpose other than to identify prospective properties consumers may be interested in purchasing and that the data is deemed reliable but not guaranteed accurate by the MLS.

Neighborhood & Commute
Source: Walkscore
Disclosure: Community information and market data powered by Constellation Data Labs. Information is deemed reliable but not guaranteed.
Save
Ask
Tour
Hide
Share

Connect with Zamzam & Associates