
Properties
4933 Iroquois BoulevardIndependence Charter Township, MI 48348


Mortgage Calculator
Monthly Payment (Est.)
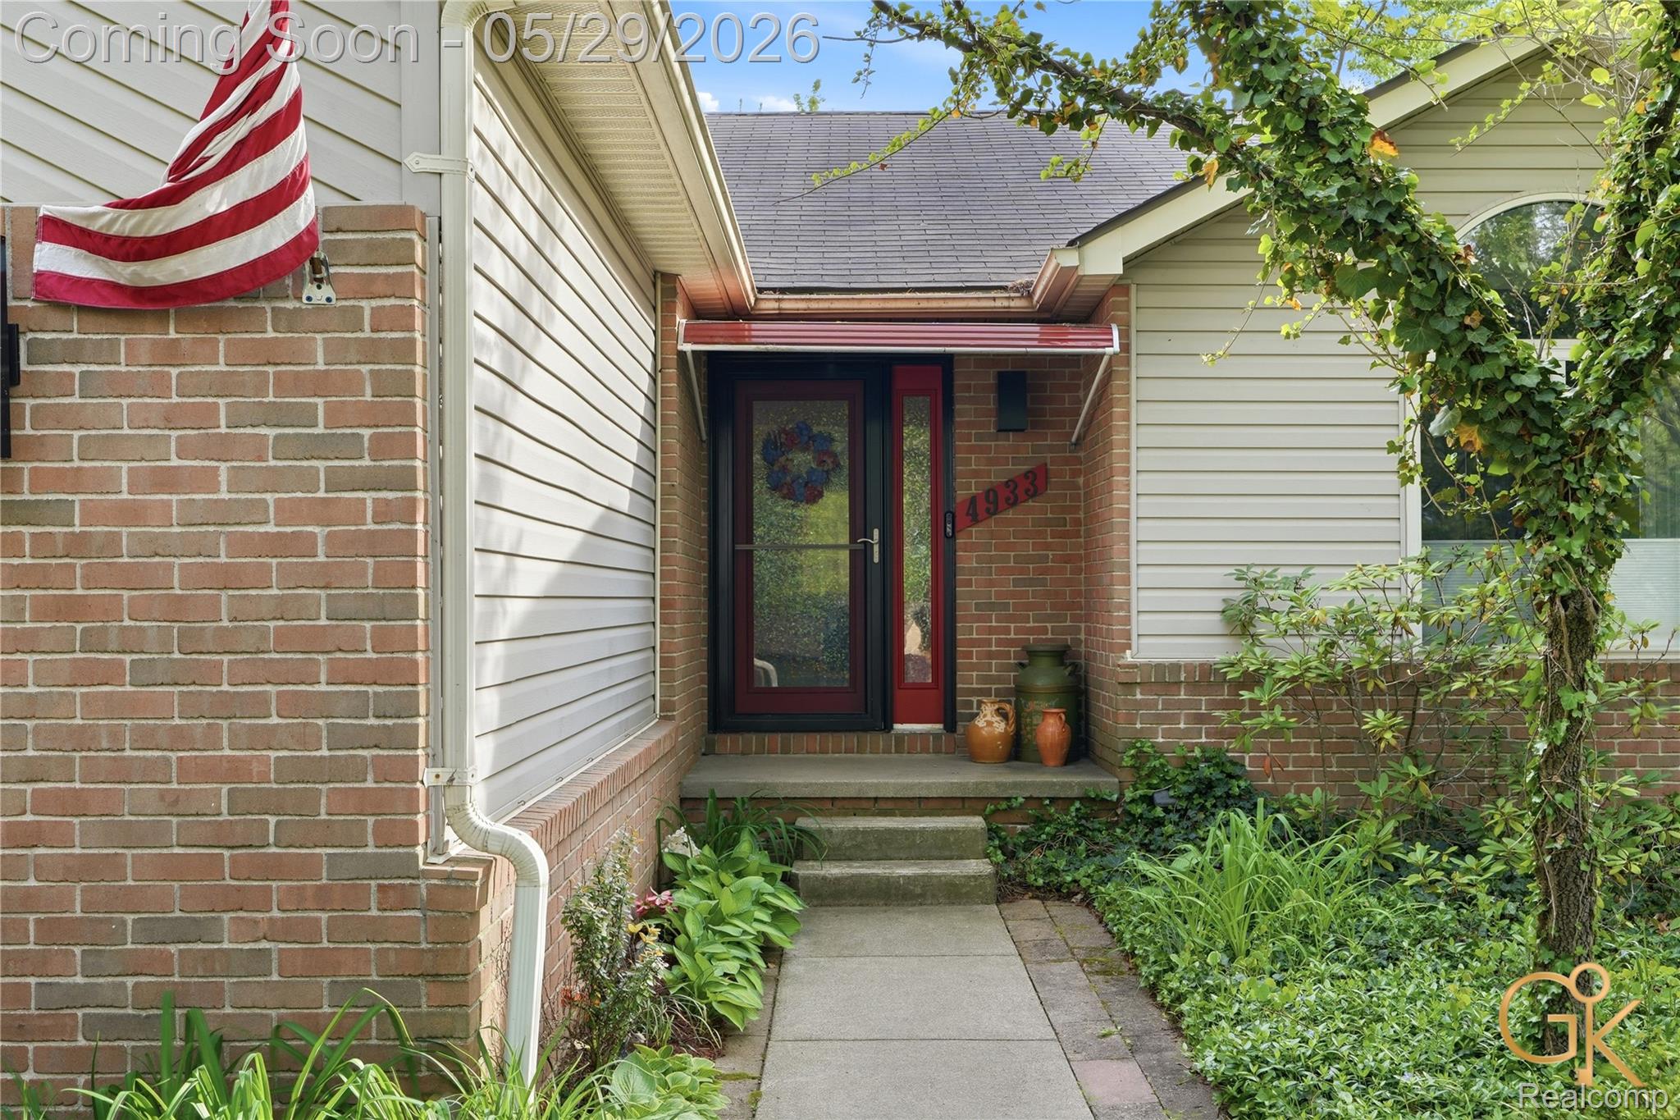
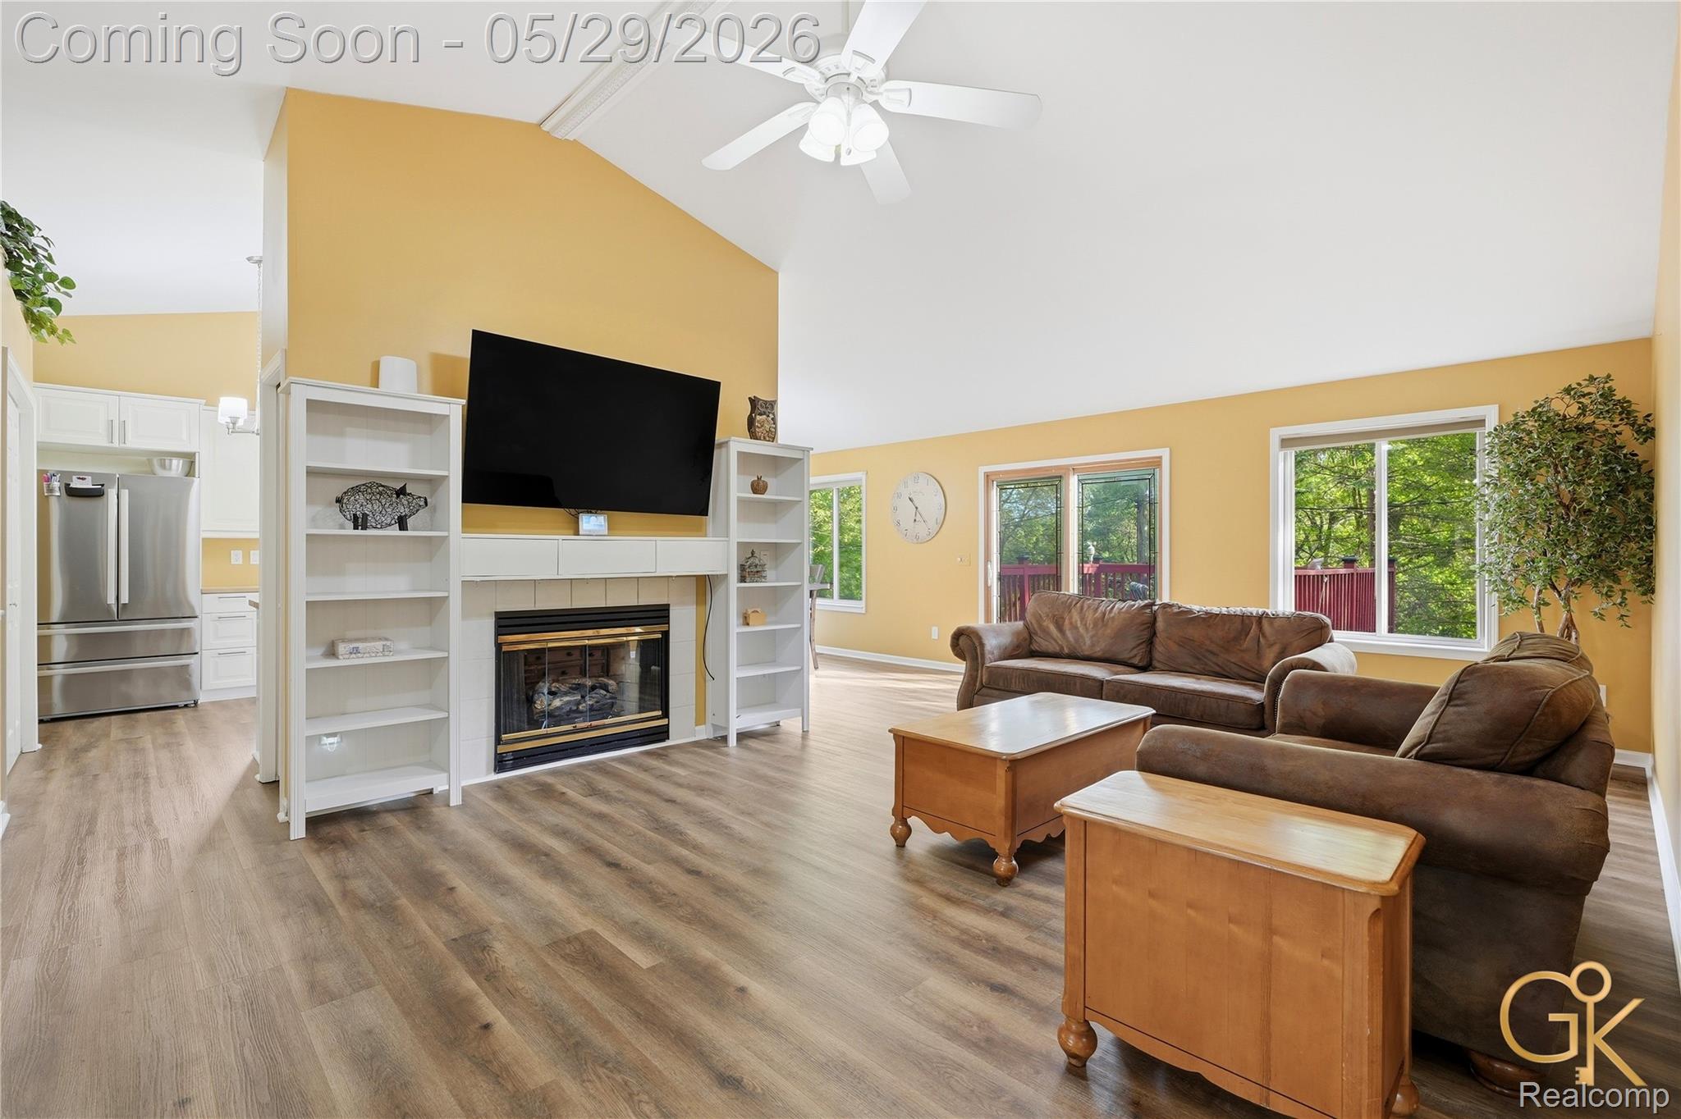
$1,939Experience the perfect blend of comfort, privacy, and natural beauty in this exceptional walkout ranch tucked away in the highly desirable Thendara Park community. Nestled on a serene wooded lot at the back of the neighborhood, this home offers a peaceful retreat with scenic views, abundant wildlife, and a private backyard setting that feels like your own escape. Step inside to an inviting open-concept floor plan highlighted by a spacious great room with soaring vaulted ceilings, creating a bright and welcoming atmosphere ideal for everyday living and entertaining. The beautifully updated kitchen features stainless steel appliances, ample cabinetry, and flows seamlessly into the dining area for effortless gatherings. Luxury vinyl plank flooring extends throughout the home, adding both style and durability. The spacious primary suite serves as a private retreat, complete with a walk-in closet, dual vanities, and a relaxing jetted tub designed to help you unwind at the end of the day. The finished walkout lower level adds incredible versatility and additional living space, featuring newer windows, new carpeting, a fourth bedroom, a full bathroom, generous storage, and direct backyard access. Whether used as a recreation area, home office, guest space, or additional entertaining area, the possibilities are endless. Step outside and enjoy your own private outdoor oasis. The elevated deck overlooks a tranquil tree-lined backdrop, while the beautifully designed fire-pit and seating area creates the perfect setting for relaxing evenings, entertaining guests, or enjoying the peaceful surroundings. Additional highlights include a generator for added convenience and peace of mind, along with a 1-year premium home warranty package included for the buyer. Built in 1994 and thoughtfully updated throughout, this move-in ready home combines comfort, functionality, and a setting that is truly hard to find. A rare opportunity in one of the area's most sought-after communities.
| yesterday | Listing first seen on site | |
| yesterday | Listing updated with changes from the MLS® |

IDX provided courtesy of Realcomp II Ltd. via RealcompIILtd. Copyright © 2026 Realcomp II Ltd. Shareholders.
IDX information is provided exclusively for consumers' personal, non-commercial use and may not be used for any purpose other than to identify prospective properties consumers may be interested in purchasing and that the data is deemed reliable but not guaranteed accurate by the MLS.
Did you know? You can invite friends and family to your search. They can join your search, rate and discuss listings with you.