Properties

Save
Ask
Tour
Hide
Share
$389,900
1 Day On Site

2564 Rainbow Drive
Troy City, MI 48083

Single Family Residence|Coming Soon
3
Beds
2
Total Baths
1
Full Bath
1
Partial Bath
1,606
SqFt
$243
/SqFt
1973
Built
Subdivision:
BEAVER TRAIL
County:
Oakland
Call Now: (248) 788-6318
Is this the listing for you? We can help make it yours.
(248) 788-6318
2564 Rainbow Drive2564 Rainbow Drive2564 Rainbow Drive2564 Rainbow Drive
Save
Ask
Tour
Hide
Share

Mortgage Calculator

Monthly Payment (Est.)

$1,779
Calculator powered by Showcase IDX, a Constellation1 Company. Copyright ©2026 Information is deemed reliable but not guaranteed.

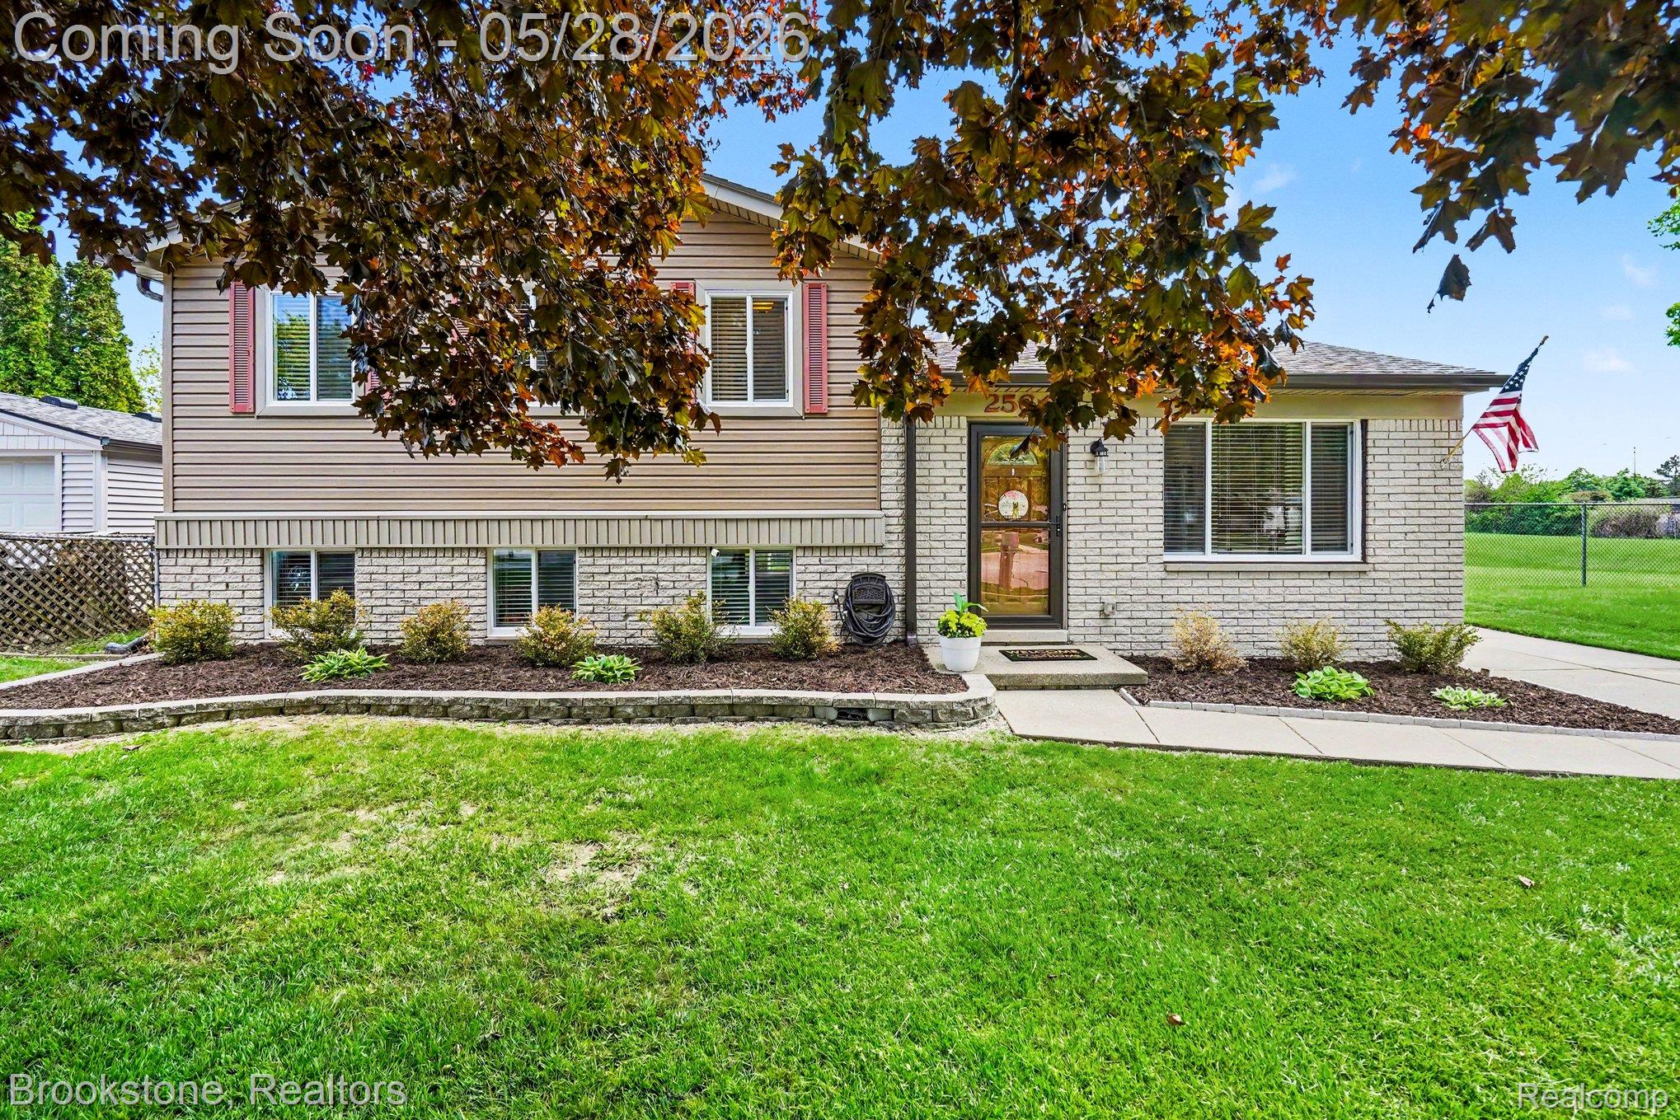
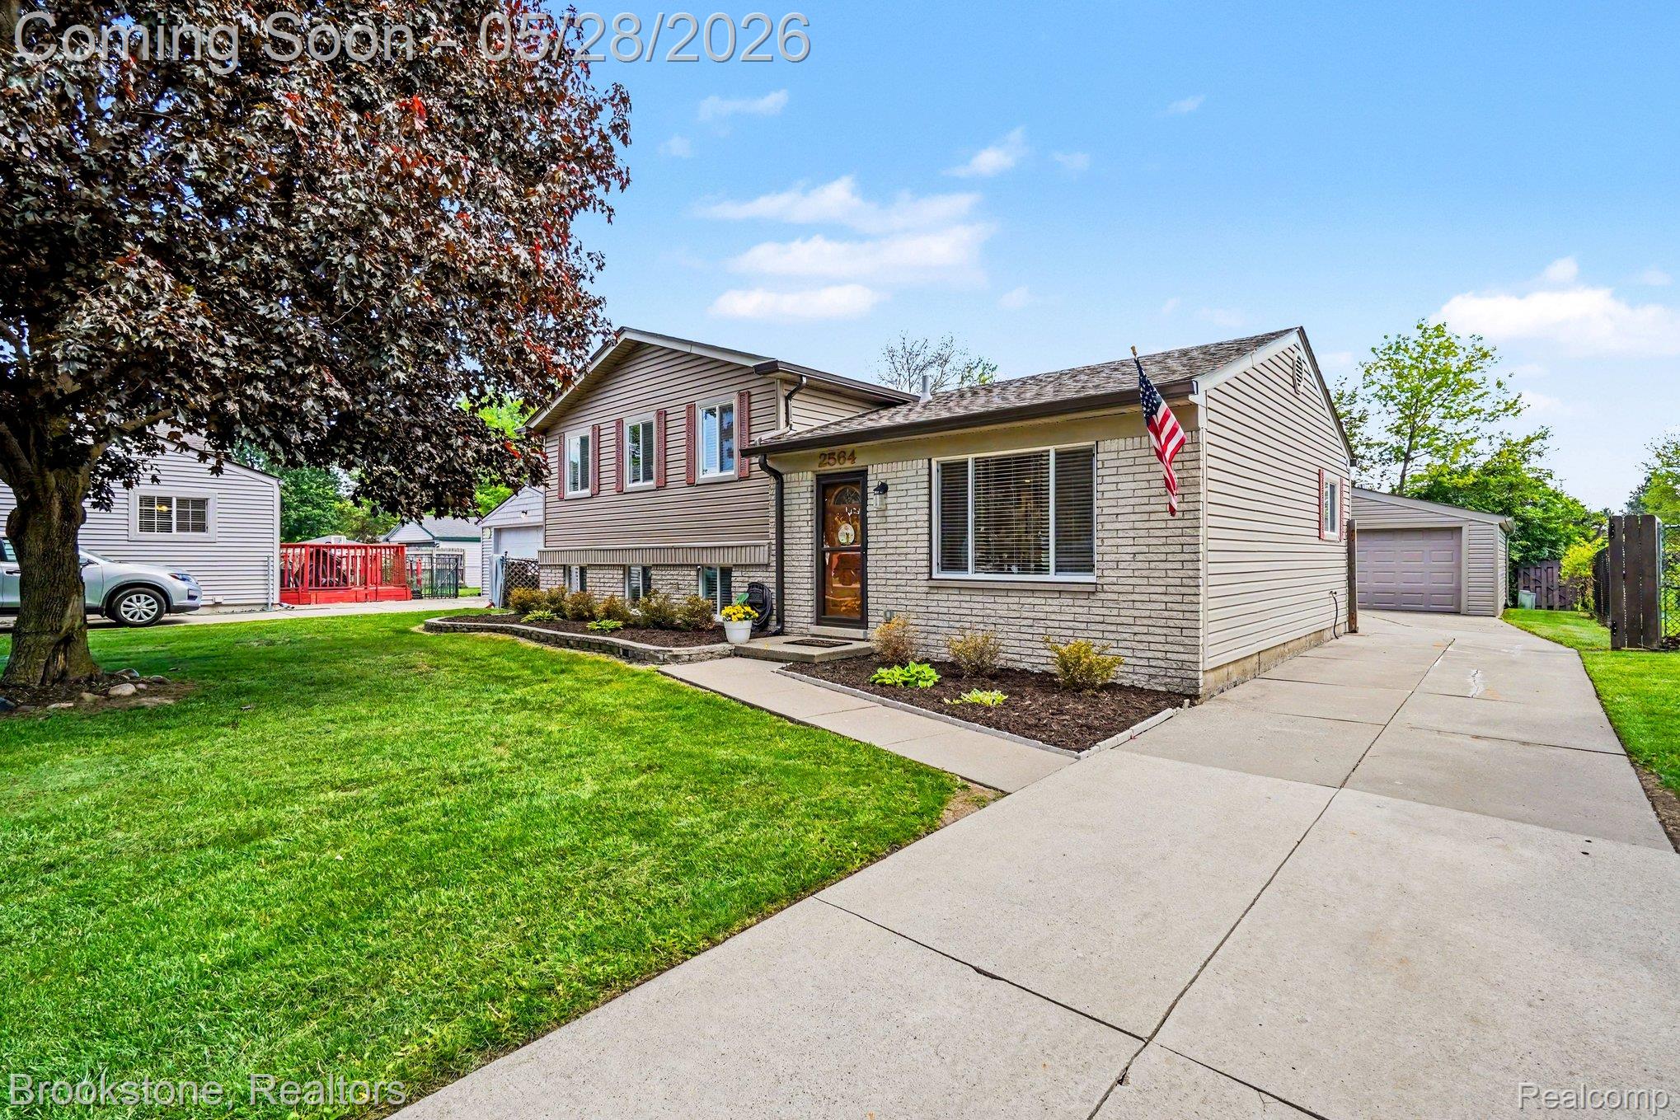
Welcome home to this beautifully maintained tri-level tucked away on a quaint cul-de-sac in highly desirable Troy! From the moment you arrive, you’ll appreciate the pride of ownership, spacious layout, and warm inviting feel throughout. Featuring multiple living spaces, generous bedrooms, updated finishes including; new windows 2026, crawl space encapsulated 2026, new gutters 2025, siding and gutters on garage 2025, complete kitchen remodel with new GE appliances 2021 and a large fenced backyard perfect for entertaining, pets, or relaxing summer nights. The cozy lower-level family room adds even more functional living space, while the oversized lot offers privacy rarely found in the area. Located within award-winning Troy Schools and just minutes from shopping, dining, parks, and expressways — this is the perfect blend of comfort, convenience, and lifestyle. Move-in ready and waiting for its next chapter!

Save
Ask
Tour
Hide
Share
Listing Snapshot
Price 
$389,900
Days On Site 
1 Day
Bedrooms 
3
Inside Area (SqFt) 
1,606 sqft
Total Baths 
2
Full Baths 
1
Partial Baths 
1
Lot Size 
0.26 Acres
Year Built 
1973
MLS® Number 
20261037757
Status 
Coming Soon
Property Tax 
$4,425
HOA/Condo/Coop Fees 
N/A
Sq Ft Source 
Plans
Friends & Family
Recent Activity
yesterdayListing first seen on site
yesterdayListing updated with changes from the MLS®
General Features
Acres 
0.26
Cross Street 
Otter dr and Waterfall dr
Disclosures 
Taxes Homestead Exempt
Foundation 
Block
Garage 
Yes
Garage Spaces 
2.5
Parking 
Detached
Property Sub Type 
Single Family Residence
Sewer 
Public Sewer
Special Circumstances 
Standard
SqFt Above 
1606
Style 
SplitLevel
Water Source 
Public
Interior Features
Appliances 
Gas Water Heater
Basement 
Crawl SpaceSump Pump
Heating 
Forced AirNatural Gas
BathFull 
Dimensions - 11 X 6Level - Upper
BathLav 
Dimensions - 6 X 5
Bedroom 
Dimensions - 11 X 10Level - Upper
Family Room 
Dimensions - 20 X 14Level - Lower
Kitchen 
Dimensions - 11 X 10
Living Room 
Dimensions - 14 X 12
Other 
Dimensions - 13 X 11Level - Lower
Save
Ask
Tour
Hide
Share
Exterior Features
Construction Details 
BrickVinyl Siding
Pool Features 
None
Community Features
Building Access 
GroundLevelwSteps
Financing Terms Available 
CashConventionalFHAVA Loan
MLS Area 
Area02203Troy
Roads 
Paved
School District 
Troy
Schools
School District
Troy
Elementary School
Unknown
Middle School
Unknown
High School
Unknown
Listing courtesy of Brookstone, Realtors LLC: tomgrealty@gmail.com


IDX provided courtesy of Realcomp II Ltd. via RealcompIILtd. Copyright © 2026 Realcomp II Ltd. Shareholders.

IDX information is provided exclusively for consumers' personal, non-commercial use and may not be used for any purpose other than to identify prospective properties consumers may be interested in purchasing and that the data is deemed reliable but not guaranteed accurate by the MLS.

Neighborhood & Commute
Source: Walkscore
Disclosure: Community information and market data powered by Constellation Data Labs. Information is deemed reliable but not guaranteed.
Save
Ask
Tour
Hide
Share

Connect with Zamzam & Associates