Properties

Save
Ask
Tour
Hide
Share
$384,900
1 Day On Site

5726 Pinecroft Court 44
Independence Charter Township, MI 48346
For Sale|Condominium|Active
2
Beds
3
Total Baths
2
Full Baths
1
Partial Bath
2,362
SqFt
$163
/SqFt
2003
Built
Subdivision:
LINKS OF INDEPENDENCE CONDO
County:
Oakland
Call Now: (248) 788-6318
Is this the listing for you? We can help make it yours.
(248) 788-6318
Upcoming Open Houses
Sun, May 31, 12:00 PM - 3:00 PM
5726 Pinecroft Court 445726 Pinecroft Court 445726 Pinecroft Court 445726 Pinecroft Court 44
Save
Ask
Tour
Hide
Share

Mortgage Calculator

Monthly Payment (Est.)

$1,756
Calculator powered by Showcase IDX, a Constellation1 Company. Copyright ©2026 Information is deemed reliable but not guaranteed.

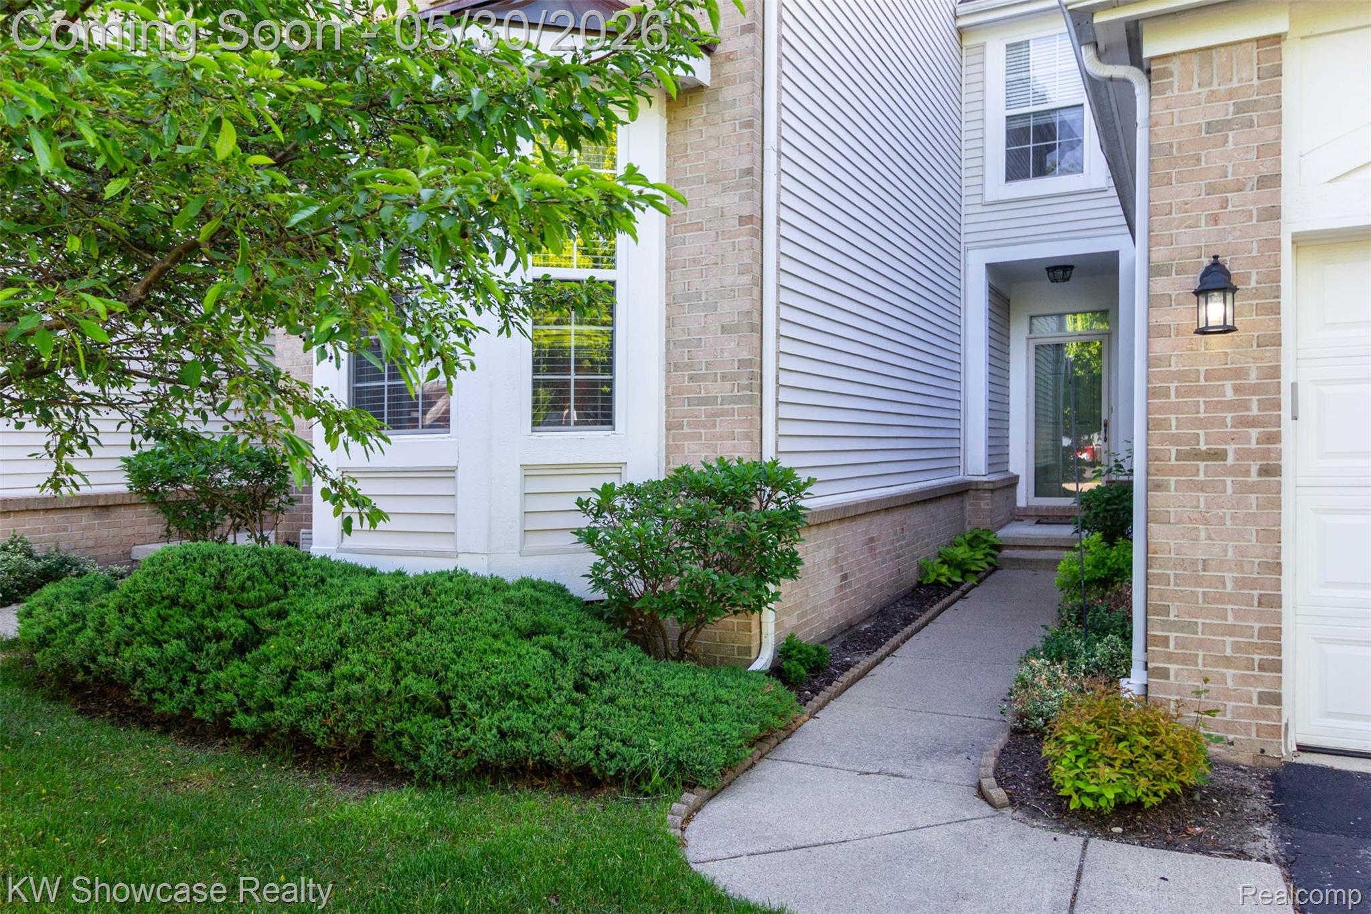
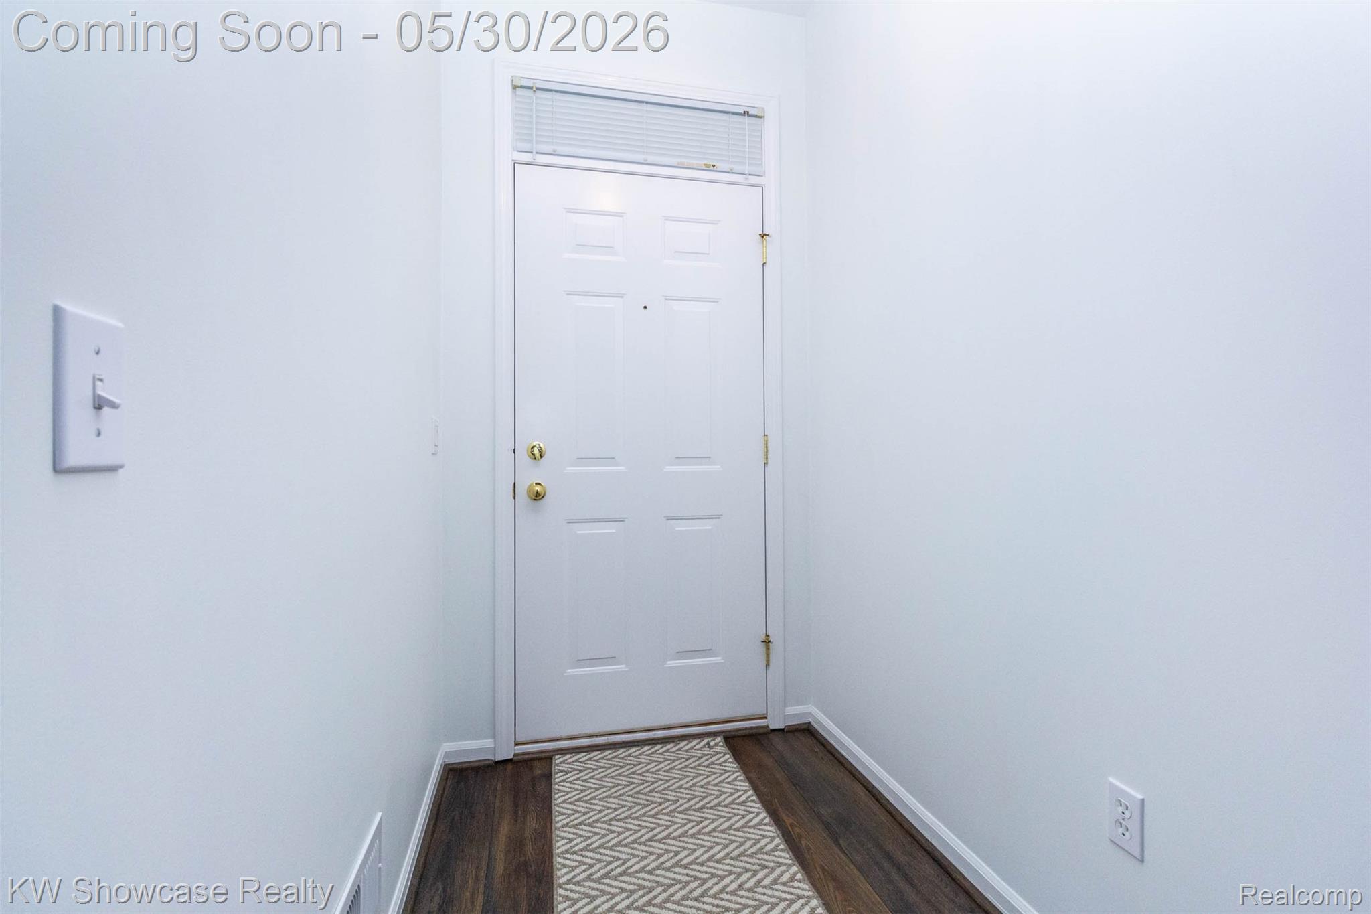
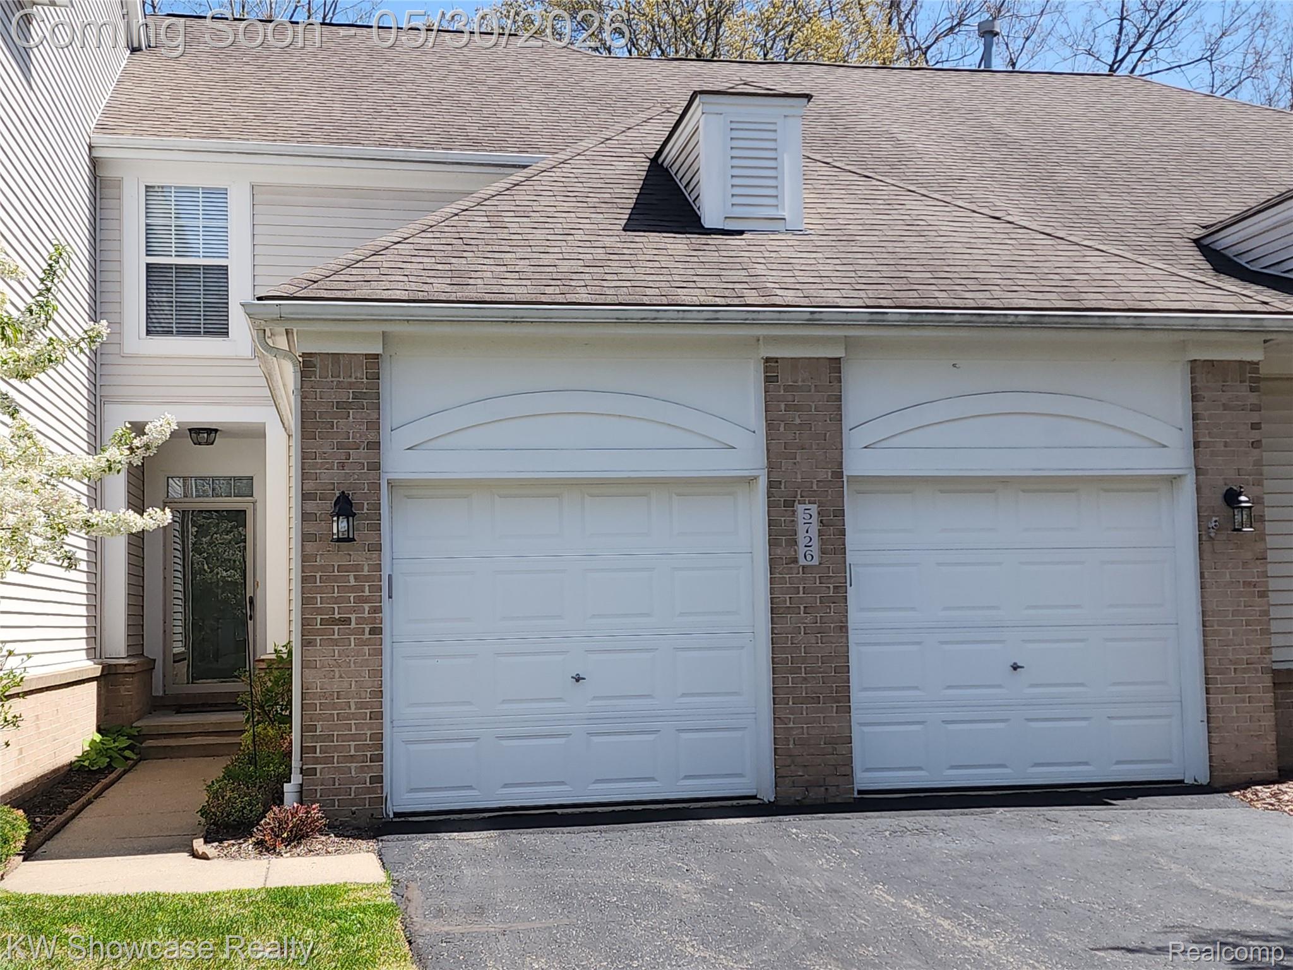
Rare opportunity to be a part of the coveted golf community in the heart of Independence Twp. This residence presents an opportunity for a comfortable and convenient lifestyle. The updated kitchen is thoughtfully appointed with quartz countertops, backsplash, stainless steel appliances, creating an inviting space for culinary endeavors, and eat-in Breakfast Nook area. Relax and unwind in the cavernous Great Room, featuring a cozy gas fireplace that adds warmth and ambiance, wall of windows with easterly early day sunlight. Entry level Primary Suite, walk-in closet and an additional closet, dual sink vanity, walk-in shower. Upper Level features 2nd spacious bedroom, 2nd full bathtub bath and expansive Loft area, spindle handrail throughout gives more open spacious feel. Partially finished daylight basement with sound-dampening wall inserts, includes hot tub and plumbed for bath in unfinished section. All appliances stay including basement frig and upright freezer. Entry level laundry / mud room area off entry lavatory, attached two car garage with separate car bays and newer openers. Newer laminate throughout the entry level, and newer carpet upper level. Experience the ease and elegance of condominium living by scheduling your private showing today.

Save
Ask
Tour
Hide
Share
Listing Snapshot
Price 
$384,900
Days On Site 
1 Day
Bedrooms 
2
Inside Area (SqFt) 
2,362 sqft
Total Baths 
3
Full Baths 
2
Partial Baths 
1
Lot Size 
N/A
Year Built 
2003
MLS® Number 
20261037760
Status 
Active
Property Tax 
$3,148
HOA/Condo/Coop Fees 
$415 monthly
Sq Ft Source 
Public Records
Friends & Family
Recent Activity
12 hours agoStatus changed to Active
12 hours agoListing updated with changes from the MLS®
yesterdayListing first seen on site
General Features
Attached Garage 
Yes
Cross Street 
SASHABAW RD AND MAYBEE RD
Disclosures 
Taxes Homestead Exempt
Garage 
Yes
Garage Spaces 
2
Levels 
One and One Half
Parking 
AttachedDrivewayGarage Faces FrontGarage Door Opener
Pets 
Cats OKDogs OKNumber Limit
Property Sub Type 
Condominium
Security 
Smoke Detector(s)
Sewer 
Public Sewer
Special Circumstances 
Standard
SqFt Above 
1862
SqFt Below 
500
Style 
ColonialContemporary
Utilities 
Cable AvailableUnderground Utilities
Water Source 
Public
Interior Features
Appliances 
OvenGas Water HeaterDishwasherDisposalFree-Standing Electric RangeFree-Standing FreezerFree-Standing RefrigeratorMicrowaveOtherSelf Cleaning OvenStainless Steel Appliance(s)
Basement 
Walk-Out AccessDaylightFullInterior EntryPartially FinishedSump Pump
Cooling 
Ceiling Fan(s)Central Air
Electric 
Circuit Breakers
Fireplace 
Yes
Fireplace Features 
GasGreat Room
Furnished 
Unfurnished
Heating 
Forced AirNatural Gas
Interior 
Entrance FoyerSmart Thermostat
Laundry Features 
Laundry Room
Spa 
Yes
BathFull 
Dimensions - 8 X 6Level - Second
BathLav 
Dimensions - 7 X 4
Bedroom 
Dimensions - 15 X 13Level - Second
BreakfastNookRoom 
Dimensions - 13 X 7
Dining Room 
Dimensions - 13 X 12
Family Room 
Dimensions - 21 X 18Level - Basement
Great Room 
Dimensions - 14 X 13
Kitchen 
Dimensions - 13 X 8
Laundry 
Dimensions - 10 X 6
Loft 
Dimensions - 27 X 13Level - Second
Master Bathroom 
Dimensions - 13 X 13
Master Bedroom 
Dimensions - 10 X 7
Save
Ask
Tour
Hide
Share
Exterior Features
Construction Details 
BrickVinyl Siding
Exterior 
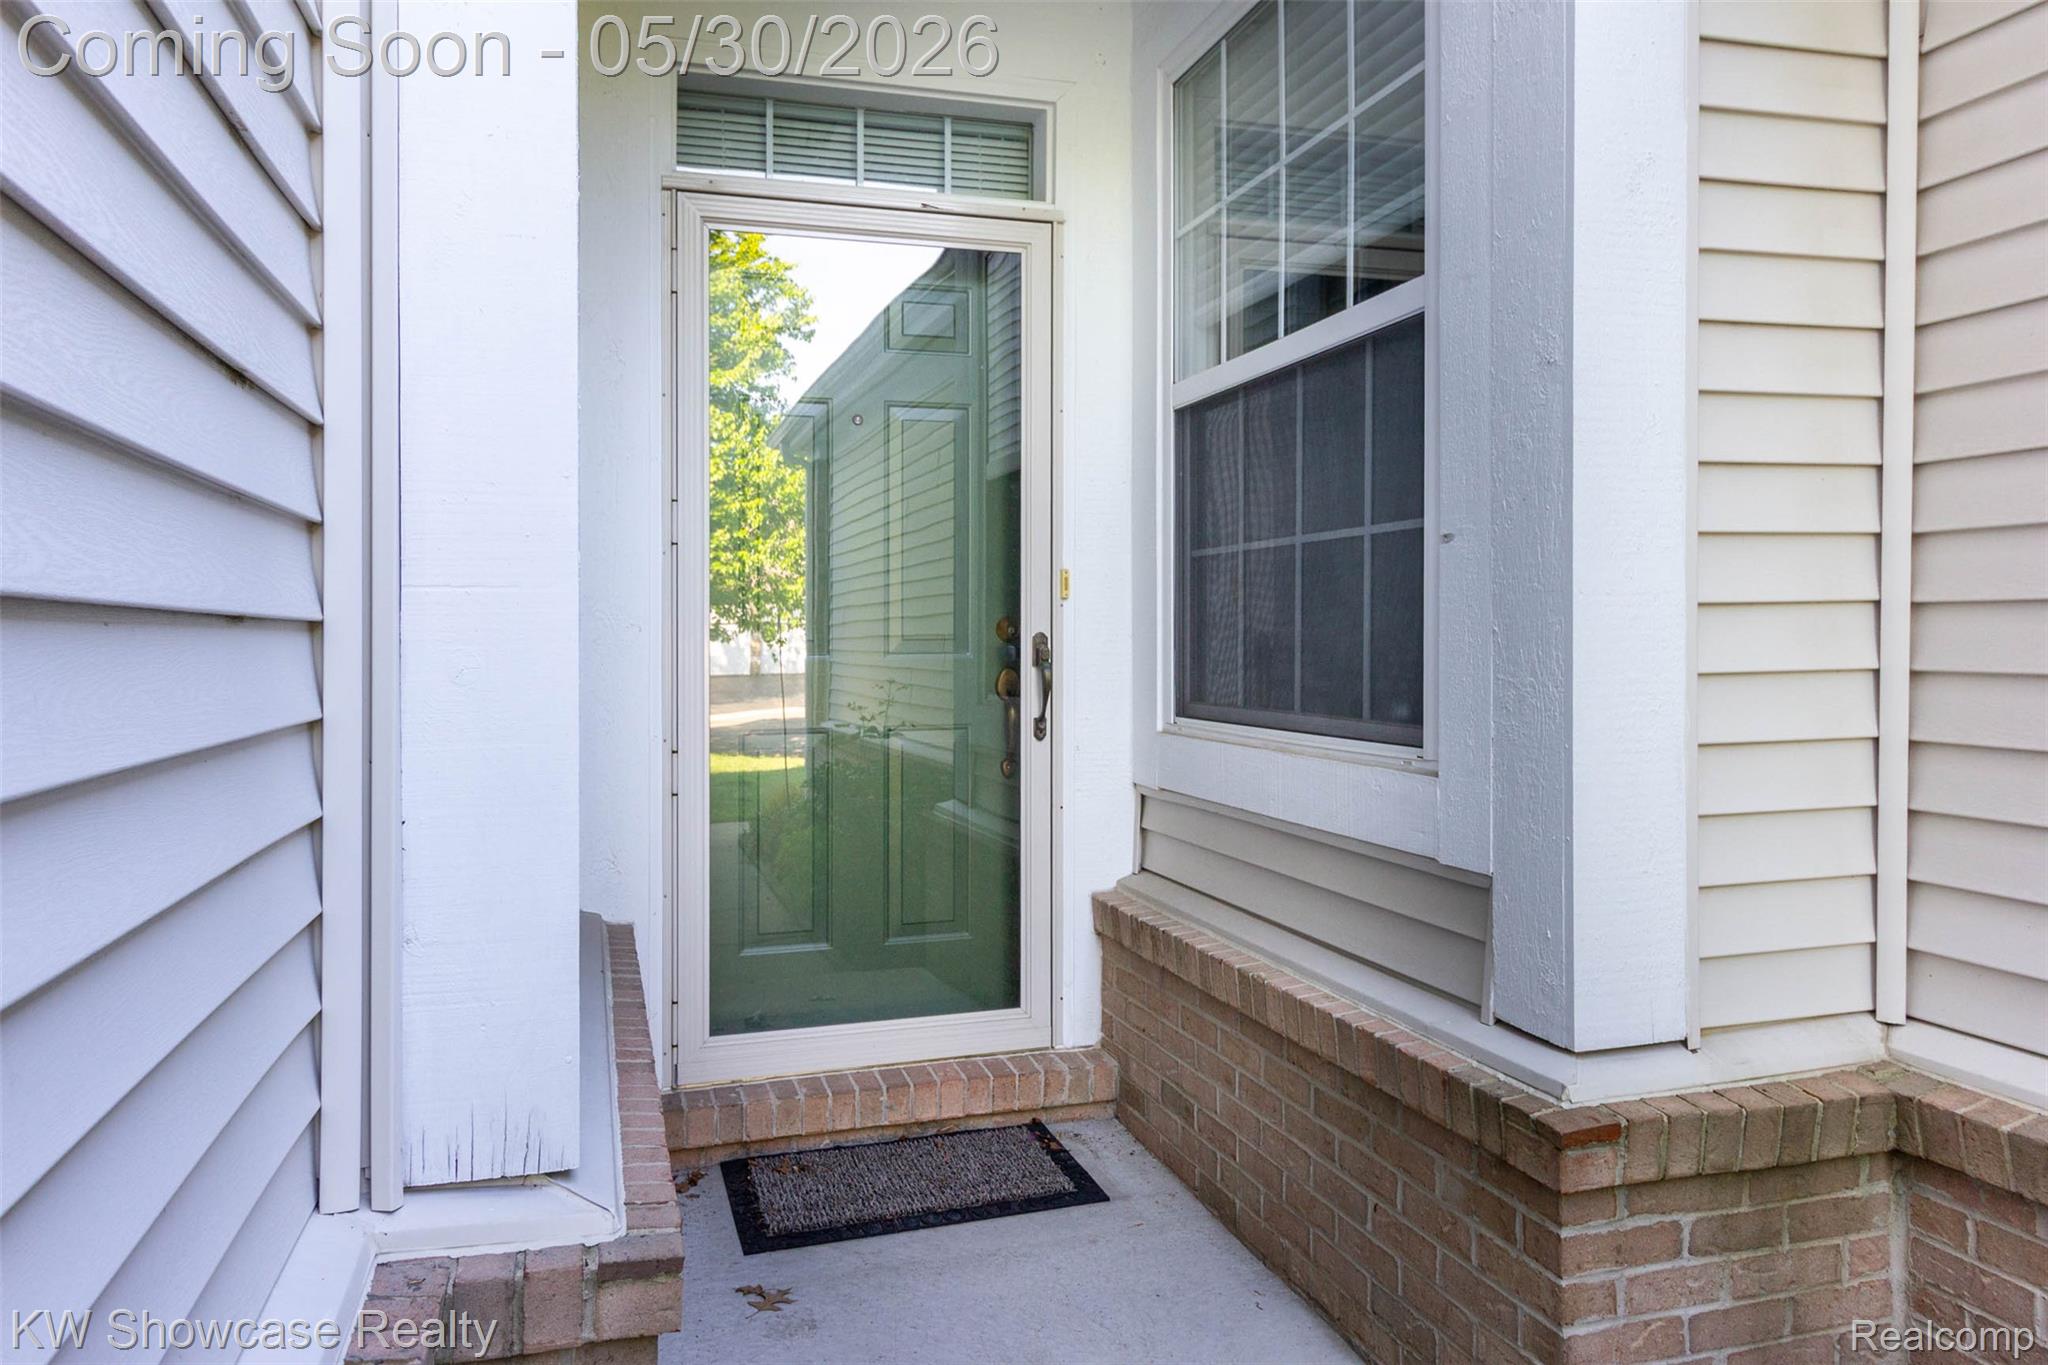
LightingPrivate Entrance
Lot Features 
Cul-De-Sac
Patio And Porch 
Deck
Pool Features 
CommunityIn GroundOutdoor Pool
Road Frontage 
Private Road
Roof 
Asphalt
Spa 
Yes
Community Features
Accessibility Features 
Therapeutic Whirlpool
Association Amenities 
Maintenance Grounds
Association Dues 
415
Building Access 
GroundLevelwSteps
Community Features 
PoolClubhouse
Financing Terms Available 
CashConventional
HOA Fee Frequency 
Monthly
MLS Area 
Area02081IndependenceTwp
Roads 
Paved
School District 
Clarkston
Schools
School District
Clarkston
Elementary School
Unknown
Middle School
Unknown
High School
Unknown
Listing courtesy of KW Showcase Realty: krupskyhomes@gmail.com


IDX provided courtesy of Realcomp II Ltd. via RealcompIILtd. Copyright © 2026 Realcomp II Ltd. Shareholders.

IDX information is provided exclusively for consumers' personal, non-commercial use and may not be used for any purpose other than to identify prospective properties consumers may be interested in purchasing and that the data is deemed reliable but not guaranteed accurate by the MLS.

Neighborhood & Commute
Source: Walkscore
Disclosure: Community information and market data powered by Constellation Data Labs. Information is deemed reliable but not guaranteed.
Save
Ask
Tour
Hide
Share

Connect with Zamzam & Associates