Properties

Save
Ask
Tour
Hide
Share
$405,000
1 Day On Site

6692 Balmoral Terrace
Independence Charter Township, MI 48346
Single Family Residence|Coming Soon
3
Beds
3
Total Baths
2
Full Baths
1
Partial Bath
2,670
SqFt
$152
/SqFt
1978
Built
Subdivision:
WATERFORD HILL MANOR 1
County:
Oakland
Call Now: (248) 788-6318
Is this the listing for you? We can help make it yours.
(248) 788-6318
Upcoming Open Houses
Sat, May 30, 11:00 AM - 1:00 PM
6692 Balmoral Terrace6692 Balmoral Terrace6692 Balmoral Terrace6692 Balmoral Terrace
Save
Ask
Tour
Hide
Share

Mortgage Calculator

Monthly Payment (Est.)

$1,848
Calculator powered by Showcase IDX, a Constellation1 Company. Copyright ©2026 Information is deemed reliable but not guaranteed.

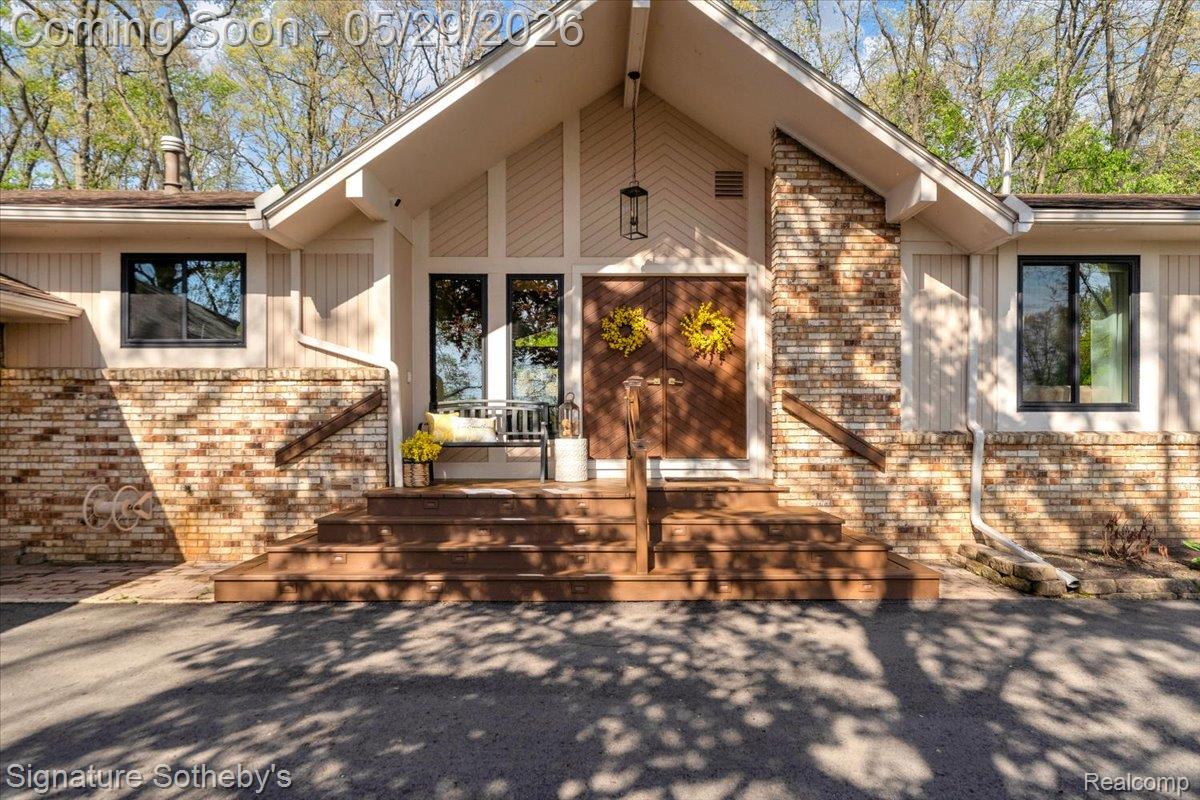
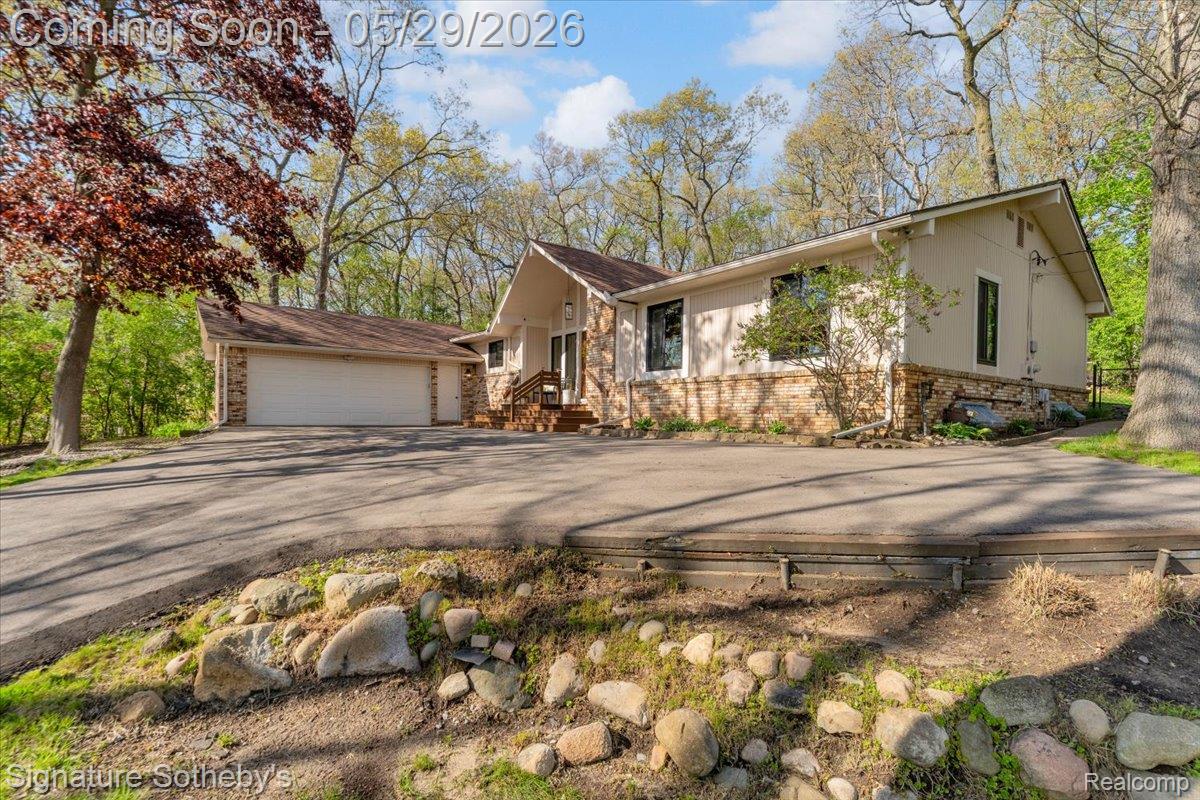
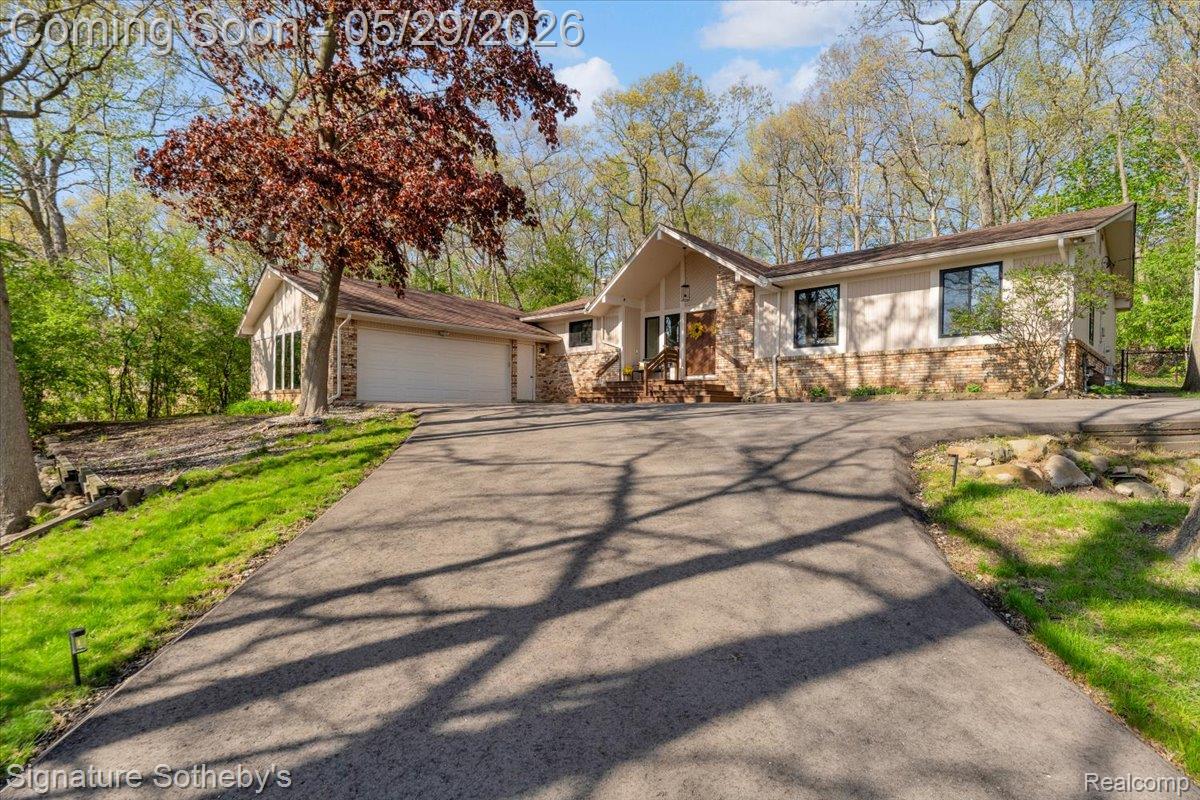
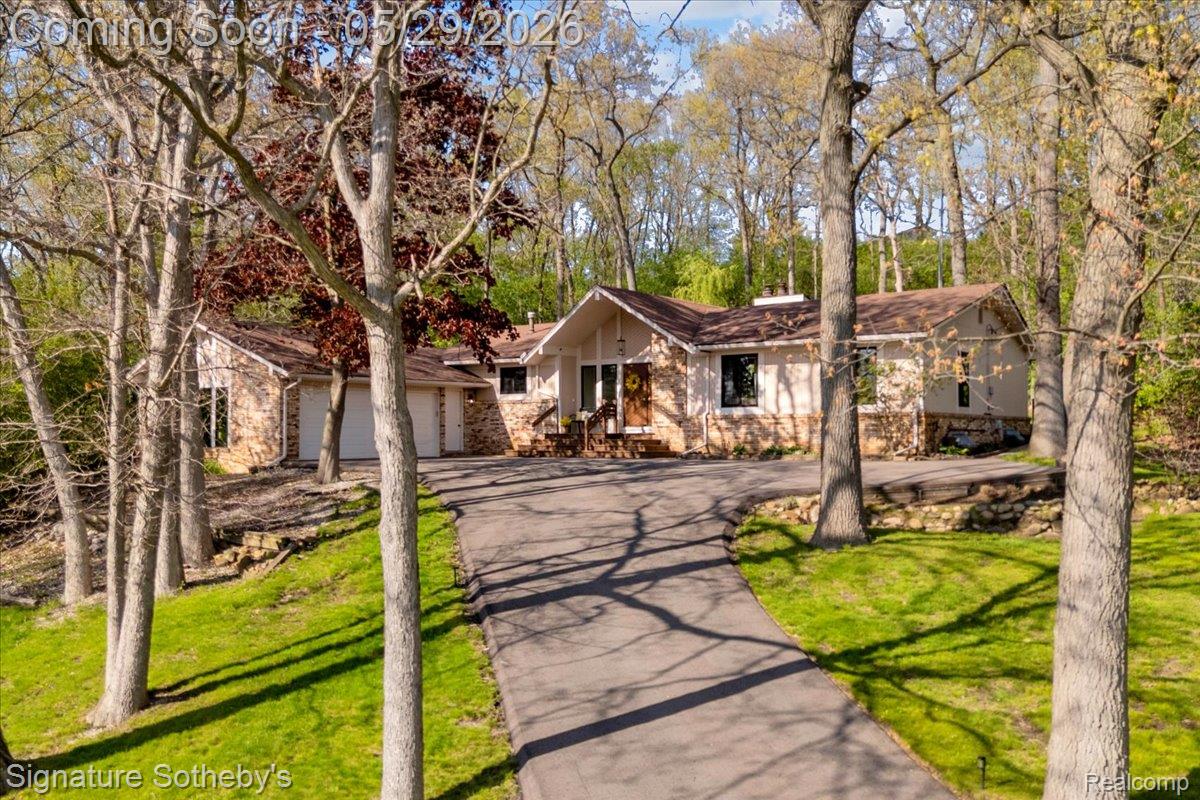
Somewhere between the chaos of your inbox and the noise of the world, there's supposed to be a place that's just yours. This is it. Tucked into a wooded, lakefront enclave in Clarkston and perched on a private .62-acre hilltop, this fully reimagined contemporary ranch carries the calm, intentional soul of mid-century design. It's the kind of home that quiets you the moment you walk through the vaulted living room. Light pours through skylights and washes across an open 1,717-square-foot main floor where the living room, dining area, and reimagined kitchen with custom bar live as one easy, breathable space. Three bedrooms (including a primary suite that feels more like a retreat), two full baths plus a half, and warm ceramic tile underfoot, all on a single level because life is complicated enough. Downstairs, a finished lower level gives everyone their own corner, with serious storage to spare. But the real reason you buy this house lives outside. Step onto the oversized covered patio and you're inside the moment: custom brickwork, stone gardens, a tiered landscape climbing the hill, and a waterfall that does the slow, steady work of putting your nervous system back together. Climb the steps and the view opens for miles. Light a fire as the sky turns gold. In a world full of stress, this is the backyard you come home to. And when the water is calling, full privileges to Van Norman, an all-sports lake, wait just down the road, accessible by foot or car through the small voluntary HOA. Swim, ski, boat, fish, drift home at sunset. Top to bottom, every surface has been thoughtfully refreshed. Turn-key and ready. All that's left is for you to live in it.

Save
Ask
Tour
Hide
Share
Listing Snapshot
Price 
$405,000
Days On Site 
1 Day
Bedrooms 
3
Inside Area (SqFt) 
2,670 sqft
Total Baths 
3
Full Baths 
2
Partial Baths 
1
Lot Size 
0.62 Acres
Year Built 
1978
MLS® Number 
20261037843
Status 
Coming Soon
Property Tax 
$6,048
HOA/Condo/Coop Fees 
$7.5 monthly
Sq Ft Source 
N/A
Friends & Family
Recent Activity
yesterdayListing first seen on site
yesterdayListing updated with changes from the MLS®
General Features
Acres 
0.62
Attached Garage 
Yes
Cross Street 
Dixie Highway and Andersonville Road
Disclosures 
Taxes Homestead Exempt
Foundation 
Block
Garage 
Yes
Garage Spaces 
2
Levels 
One
Parking 
AttachedGarage Door Opener
Property Sub Type 
Single Family Residence
Sewer 
Septic Tank
Special Circumstances 
Standard
SqFt Above 
1717
SqFt Below 
953
Style 
ContemporaryRanch
Water Source 
PrivateWell
Interior Features
Appliances 
Gas Water HeaterDryerExhaust FanFree-Standing Gas RangeFree-Standing RefrigeratorMicrowaveWasher
Basement 
Partially Finished
Cooling 
Ceiling Fan(s)Central Air
Electric 
Circuit Breakers
Fireplace 
Yes
Fireplace Features 
Living Room
Furnished 
Negotiable
Heating 
Exhaust FanForced AirNatural Gas
Interior 
Smart Thermostat
Window Features 
Skylight(s)
BathFull 
Dimensions - 9 X 7
BathLav 
Dimensions - 5 X 7
Bedroom 
Dimensions - 11 X 11
Dining Room 
Dimensions - 12 X 12
FlexRoom 
Dimensions - 34 X 28Level - Basement
Kitchen 
Dimensions - 11 X 12
Laundry 
Dimensions - 7 X 7
Living Room 
Dimensions - 24 X 16
Master Bathroom 
Dimensions - 14 X 12
Master Bedroom 
Dimensions - 5 X 10
Save
Ask
Tour
Hide
Share
Exterior Features
Construction Details 
BrickWood Siding
Exterior 
Lighting
Fencing 
Back YardFenced
Lot Features 
Irregular LotWooded
Patio And Porch 
CoveredPatioPorch
Pool Features 
None
Roof 
Asphalt
Waterfront Features 
Lake Privileges
Windows/Doors 
Skylight(s)
Community Features
Association Dues 
90
Building Access 
GroundLevelwSteps
Financing Terms Available 
CashConventionalFHAVA Loan
HOA Fee Frequency 
Annually
MLS Area 
Area02081IndependenceTwp
Roads 
Paved
School District 
Waterford
Schools
School District
Waterford
Elementary School
Unknown
Middle School
Unknown
High School
Unknown
Listing courtesy of Signature Sotheby's International Realty Nvl: amcmanamon@SignatureSothebys.com


IDX provided courtesy of Realcomp II Ltd. via RealcompIILtd. Copyright © 2026 Realcomp II Ltd. Shareholders.

IDX information is provided exclusively for consumers' personal, non-commercial use and may not be used for any purpose other than to identify prospective properties consumers may be interested in purchasing and that the data is deemed reliable but not guaranteed accurate by the MLS.

Neighborhood & Commute
Source: Walkscore
Disclosure: Community information and market data powered by Constellation Data Labs. Information is deemed reliable but not guaranteed.
Save
Ask
Tour
Hide
Share

Connect with Zamzam & Associates