Properties

Save
Ask
Tour
Hide
Share
$1,350,000
1 Day On Site

668 Springview Drive
Rochester City, MI 48307

Single Family Residence|Coming Soon
4
Beds
4
Total Baths
2
Full Baths
2
Partial Baths
6,221
SqFt
$217
/SqFt
2002
Built
Subdivision:
STONY CREEK RIDGE 5
County:
Oakland
Call Now: (248) 788-6318
Is this the listing for you? We can help make it yours.
(248) 788-6318
Upcoming Open Houses
Sat, May 30, 1:00 PM - 3:00 PM
668 Springview Drive668 Springview Drive668 Springview Drive668 Springview Drive
Save
Ask
Tour
Hide
Share

Mortgage Calculator

Monthly Payment (Est.)

$6,159
Calculator powered by Showcase IDX, a Constellation1 Company. Copyright ©2026 Information is deemed reliable but not guaranteed.

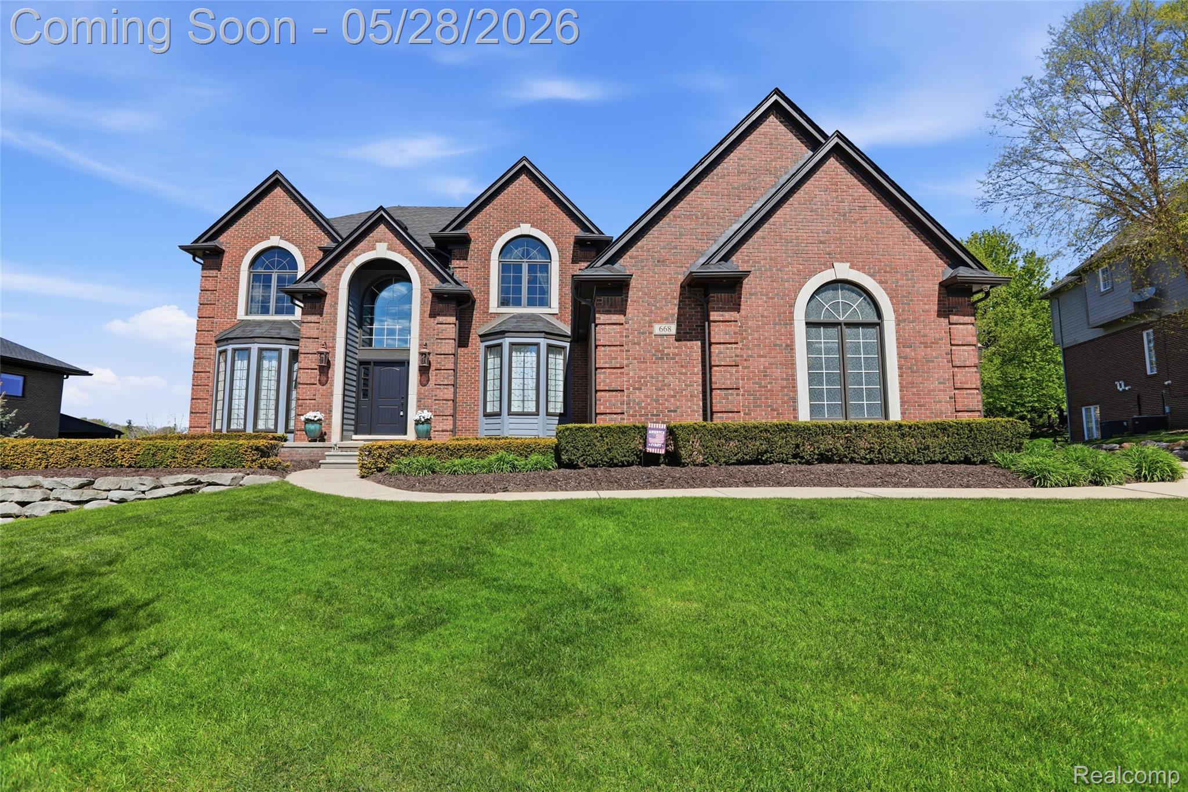
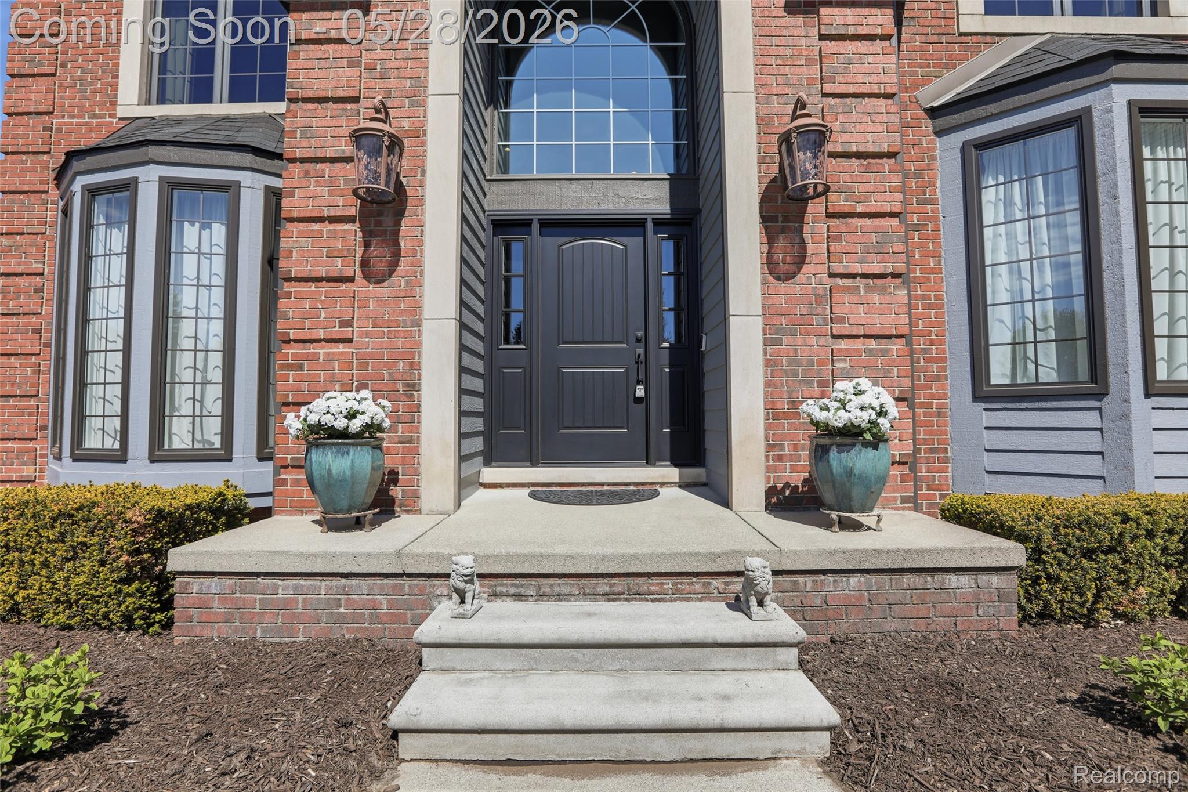
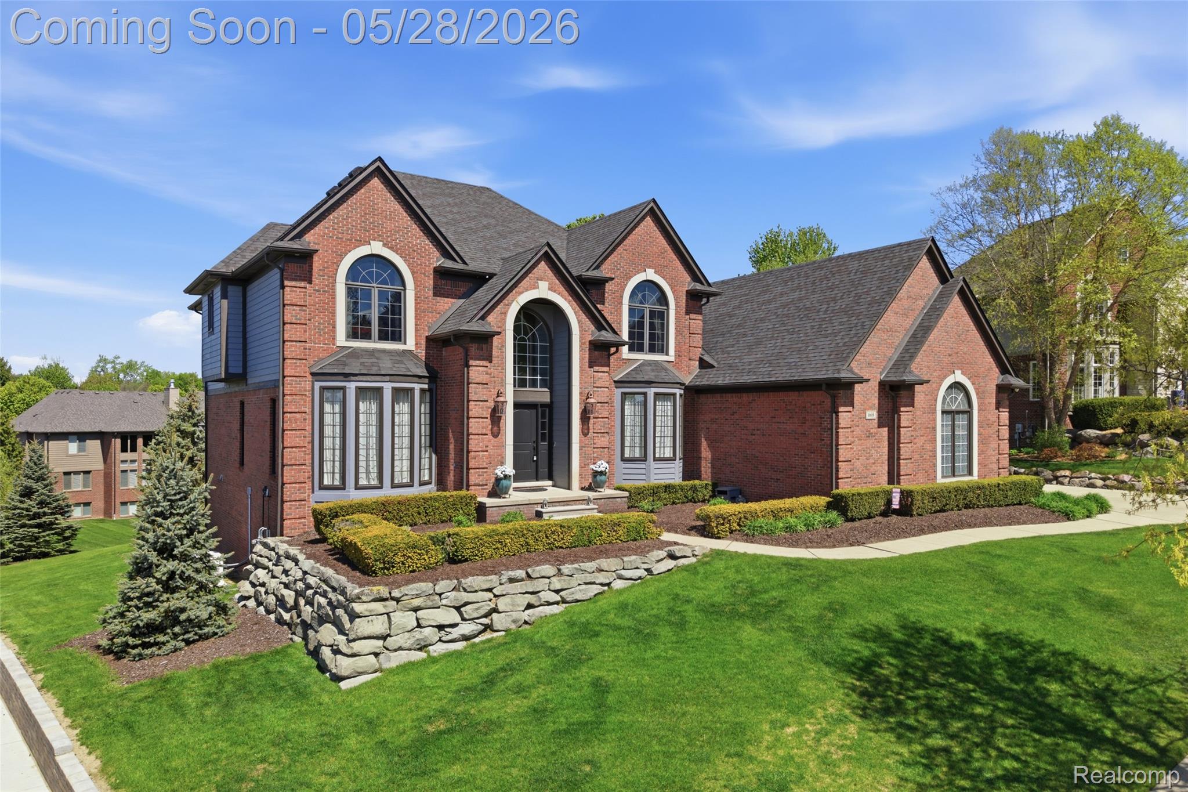
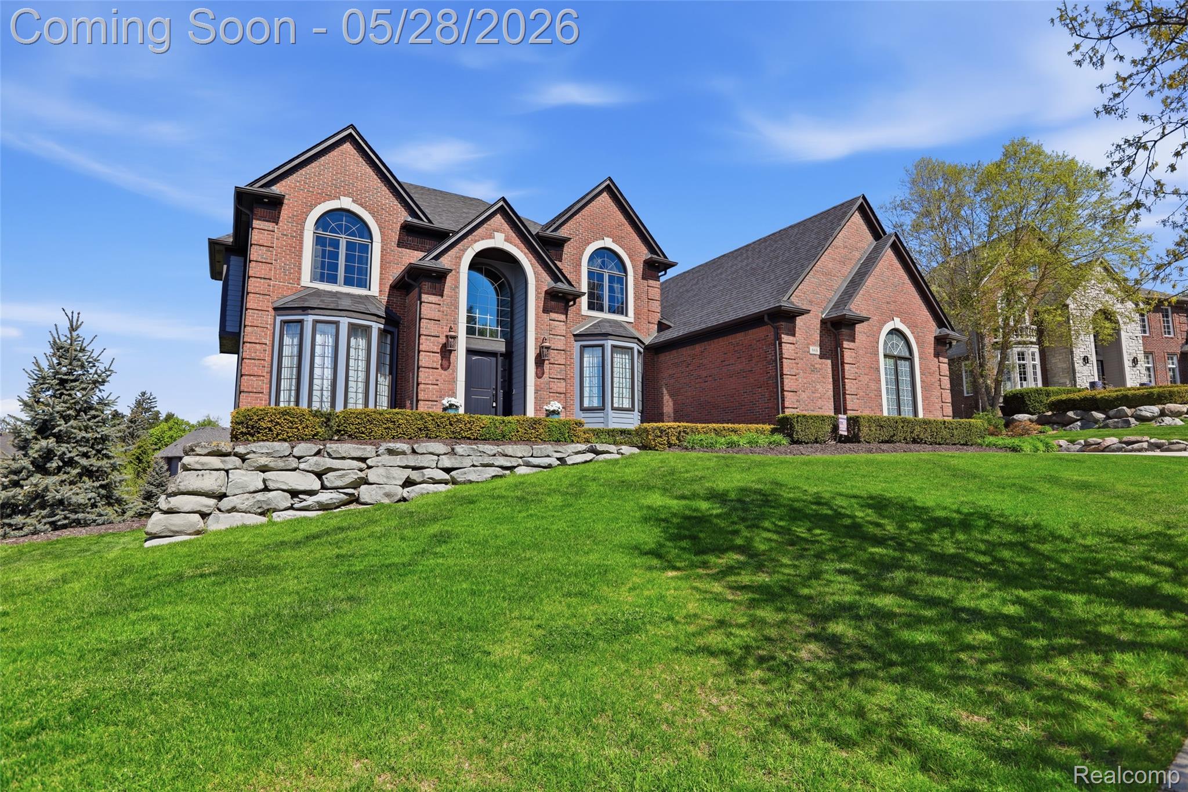
Nestled within the prestigious Stoney Creek Ridge subdivision, this exquisitely updated 4-bedroom, 4.1-bath residence offers refined living in one of Rochester’s premier neighborhoods. Thoughtfully designed with both elegance and functionality in mind, the home showcases extensive cosmetic and mechanical updates throughout. The beautifully remodeled kitchen features custom updated cabinetry, quartz countertops, and newer premium appliances, creating a sophisticated space ideal for both everyday living and entertaining. Expansive living areas flow seamlessly throughout the home, while the finished walkout lower level offers an elevated retreat complete with a private sauna. Additional peace-of-mind improvements include newer windows and doors, newer roof, newer air conditioning system, RO drinking water system, and a full-house generator. Residents enjoy resort-style community amenities including a pool and tennis courts, all just minutes from downtown Rochester, parks, dining, shopping, and Stoney Creek High School. A rare opportunity to own within one of Rochester’s most distinguished and highly sought-after communities.

Save
Ask
Tour
Hide
Share
Listing Snapshot
Price 
$1,350,000
Days On Site 
1 Day
Bedrooms 
4
Inside Area (SqFt) 
6,221 sqft
Total Baths 
4
Full Baths 
2
Partial Baths 
2
Lot Size 
0.4 Acres
Year Built 
2002
MLS® Number 
20261037889
Status 
Coming Soon
Property Tax 
$10,298
HOA/Condo/Coop Fees 
$77.08 monthly
Sq Ft Source 
Public Records
Friends & Family
Recent Activity
yesterdayListing first seen on site
yesterdayListing updated with changes from the MLS®
General Features
Acres 
0.4
Cross Street 
North of Runyon, West of Dequindre
Disclosures 
Taxes Homestead Exempt
Garage 
Yes
Garage Spaces 
3
Levels 
Two
Parking 
AttachedDirect AccessGarage Door Opener
Property Sub Type 
Single Family Residence
Sewer 
Public Sewer
Special Circumstances 
Standard
SqFt Above 
3890
SqFt Below 
2331
Style 
Colonial
Water Source 
Public
Interior Features
Basement 
FinishedFullWalk-Out Access
Heating 
ElectricForced Air
BathFull 
Level - Second
BathLav 
Level - Second
Bedroom 
Dimensions - 13 X 15Level - Second
BreakfastNookRoom 
Dimensions - 12 X 17
Great Room 
Dimensions - 20 X 21
Kitchen 
Dimensions - 14 X 13
Living Room 
Dimensions - 12 X 18
Master Bedroom 
Level - Second
Other 
Dimensions - 12 X 15
Save
Ask
Tour
Hide
Share
Exterior Features
Construction Details 
BrickICFs (Insulated Concrete Forms)
Pool Features 
Community
Community Features
Association Dues 
925
Building Access 
GroundLevelwSteps
Community Features 
Pool
Financing Terms Available 
CashConventional
HOA Fee Frequency 
Annually
MLS Area 
Area02152Rochester
Roads 
Paved
School District 
Rochester
Schools
School District
Rochester
Elementary School
Unknown
Middle School
Unknown
High School
Unknown
Listing courtesy of Max Broock, REALTORS®-Troy: koeunmarra@maxbroock.com


IDX provided courtesy of Realcomp II Ltd. via RealcompIILtd. Copyright © 2026 Realcomp II Ltd. Shareholders.

IDX information is provided exclusively for consumers' personal, non-commercial use and may not be used for any purpose other than to identify prospective properties consumers may be interested in purchasing and that the data is deemed reliable but not guaranteed accurate by the MLS.

Neighborhood & Commute
Source: Walkscore
Disclosure: Community information and market data powered by Constellation Data Labs. Information is deemed reliable but not guaranteed.
Save
Ask
Tour
Hide
Share

Connect with Zamzam & Associates