Properties

Save
Ask
Tour
Hide
Share
$425,000
1 Day On Site

28294 Cottage Lane
Lyon Charter Township, MI 48165

For Sale|Single Family Residence|Active
3
Beds
3
Total Baths
2
Full Baths
1
Partial Bath
2,517
SqFt
$169
/SqFt
2006
Built
Subdivision:
COTTAGES AT MILL RIVER CONDO OCCPN 1811
County:
Oakland
Call Now: (248) 788-6318
Is this the listing for you? We can help make it yours.
(248) 788-6318
28294 Cottage Lane28294 Cottage Lane28294 Cottage Lane28294 Cottage Lane
Save
Ask
Tour
Hide
Share

Mortgage Calculator

Monthly Payment (Est.)

$1,939
Calculator powered by Showcase IDX, a Constellation1 Company. Copyright ©2026 Information is deemed reliable but not guaranteed.

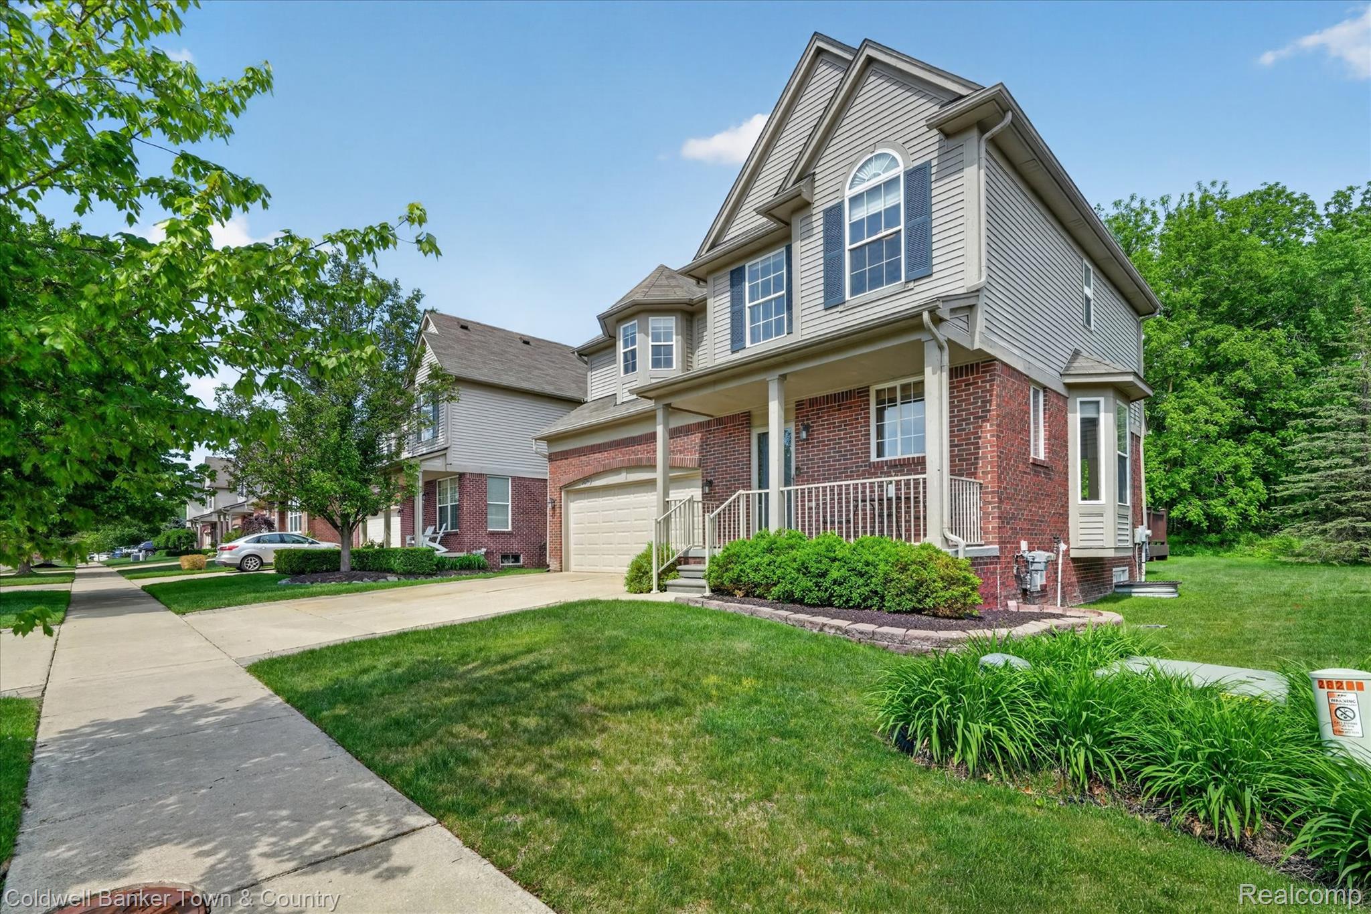
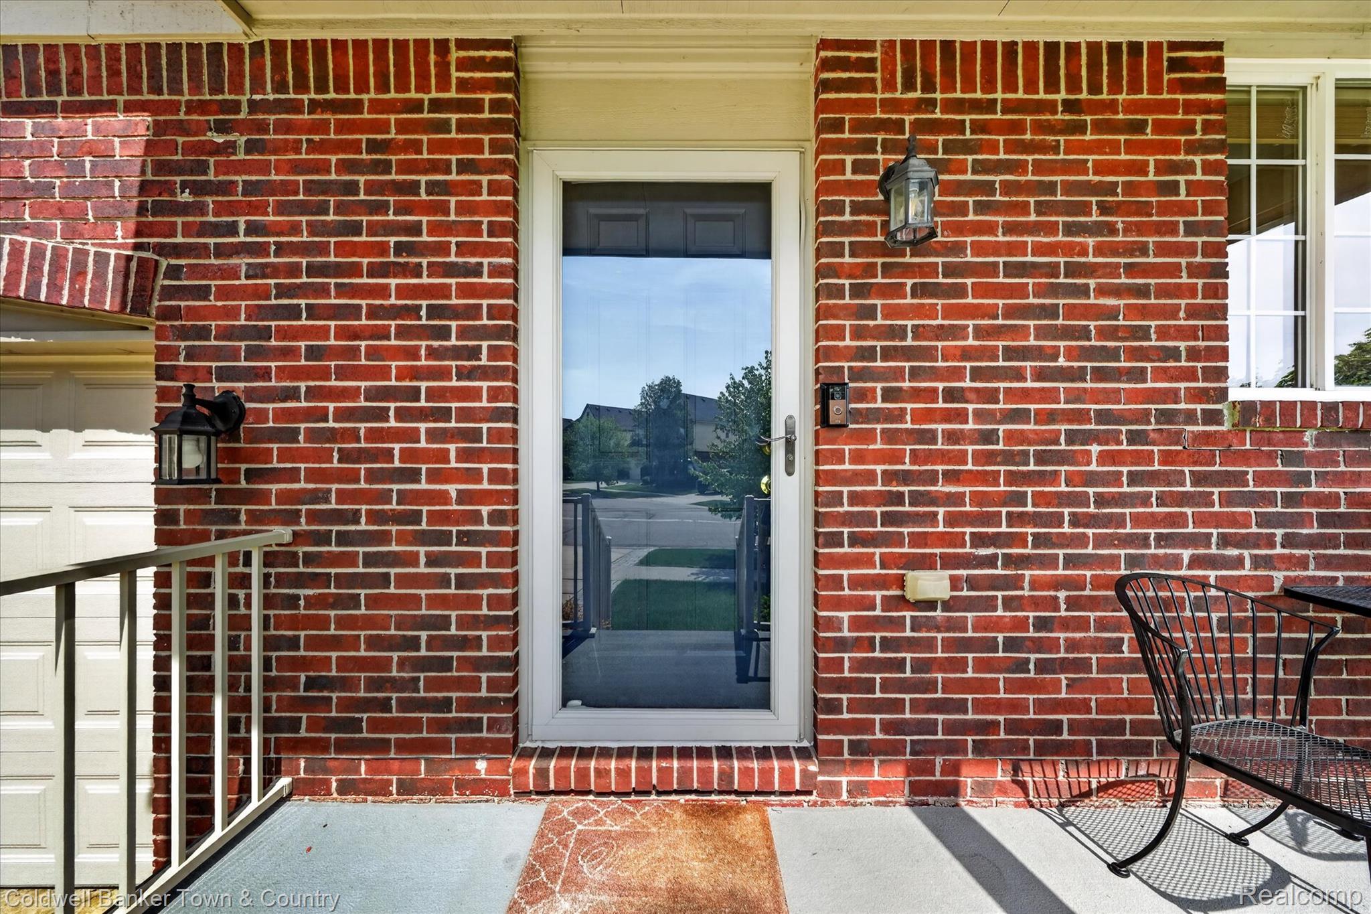
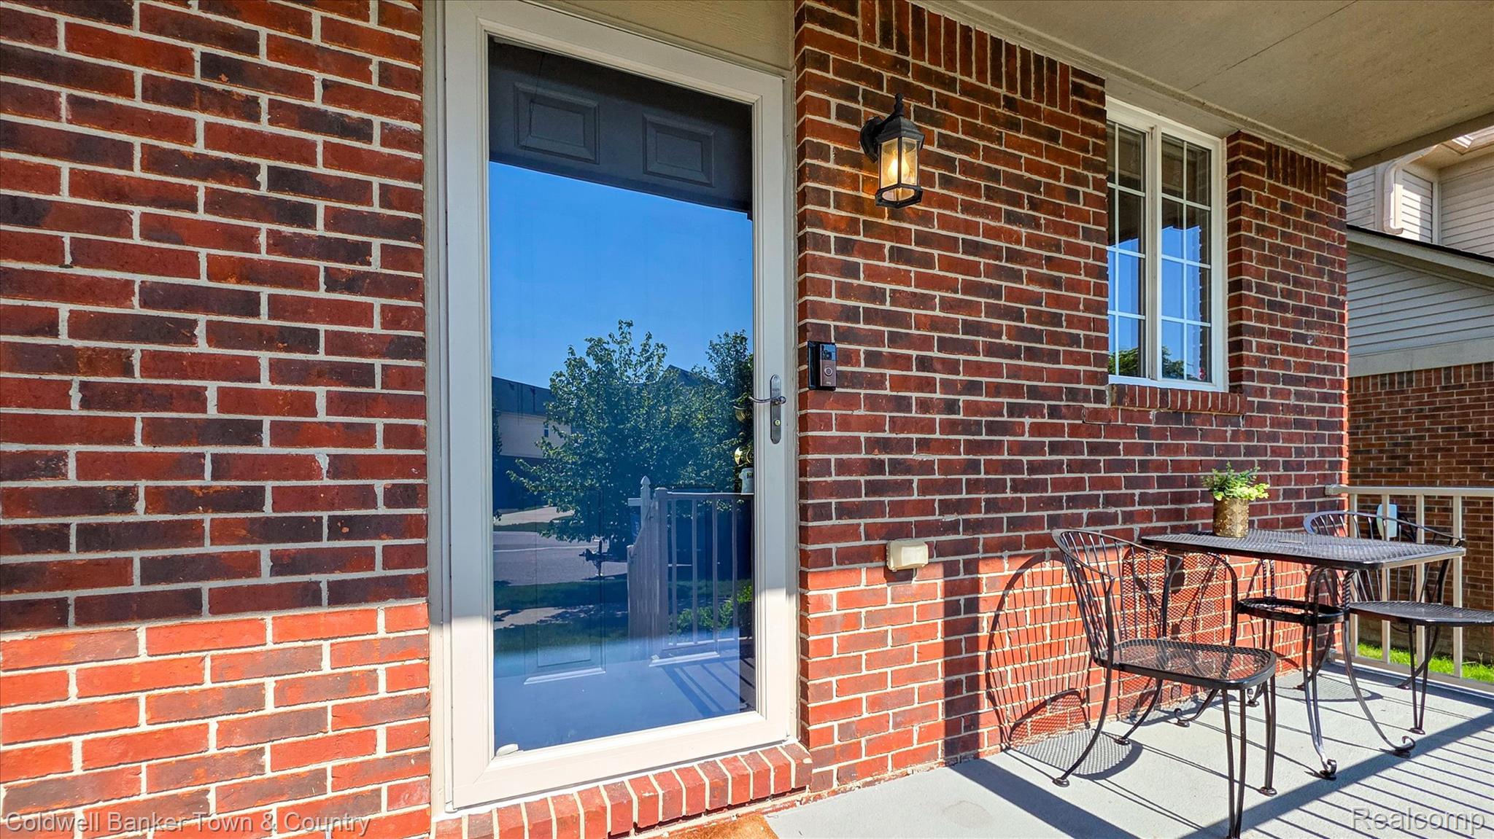
Welcome to The Cottages at Mill River, a highly desirable community where comfort, convenience, and natural surroundings come together. This home offers a warm and inviting feel from the moment you arrive, starting with a charming covered front porch and continuing into a bright, well-designed layout filled with natural light and a peaceful wooded backdrop that enhances everyday living. Inside, you’ll immediately notice how bright the home feels, with an abundance of windows bringing in natural light throughout the main level. The living and dining areas connect in an open layout that works well for both daily living and casual entertaining. The beautiful kitchen offers granite counters, stainless steel appliances, and a layout that flows directly into the main living space. The large number of windows throughout the main level creates an indoor-outdoor feel and leads you directly to a stunning two-tier composite deck overlooking the woods, the ideal extension of your living space. Upstairs, the spacious primary suite features vaulted ceilings, a walk-in closet with custom organizers, and a private spa-like bath complete with a soaking tub and separate tiled shower. Two additional large bedrooms, including one with its own walk-in closet, share a well-designed full bath with dual sinks. Additional storage and closet space is thoughtfully placed throughout the home. Main-floor laundry, an attached 2-car garage, and a full basement with tall ceilings, an egress window, and plumbing for a bath, all ready for your finishing. The community is a true highlight, offering a community pool, clubhouse, tennis and pickleball courts, and walking and riding trails throughout the neighborhood. It’s an active yet relaxed environment where amenities and outdoor recreation are just steps away. Ideal location for commuting and nearby access to the Huron Valley Trail for walking & biking, minutes from Kensington & Kent Lake. Your perfect home awaits!

Save
Ask
Tour
Hide
Share
Listing Snapshot
Price 
$425,000
Days On Site 
1 Day
Bedrooms 
3
Inside Area (SqFt) 
2,517 sqft
Total Baths 
3
Full Baths 
2
Partial Baths 
1
Lot Size 
0.11 Acres
Year Built 
2006
MLS® Number 
20261037962
Status 
Active
Property Tax 
$3,349.28
HOA/Condo/Coop Fees 
$130 monthly
Sq Ft Source 
Public Records
Friends & Family
Recent Activity
yesterdayListing first seen on site
yesterdayListing updated with changes from the MLS®
General Features
Acres 
0.11
Attached Garage 
Yes
Cross Street 
Milford Rd & Mill River Blvd.
Disclosures 
Taxes Homestead Exempt
Garage 
Yes
Garage Spaces 
2
Levels 
Two
Parking 
AttachedDirect AccessGarage Door Opener
Property Sub Type 
Single Family Residence
Security 
Smoke Detector(s)
Sewer 
Public Sewer
Special Circumstances 
Standard
SqFt Above 
1801
SqFt Below 
716
Style 
Colonial
Water Source 
Public
Interior Features
Appliances 
Gas Water HeaterDishwasherDryerFree-Standing Gas RangeFree-Standing RefrigeratorMicrowaveWasher
Basement 
Bath/StubbedPartially FinishedSump Pump
Cooling 
Ceiling Fan(s)Central Air
Heating 
Forced AirNatural Gas
Interior 
Entrance FoyerHigh Speed Internet
Laundry Features 
Laundry Room
BathFull 
Dimensions - 7 X 8Level - Second
BathLav 
Dimensions - 6 X 6
Bedroom 
Dimensions - 11 X 12Level - Second
BreakfastNookRoom 
Dimensions - 8 X 10
Great Room 
Dimensions - 14 X 24
Kitchen 
Dimensions - 8 X 11
Laundry 
Dimensions - 9 X 11
Master Bathroom 
Dimensions - 16 X 18Level - Second
Master Bedroom 
Dimensions - 11 X 15Level - Second
Save
Ask
Tour
Hide
Share
Exterior Features
Construction Details 
BrickVinyl Siding
Lot Features 
Level
Patio And Porch 
CoveredDeckPorch
Pool Features 
Community
Roof 
Asphalt
Community Features
Association Dues 
130
Building Access 
GroundLevel
Community Features 
PoolSidewalks
Financing Terms Available 
CashConventionalFHAUSDA LoanVA Loan
HOA Fee Frequency 
Monthly
MLS Area 
Area02211LyonTwp
Roads 
Paved
School District 
SouthLyon
Schools
School District
SouthLyon
Elementary School
Unknown
Middle School
Unknown
High School
Unknown
Listing courtesy of Coldwell Banker Town & Country: ctidhomes@gmail.com


IDX provided courtesy of Realcomp II Ltd. via RealcompIILtd. Copyright © 2026 Realcomp II Ltd. Shareholders.

IDX information is provided exclusively for consumers' personal, non-commercial use and may not be used for any purpose other than to identify prospective properties consumers may be interested in purchasing and that the data is deemed reliable but not guaranteed accurate by the MLS.

Neighborhood & Commute
Source: Walkscore
Disclosure: Community information and market data powered by Constellation Data Labs. Information is deemed reliable but not guaranteed.
Save
Ask
Tour
Hide
Share

Connect with Zamzam & Associates