Properties

Save
Ask
Tour
Hide
Share
$514,900
1 Day On Site

1170 Arabian Court
South Lyon City, MI 48178

For Sale|Single Family Residence|Active
4
Beds
3
Total Baths
2
Full Baths
1
Partial Bath
2,921
SqFt
$176
/SqFt
1999
Built
Subdivision:
TROTTERS POINTE OCCPN 951
County:
Oakland
Call Now: (248) 788-6318
Is this the listing for you? We can help make it yours.
(248) 788-6318
Upcoming Open Houses
Sun, May 31, 1:00 PM - 4:00 PM
1170 Arabian Court1170 Arabian Court1170 Arabian Court1170 Arabian Court
Save
Ask
Tour
Hide
Share

Mortgage Calculator

Monthly Payment (Est.)

$2,349
Calculator powered by Showcase IDX, a Constellation1 Company. Copyright ©2026 Information is deemed reliable but not guaranteed.

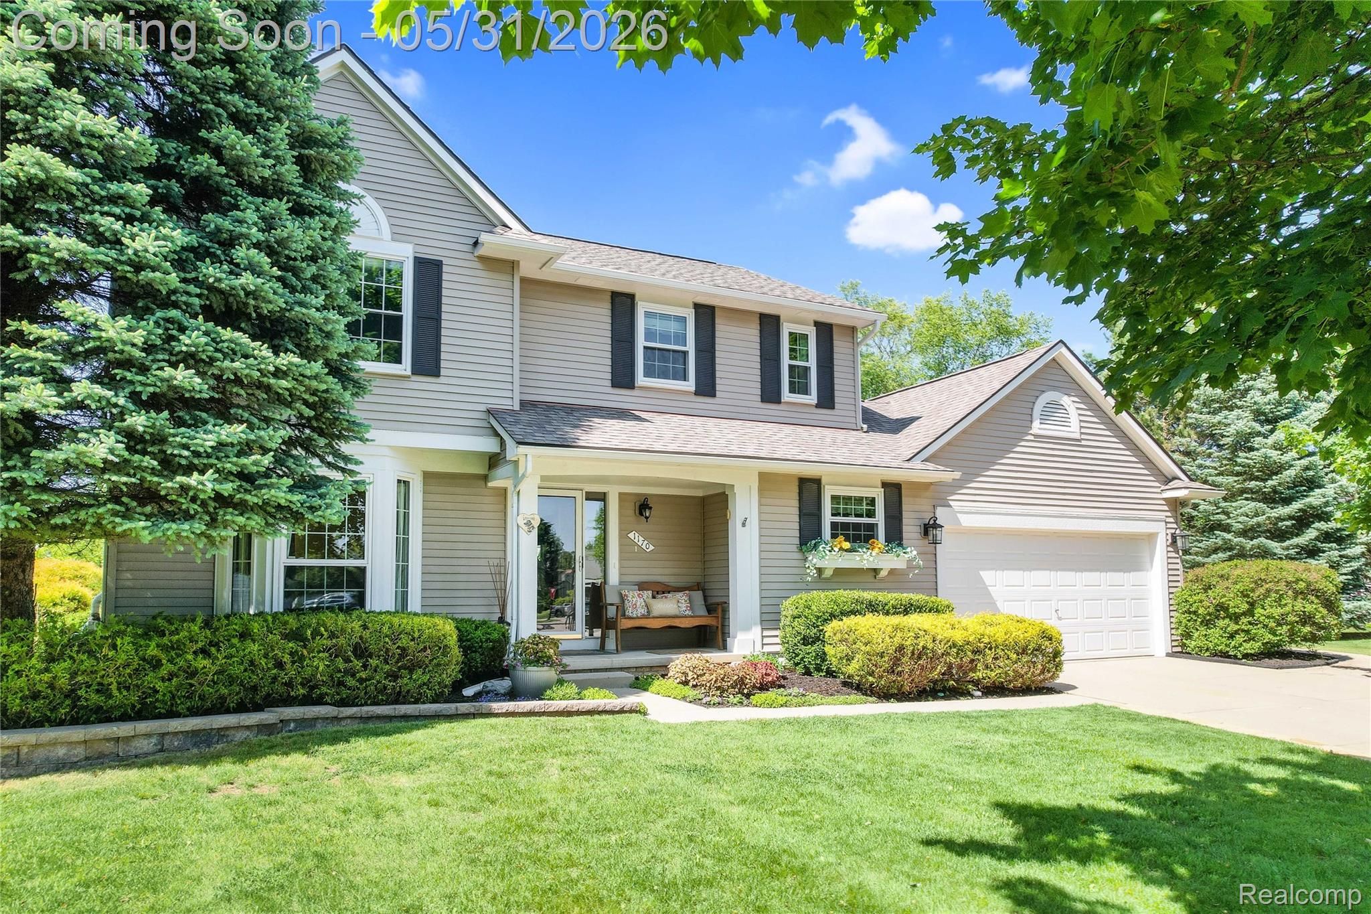
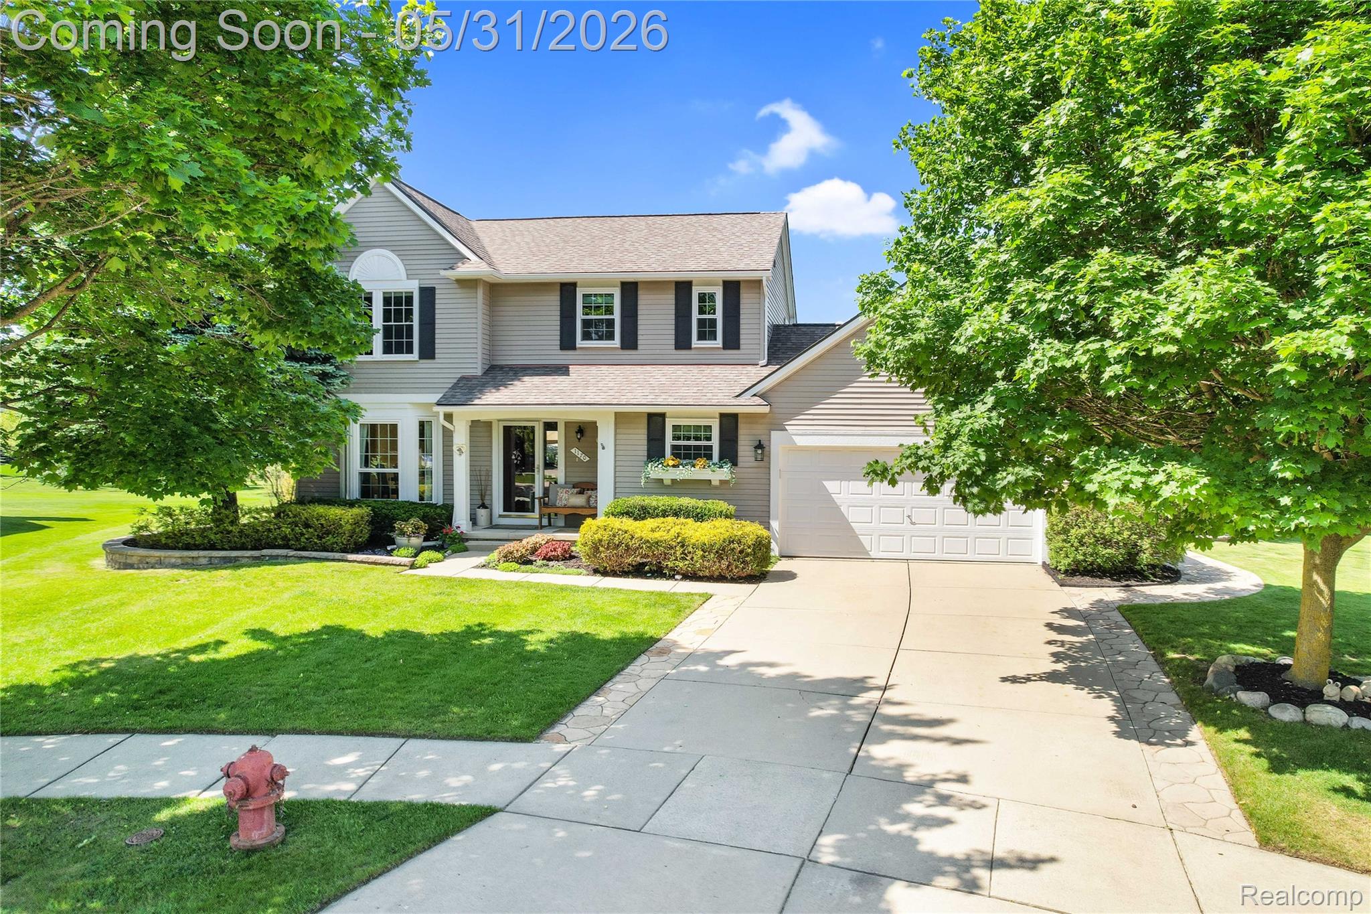
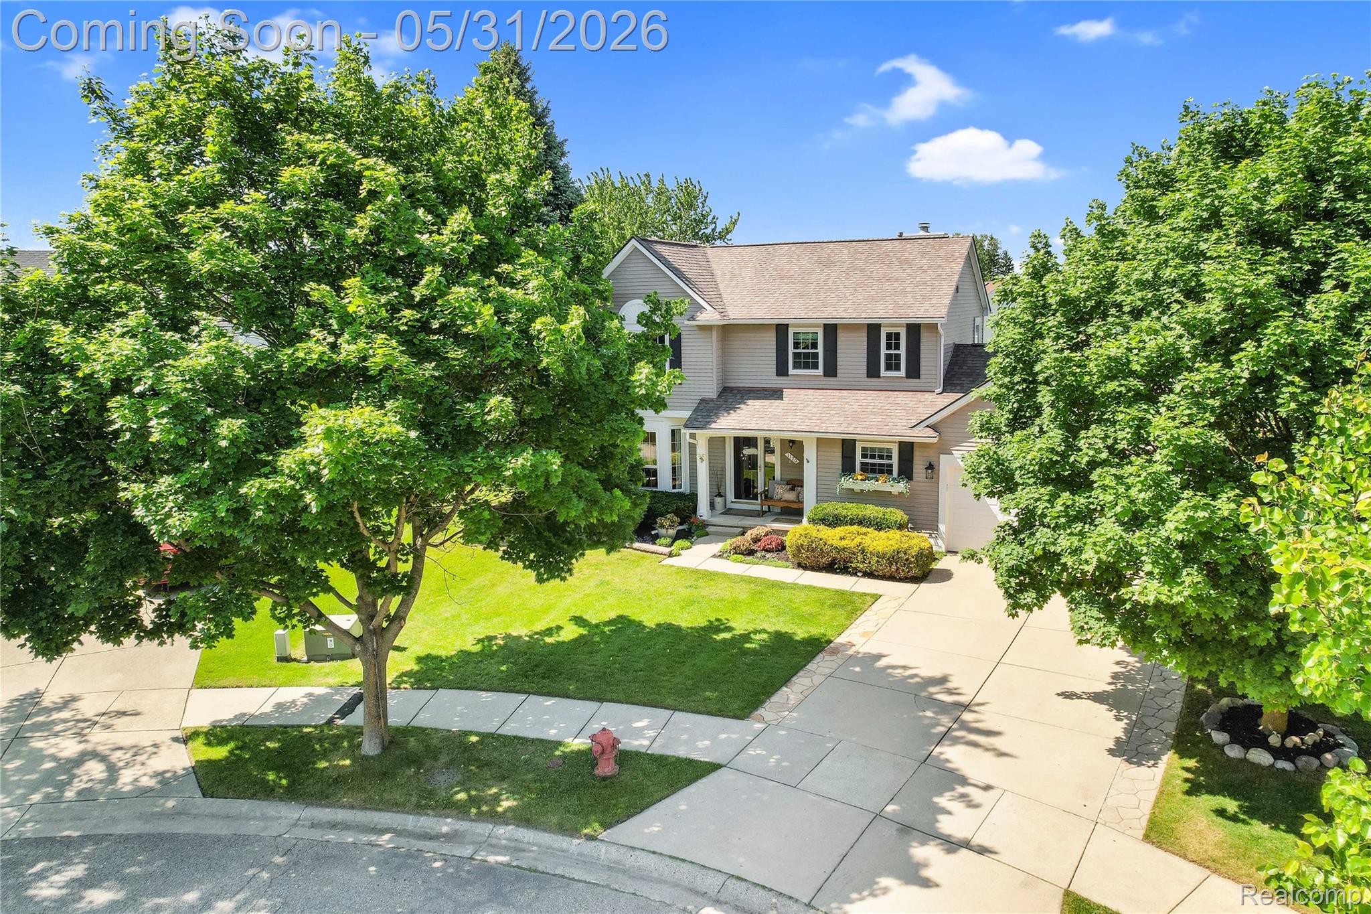
Welcome to this beautifully maintained 4-bedroom Colonial nestled on a quiet cul-de-sac in the highly desirable Trotters Pointe subdivision, ideally located in the heart of South Lyon with convenient access to award-winning schools, walking trails, shopping, Kensington Metropark, Island Lake Recreation Area, and more. Just in time for summer, the show-stopping backyard oasis is designed for entertaining and relaxation, featuring a gorgeous in-ground swimming pool, expansive patio space for BBQs and gatherings, a dedicated fire pit area, invisible fencing, and stunning landscaping surrounded by mature pines, hedges, and perennial gardens that create exceptional privacy and beauty. Inside, the spacious eat-in kitchen offers a large center island with seating, dedicated workstation, abundant counter space, and seamless flow into the inviting living room, where a cozy fireplace, elegant crown molding, and picturesque backyard views create the perfect setting year-round. A formal dining room provides additional flexibility and can easily serve as a home office, playroom, or sitting area. The spacious primary suite features a large walk-in closet and a well-appointed bath with dual sinks, soaking tub, and Euro-style shower. The finished basement expands the living space with a bedroom featuring an egress window, a private office, and versatile areas for recreation, fitness, or guests. Thoughtful updates throughout include more than 20 replacement windows, a roof replaced in 2020, and exterior improvements completed in 2023, including chimney cap replacement, wood repairs, and fresh exterior paint, providing peace of mind for years to come.

Save
Ask
Tour
Hide
Share
Listing Snapshot
Price 
$514,900
Days On Site 
1 Day
Bedrooms 
4
Inside Area (SqFt) 
2,921 sqft
Total Baths 
3
Full Baths 
2
Partial Baths 
1
Lot Size 
0.25 Acres
Year Built 
1999
MLS® Number 
20261037988
Status 
Active
Property Tax 
$4,981
HOA/Condo/Coop Fees 
$37.5 monthly
Sq Ft Source 
N/A
Friends & Family
Recent Activity
12 hours agoStatus changed to Active
12 hours agoListing updated with changes from the MLS®
yesterdayListing first seen on site
General Features
Acres 
0.25
Attached Garage 
Yes
Cross Street 
Pontiac Trail and 11 Mile
Disclosures 
Taxes Homestead Exempt
Garage 
Yes
Garage Spaces 
2
Levels 
Two
Parking 
AttachedDirect AccessGarage Door OpenerGarage Faces Side
Pets 
Yes
Property Sub Type 
Single Family Residence
Security 
Carbon Monoxide Detector(s)Security System LeasedSmoke Detector(s)
Sewer 
Public Sewer
Special Circumstances 
Standard
SqFt Above 
2021
SqFt Below 
900
Style 
Colonial
Utilities 
Underground Utilities
Water Source 
Public
Interior Features
Appliances 
Gas Water HeaterDishwasherDisposalFree-Standing RefrigeratorHumidifierIce MakerMicrowaveWasherWater Softener Owned
Basement 
Finished
Cooling 
Ceiling Fan(s)Central Air
Electric 
Circuit Breakers
Fireplace 
Yes
Fireplace Features 
Gas
Heating 
Forced AirNatural Gas
Interior 
Smart Thermostat
Laundry Features 
Gas Dryer Hookup
BathFull 
Level - Second
BathLav 
Bedroom 
Dimensions - 14 X 11Level - Second
Dining Room 
Dimensions - 14 X 10
Family Room 
Dimensions - 15 X 12
Kitchen 
Dimensions - 17 X 14
Laundry 
Dimensions - 10 X 9
Master Bathroom 
Dimensions - 15 X 12Level - Second
Master Bedroom 
Level - Second
Save
Ask
Tour
Hide
Share
Exterior Features
Construction Details 
Vinyl Siding
Exterior 
Lighting
Fencing 
Back YardFenced
Lot Features 
Cul-De-SacIrregular Lot
Patio And Porch 
CoveredPatio
Pool Features 
In Ground
Roof 
Asphalt
Community Features
Association Dues 
450
Building Access 
GroundLevelwSteps
Community Features 
SidewalksTennis Court(s)
Financing Terms Available 
CashConventionalFHAVA Loan
HOA Fee Frequency 
Annually
MLS Area 
Area02211LyonTwp
Roads 
Paved
School District 
SouthLyon
Schools
School District
SouthLyon
Elementary School
Unknown
Middle School
Unknown
High School
Unknown
Listing courtesy of 3DX Real Estate LLC: kristen@hensonhomesales.com


IDX provided courtesy of Realcomp II Ltd. via RealcompIILtd. Copyright © 2026 Realcomp II Ltd. Shareholders.

IDX information is provided exclusively for consumers' personal, non-commercial use and may not be used for any purpose other than to identify prospective properties consumers may be interested in purchasing and that the data is deemed reliable but not guaranteed accurate by the MLS.

Neighborhood & Commute
Source: Walkscore
Disclosure: Community information and market data powered by Constellation Data Labs. Information is deemed reliable but not guaranteed.
Save
Ask
Tour
Hide
Share

Connect with Zamzam & Associates