Properties

Save
Ask
Tour
Hide
Share
$325,000
1 Day On Site

417 Helene Avenue
Royal Oak City, MI 48067

For Sale|Single Family Residence|Active
3
Beds
2
Total Baths
2
Full Baths
1,704
SqFt
$191
/SqFt
1949
Built
Subdivision:
HOME GARDENSNO 1
County:
Oakland
Call Now: (248) 788-6318
Is this the listing for you? We can help make it yours.
(248) 788-6318
417 Helene Avenue417 Helene Avenue417 Helene Avenue417 Helene Avenue
Save
Ask
Tour
Hide
Share

Mortgage Calculator

Monthly Payment (Est.)

$1,483
Calculator powered by Showcase IDX, a Constellation1 Company. Copyright ©2026 Information is deemed reliable but not guaranteed.

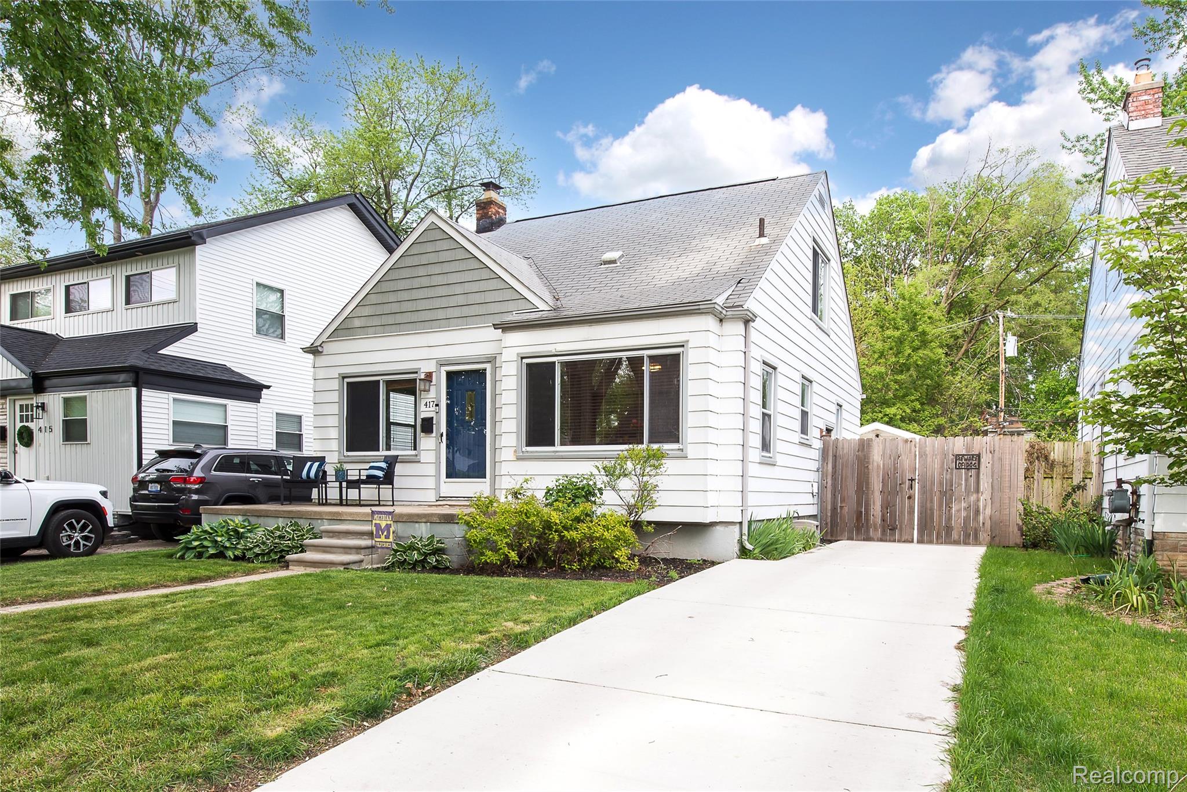
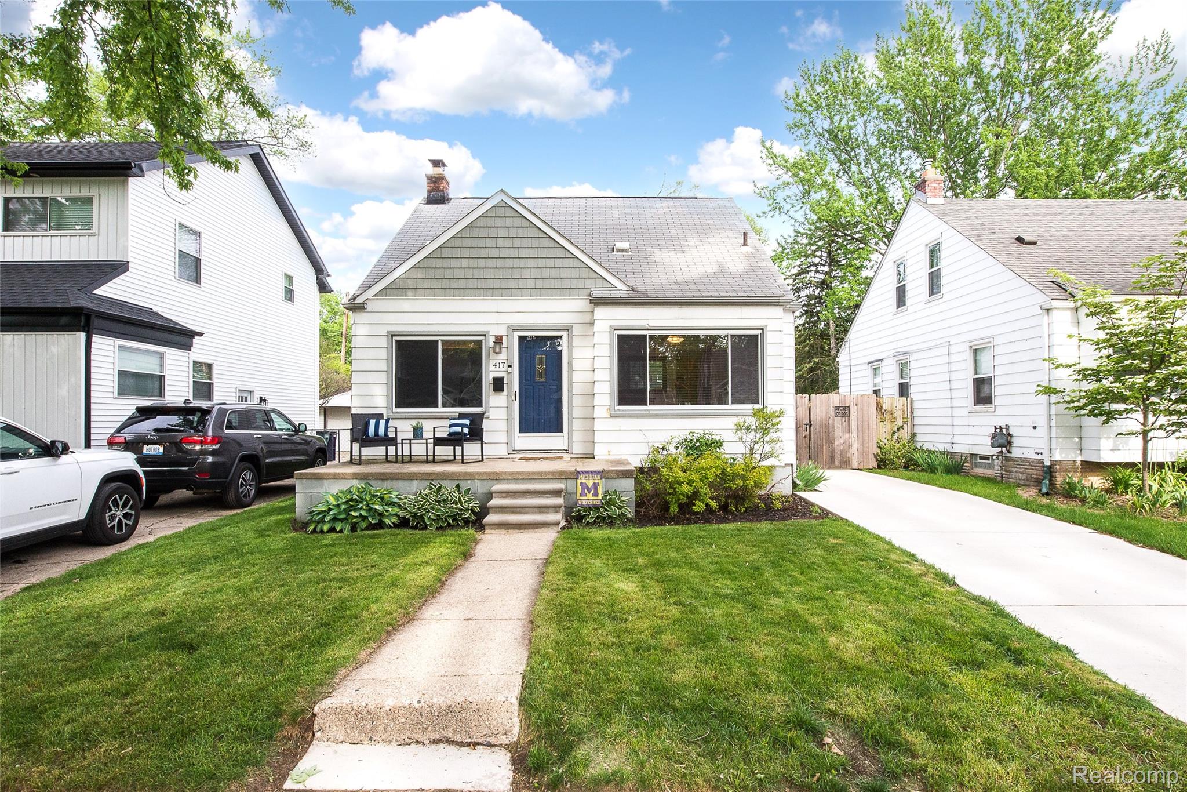
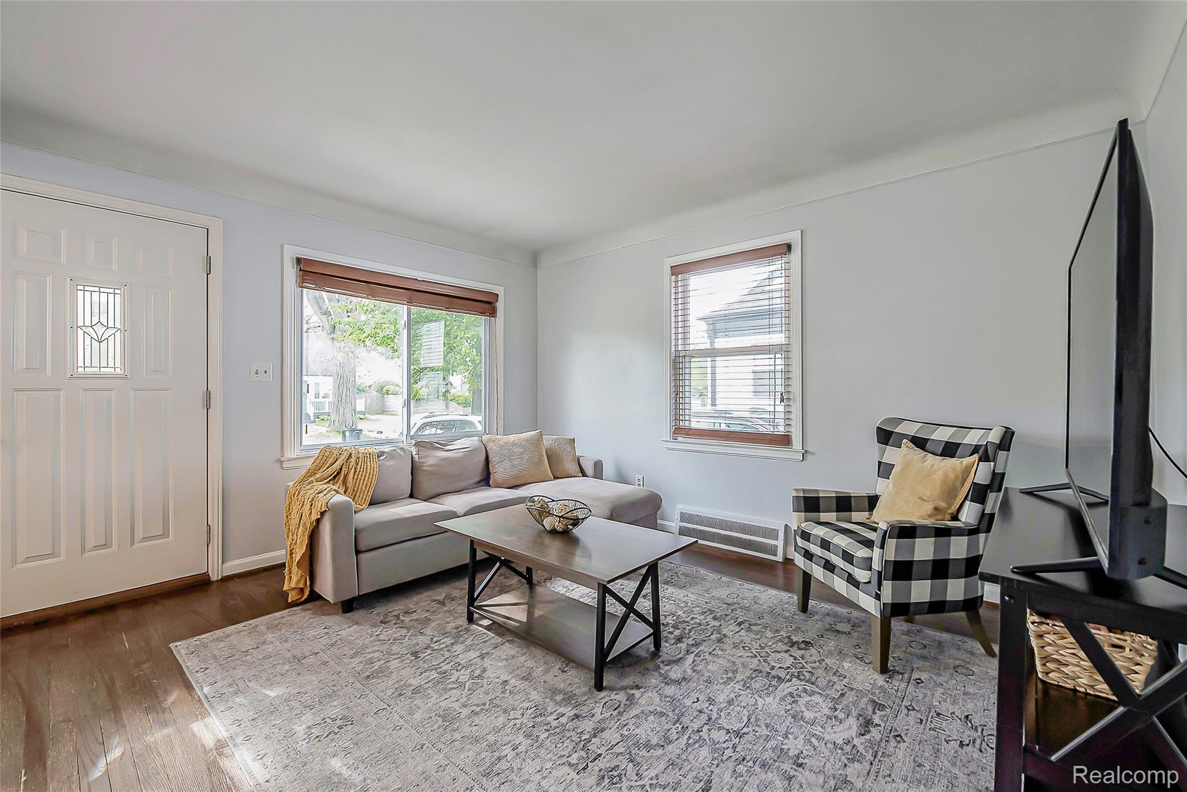
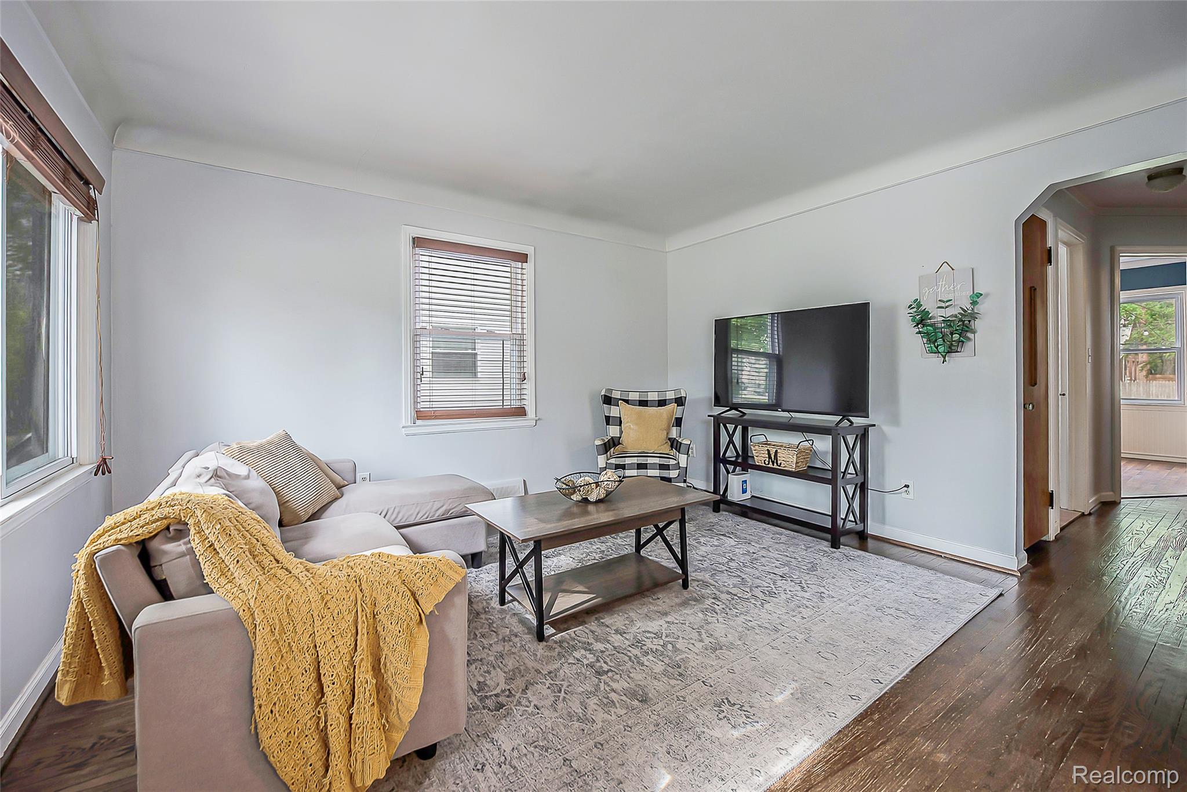
Charming bungalow living just minutes from everything people love about Royal Oak. Conveniently located near major expressways and within walking or biking distance to downtown, this home offers the perfect mix of neighborhood comfort and city convenience. Step inside to hardwood floors throughout the main level and a layout that feels warm, bright, and functional. The main floor offers two comfortable bedrooms and a full bath, while upstairs, the spacious primary bedroom provides abundant storage and exposed brick details that add character and charm rarely found in a bungalow. The finished basement expands the home significantly, featuring a large second living area, wet bar, full bathroom, laundry room, and generous storage space and works perfectly for entertaining, movie nights, guests, or additional hangout space. Outside, the picturesque backyard stretches an additional 20 feet beyond the garage, creating a surprisingly spacious outdoor setting for Royal Oak. Whether hosting friends, gardening, or simply relaxing around a firepit, the yard offers room to truly enjoy the outdoors. All appliances are included with the sale, making this home an easy transition into one of Metro Detroit’s most desirable communities.

Save
Ask
Tour
Hide
Share
Listing Snapshot
Price 
$325,000
Days On Site 
1 Day
Bedrooms 
3
Inside Area (SqFt) 
1,704 sqft
Total Baths 
2
Full Baths 
2
Partial Baths 
N/A
Lot Size 
0.12 Acres
Year Built 
1949
MLS® Number 
20261038032
Status 
Active
Property Tax 
$5,522
HOA/Condo/Coop Fees 
N/A
Sq Ft Source 
Public Records
Friends & Family
Recent Activity
yesterdayListing first seen on site
yesterdayListing updated with changes from the MLS®
General Features
Acres 
0.12
Cross Street 
S of 11 Mile, E of Campbell
Disclosures 
Taxes Homestead Exempt
Garage 
Yes
Garage Spaces 
2
Levels 
One and One Half
Parking 
DetachedGarage Door OpenerGarage Faces Side
Pets 
Yes
Property Sub Type 
Single Family Residence
Sewer 
Public Sewer
Special Circumstances 
Standard
SqFt Above 
1004
SqFt Below 
700
Style 
Bungalow
Water Source 
Public
Interior Features
Appliances 
Gas Water HeaterDishwasherDryerFree-Standing Gas RangeFree-Standing RefrigeratorMicrowaveWasher
Basement 
Finished
Cooling 
Ceiling Fan(s)Central Air
Heating 
Forced AirNatural Gas
Laundry Features 
Laundry Room
BathFull 
Dimensions - 8 X 7
Bedroom 
Dimensions - 10 X 10
Dining Room 
Dimensions - 12 X 9
Kitchen 
Dimensions - 11 X 9
Laundry 
Dimensions - 16 X 15Level - Basement
Living Room 
Dimensions - 12 X 13
Master Bathroom 
Dimensions - 23 X 15Level - Second
Save
Ask
Tour
Hide
Share
Exterior Features
Construction Details 
Aluminum Siding
Fencing 
Back YardFenced
Patio And Porch 
PatioPorch
Pool Features 
None
Roof 
Asphalt
Community Features
Building Access 
GroundLevel
Financing Terms Available 
CashConventionalFHAVA Loan
MLS Area 
Area02251RoyalOak
Roads 
Paved
School District 
RoyalOak
Schools
School District
RoyalOak
Elementary School
Unknown
Middle School
Unknown
High School
Unknown
Listing courtesy of KW Realty Livingston: gspisz@msn.com


IDX provided courtesy of Realcomp II Ltd. via RealcompIILtd. Copyright © 2026 Realcomp II Ltd. Shareholders.

IDX information is provided exclusively for consumers' personal, non-commercial use and may not be used for any purpose other than to identify prospective properties consumers may be interested in purchasing and that the data is deemed reliable but not guaranteed accurate by the MLS.

Neighborhood & Commute
Source: Walkscore
Disclosure: Community information and market data powered by Constellation Data Labs. Information is deemed reliable but not guaranteed.
Save
Ask
Tour
Hide
Share

Connect with Zamzam & Associates