Properties

Save
Ask
Tour
Hide
Share
$774,900
1 Day On Site

321 Elio
Highland Charter Township, MI 48357

Single Family Residence|Coming Soon
3
Beds
3
Total Baths
3
Full Baths
5,700
SqFt
$136
/SqFt
2002
Built
County:
Oakland
Call Now: (248) 788-6318
Is this the listing for you? We can help make it yours.
(248) 788-6318
321 Elio321 Elio321 Elio321 Elio
Save
Ask
Tour
Hide
Share

Mortgage Calculator

Monthly Payment (Est.)

$3,535
Calculator powered by Showcase IDX, a Constellation1 Company. Copyright ©2026 Information is deemed reliable but not guaranteed.

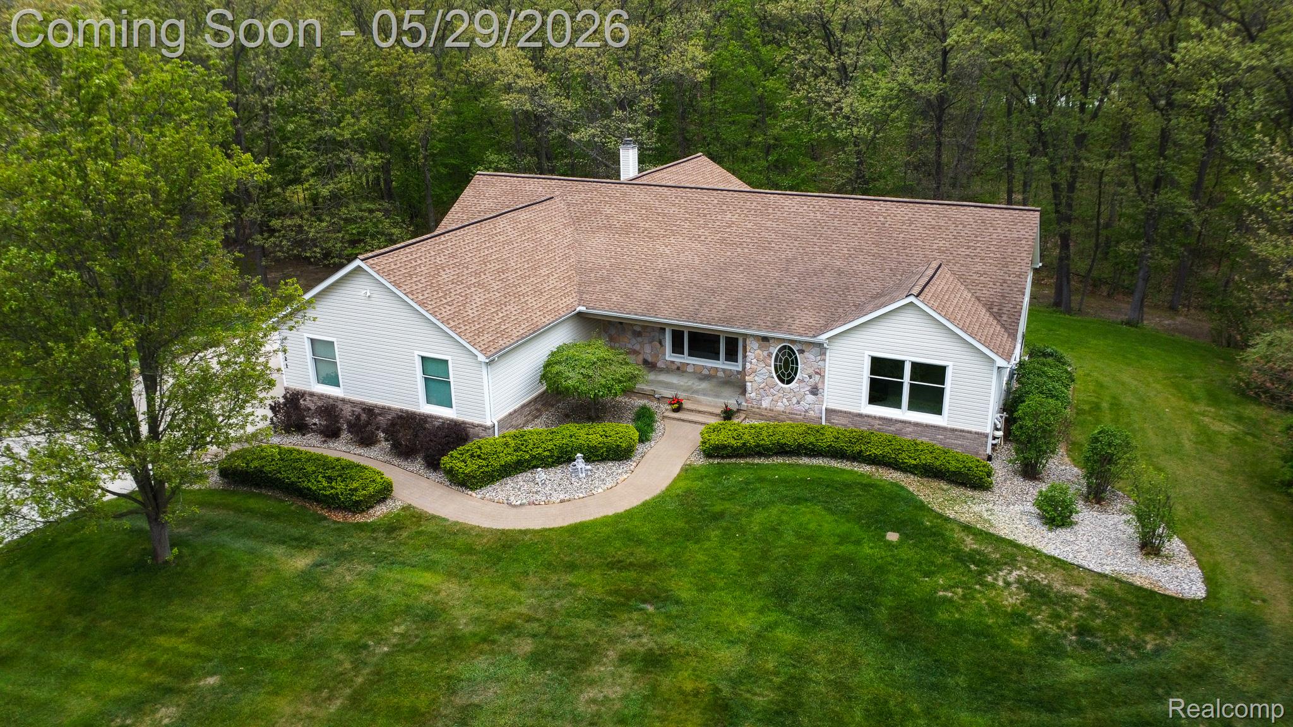
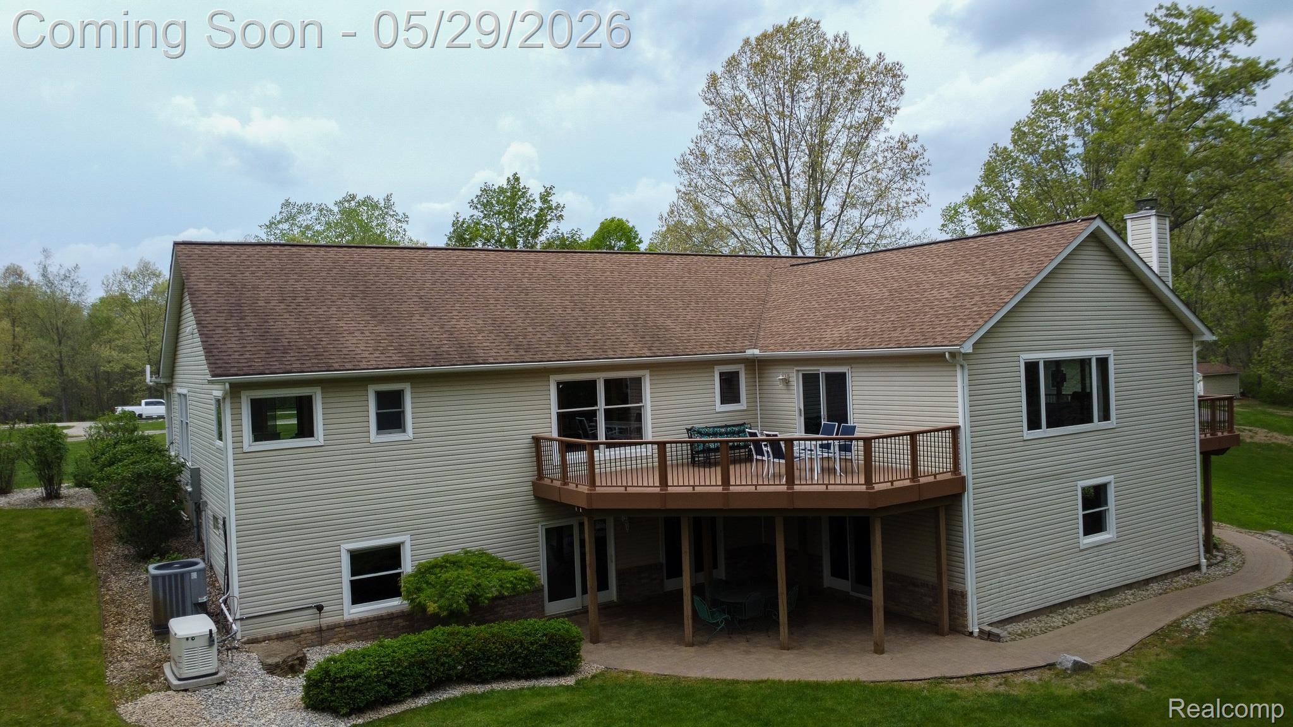
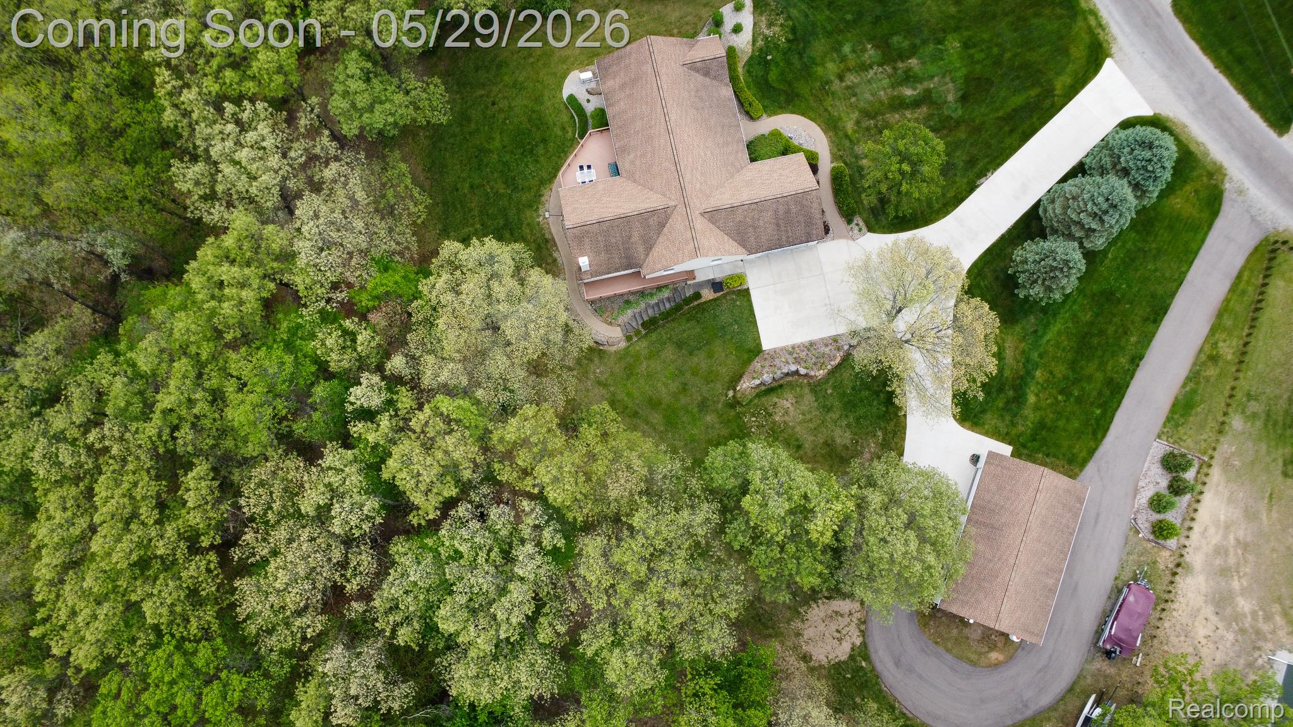
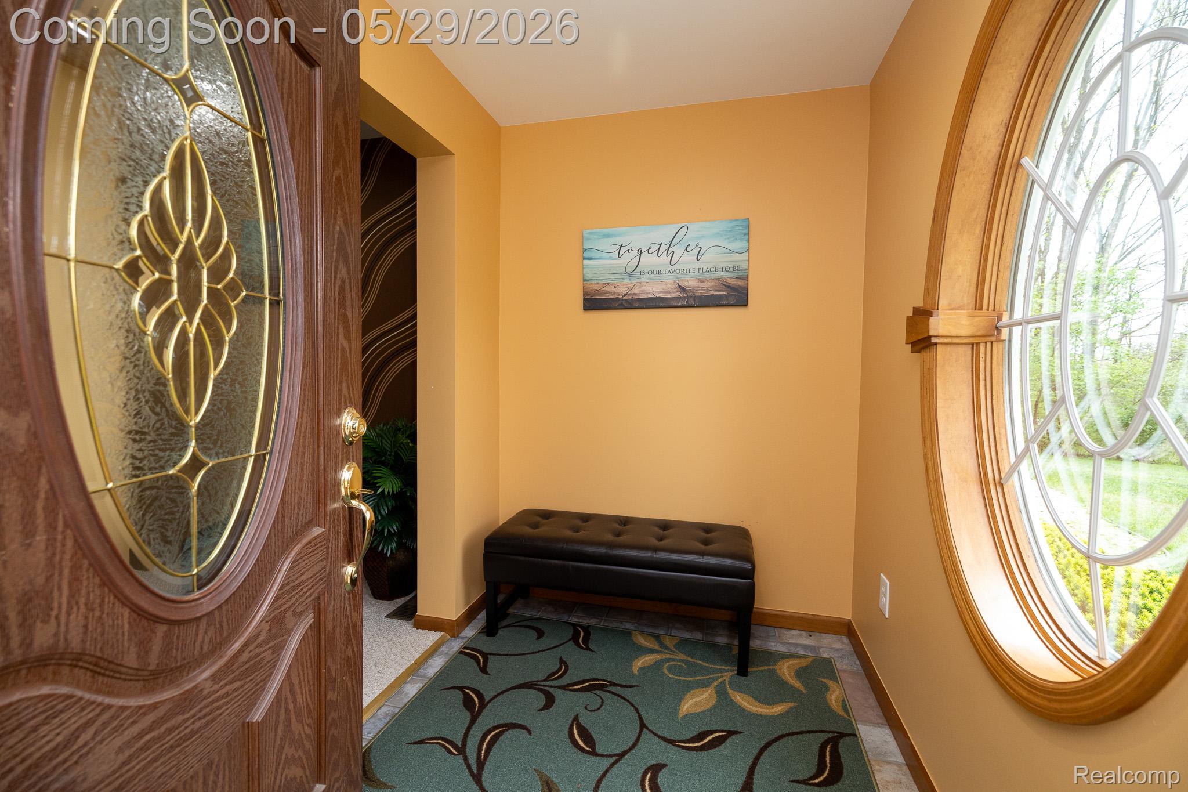
Nestled deep within 4.3 breathtaking wooded acres and offering coveted lake privileges on Upper Pettibone Lake, this meticulously maintained ranch estate is the perfect blend of luxury, privacy, and functionality. This property showcases over 5,600 square feet of beautifully finished living space, including the lower level. A show-stopping heated mechanic’s garage complete with finished interior, ATLAS lift, extensive equipment storage, and 9-foot doors. Designed for both everyday comfort and unforgettable entertaining, the expansive open-concept floor plan is filled with natural light and showcases stunning panoramic views. The gourmet kitchen is a true centerpiece, featuring granite countertops, stainless steel appliances, abundant custom cabinetry, a spacious breakfast nook, and rich hickory hardwood flooring. Three generously sized bedrooms with a potential fourth; including an impressive primary suite. The finished walk-out lower level includes a massive game room, custom bar area, library, workshop, and dedicated mechanical room — ideal for entertaining, hobbies, or multi-generational living. Outside, composite decking overlooks the serene, ultra-private backyard and rolling wooded landscape, creating the perfect setting for relaxing mornings or evening gatherings. Additional highlights include an attached 2-car garage and a 14x12 storage shed. A rare opportunity to own a private luxury retreat with lake access, unmatched garage space, and resort-style surroundings.

Save
Ask
Tour
Hide
Share
Listing Snapshot
Price 
$774,900
Days On Site 
1 Day
Bedrooms 
3
Inside Area (SqFt) 
5,700 sqft
Total Baths 
3
Full Baths 
3
Partial Baths 
N/A
Lot Size 
4.34 Acres
Year Built 
2002
MLS® Number 
20261038033
Status 
Coming Soon
Property Tax 
$9,877
HOA/Condo/Coop Fees 
N/A
Sq Ft Source 
Public Records
Friends & Family
Recent Activity
yesterdayListing first seen on site
yesterdayListing updated with changes from the MLS®
General Features
Acres 
4.34
Attached Garage 
Yes
Cross Street 
Milford Road / Highland Road (M-59)
Disclosures 
Taxes Homestead Exempt
Garage 
Yes
Garage Spaces 
6
Levels 
One
Parking 
AttachedDetachedDirect AccessDrivewayHeated GarageGarage Door OpenerOversizedGarage Faces SideWorkshop in Garage
Pets 
Yes
Property Sub Type 
Single Family Residence
Security 
Carbon Monoxide Detector(s)Closed Circuit Camera(s)Smoke Detector(s)
Sewer 
Septic Tank
Special Circumstances 
Standard
SqFt Above 
2975
SqFt Below 
2725
Style 
Ranch
Utilities 
Cable Available
Water Source 
PrivateWell
Interior Features
Appliances 
OvenElectric Water HeaterBuilt-In Electric OvenConvection OvenDishwasherDisposalDouble OvenDryerElectric CooktopExhaust FanFree-Standing RefrigeratorMicrowaveSelf Cleaning OvenStainless Steel Appliance(s)Trash CompactorWasherWater Purifier OwnedWater Softener Owned
Basement 
Walk-Out AccessDaylightFinishedFullSump Pump
Cooling 
Ceiling Fan(s)Central AirHeat Pump
Electric 
Circuit BreakersGenerator220 Volts
Fireplace 
Yes
Fireplace Features 
Great RoomWood Burning
Furnished 
Unfurnished
Heating 
Exhaust FanForced AirHeat PumpPropane
Interior 
Entrance FoyerHigh Speed InternetSmart Thermostat
Laundry Features 
Electric Dryer HookupLaundry RoomWasher Hookup
BathFull 
Dimensions - 11 X 5
Bedroom 
Dimensions - 14 X 14Level - Basement
BreakfastNookRoom 
Dimensions - 9 X 16
Dining Room 
Dimensions - 15 X 11
Game Room 
Dimensions - 18 X 50Level - Basement
Kitchen 
Dimensions - 15 X 16
Laundry 
Dimensions - 11 X 6
Library 
Dimensions - 25 X 19Level - Basement
Living Room 
Dimensions - 25 X 15
Master Bathroom 
Dimensions - 21 X 15
Master Bedroom 
Dimensions - 11 X 11
Other 
Dimensions - 18 X 22Level - Basement
Save
Ask
Tour
Hide
Share
Exterior Features
Construction Details 
BrickVinyl Siding
Exterior 
Lighting
Lot Features 
Irregular LotNative PlantsWooded
Other Structures 
Barn(s)Second GarageShed(s)
Patio And Porch 
CoveredDeckPatioPorch
Pool Features 
None
Roof 
Asphalt
Waterfront Features 
Beach AccessLake PrivilegesNavigable Water
Community Features
Building Access 
GroundLevelwSteps
Financing Terms Available 
CashConventionalFHAVA Loan
MLS Area 
Area02111HighlandTwp
Roads 
Gravel
School District 
HuronValley
Schools
School District
HuronValley
Elementary School
Unknown
Middle School
Unknown
High School
Unknown
Listing courtesy of EXP Realty Main: christine@atkinsonrealtors.com


IDX provided courtesy of Realcomp II Ltd. via RealcompIILtd. Copyright © 2026 Realcomp II Ltd. Shareholders.

IDX information is provided exclusively for consumers' personal, non-commercial use and may not be used for any purpose other than to identify prospective properties consumers may be interested in purchasing and that the data is deemed reliable but not guaranteed accurate by the MLS.

Neighborhood & Commute
Source: Walkscore
Disclosure: Community information and market data powered by Constellation Data Labs. Information is deemed reliable but not guaranteed.
Save
Ask
Tour
Hide
Share

Connect with Zamzam & Associates