Properties

Save
Ask
Tour
Hide
Share
$550,000
1 Day On Site

10094 Elizabeth Lake Road
White Lake Charter Township, MI 48386
Single Family Residence|Coming Soon
3
Beds
2
Total Baths
2
Full Baths
1,872
SqFt
$294
/SqFt
1979
Built
County:
Oakland
Call Now: (248) 788-6318
Is this the listing for you? We can help make it yours.
(248) 788-6318
Upcoming Open Houses
Sat, May 30, 1:30 PM - 3:00 PM
10094 Elizabeth Lake Road10094 Elizabeth Lake Road10094 Elizabeth Lake Road10094 Elizabeth Lake Road
Save
Ask
Tour
Hide
Share

Mortgage Calculator

Monthly Payment (Est.)

$2,509
Calculator powered by Showcase IDX, a Constellation1 Company. Copyright ©2026 Information is deemed reliable but not guaranteed.

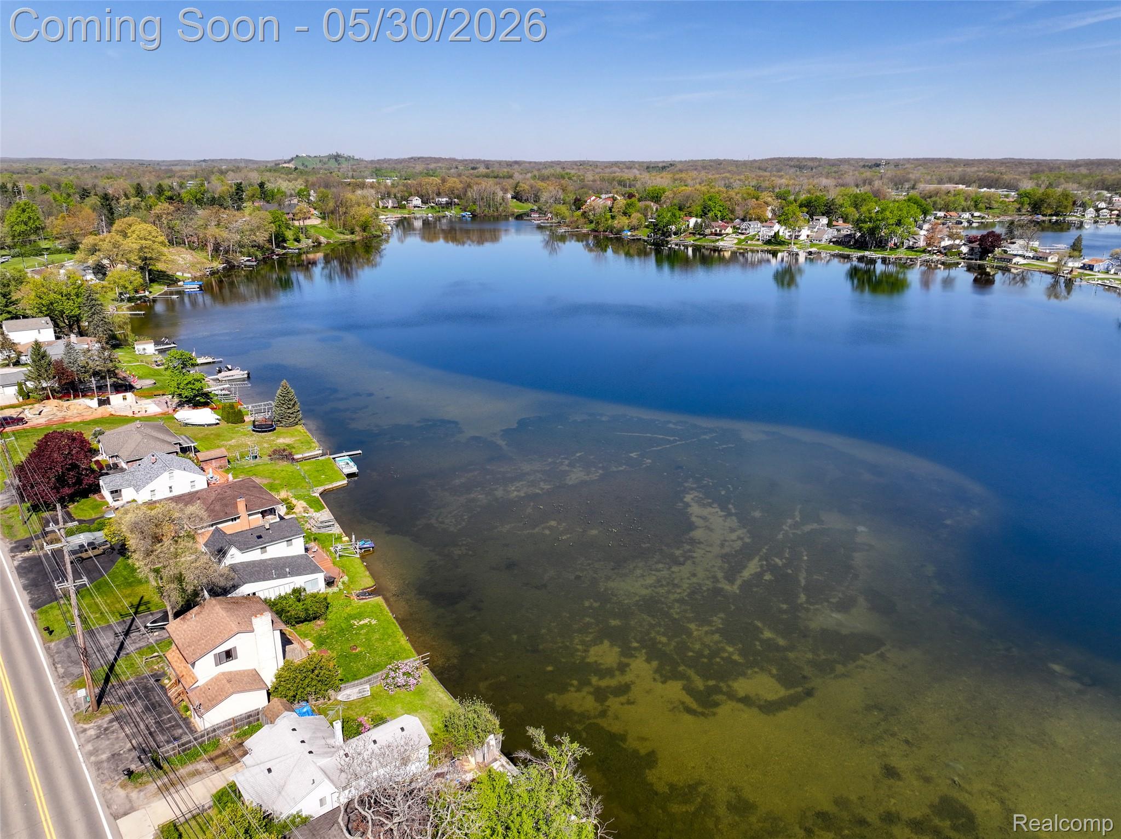
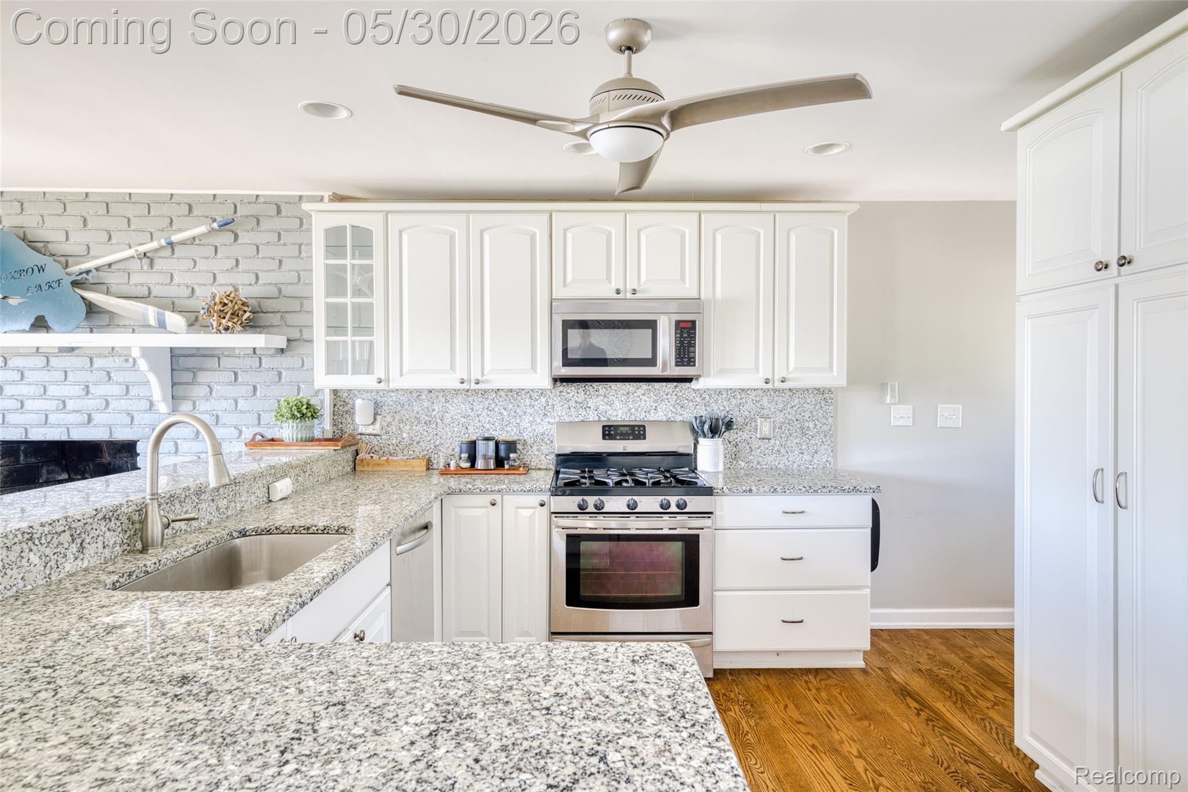
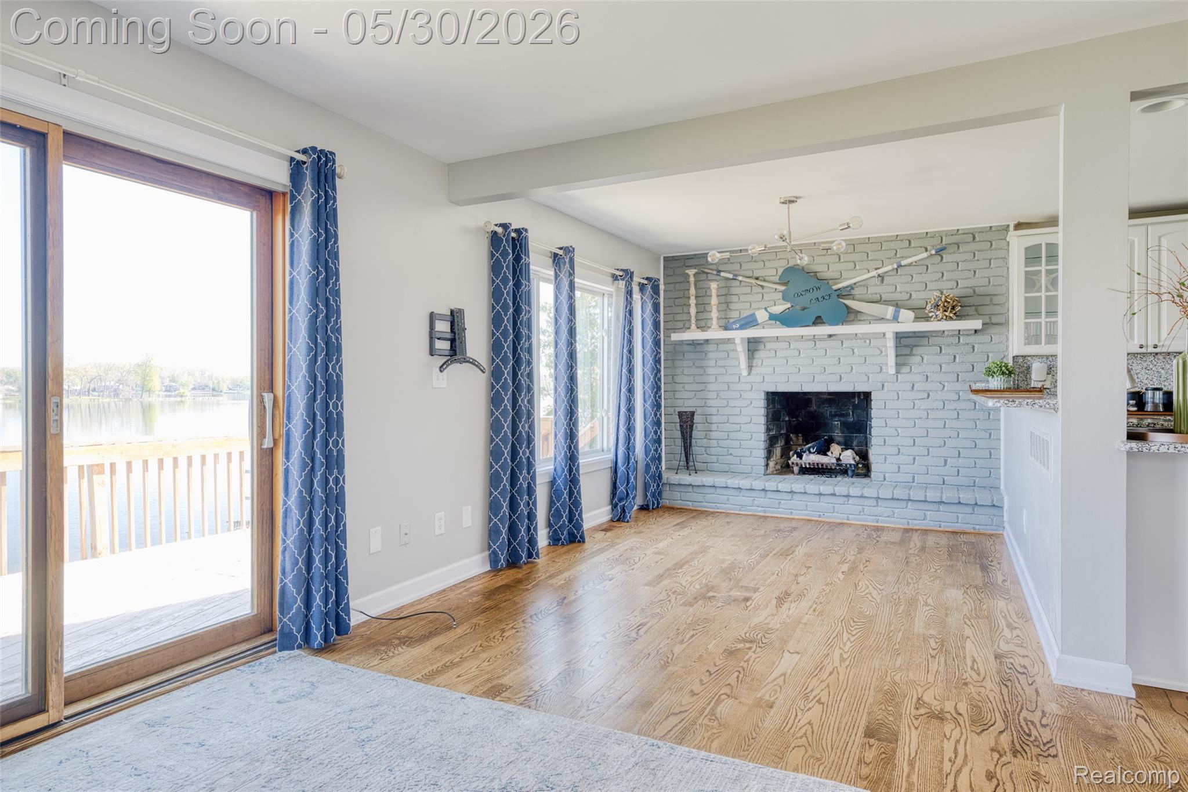
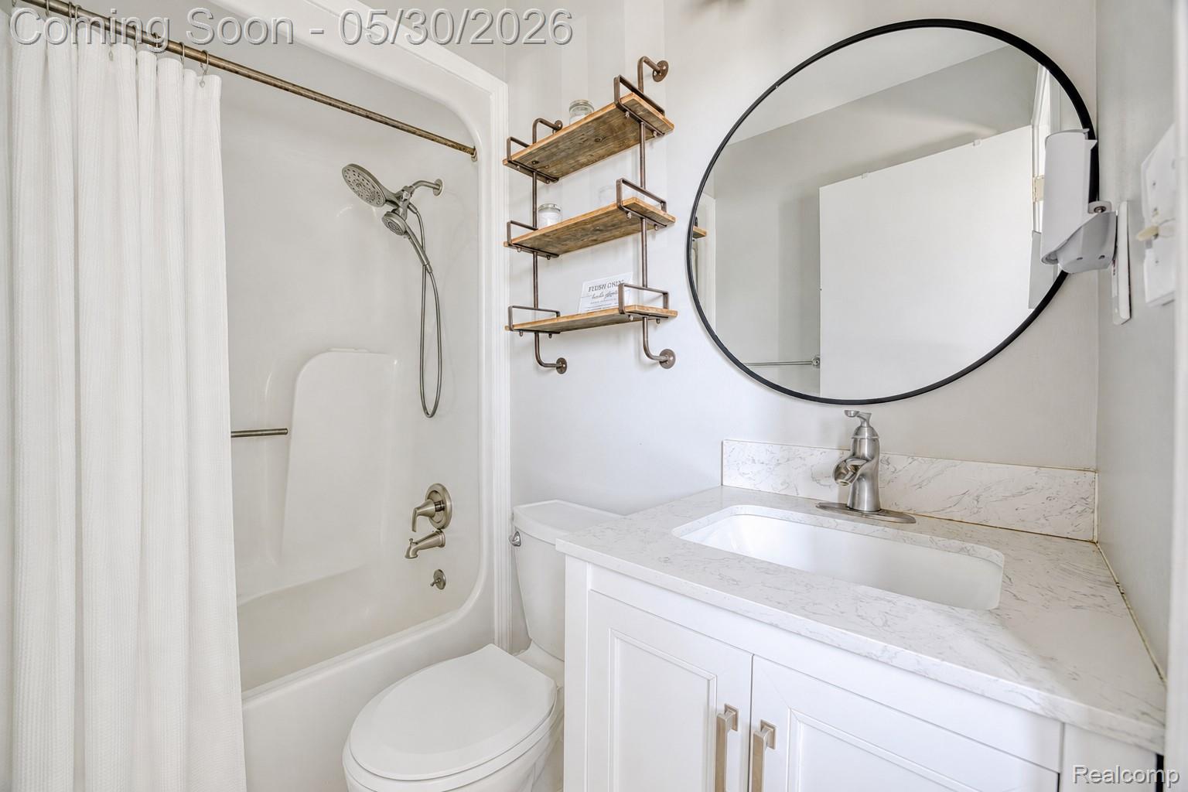
Wake up to panoramic views and direct access to all-sports Oxbow Lake in this beautifully updated lakefront home in White Lake Township. Set on a private stretch of shoreline with a seawall and 56 feet of water frontage, this property offers the perfect blend of comfort, style, and year-round recreation. Step inside to an open, light-filled main living area featuring professionally refinished hardwood floors, expansive Pella windows, and stunning lake views throughout. The spacious living room centers around a gas fireplace and flows seamlessly into the dining area with direct access to the large lakeside deck—perfect for morning coffee, entertaining, or sunset views over the water. The updated kitchen features granite countertops, stainless steel appliances, abundant cabinetry, and a functional layout designed for everyday living. Both bathrooms have been refreshed with updated vanities, tile flooring, and fixtures for a clean, modern feel. Upstairs, you’ll find three comfortable bedrooms with great natural light and updated finishes. The finished walk-out lower level adds valuable extra living space with luxury vinyl flooring, a wet bar area, electric fireplace, and direct access to the backyard and hot tub space—ideal for relaxing after a day on the lake. Additional highlights include central air, a newer furnace and water softener, attached 1-car garage with direct access, and a spacious driveway with room for multiple vehicles. Located on a paved road in the Huron Valley School District with convenient access to nearby dining, shopping, and major roads. Seller is a licensed real estate agent. Schedule your showing and see it in person.

Save
Ask
Tour
Hide
Share
Listing Snapshot
Price 
$550,000
Days On Site 
1 Day
Bedrooms 
3
Inside Area (SqFt) 
1,872 sqft
Total Baths 
2
Full Baths 
2
Partial Baths 
N/A
Lot Size 
0.15 Acres
Year Built 
1979
MLS® Number 
20261038036
Status 
Coming Soon
Property Tax 
$6,768.02
HOA/Condo/Coop Fees 
N/A
Sq Ft Source 
Public Records
Friends & Family
Recent Activity
yesterdayListing first seen on site
yesterdayListing updated with changes from the MLS®
General Features
Acres 
0.15
Attached Garage 
Yes
Cross Street 
Oxbow Lake Rd
Disclosures 
Exclusions Do Not Exist, Taxes Not Homestead Exempt
Garage 
Yes
Garage Spaces 
1
Home Warranty 
Yes
Levels 
Two
Parking 
AttachedDirect AccessDrivewayGarage Faces FrontGarage Door Opener
Pets 
Yes
Property Sub Type 
Single Family Residence
Security 
Carbon Monoxide Detector(s)Smoke Detector(s)
Sewer 
Public Sewer
Special Circumstances 
Standard
SqFt Above 
1248
SqFt Below 
624
Style 
Contemporary
Utilities 
Cable AvailableUnderground Utilities
Water Source 
PrivateWell
Interior Features
Appliances 
Gas Water HeaterDishwasherDryerFree-Standing Gas OvenFree-Standing Gas RangeFree-Standing RefrigeratorMicrowaveWasher
Basement 
FinishedWalk-Out Access
Cooling 
Ceiling Fan(s)Central Air
Electric 
Circuit Breakers
Fireplace 
Yes
Fireplace Features 
Dining RoomWood Burning
Furnished 
Unfurnished
Heating 
Forced AirNatural Gas
Interior 
High Speed InternetSmart Thermostat
Laundry Features 
Laundry Room
BathFull 
Dimensions - 7 X 6
Bedroom 
Dimensions - 23 X 10Level - Second
Dining Room 
Dimensions - 12 X 9
Family Room 
Dimensions - 19 X 16Level - Basement
Kitchen 
Dimensions - 12 X 11
Laundry 
Dimensions - 7 X 6Level - Basement
Living Room 
Dimensions - 23 X 10
Save
Ask
Tour
Hide
Share
Exterior Features
Construction Details 
Vinyl Siding
Exterior 
Lighting
Lot Features 
Level
Pool Features 
None
Roof 
Asphalt
Waterfront 
Yes
Waterfront Features 
Lake PrivilegesSeawallWaterfront
Community Features
Building Access 
GroundLevelwSteps
Community Features 
Sidewalks
Financing Terms Available 
CashConventionalFHAVA Loan
MLS Area 
Area02121WhiteLakeTwp
Roads 
Paved
School District 
HuronValley
Schools
School District
HuronValley
Elementary School
Unknown
Middle School
Unknown
High School
Unknown
Listing courtesy of EXP Realty The Perna Team: MichaelPerna@pernateam.com


IDX provided courtesy of Realcomp II Ltd. via RealcompIILtd. Copyright © 2026 Realcomp II Ltd. Shareholders.

IDX information is provided exclusively for consumers' personal, non-commercial use and may not be used for any purpose other than to identify prospective properties consumers may be interested in purchasing and that the data is deemed reliable but not guaranteed accurate by the MLS.

Neighborhood & Commute
Source: Walkscore
Disclosure: Community information and market data powered by Constellation Data Labs. Information is deemed reliable but not guaranteed.
Save
Ask
Tour
Hide
Share

Connect with Zamzam & Associates