
Properties
2241 Elkridge CircleHighland Charter Township, MI 48356
Mortgage Calculator
Monthly Payment (Est.)
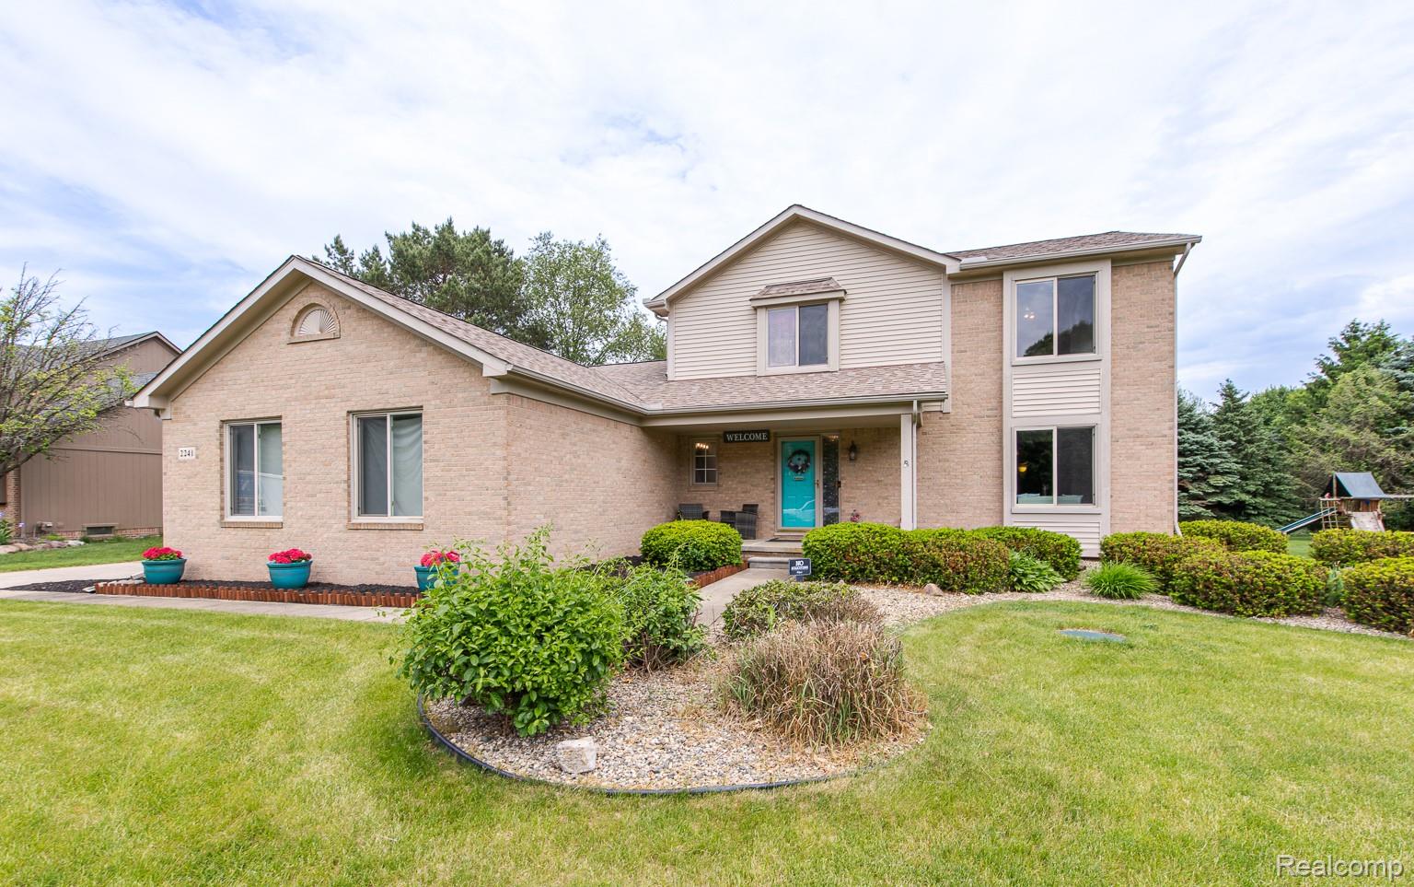
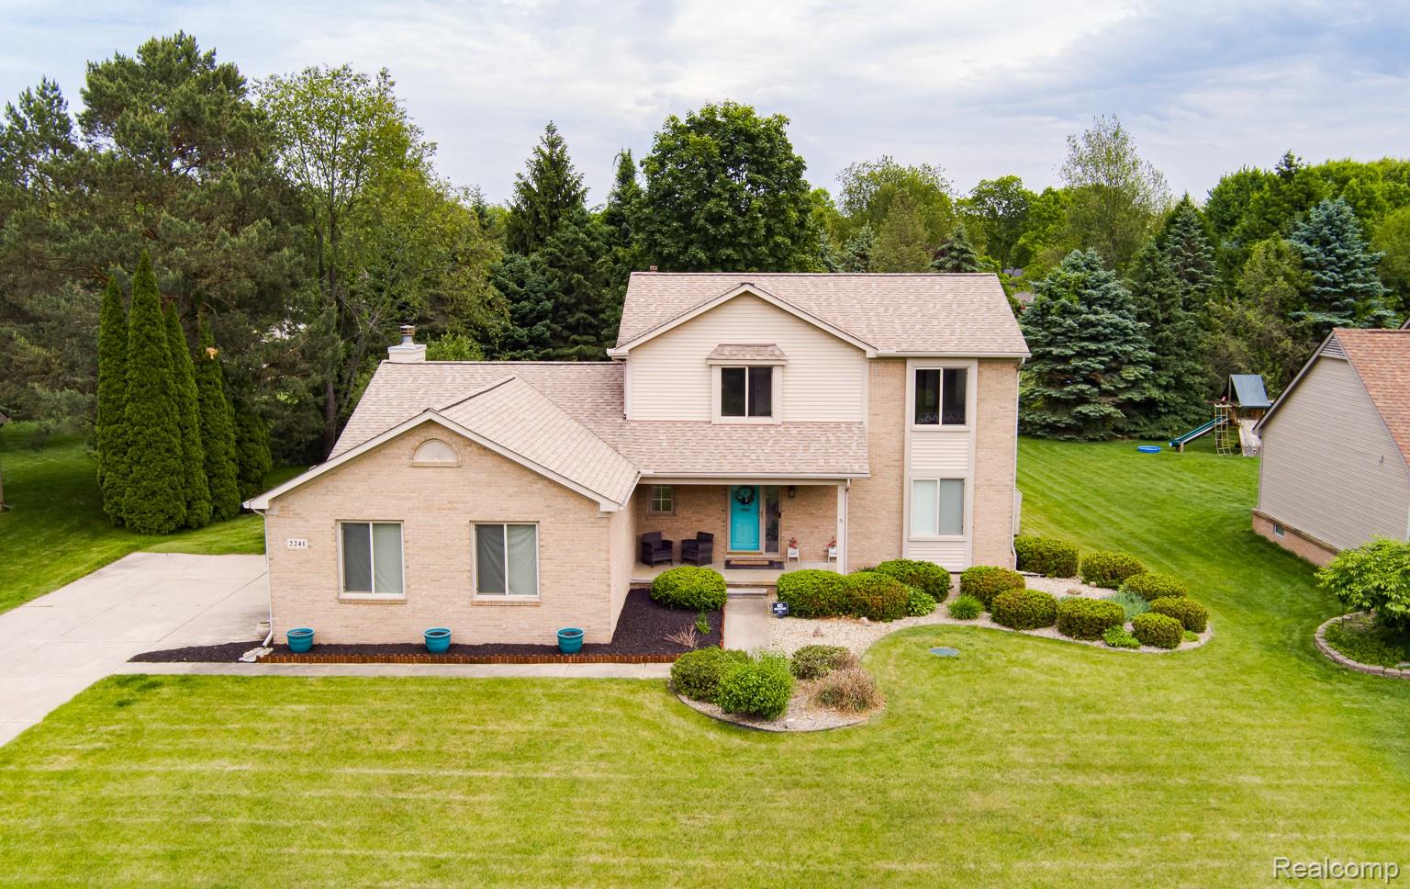
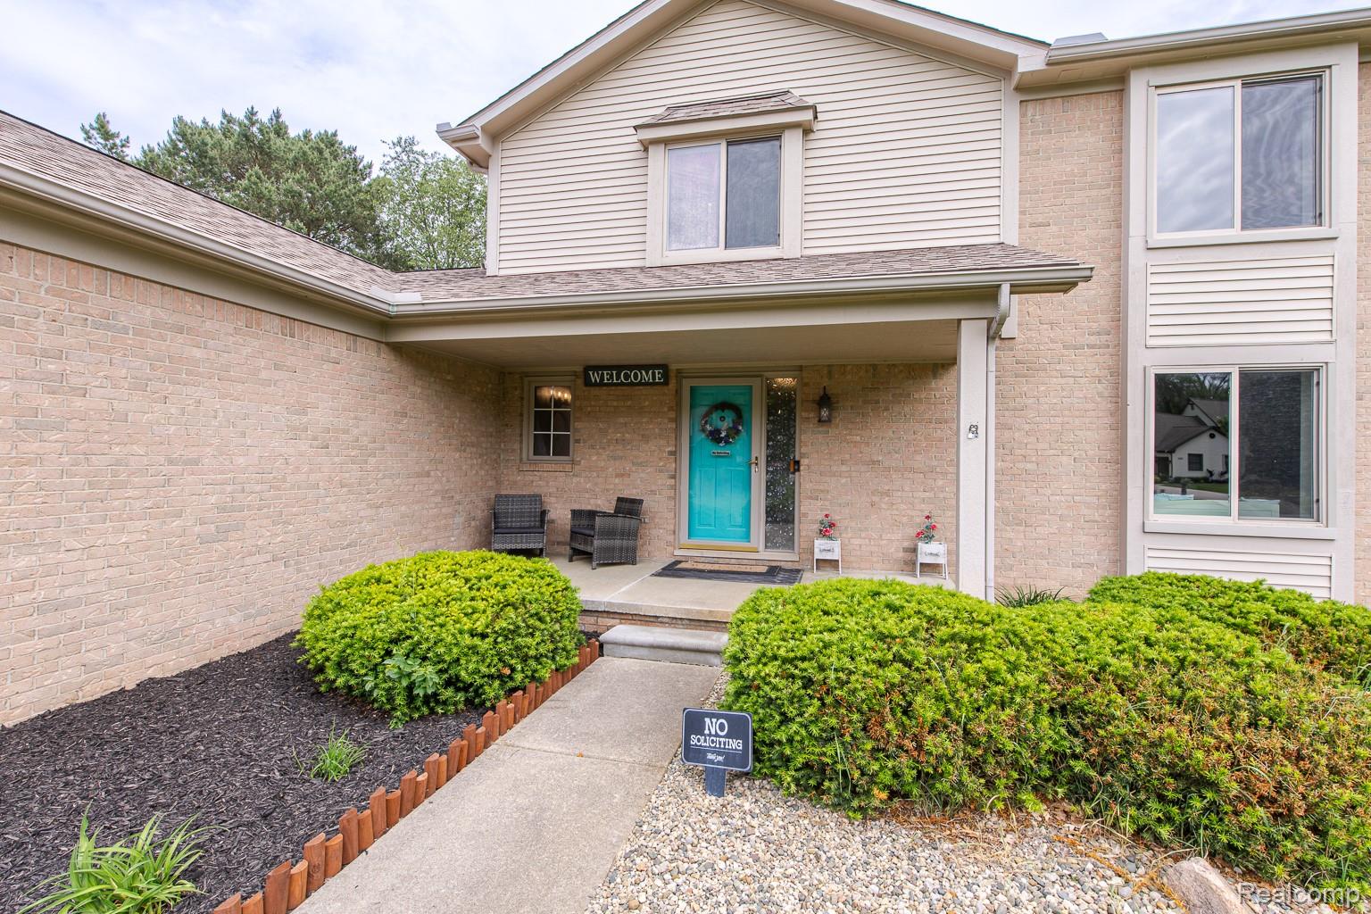
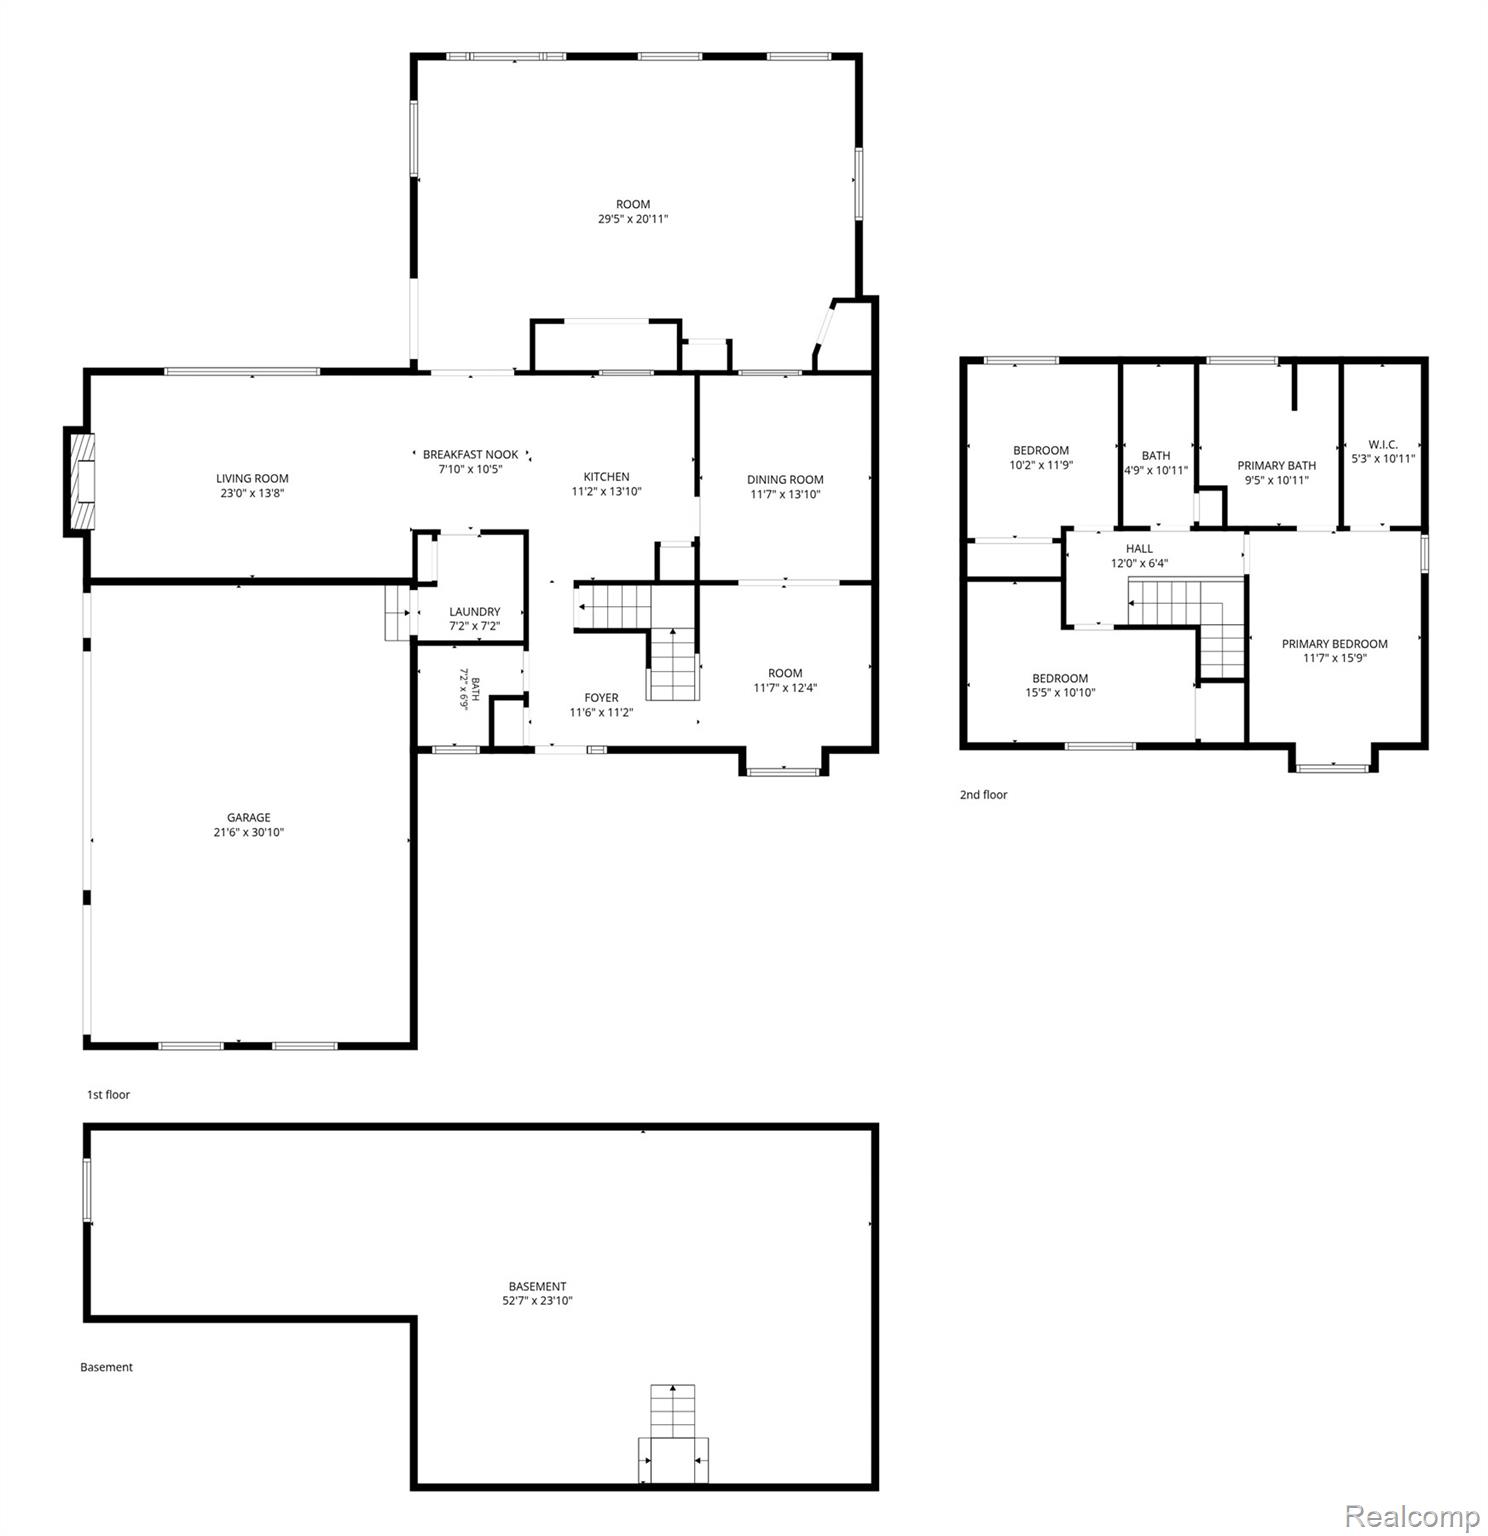
$2,167Gorgeous Colonial Home with Stunning Indoor Pool!!! OPEN HOUSE: Saturday, May 30th from 11:00-1:00. Welcome to this beautifully maintained Colonial home that perfectly blends classic charm with modern comfort. Situated on a spacious, well-manicured lot, this impressive property offers generous living space, soft finishes, and a rare indoor pool perfect for year-round enjoyment. Step inside to find a bright and inviting layout featuring main floor living room and great room with a formal dining area. This creates the perfect setting for entertaining, while the cozy family room with fireplace offers a warm and relaxing atmosphere. The updated kitchen features gorgeous quartz countertops, stainless steel appliances and an island for extra countertop space. A sun-filled breakfast nook overlooks the pool area, making every morning feel special. Upstairs, the primary suite provides a peaceful retreat complete with a walk-in closet and large en-suite bath. Additional bedrooms are generously sized with plenty of closet space and natural light. One of the home’s standout features is the incredible indoor pool room — a private oasis designed for relaxation, recreation, and entertaining in every season. With vaulted ceilings, natural daylight, and plenty of lounge space, this area truly sets the home apart. The pool goes from 3ft to 5ft in depth and is 24ft in length. This area is just over 500 square feet of finished living space. This space is temperature controlled with heating and cooling already supplied. A lot of thought also went into the proper ventilation of this space. The pool is currently treated with saltwater which is an extra bonus! Enjoy the 1,100 sq ft of unfinished basement space ready for you to add some more cool features. Extra things include a 3 car garage, main floor laundry, good sized backyard with patio. This exceptional Colonial offers comfort, style, and a unique indoor pool experience all in one beautiful home. Schedule your private showing today!
| 16 hours ago | Status changed to Active | |
| 16 hours ago | Listing updated with changes from the MLS® | |
| yesterday | Listing first seen on site |

IDX provided courtesy of Realcomp II Ltd. via RealcompIILtd. Copyright © 2026 Realcomp II Ltd. Shareholders.
IDX information is provided exclusively for consumers' personal, non-commercial use and may not be used for any purpose other than to identify prospective properties consumers may be interested in purchasing and that the data is deemed reliable but not guaranteed accurate by the MLS.
Did you know? You can invite friends and family to your search. They can join your search, rate and discuss listings with you.