Properties

Save
Ask
Tour
Hide
Share
$729,000
1 Day On Site

2497 W Walton Boulevard
Waterford Charter Township, MI 48329

For Sale|Single Family Residence|Active
3
Beds
2
Total Baths
2
Full Baths
4,100
SqFt
$178
/SqFt
1958
Built
Subdivision:
WATERFORD LAKES ESTATES
County:
Oakland
Call Now: (248) 788-6318
Is this the listing for you? We can help make it yours.
(248) 788-6318
2497 W Walton Boulevard2497 W Walton Boulevard2497 W Walton Boulevard2497 W Walton Boulevard
Save
Ask
Tour
Hide
Share

Mortgage Calculator

Monthly Payment (Est.)

$3,326
Calculator powered by Showcase IDX, a Constellation1 Company. Copyright ©2026 Information is deemed reliable but not guaranteed.

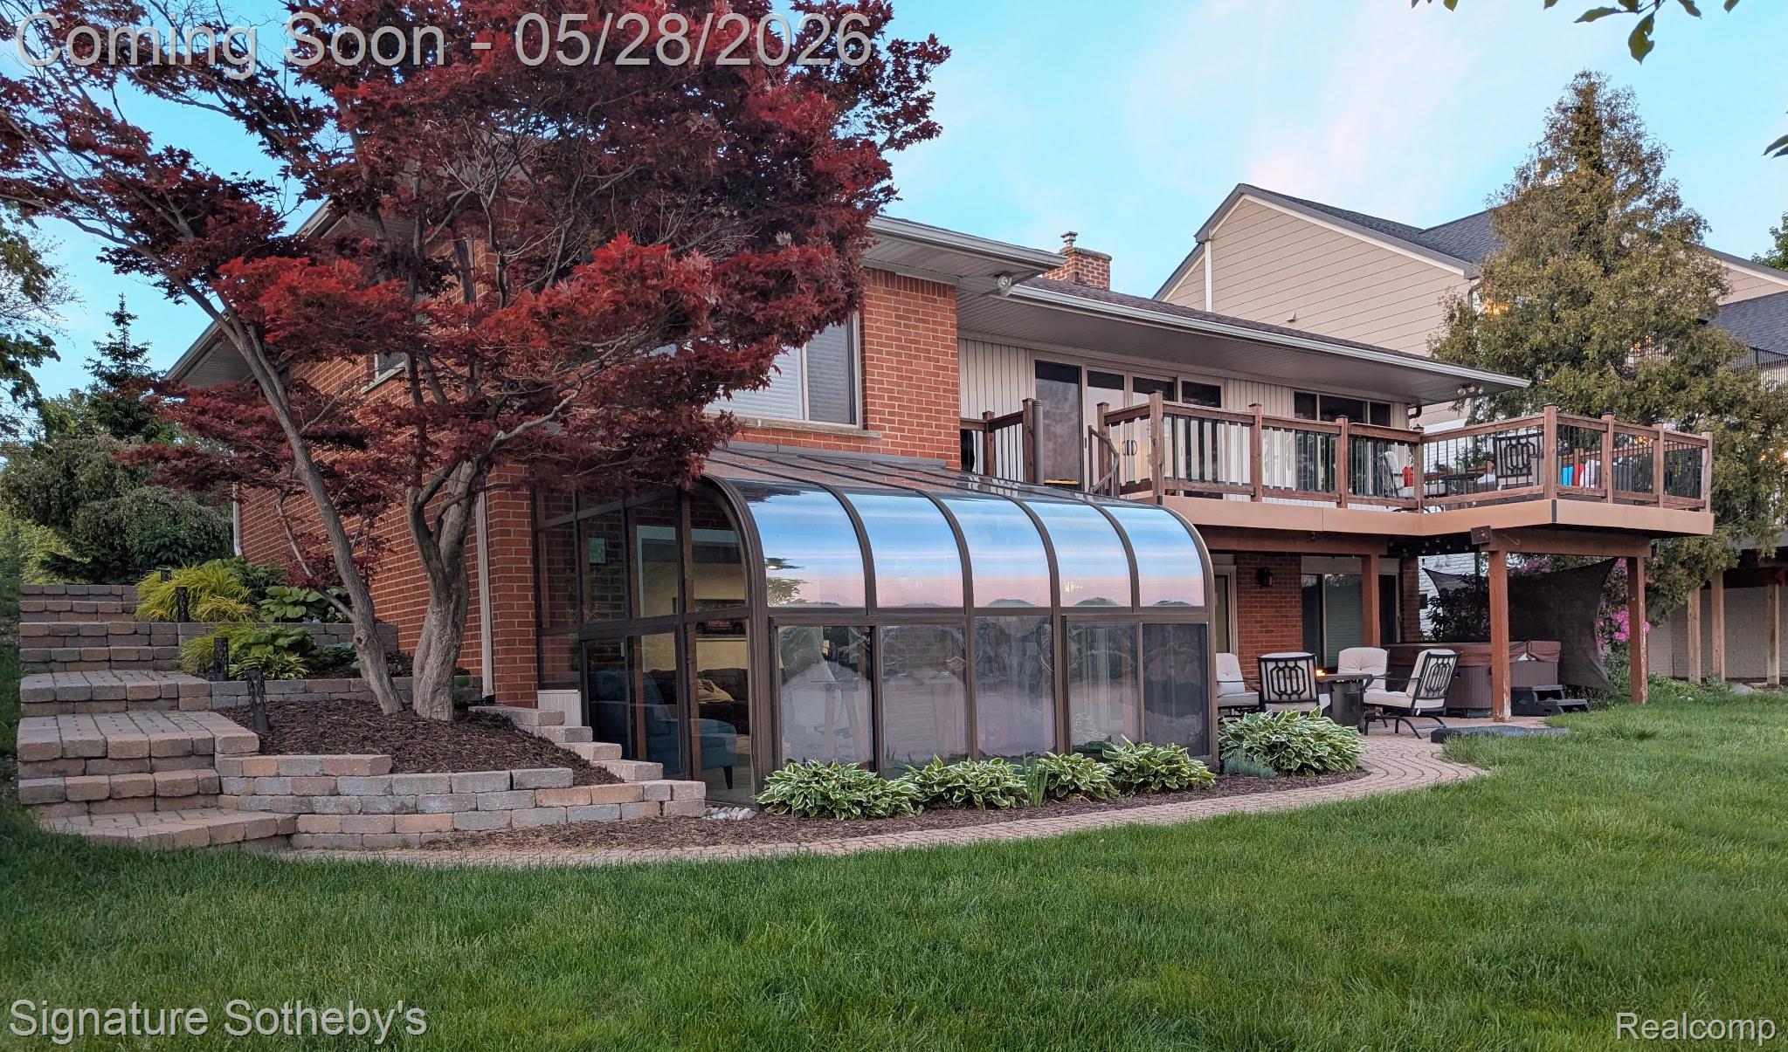
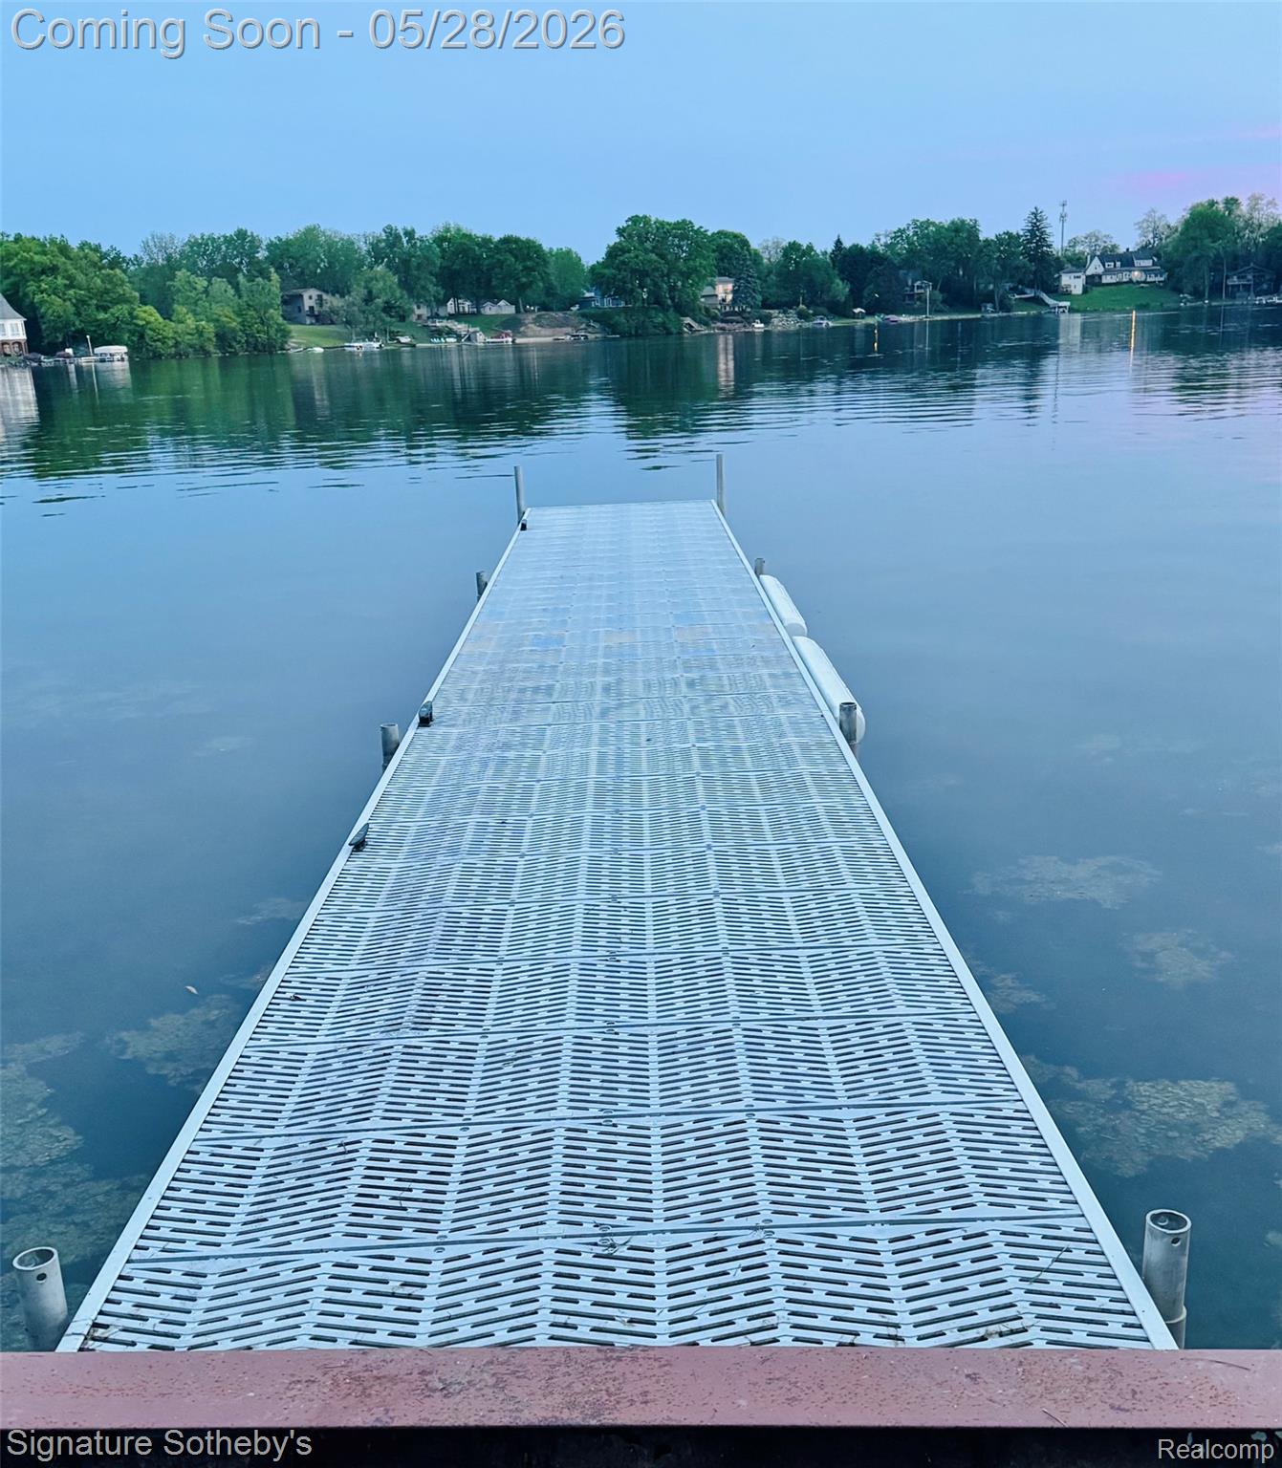
PRIVATE ALL-SPORTS LAKEFRONT-TURNKEY OPPORTUNITY! A rare find-truly turnkey lakefront living-there is nothing to do but put the boat in & enjoy the summer. With nearly 100 feet of private frontage on all-sports Silver Lake, a 30-foot dock, & multiple outdoor entertaining spaces, this extensively updated walkout ranch offers the rare opportunity to move in & immediately enjoy the lake lifestyle without renovation projects or to-do lists. Two levels of outdoor entertaining space create a seamless indoor-outdoor flow. Enjoy morning coffee on the deck, afternoon boating or paddleboarding, & evening sunset views on the patio. Inside, nearly 3,000 sq ft of finished living space has been thoughtfully designed to maximize natural light, comfort, & connection to the water. Expansive windows frame beautiful lake views throughout the home, while the open-concept layout creates an easy flow for both everyday living & entertaining. Every space has been designed to embrace indoor-outdoor lake living. The beautifully updated kitchen opens seamlessly into the main living areas, creating the perfect setting for gathering with family & friends after a day on the lake. Designer finishes, updated spaces, & warm modern touches throughout make this home feel both elevated & inviting. Major mechanicals, including a new furnace, provide added peace of mind. Spa inspired touches await in the two redesigned full baths. No space in this house has been left untouched. The finished walkout lower level creates an entirely separate entertaining space complete with a fireplace, wet bar & additional kitchen-ideal for hosting friends or large gatherings, with your boat & waterfront just steps away. Perfectly positioned for convenient access to shopping, dining, & everyday essentials while still offering the peaceful escape of private lakefront living, this is a rare opportunity to enjoy turnkey waterfront living in Oakland County. Summer is here-See it today & be on the water by the 4th of July.

Save
Ask
Tour
Hide
Share
Listing Snapshot
Price 
$729,000
Days On Site 
1 Day
Bedrooms 
3
Inside Area (SqFt) 
4,100 sqft
Total Baths 
2
Full Baths 
2
Partial Baths 
N/A
Lot Size 
0.25 Acres
Year Built 
1958
MLS® Number 
20261038359
Status 
Active
Property Tax 
$7,670
HOA/Condo/Coop Fees 
N/A
Sq Ft Source 
Estimated
Friends & Family
Recent Activity
11 hours agoStatus changed to Active
11 hours agoListing updated with changes from the MLS®
yesterdayListing first seen on site
General Features
Acres 
0.25
Attached Garage 
Yes
Cross Street 
Silver Lake Road
Disclosures 
Taxes Homestead Exempt
Garage 
Yes
Garage Spaces 
2
Levels 
One
Parking 
AttachedDirect AccessGarage Door Opener
Property Sub Type 
Single Family Residence
Security 
Smoke Detector(s)
Sewer 
Public Sewer
Special Circumstances 
Standard
SqFt Above 
2800
SqFt Below 
1300
Style 
Ranch
Water Source 
Public
Interior Features
Appliances 
CooktopGas Water HeaterConvection OvenDishwasherDisposalDouble OvenDryerFree-Standing RefrigeratorInduction CooktopMicrowaveStainless Steel Appliance(s)WasherWater Softener Owned
Basement 
FinishedWalk-Out Access
Cooling 
Ceiling Fan(s)Central Air
Electric 
Circuit Breakers220 Volts
Fireplace 
Yes
Fireplace Features 
Basement
Furnished 
Negotiable
Heating 
Forced AirNatural Gas
Interior 
Wet BarSmart Thermostat
Laundry Features 
Gas Dryer HookupLaundry Room
Spa 
Yes
Window Features 
ENERGY STAR Qualified Windows
BathFull 
Dimensions - 9 X 11Level - Basement
Bedroom 
Dimensions - 12 X 10
Dining Room 
Dimensions - 12 X 13
Family Room 
Dimensions - 23 X 13Level - Basement
FlexRoom 
Dimensions - 14 X 19Level - Basement
Kitchen 
Dimensions - 17 X 15
Laundry 
Dimensions - 14 X 16Level - Basement
Living Room 
Dimensions - 15 X 13
Master Bathroom 
Dimensions - 14 X 13
Other 
Dimensions - 15 X 17Level - Basement
Save
Ask
Tour
Hide
Share
Exterior Features
Construction Details 
BrickVinyl Siding
Exterior 
Lighting
Patio And Porch 
CoveredDeckPatioPorch
Pool Features 
None
Spa 
Yes
View 
Water
Waterfront 
Yes
Waterfront Features 
Lake FrontLake PrivilegesWaterfront
Waterview 
Water
Windows/Doors 
ENERGY STAR Qualified Windows
Community Features
Accessibility Features 
Therapeutic Whirlpool
Building Access 
GroundLevel
Financing Terms Available 
CashConventional
MLS Area 
Area02131WaterfordTwp
Roads 
Paved
School District 
Waterford
Schools
School District
Waterford
Elementary School
Unknown
Middle School
Unknown
High School
Unknown
Listing courtesy of Signature Sotheby's International Realty Bham: scole@ssir.com


IDX provided courtesy of Realcomp II Ltd. via RealcompIILtd. Copyright © 2026 Realcomp II Ltd. Shareholders.

IDX information is provided exclusively for consumers' personal, non-commercial use and may not be used for any purpose other than to identify prospective properties consumers may be interested in purchasing and that the data is deemed reliable but not guaranteed accurate by the MLS.

Neighborhood & Commute
Source: Walkscore
Disclosure: Community information and market data powered by Constellation Data Labs. Information is deemed reliable but not guaranteed.
Save
Ask
Tour
Hide
Share

Connect with Zamzam & Associates