Properties

Save
Ask
Tour
Hide
Share
$675,000
1 Day On Site

2901 Shadywood Drive
Troy City, MI 48098

For Sale|Single Family Residence|Active
4
Beds
4
Total Baths
2
Full Baths
2
Partial Baths
4,246
SqFt
$159
/SqFt
1979
Built
Subdivision:
STRAWBERRY HILL - TROY
County:
Oakland
Call Now: (248) 788-6318
Is this the listing for you? We can help make it yours.
(248) 788-6318
Upcoming Open Houses
Sat, May 30, 1:00 PM - 3:00 PM
2901 Shadywood Drive2901 Shadywood Drive2901 Shadywood Drive2901 Shadywood Drive
Save
Ask
Tour
Hide
Share

Mortgage Calculator

Monthly Payment (Est.)

$3,080
Calculator powered by Showcase IDX, a Constellation1 Company. Copyright ©2026 Information is deemed reliable but not guaranteed.

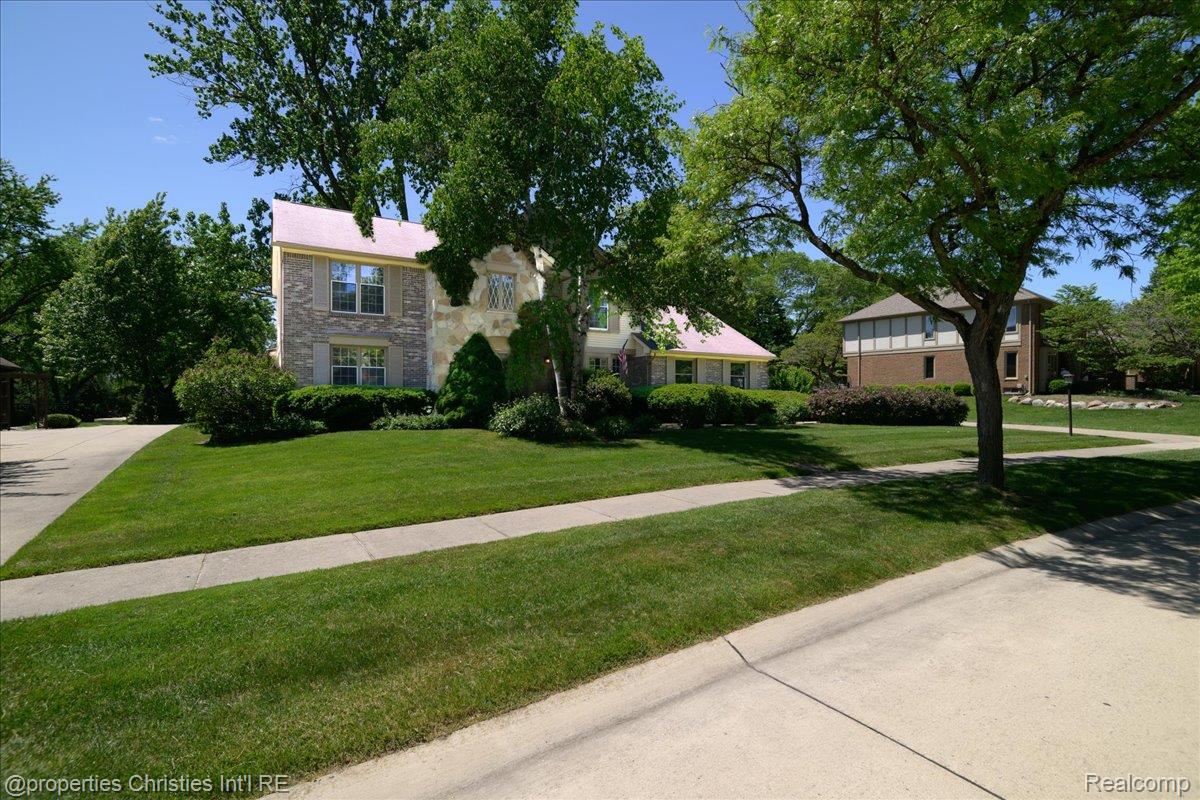
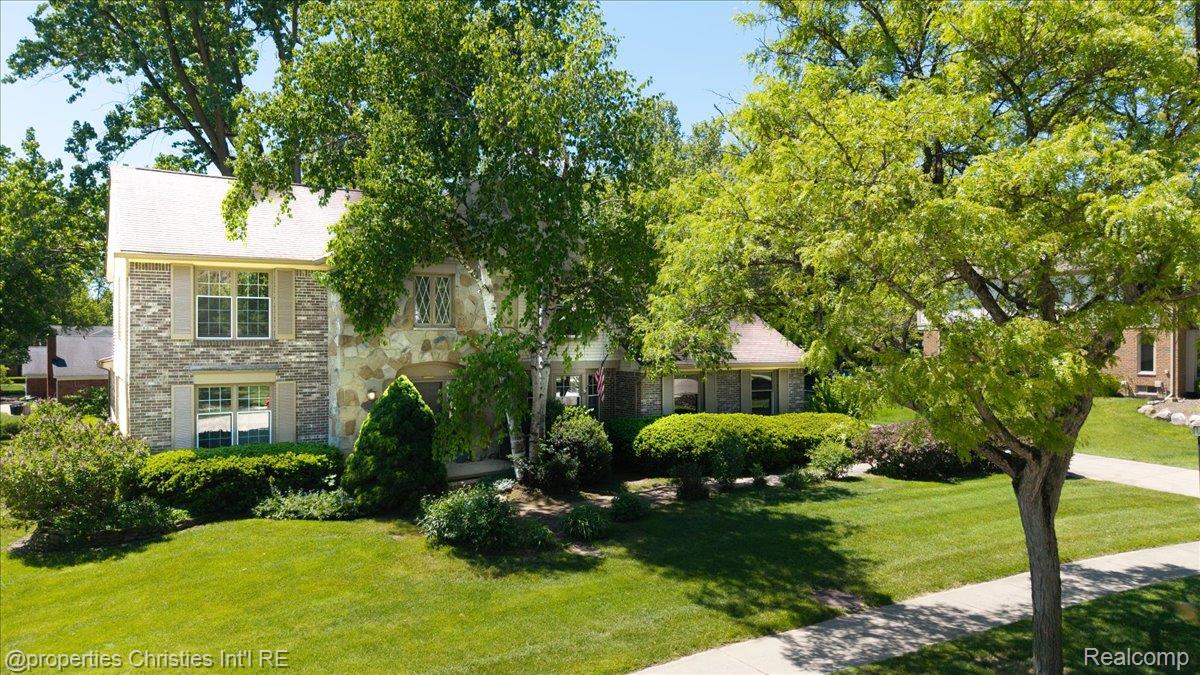
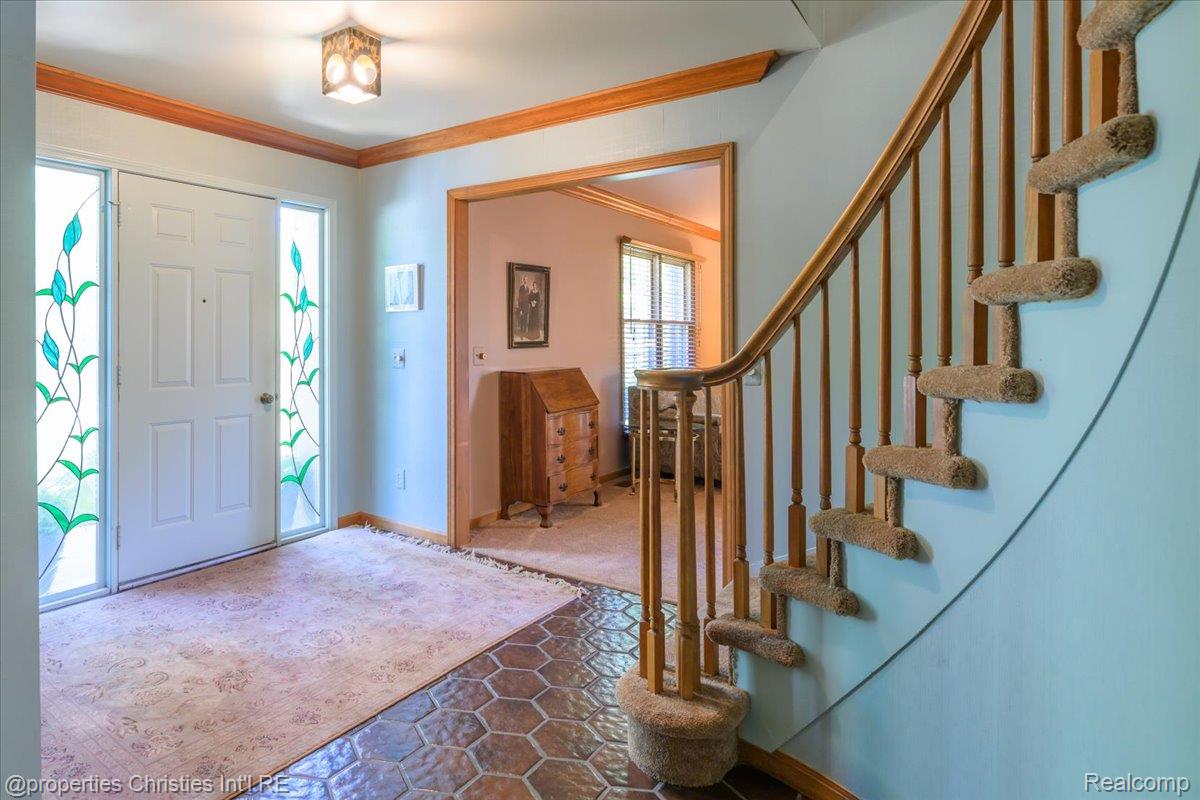
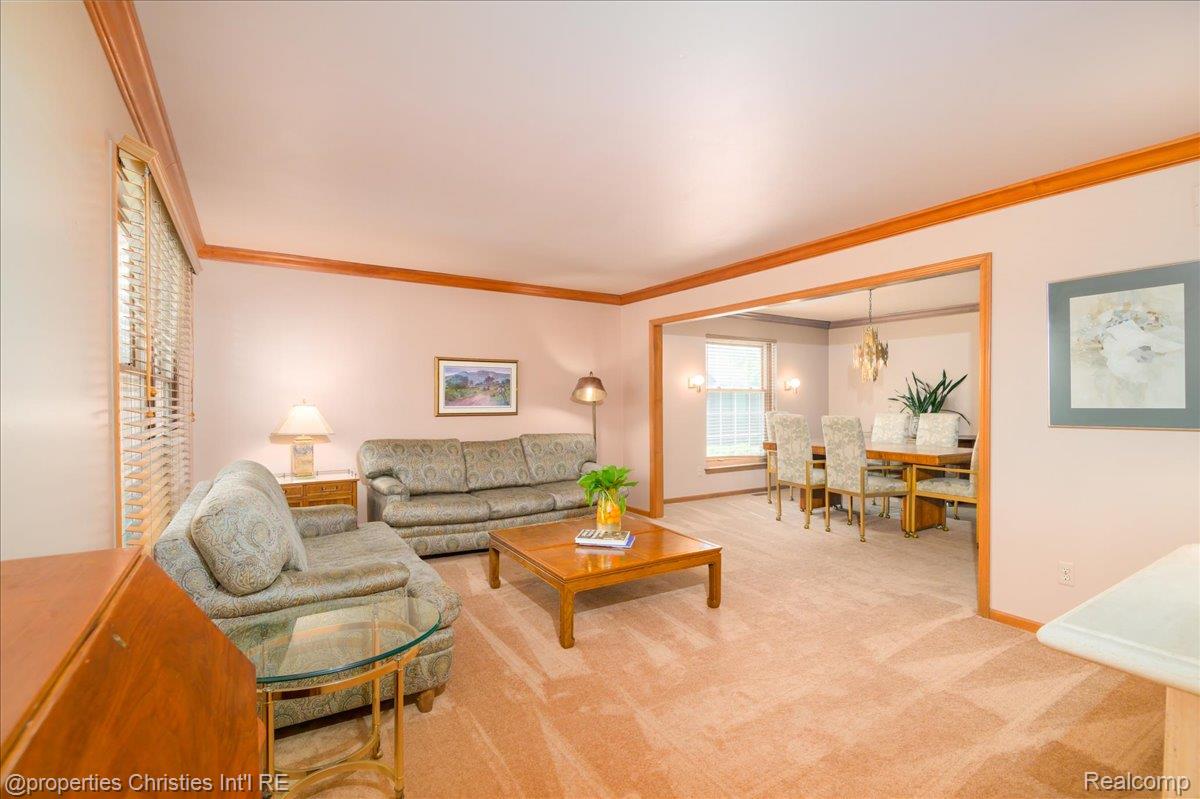
Welcome to 2901 Shadywood Avenue, a 2,950 square foot brick home with a beautiful stone entrance, tucked in the heart of West Troy with coveted Troy schools. You'll walk in and immediately say, "it lives so much bigger than I expected." The layout is what sets it apart. Large rooms throughout, an open-concept kitchen flowing into the family room and dining room, and a sunny breakfast nook with oversized sliding glass doors that open to a private, nearly half-acre backyard. The full-length wood deck spans the entire back of the home — your own private retreat with serious square footage for entertaining. The primary suite is genuinely impressive. Extremely spacious with a walk-in closet and a large private bath. Three additional bedrooms are generously sized and share a full bath renovated in 2024. The practical stuff is already done. New HVAC (2025). Roof approximately 20 years old. New hardwood floors in the kitchen. First-floor laundry room with a drop-zone mudroom. Three-car garage. A massive 2,000 square foot basement plumbed for a bath and ready for your vision. The kitchen features newer stainless steel appliances and corian counters. Fresh paint, new carpet, and updated fixtures would completely transform this home. For buyers looking for West Troy and the opportunity to customize their home — this is it.

Save
Ask
Tour
Hide
Share
Listing Snapshot
Price 
$675,000
Days On Site 
1 Day
Bedrooms 
4
Inside Area (SqFt) 
4,246 sqft
Total Baths 
4
Full Baths 
2
Partial Baths 
2
Lot Size 
0.37 Acres
Year Built 
1979
MLS® Number 
20261038515
Status 
Active
Property Tax 
$8,980
HOA/Condo/Coop Fees 
$16.67 monthly
Sq Ft Source 
Public Records
Friends & Family
Recent Activity
yesterdayListing first seen on site
yesterdayListing updated with changes from the MLS®
General Features
Acres 
0.37
Attached Garage 
Yes
Cross Street 
Long Lake Rd and Adams Rd.
Disclosures 
No Restrictions, Taxes Homestead Exempt
Garage 
Yes
Garage Spaces 
3.5
Levels 
Two
Parking 
AttachedDirect AccessDrivewayGarage Door OpenerGarage Faces Side
Property Sub Type 
Single Family Residence
Sewer 
Public Sewer
Special Circumstances 
Standard
SqFt Above 
2746
SqFt Below 
1500
Style 
Colonial
Utilities 
Underground Utilities
Water Source 
Public
Interior Features
Appliances 
Gas Water HeaterDishwasherDisposalDryerFree-Standing Gas OvenFree-Standing RefrigeratorStainless Steel Appliance(s)Vented Exhaust FanWasher
Basement 
Bath/StubbedPartially FinishedSump Pump
Cooling 
Central Air
Electric 
Circuit Breakers
Fireplace 
Yes
Fireplace Features 
Family RoomWood Burning
Furnished 
Unfurnished
Heating 
Exhaust FanForced AirNatural Gas
Interior 
Entrance Foyer
Laundry Features 
Laundry Room
BathFull 
Dimensions - 10 X 8Level - Second
BathLav 
Dimensions - 6 X 6Level - Basement
Bedroom 
Dimensions - 13 X 12Level - Second
BreakfastNookRoom 
Dimensions - 10 X 10
Dining Room 
Dimensions - 14 X 12
Family Room 
Dimensions - 24 X 15
FlexRoom 
Dimensions - 43 X 34Level - Basement
Kitchen 
Dimensions - 19 X 12
Laundry 
Dimensions - 10 X 8
Library 
Dimensions - 14 X 12
Living Room 
Dimensions - 17 X 13
Master Bathroom 
Dimensions - 17 X 16Level - Second
Master Bedroom 
Dimensions - 13 X 9Level - Second
Save
Ask
Tour
Hide
Share
Exterior Features
Construction Details 
BrickStoneVinyl Siding
Patio And Porch 
DeckPorch
Pool Features 
None
Roof 
Asphalt
Community Features
Association Dues 
200
Building Access 
GroundLevelwSteps
Financing Terms Available 
CashConventionalVA Loan
HOA Fee Frequency 
Annually
MLS Area 
Area02203Troy
Roads 
Paved
School District 
Troy
Schools
School District
Troy
Elementary School
Unknown
Middle School
Unknown
High School
Unknown
Listing courtesy of @properties Christie's Int'l R.E. Birmingham: erica@ericakohler.com


IDX provided courtesy of Realcomp II Ltd. via RealcompIILtd. Copyright © 2026 Realcomp II Ltd. Shareholders.

IDX information is provided exclusively for consumers' personal, non-commercial use and may not be used for any purpose other than to identify prospective properties consumers may be interested in purchasing and that the data is deemed reliable but not guaranteed accurate by the MLS.

Neighborhood & Commute
Source: Walkscore
Disclosure: Community information and market data powered by Constellation Data Labs. Information is deemed reliable but not guaranteed.
Save
Ask
Tour
Hide
Share

Connect with Zamzam & Associates