Properties

Save
Ask
Tour
Hide
Share
$1,400,000
1 Day On Site

2444 Benjamin Avenue
Royal Oak City, MI 48073

Single Family Residence|Coming Soon
4
Beds
5
Total Baths
4
Full Baths
1
Partial Bath
4,100
SqFt
$341
/SqFt
2026
Built
Subdivision:
NORTHWOOD SUB NO 8
County:
Oakland
Call Now: (248) 788-6318
Is this the listing for you? We can help make it yours.
(248) 788-6318
Upcoming Open Houses
Thu, Jun 4, 5:00 PM - 7:00 PM
Sun, Jun 7, 1:00 PM - 4:00 PM
2444 Benjamin Avenue2444 Benjamin Avenue2444 Benjamin Avenue2444 Benjamin Avenue
Save
Ask
Tour
Hide
Share

Mortgage Calculator

Monthly Payment (Est.)

$6,387
Calculator powered by Showcase IDX, a Constellation1 Company. Copyright ©2026 Information is deemed reliable but not guaranteed.

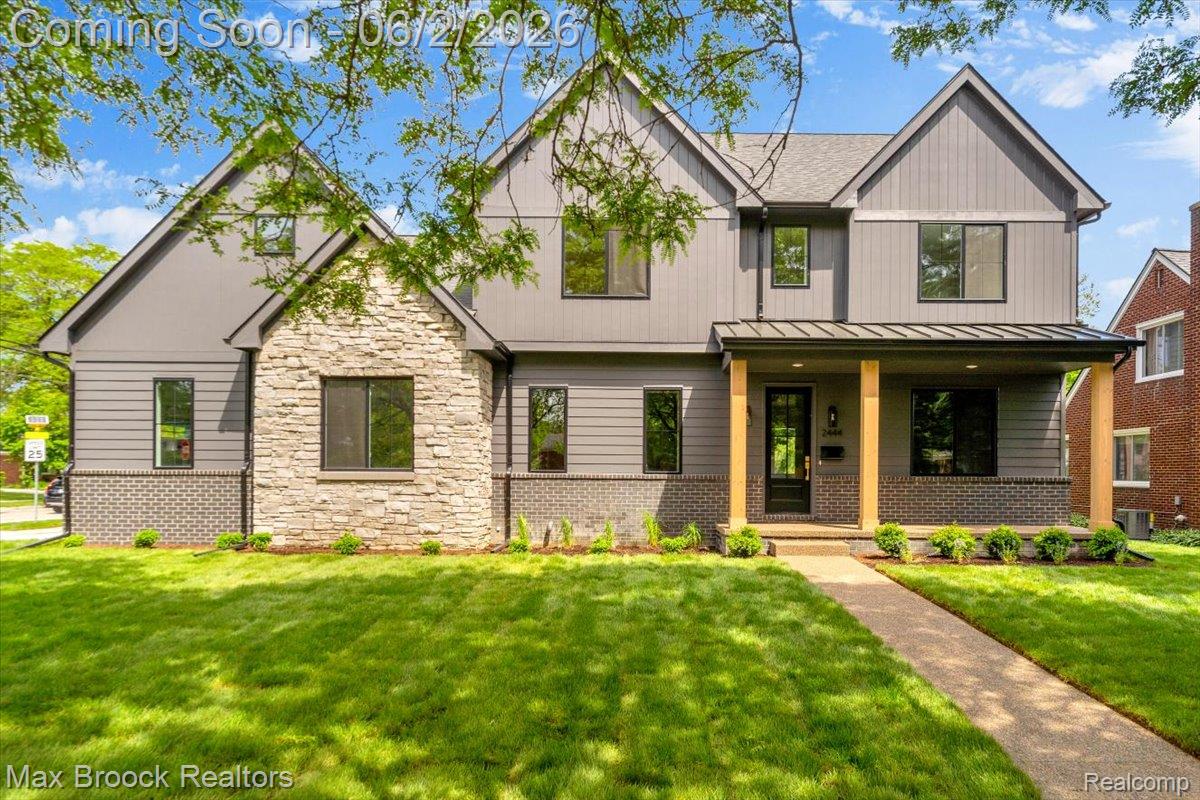
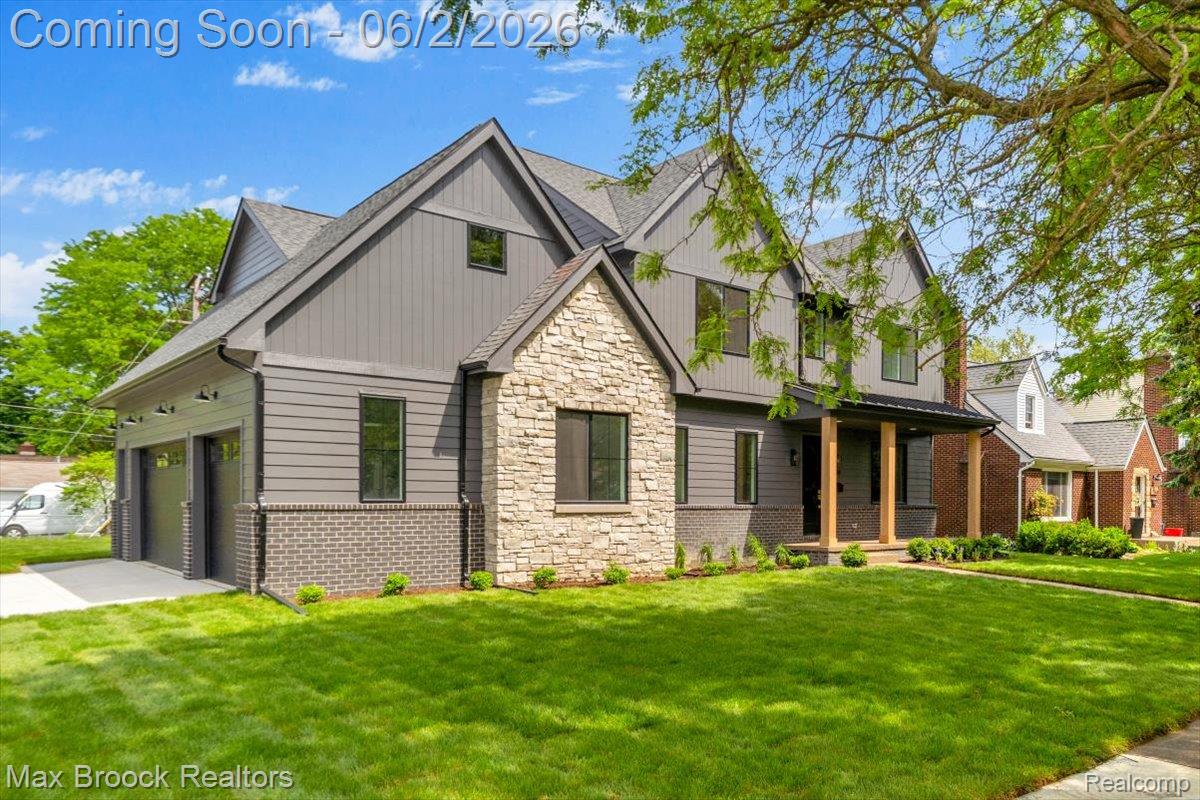
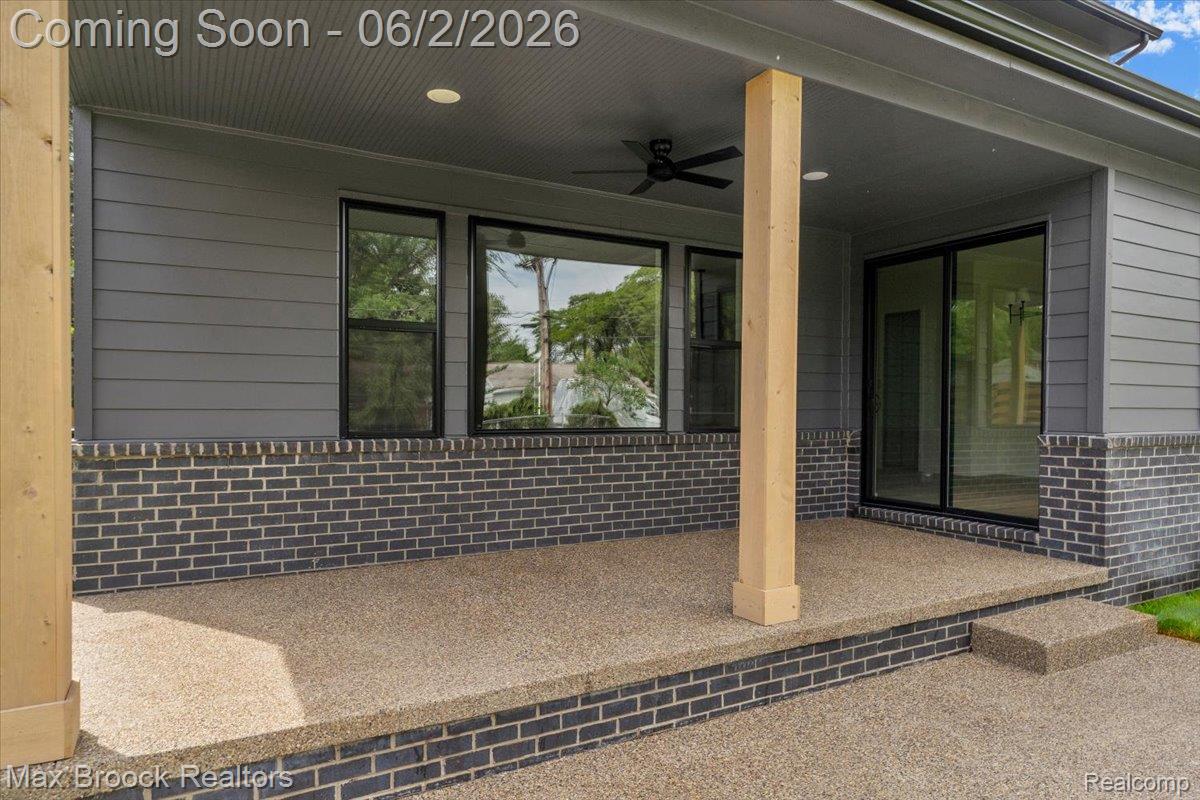
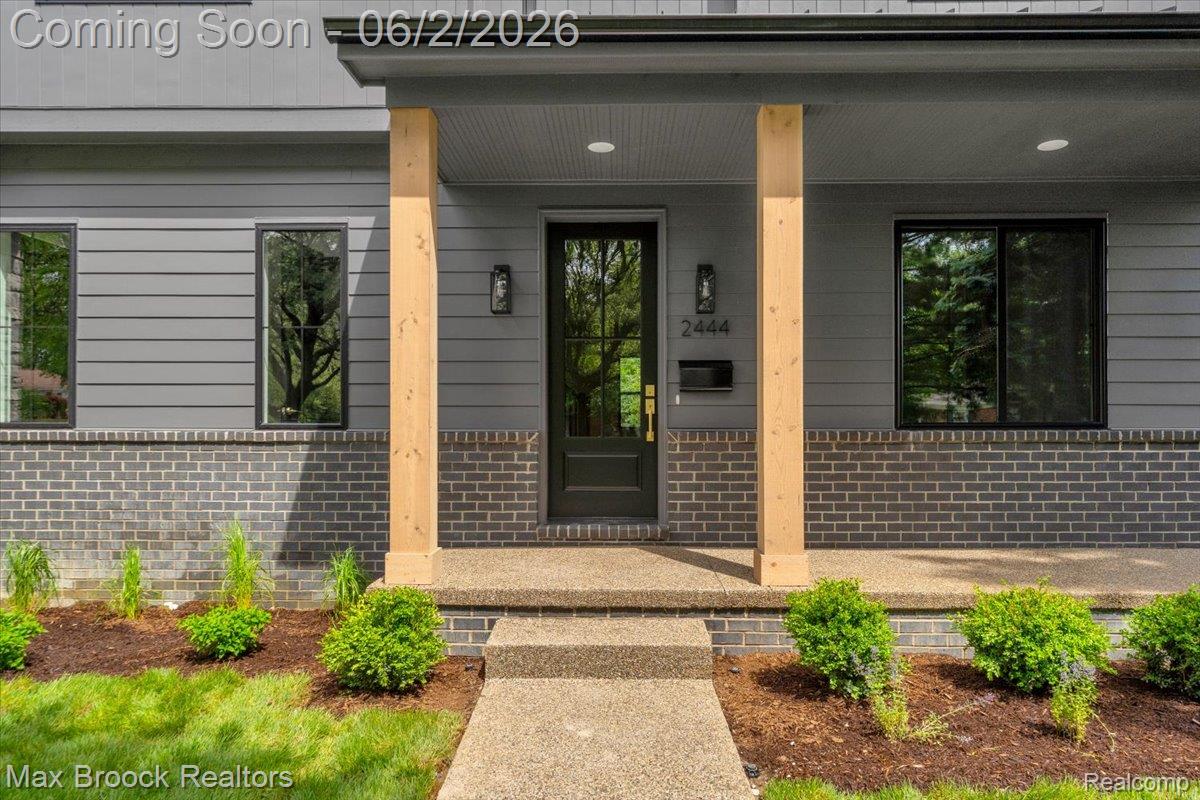
Uncompromising luxury on a rare corner lot in Royal Oak! Masterfully designed, newly constructed 2026 custom home situated on a sprawling corner lot, this architectural gem seamlessly blends ultra-high-end finishes with everyday functionality. Step into an airy, light-filled main level defined by soaring 10-foot ceilings, gleaming hardwood floors, fabulous design and solid-core doors underscoring the home's exceptional build quality. At the heart of the home lies an outstanding Organic Modern gourmet kitchen featuring Thermador appliances, white-oak custom kitchen cabinetry, stucco hood fan, quartz counters, a waterfall-edge island and a walk-in pantry with grocery door to garage. The first floor also includes a private library with a design inspired wall, large great room with direct vent fireplace, powder room with onyx vanity, mud room with lockers and separate closet and dining room. A sliding door to the covered back porch and an exposed aggregate patio awaits and lead to a generous yard. Upstairs, the luxury continues across all bedrooms and showcases a dedicated second-floor laundry room. The spacious primary suite includes a sumptuous spa-like primary bathroom and 2 attached walk-in closets. Three additional bedrooms and two gorgeous bathrooms complete the design inspiration. Walk in attic storage is available, too. A fully finished lower level with full bathroom, egress window and storage is ready for fun, as well. A large 3.5-car attached garage ensures ample vehicle storage and workspace. Location is everything. Nestled in the highly desirable Shrine neighborhood, you are minutes from top-rated schools, boutique shopping, and major roadways for an effortless commute. Best of all, you are just a short stroll from the energy of downtown Royal Oak—famed for its world-class dining, vibrant nightlife, and the iconic Saturday morning Royal Oak Farmers Market. This isn't just a house; it’s your new lifestyle. Schedule your private tour today.

Save
Ask
Tour
Hide
Share
Listing Snapshot
Price 
$1,400,000
Days On Site 
1 Day
Bedrooms 
4
Inside Area (SqFt) 
4,100 sqft
Total Baths 
5
Full Baths 
4
Partial Baths 
1
Lot Size 
0.26 Acres
Year Built 
2026
MLS® Number 
20261038637
Status 
Coming Soon
Property Tax 
$9,656
HOA/Condo/Coop Fees 
N/A
Sq Ft Source 
Builder
Friends & Family
Recent Activity
yesterdayListing first seen on site
yesterdayListing updated with changes from the MLS®
General Features
Acres 
0.26
Cross Street 
Webster & Woodward
Disclosures 
Taxes Not Homestead Exempt
Garage 
Yes
Garage Spaces 
3
Levels 
Two
Parking 
AttachedDirect AccessGarage Door OpenerGarage Faces Side
Pets 
Yes
Property Condition 
New Construction
Property Sub Type 
Single Family Residence
Sewer 
Public Sewer
Special Circumstances 
Standard
SqFt Above 
3100
SqFt Below 
1000
Style 
Colonial
Water Source 
Public
Interior Features
Appliances 
RefrigeratorGas Water HeaterBuilt-In Gas RangeBuilt-In RefrigeratorDishwasherDryerMicrowaveRange HoodVented Exhaust FanWasherExhaust Fan
Basement 
FinishedFull
Cooling 
Central Air
Fireplace 
Yes
Fireplace Features 
GasLiving Room
Heating 
Exhaust FanForced AirNatural Gas
Interior 
Entrance FoyerSmart Thermostat
Laundry Features 
Laundry Room
BathFull 
Dimensions - 10 X 6Level - Basement
BathLav 
Dimensions - 9 X 4
Bedroom 
Dimensions - 13 X 15Level - Second
ButlersPantry 
Dimensions - 8 X 5
Dining Room 
Dimensions - 16 X 11
Family Room 
Dimensions - 35 X 22Level - Basement
Great Room 
Dimensions - 20 X 19
Kitchen 
Dimensions - 16 X 16
Laundry 
Dimensions - 7 X 8Level - Second
Library 
Dimensions - 15 X 13
Master Bathroom 
Dimensions - 23 X 13Level - Second
Master Bedroom 
Dimensions - 13 X 13Level - Second
MudRoom 
Dimensions - 17 X 6
Other 
Dimensions - 16 X 16
Save
Ask
Tour
Hide
Share
Exterior Features
Construction Details 
BrickWood Siding
Exterior 
Lighting
Lot Features 
Corner Lot
Patio And Porch 
CoveredPatioPorch
Pool Features 
None
Roof 
Asphalt
Community Features
Building Access 
GroundLevelwSteps
Community Features 
Sidewalks
Financing Terms Available 
CashConventional
MLS Area 
Area02251RoyalOak
Roads 
Paved
School District 
RoyalOak
Schools
School District
RoyalOak
Elementary School
Unknown
Middle School
Unknown
High School
Unknown
Listing courtesy of Max Broock, REALTORS®-Birmingham: dawnakuhne@gmail.com


IDX provided courtesy of Realcomp II Ltd. via RealcompIILtd. Copyright © 2026 Realcomp II Ltd. Shareholders.

IDX information is provided exclusively for consumers' personal, non-commercial use and may not be used for any purpose other than to identify prospective properties consumers may be interested in purchasing and that the data is deemed reliable but not guaranteed accurate by the MLS.

Neighborhood & Commute
Source: Walkscore
Disclosure: Community information and market data powered by Constellation Data Labs. Information is deemed reliable but not guaranteed.
Save
Ask
Tour
Hide
Share

Connect with Zamzam & Associates