Properties

Save
Ask
Tour
Hide
Share
$510,000
1 Day On Site

11061 Beryl Drive
White Lake Charter Township, MI 48386
Single Family Residence|Coming Soon
3
Beds
2
Total Baths
2
Full Baths
1,856
SqFt
$275
/SqFt
1928
Built
Subdivision:
BOGIE LAKE
County:
Oakland
Call Now: (248) 788-6318
Is this the listing for you? We can help make it yours.
(248) 788-6318
Upcoming Open Houses
Sat, May 30, 12:00 PM - 2:00 PM
Sun, May 31, 1:00 PM - 3:00 PM
11061 Beryl Drive11061 Beryl Drive11061 Beryl Drive11061 Beryl Drive
Save
Ask
Tour
Hide
Share

Mortgage Calculator

Monthly Payment (Est.)

$2,327
Calculator powered by Showcase IDX, a Constellation1 Company. Copyright ©2026 Information is deemed reliable but not guaranteed.

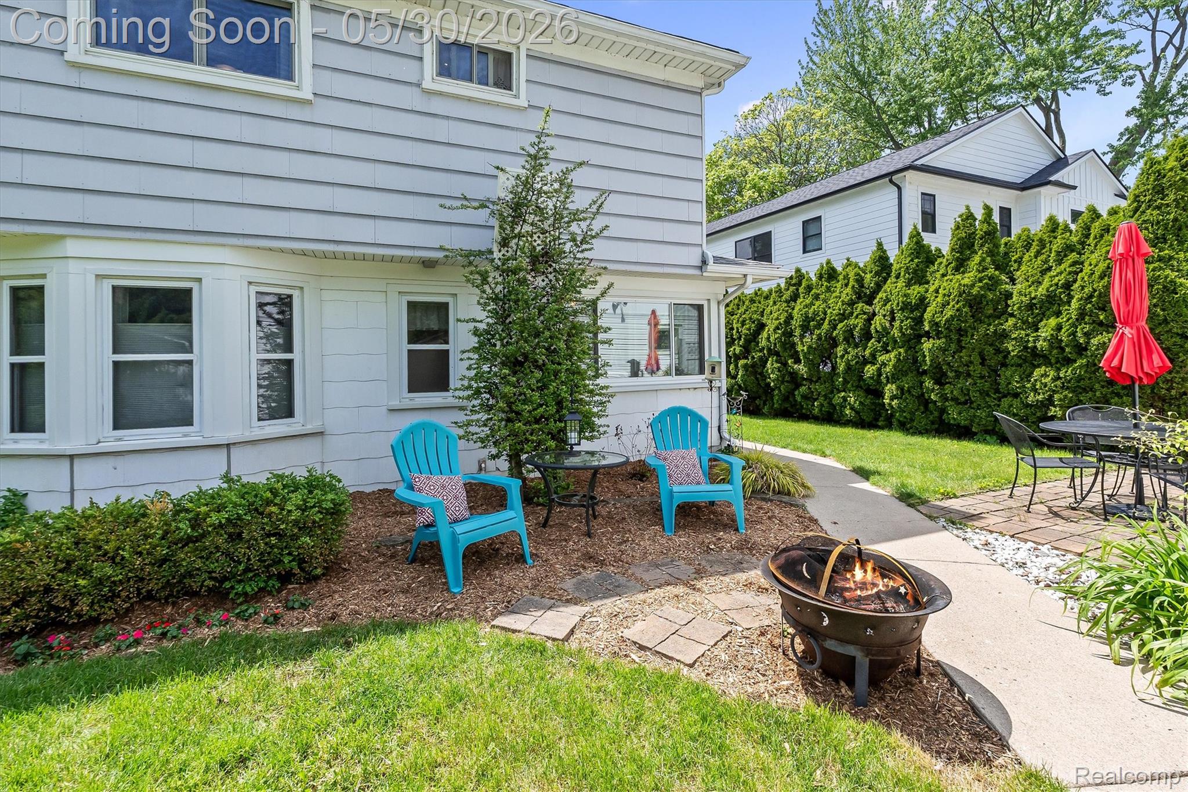
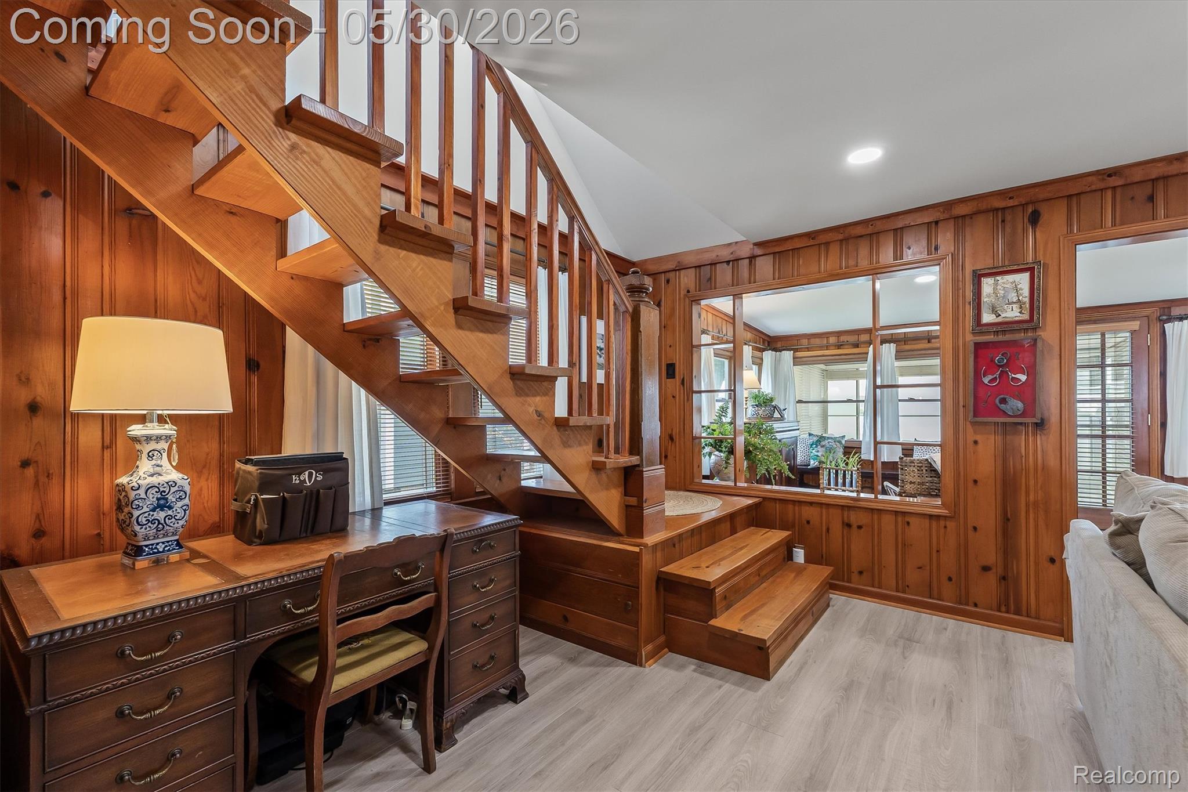
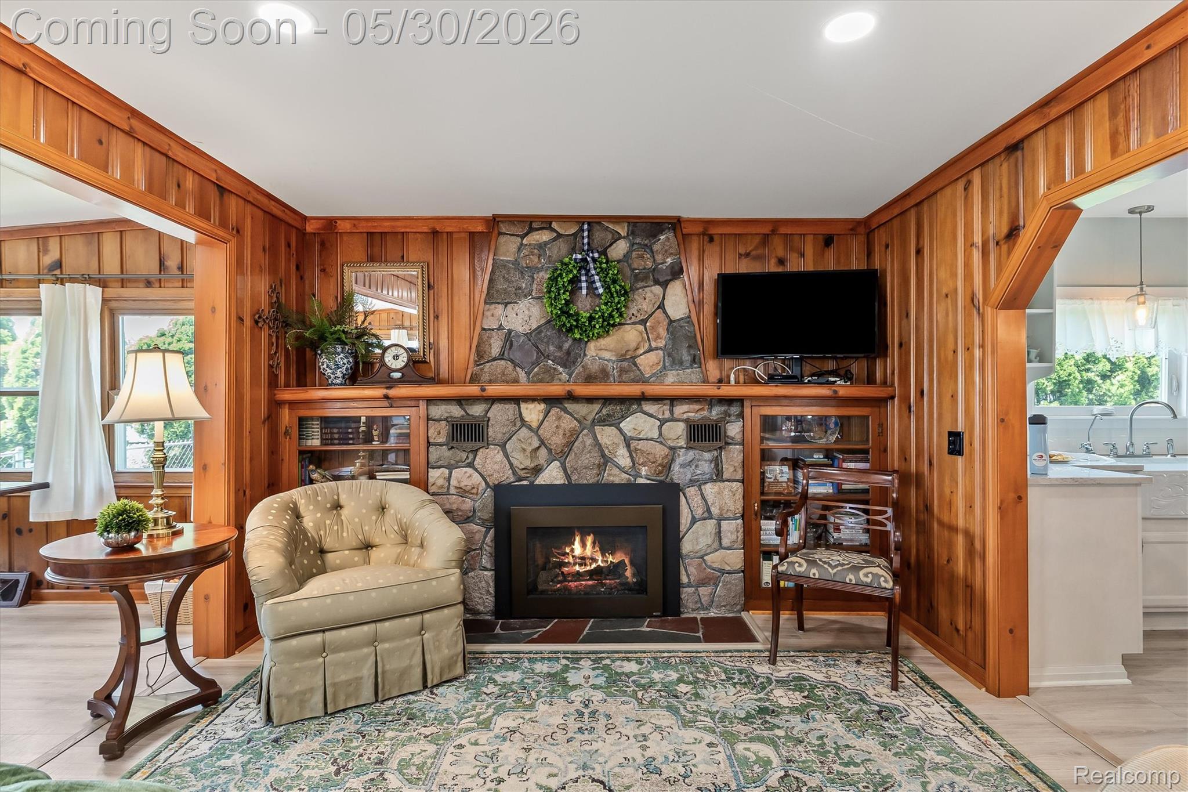
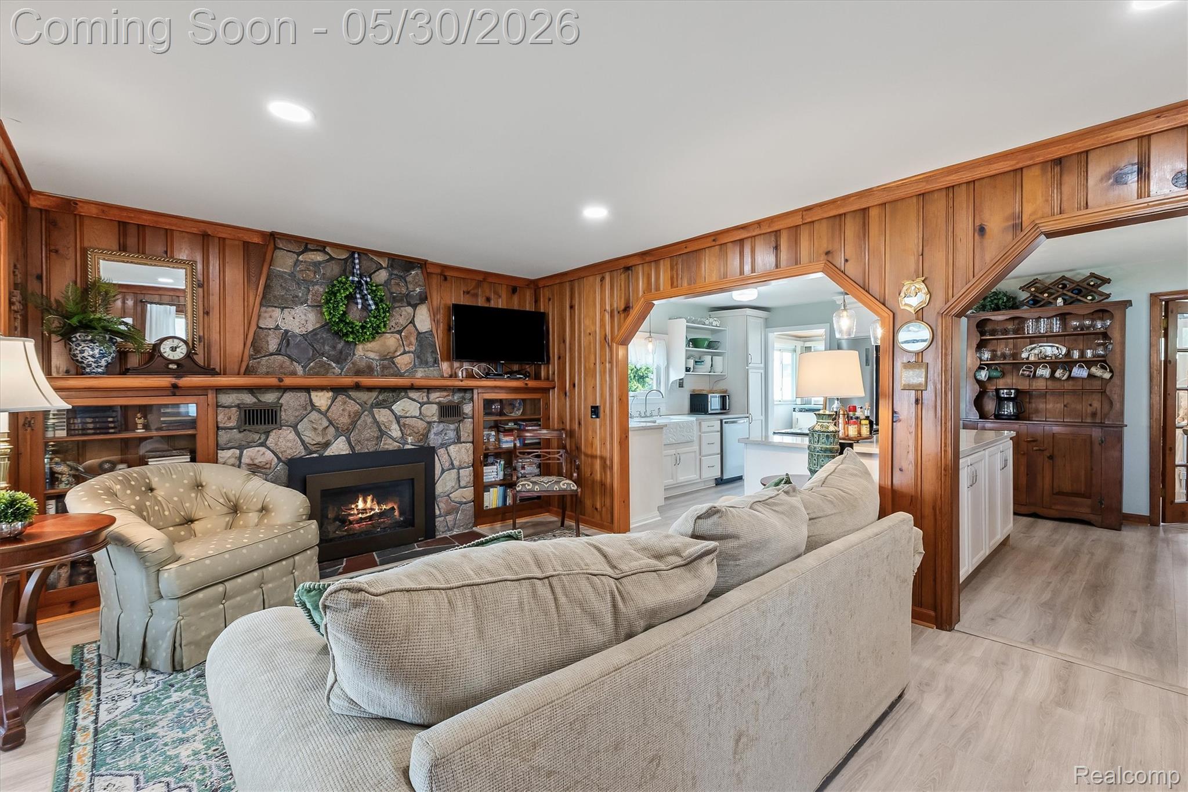
Experience the charm of lakefront living on peaceful non-sports Bogie Lake, where timeless character meets beautifully updated comfort. The main level showcases rich knotty pine walls and warm wood details that create an inviting cottage feel throughout. A stunning floor-to-ceiling stone fireplace anchors the living room, while built-in shelving and expansive lake views add both charm and function. The updated kitchen blends seamlessly with the home’s character, featuring crisp white cabinetry, quartz countertops, and an open flow into the dining and living spaces—perfect for entertaining or relaxed everyday living. Natural light pours through the many windows, offering tranquil water views from nearly every angle of the home. Step into the screened sunroom and unwind with your morning coffee, evening cocktails, or peaceful afternoons overlooking the lake. Outside, enjoy a clean sandy swimming area, spacious patio, and private dock ideal for boating, kayaking, paddleboarding, or quiet sunset cruises. Electric-only pontooon restrictions help preserve the calm, serene atmosphere that makes Bogie Lake so special. Upstairs, spacious bedrooms continue the warm and welcoming feel, including a relaxing primary retreat with elevated lake views. Whether you’re searching for a year-round residence or the perfect weekend escape, this exceptional waterfront home offers the best of lake life with unforgettable views and a true up-north feel just minutes from everyday conveniences. Bogie Lake Bliss awaits you! BATVAI

Save
Ask
Tour
Hide
Share
Listing Snapshot
Price 
$510,000
Days On Site 
1 Day
Bedrooms 
3
Inside Area (SqFt) 
1,856 sqft
Total Baths 
2
Full Baths 
2
Partial Baths 
N/A
Lot Size 
0.17 Acres
Year Built 
1928
MLS® Number 
20261038682
Status 
Coming Soon
Property Tax 
$5,251
HOA/Condo/Coop Fees 
N/A
Sq Ft Source 
Public Records
Friends & Family
Recent Activity
yesterdayListing first seen on site
yesterdayListing updated with changes from the MLS®
General Features
Acres 
0.17
Cross Street 
Bogie Lake and Sugden
Disclosures 
Exclusions Do Not Exist, No Restrictions, Taxes Homestead Exempt
Garage 
Yes
Garage Spaces 
1.5
Levels 
Two
Parking 
DetachedGarage Faces FrontGarage Door Opener
Property Sub Type 
Single Family Residence
Sewer 
Septic Tank
Special Circumstances 
Standard
SqFt Above 
1856
Style 
Colonial
Water Source 
PrivateWell
Interior Features
Appliances 
Gas Water HeaterDishwasherDryerFree-Standing Electric RangeFree-Standing RefrigeratorWasher
Basement 
Crawl Space
Cooling 
Central Air
Fireplace 
Yes
Fireplace Features 
Living Room
Heating 
Forced AirNatural Gas
BathFull 
Dimensions - 12 X 12
Bedroom 
Dimensions - 10 X 9Level - Second
Dining Room 
Dimensions - 13 X 12
Family Room 
Dimensions - 21 X 19
Kitchen 
Dimensions - 13 X 12
Laundry 
Dimensions - 11 X 7
Library 
Dimensions - 9 X 6
Living Room 
Dimensions - 21 X 12
Loft 
Dimensions - 9 X 7Level - Second
Master Bathroom 
Dimensions - 15 X 8Level - Second
ThreeSeasonRoom 
Dimensions - 12 X 10
Save
Ask
Tour
Hide
Share
Exterior Features
Construction Details 
Aluminum SidingBrick
Exterior 
Lighting
Fencing 
Back Yard
Other Structures 
Shed(s)
Pool Features 
None
Roof 
Asphalt
Waterfront 
Yes
Waterfront Features 
SeawallWaterfront
Community Features
Building Access 
GroundLevelwSteps
Financing Terms Available 
CashConventional
MLS Area 
Area02121WhiteLakeTwp
Roads 
Paved
School District 
HuronValley
Schools
School District
HuronValley
Elementary School
Unknown
Middle School
Unknown
High School
Unknown
Listing courtesy of KW Domain: jillpolenz62@att.net


IDX provided courtesy of Realcomp II Ltd. via RealcompIILtd. Copyright © 2026 Realcomp II Ltd. Shareholders.

IDX information is provided exclusively for consumers' personal, non-commercial use and may not be used for any purpose other than to identify prospective properties consumers may be interested in purchasing and that the data is deemed reliable but not guaranteed accurate by the MLS.

Neighborhood & Commute
Source: Walkscore
Disclosure: Community information and market data powered by Constellation Data Labs. Information is deemed reliable but not guaranteed.
Save
Ask
Tour
Hide
Share

Connect with Zamzam & Associates