Properties

Save
Ask
Tour
Hide
Share
$569,900
1 Day On Site

24827 Ivy
Novi City, MI 48375

Condominium|Coming Soon
4
Beds
4
Total Baths
2
Full Baths
2
Partial Baths
2,838
SqFt
$201
/SqFt
2019
Built
Subdivision:
EMERSON PARK
County:
Oakland
Call Now: (248) 788-6318
Is this the listing for you? We can help make it yours.
(248) 788-6318
Upcoming Open Houses
Sat, May 30, 1:00 PM - 3:00 PM
24827 Ivy24827 Ivy24827 Ivy24827 Ivy
Save
Ask
Tour
Hide
Share

Mortgage Calculator

Monthly Payment (Est.)

$2,600
Calculator powered by Showcase IDX, a Constellation1 Company. Copyright ©2026 Information is deemed reliable but not guaranteed.

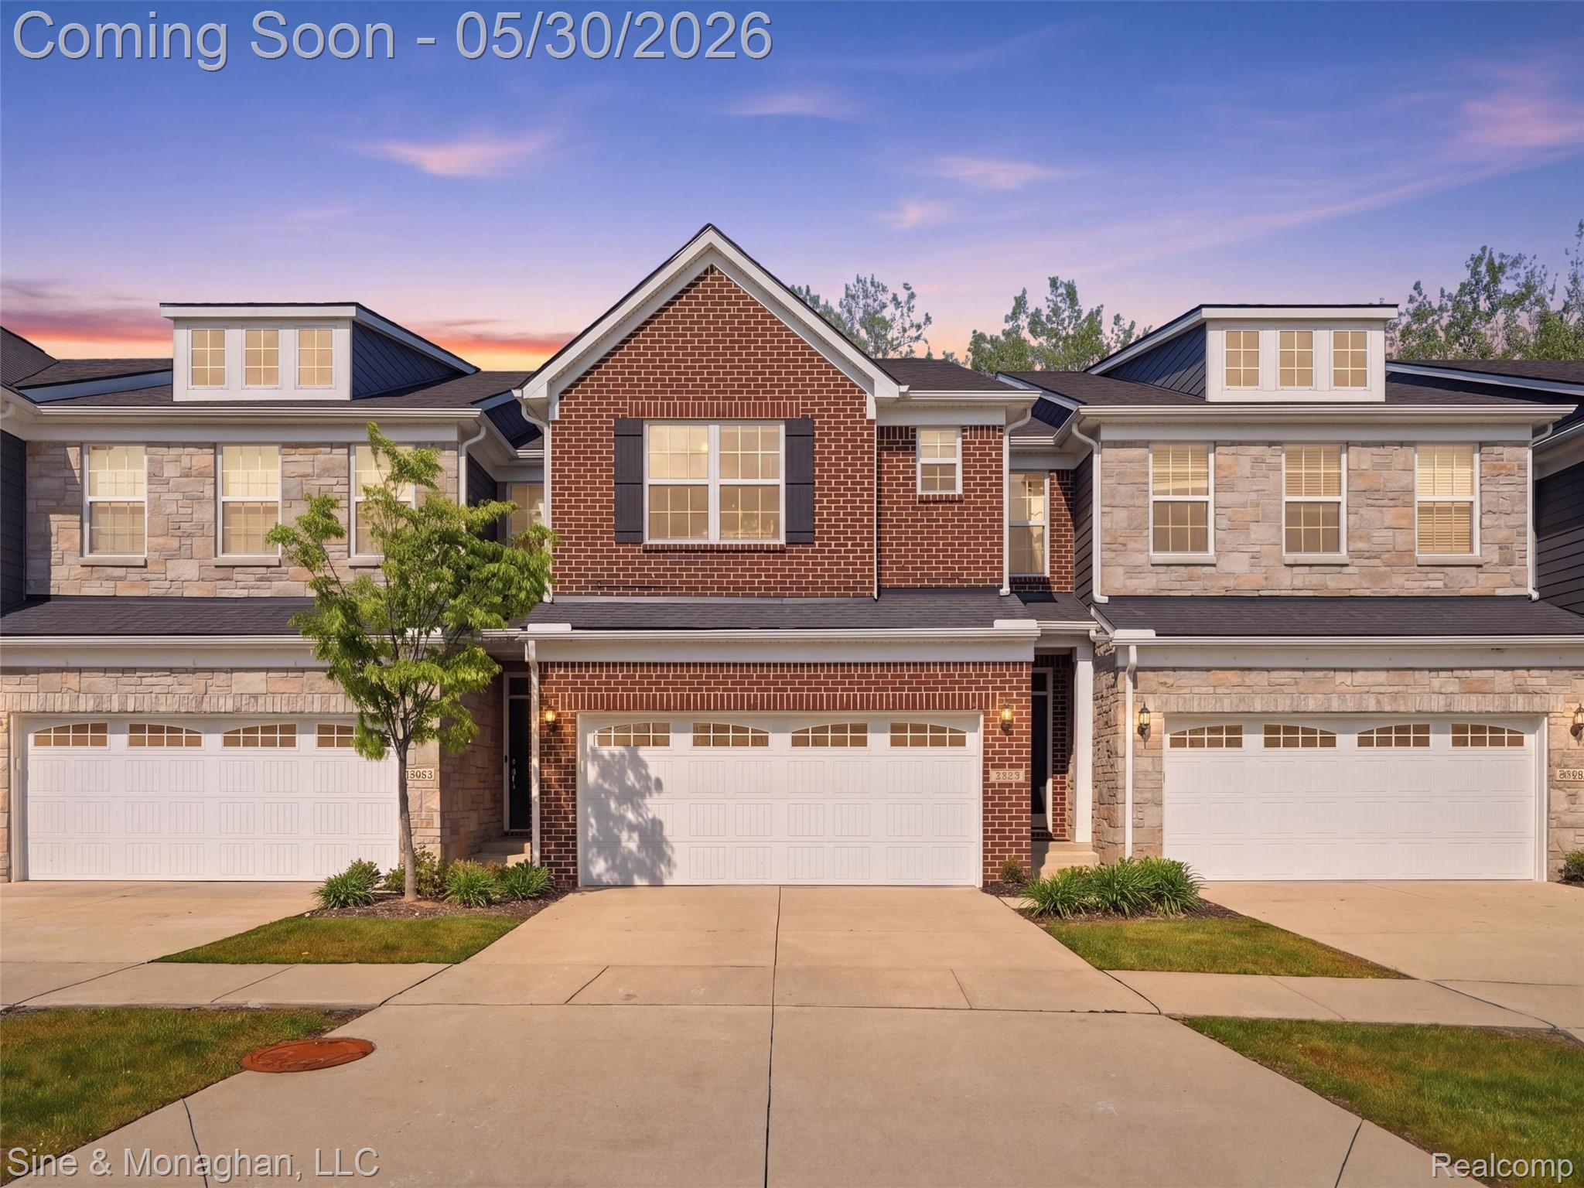
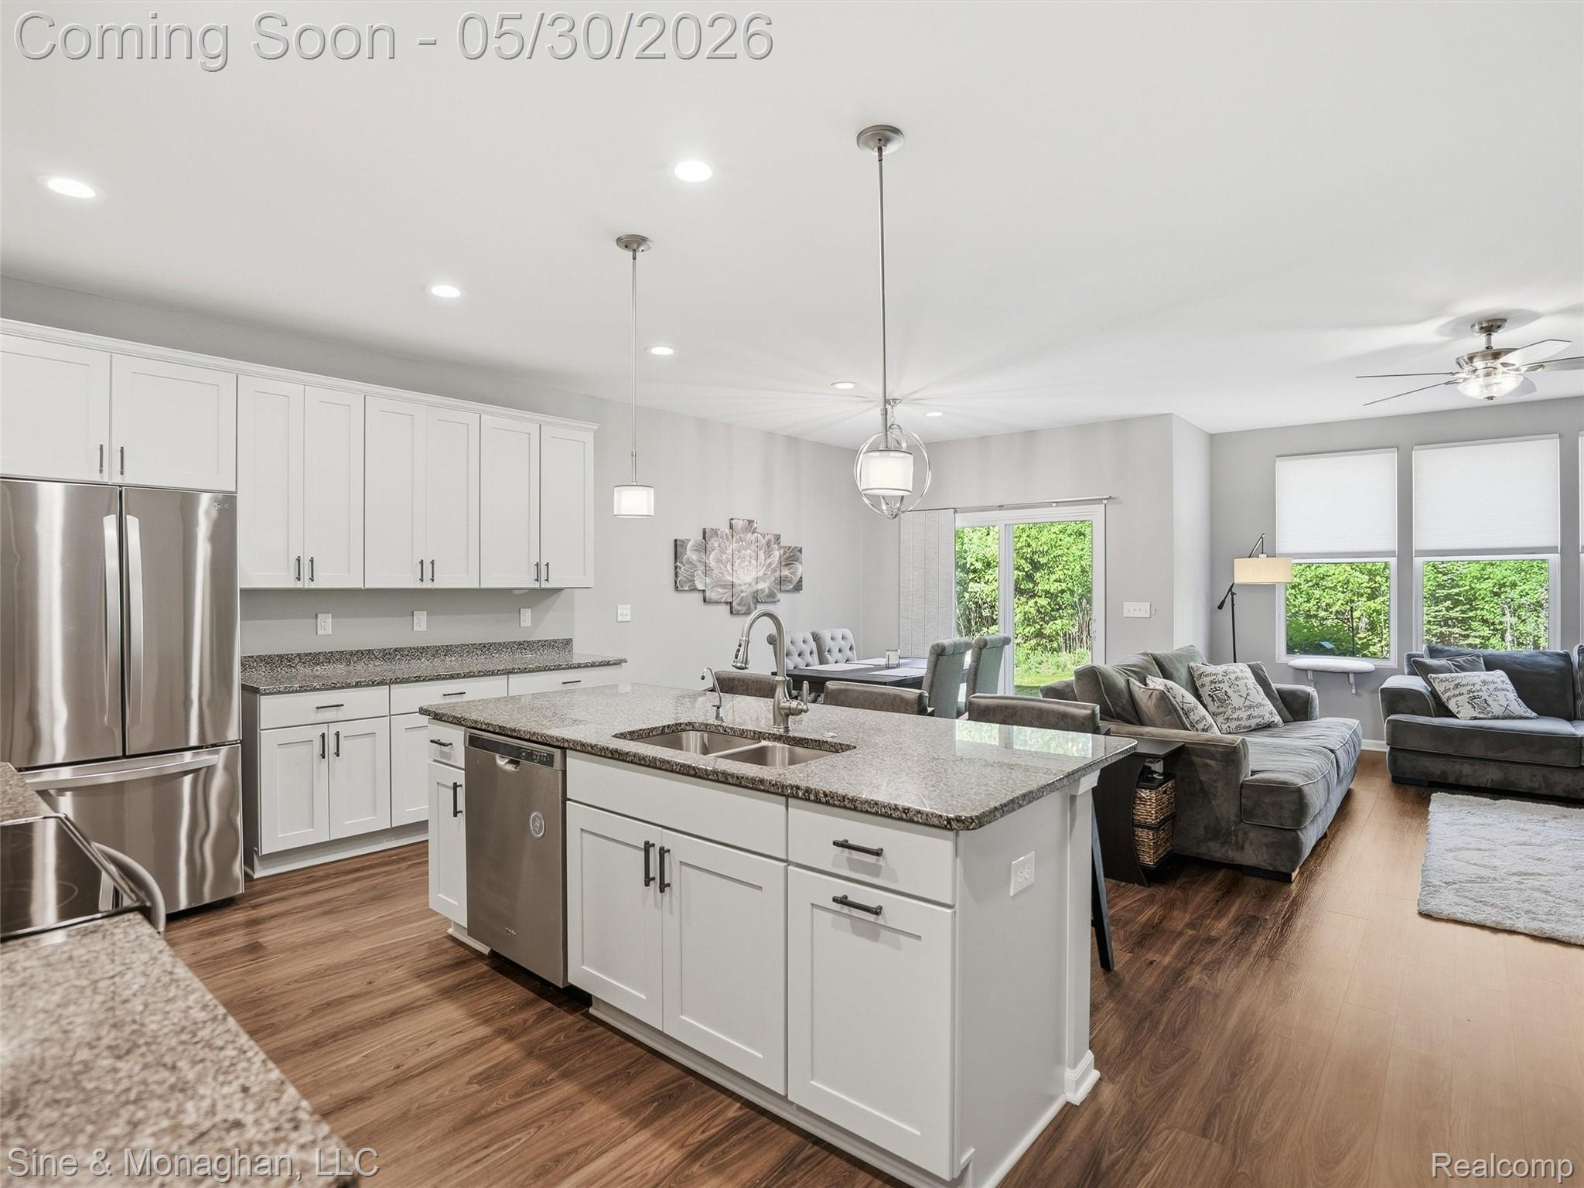
Welcome to 24827 Ivy Rd, a Novi condo designed for the way people live today. With multiple flexible spaces, this home offers flexible spaces for today’s work-from-home needs, offering comfortable living areas plus a finished basement with an egress window, closet, and half bath—creating an easy setup for an office, guest space, entertainment area, workout room, or potential 4th bedroom. A major highlight is the private backyard setting, backing to a nature preserve that cannot be built on, giving you lasting privacy from your back windows and outdoor space. The home also features a second floor laundry area in the living quarters, so laundry is more convenient without trips up and down the stairs. The basement half bath adds everyday function whether you are working downstairs, entertaining, or using the lower level as additional living space. The attached garage is wired for an EV charger, and the community features outdoor recreation space and a playground, responsive property management, and a reasonable HOA compared with many condo communities in today’s market. Located within the Novi Community School District, one of the area’s major location draws. Close to Twelve Oaks Mall, Novi Town Center, West Oaks shopping, dining, parks, trails, and major freeway access, this home offers a rare combination of privacy, convenience, flexibility, and Novi location appeal.

Save
Ask
Tour
Hide
Share
Listing Snapshot
Price 
$569,900
Days On Site 
1 Day
Bedrooms 
4
Inside Area (SqFt) 
2,838 sqft
Total Baths 
4
Full Baths 
2
Partial Baths 
2
Lot Size 
N/A
Year Built 
2019
MLS® Number 
20261038687
Status 
Coming Soon
Property Tax 
$8,058
HOA/Condo/Coop Fees 
$210 monthly
Sq Ft Source 
N/A
Friends & Family
Recent Activity
yesterdayListing first seen on site
yesterdayListing updated with changes from the MLS®
General Features
Attached Garage 
Yes
Cross Street 
S of Grand River/W of Novi Road
Disclosures 
Taxes Homestead Exempt
Foundation 
Block
Garage 
Yes
Garage Spaces 
2
Levels 
Two
Parking 
AttachedGarage Door Opener
Pets 
Yes
Property Sub Type 
Condominium
Special Circumstances 
Standard
SqFt Above 
2138
SqFt Below 
700
Style 
ColonialTownhouse
Utilities 
Sewer AvailableWater Available
Interior Features
Appliances 
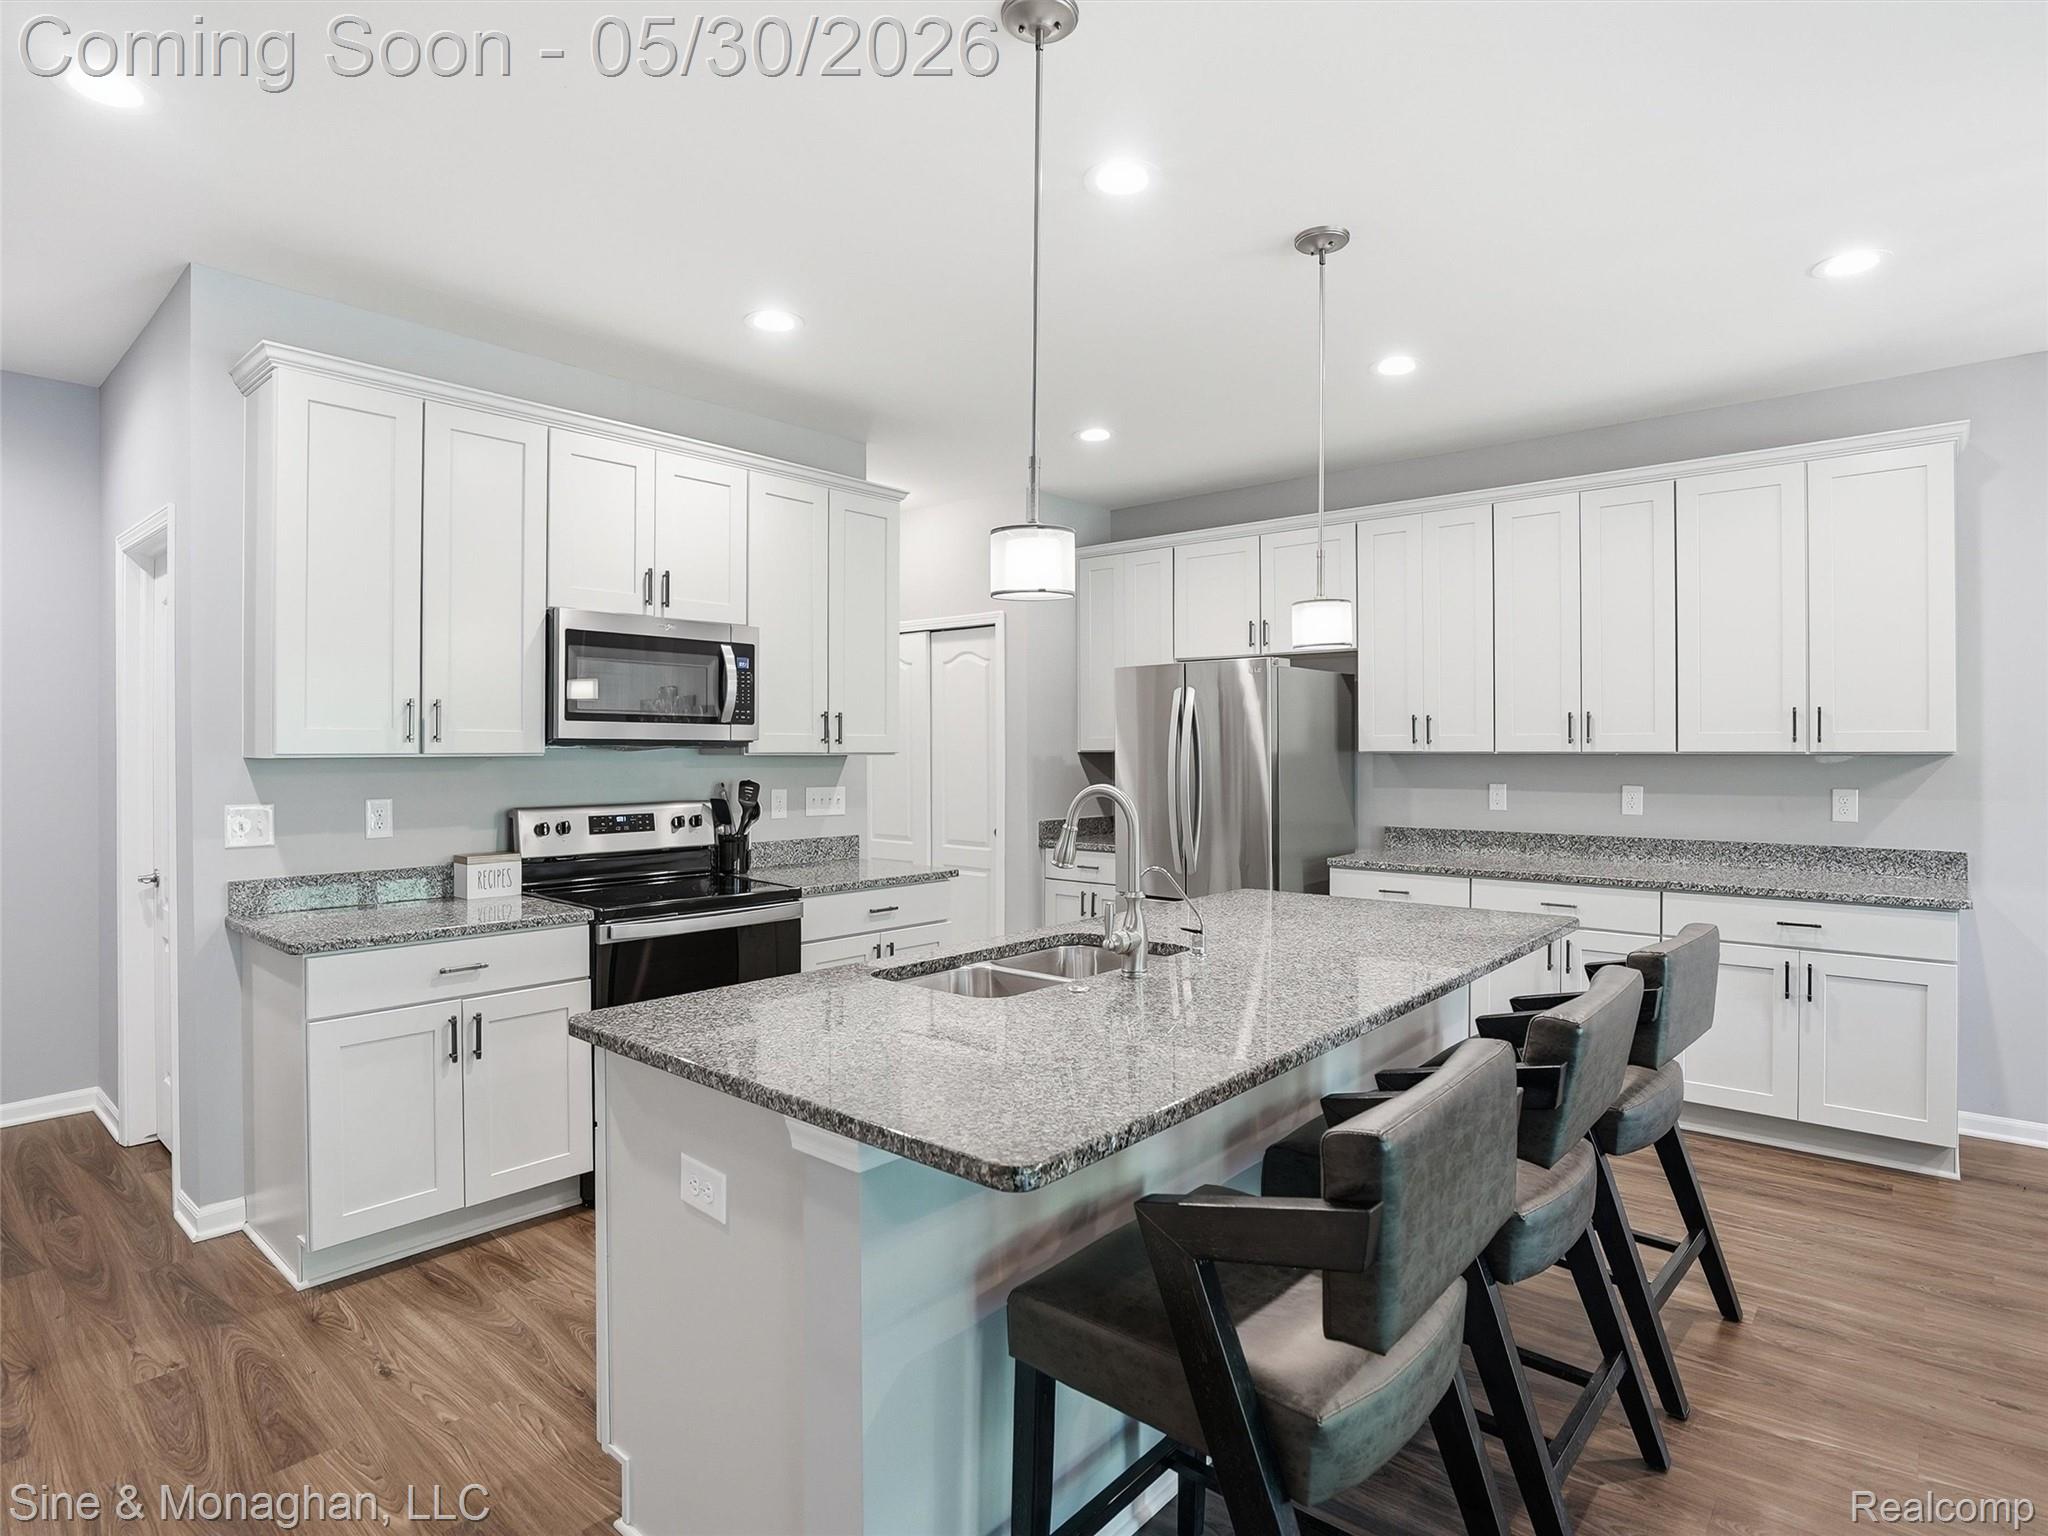
Gas Water HeaterDishwasherDryerFree-Standing Electric RangeFree-Standing RefrigeratorMicrowaveStainless Steel Appliance(s)Washer
Basement 
Finished
Cooling 
Ceiling Fan(s)Central Air
Heating 
Forced AirNatural Gas
Interior 
High Speed Internet
Laundry Features 
Laundry Room
BathFull 
Dimensions - 14 X 10Level - Second
BathLav 
Dimensions - 5 X 5
Bedroom 
Dimensions - 12 X 10Level - Second
Bonus Room 
Dimensions - 10 X 10Level - Basement
Dining Room 
Dimensions - 10 X 13
Family Room 
Dimensions - 18 X 18Level - Basement
Kitchen 
Dimensions - 19 X 11
Laundry 
Dimensions - 7 X 6Level - Second
Master Bathroom 
Dimensions - 14 X 15Level - Second
Master Bedroom 
Dimensions - 13 X 15Level - Second
Save
Ask
Tour
Hide
Share
Exterior Features
Construction Details 
BrickVinyl Siding
Roof 
Asphalt
Community Features
Association Dues 
210
Building Access 
GroundLevel
Financing Terms Available 
CashConventionalFHAUSDA LoanVA Loan
HOA Fee Frequency 
Monthly
MLS Area 
Area02223Novi
Roads 
Paved
School District 
Novi
Schools
School District
Novi
Elementary School
Unknown
Middle School
Unknown
High School
Unknown
Listing courtesy of Sine & Monaghan, LLC: joevsells@gmail.com


IDX provided courtesy of Realcomp II Ltd. via RealcompIILtd. Copyright © 2026 Realcomp II Ltd. Shareholders.

IDX information is provided exclusively for consumers' personal, non-commercial use and may not be used for any purpose other than to identify prospective properties consumers may be interested in purchasing and that the data is deemed reliable but not guaranteed accurate by the MLS.

Neighborhood & Commute
Source: Walkscore
Disclosure: Community information and market data powered by Constellation Data Labs. Information is deemed reliable but not guaranteed.
Save
Ask
Tour
Hide
Share

Connect with Zamzam & Associates