Properties

Save
Ask
Tour
Hide
Share
$499,000
1 Day On Site

1844 Harwood Drive
Oxford Charter Township, MI 48371

For Sale|Single Family Residence|Active
4
Beds
2
Total Baths
2
Full Baths
2,172
SqFt
$230
/SqFt
1979
Built
Subdivision:
MICKELSON SHORES 1
County:
Oakland
Call Now: (248) 788-6318
Is this the listing for you? We can help make it yours.
(248) 788-6318
1844 Harwood Drive1844 Harwood Drive1844 Harwood Drive1844 Harwood Drive
Save
Ask
Tour
Hide
Share

Mortgage Calculator

Monthly Payment (Est.)

$2,277
Calculator powered by Showcase IDX, a Constellation1 Company. Copyright ©2026 Information is deemed reliable but not guaranteed.

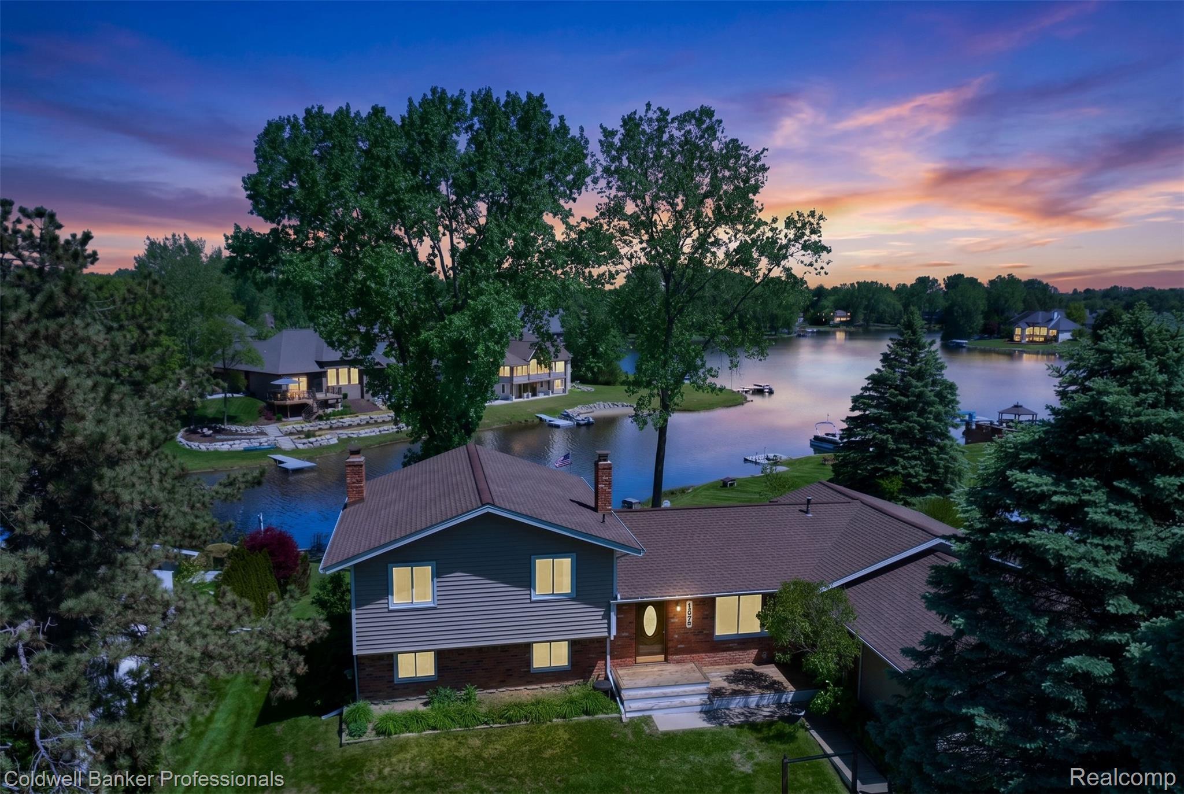
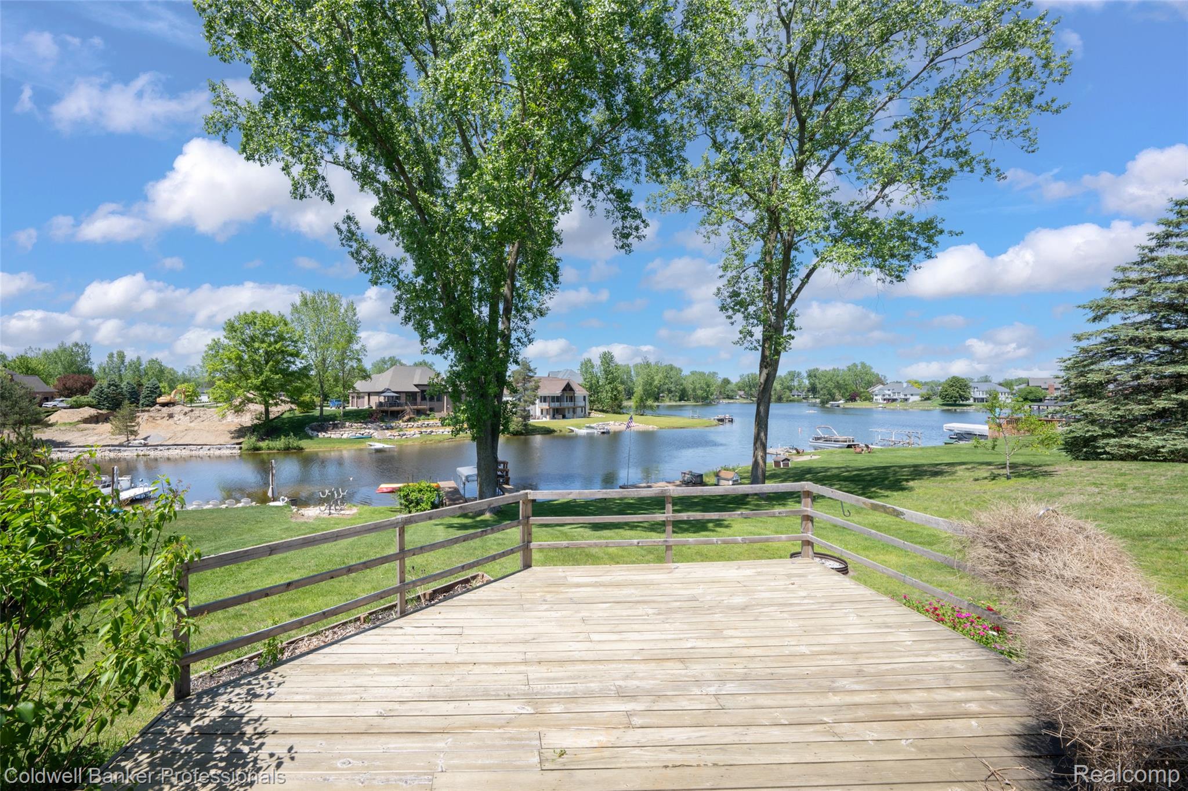
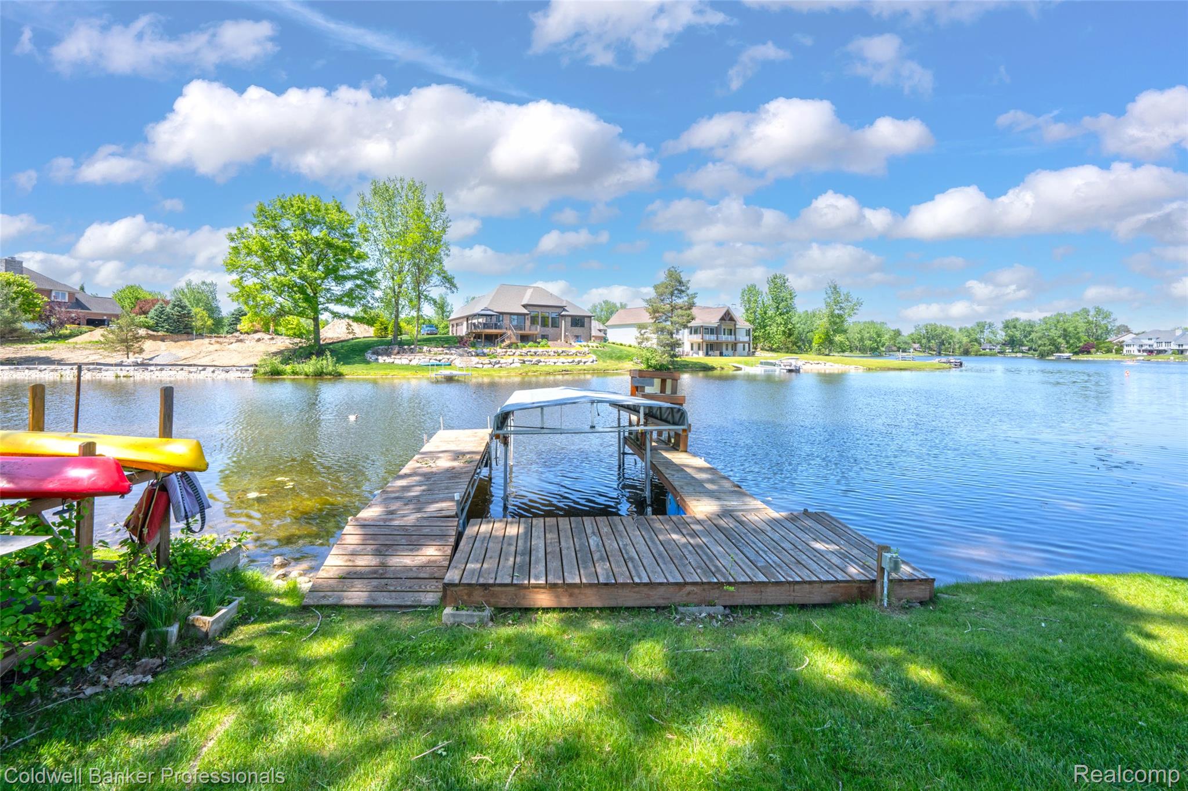
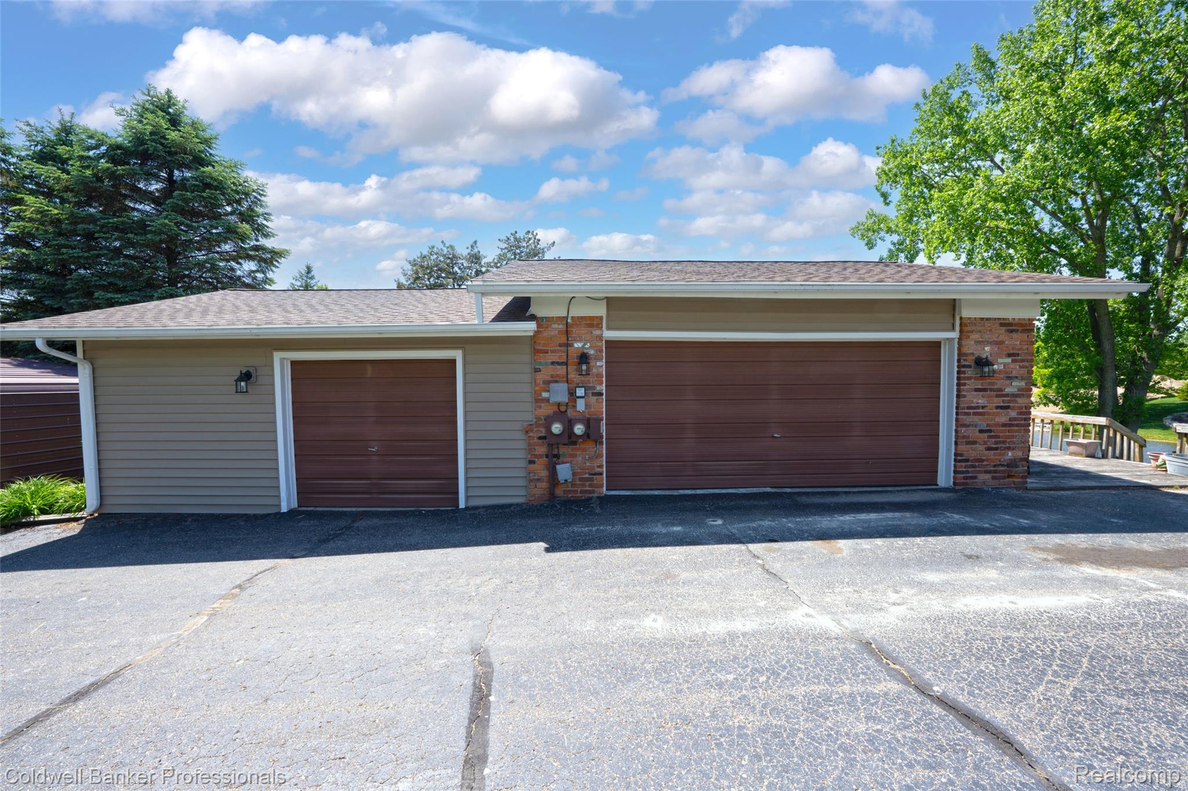
Ready for Summer time fun?? Large lot with 125 ft of WATERFRONT on all sports Mickelson Lk. Swim off your dock, enjoy the large Yard, fire pit and the great views!! Newer roof, siding and windows on this Clean Quad level home with great space and room sizes. Plenty of garage space and workshop area. Great floor plan with lots of light I love all the indoor and outdoor space here. 4 Updated Sliding door provide lots of access to the outside and yard. Family room with lake view and deck access has a Gas fireplace, Custom built book case, mantle and entertainment center in LL which also has a full bath and Flex room for bedroom, home office. This home also offers a basement area with workout/storage room and utility area as well as access to the back yard and lake. Enjoy the beautiful summer on the deck by the house or on the water. Dock facilities stay! Fish for Pan, Pike or bass or paddle, Jet ski about the lake. Light, Views, great living indoors and out in Oxford Area. No Lake assn, weed control is in the taxes. Move fast and get ready to enjoy summer. Some notice needed for showing.

Save
Ask
Tour
Hide
Share
Listing Snapshot
Price 
$499,000
Days On Site 
1 Day
Bedrooms 
4
Inside Area (SqFt) 
2,172 sqft
Total Baths 
2
Full Baths 
2
Partial Baths 
N/A
Lot Size 
0.78 Acres
Year Built 
1979
MLS® Number 
20261038802
Status 
Active
Property Tax 
$5,448
HOA/Condo/Coop Fees 
N/A
Sq Ft Source 
Assessor
Friends & Family
Recent Activity
yesterdayListing first seen on site
yesterdayListing updated with changes from the MLS®
General Features
Acres 
0.78
Attached Garage 
Yes
Cross Street 
Sanders N. of Drainer
Disclosures 
Taxes Homestead Exempt
Foundation 
Block
Garage 
Yes
Garage Spaces 
3.5
Parking 
AttachedDirect AccessDrivewayOversizedGarage Faces SideWorkshop in Garage
Pets 
Yes
Property Sub Type 
Single Family Residence
Sewer 
Public Sewer
Special Circumstances 
Standard
SqFt Above 
1722
SqFt Below 
450
Style 
SplitLevel
Interior Features
Appliances 
Gas Water HeaterDishwasherFree-Standing Gas RangeMicrowave
Basement 
FinishedWalk-Out Access
Cooling 
Central Air
Electric 
Circuit Breakers
Fireplace 
Yes
Fireplace Features 
Family RoomGas
Heating 
Forced AirNatural Gas
Interior 
Entrance FoyerHigh Speed Internet
BathDualEntry 
Level - Upper
BathFull 
Level - Lower
Bedroom 
Dimensions - 13 X 12Level - Upper
Dining Room 
Dimensions - 12 X 11
Family Room 
Dimensions - 22 X 12Level - Lower
Kitchen 
Dimensions - 12 X 11
Living Room 
Dimensions - 15 X 12
Master Bathroom 
Dimensions - 15 X 11Level - Upper
Save
Ask
Tour
Hide
Share
Exterior Features
Construction Details 
BrickVinyl Siding
Other Structures 
Other
Patio And Porch 
Deck
Pool Features 
None
Roof 
Asphalt
Waterfront 
Yes
Waterfront Features 
Lake FrontWaterfront
Community Features
Building Access 
GroundLevelwSteps
Financing Terms Available 
CashConventional
MLS Area 
Area02041OxfordTwp
Roads 
Paved
School District 
Oxford
Schools
School District
Oxford
Elementary School
Unknown
Middle School
Unknown
High School
Unknown
Listing courtesy of Coldwell Banker Professionals: laura.fletcher.realtor@gmail.com


IDX provided courtesy of Realcomp II Ltd. via RealcompIILtd. Copyright © 2026 Realcomp II Ltd. Shareholders.

IDX information is provided exclusively for consumers' personal, non-commercial use and may not be used for any purpose other than to identify prospective properties consumers may be interested in purchasing and that the data is deemed reliable but not guaranteed accurate by the MLS.

Neighborhood & Commute
Source: Walkscore
Disclosure: Community information and market data powered by Constellation Data Labs. Information is deemed reliable but not guaranteed.
Save
Ask
Tour
Hide
Share

Connect with Zamzam & Associates