Properties

Save
Ask
Tour
Hide
Share
$259,900
1 Day On Site

26633 Rialto Street
Madison Heights City, MI 48071

For Sale|Single Family Residence|Active
3
Beds
2
Total Baths
1
Full Bath
1
Partial Bath
1,462
SqFt
$178
/SqFt
2003
Built
Subdivision:
JOANNA PARK
County:
Oakland
Call Now: (248) 788-6318
Is this the listing for you? We can help make it yours.
(248) 788-6318
26633 Rialto Street26633 Rialto Street26633 Rialto Street26633 Rialto Street
Save
Ask
Tour
Hide
Share

Mortgage Calculator

Monthly Payment (Est.)

$1,186
Calculator powered by Showcase IDX, a Constellation1 Company. Copyright ©2026 Information is deemed reliable but not guaranteed.

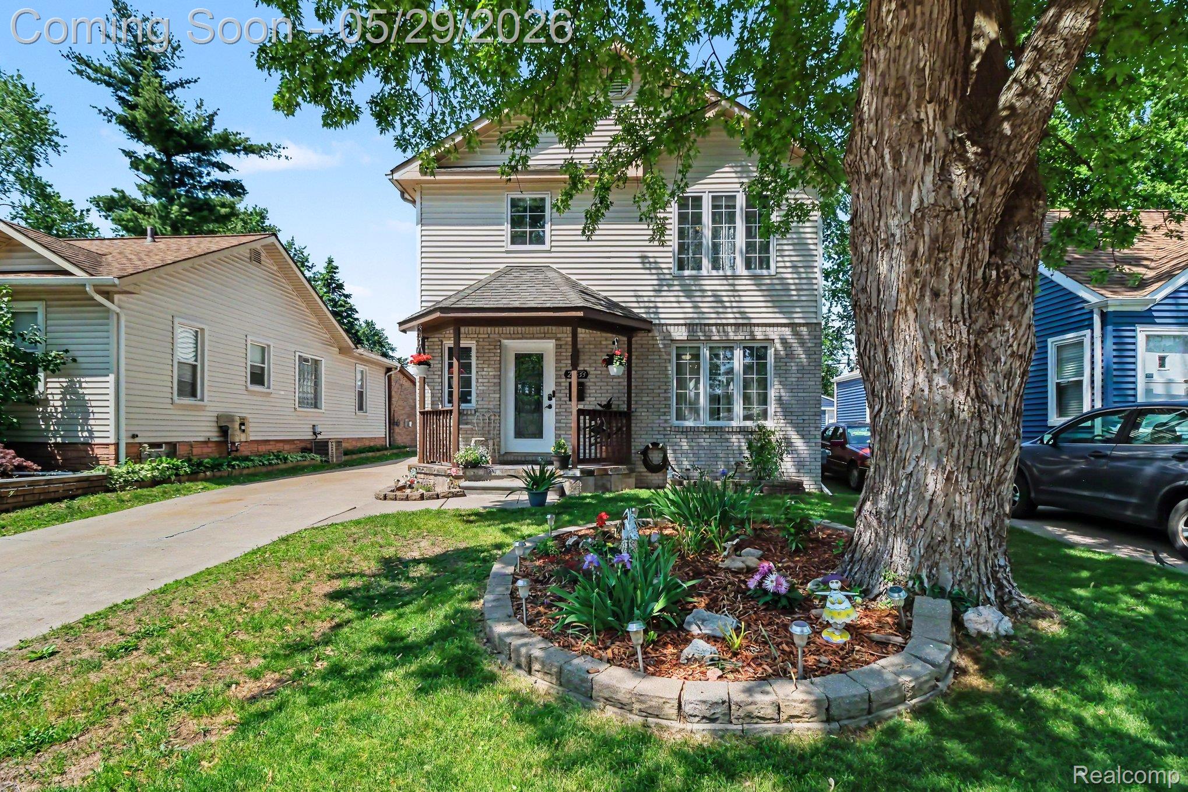
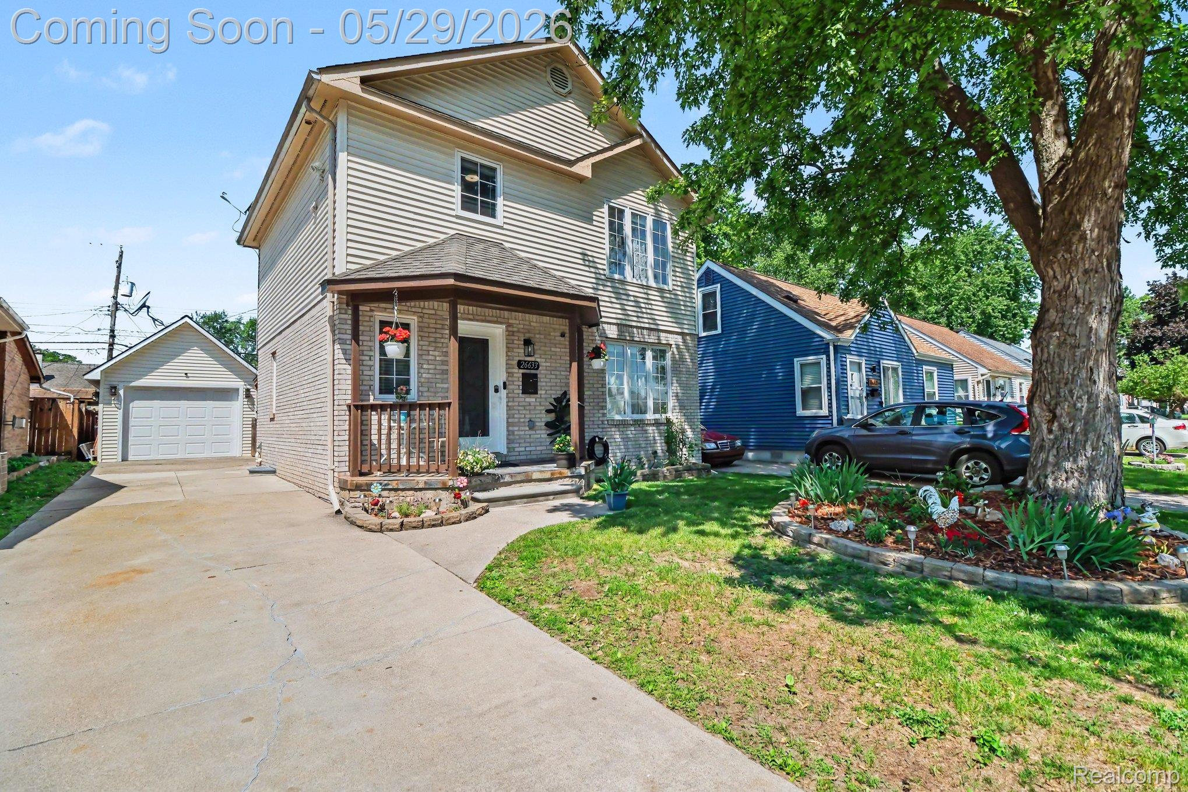
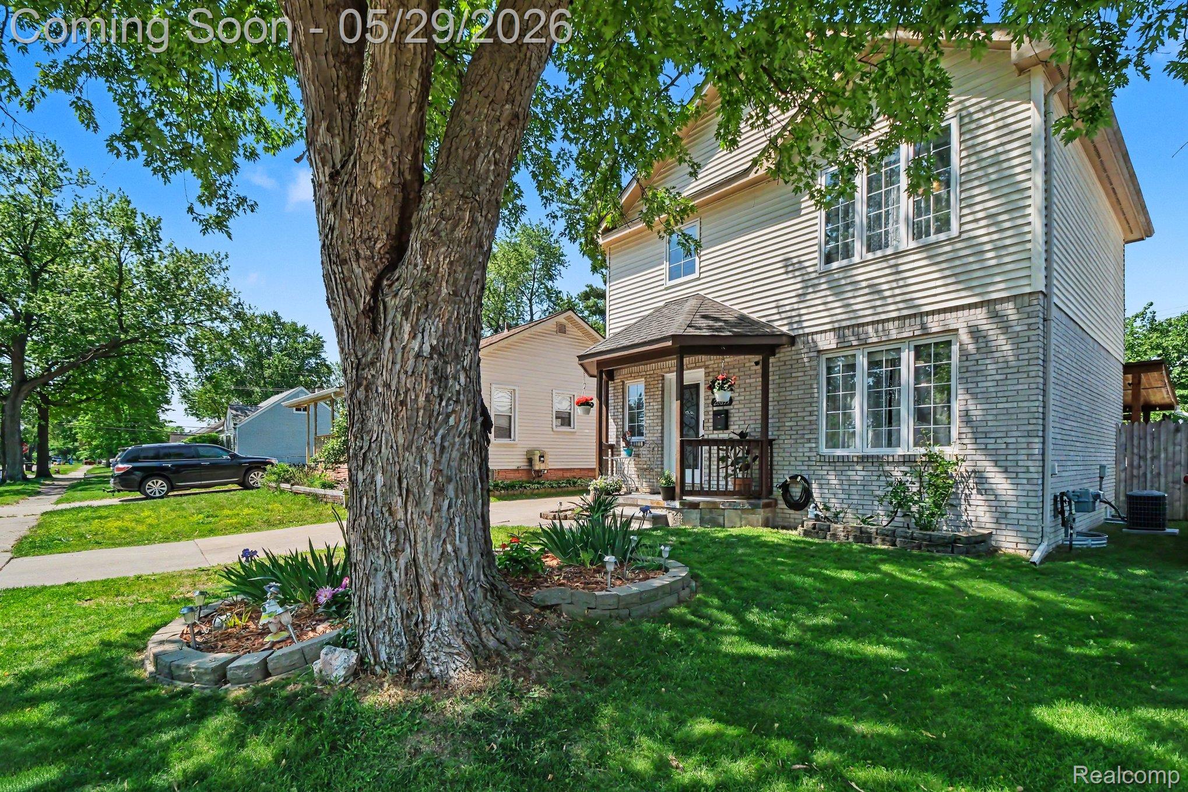
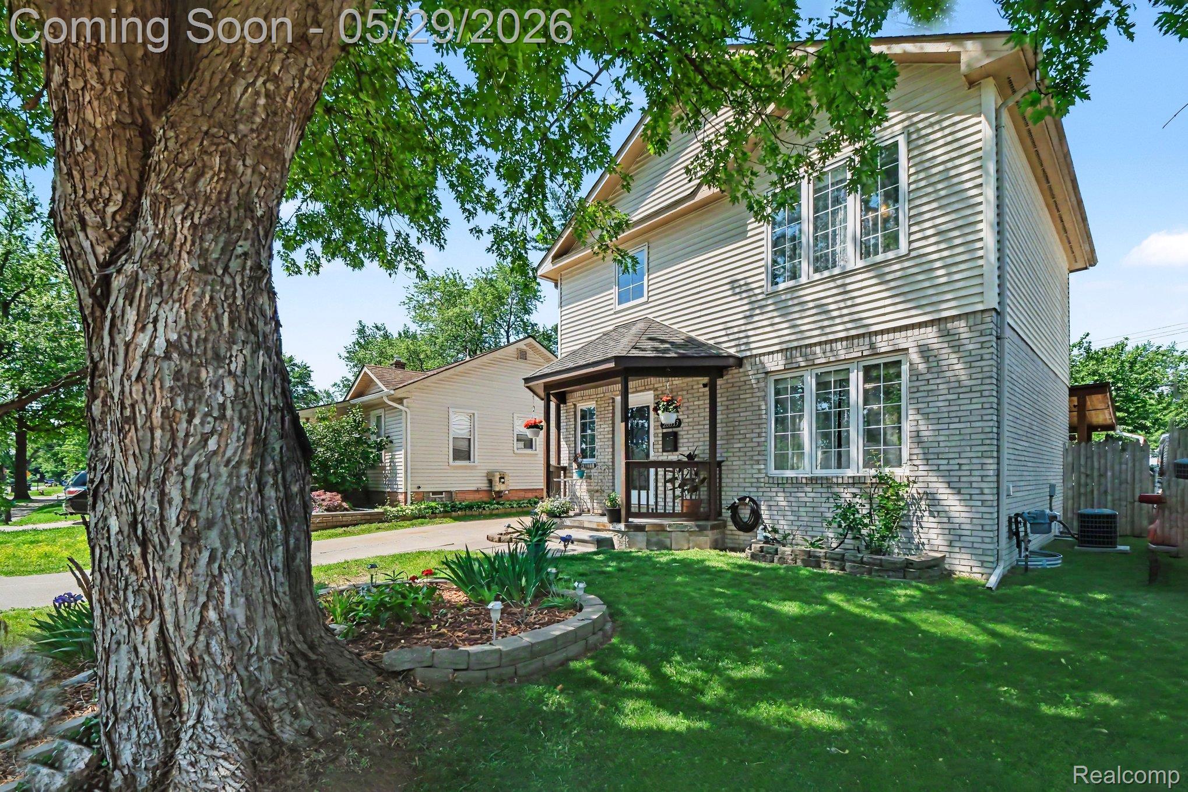
Beautifully maintained newer-construction Colonial tucked away on a quiet dead-end street, offering an ideal blend of comfort, style, and everyday convenience. Built in 2003, this move-in-ready 3-bedroom, 1.1-bath home welcomes you with an open-concept layout designed for both relaxed living and effortless entertaining. The spacious great room features solid wood flooring and flows seamlessly into the dining area and updated kitchen, creating a bright and inviting main living space. The kitchen offers timeless white cabinetry, granite countertops, stainless steel appliances, subway tile backsplash, ceramic flooring, abundant cabinet space, an electric stove, and a gas line option for added flexibility. The dining area opens to a covered patio with an outdoor ceiling fan, overlooking the fenced backyard and creating a wonderful setting for morning coffee, summer dinners, or quiet evenings outdoors. A convenient first-floor laundry area is located near the half bath and offers future full-bath potential, adding function and flexibility to the main level. Upstairs, you’ll find newer waterproof laminate flooring, generously sized bedrooms with ceiling fans, and a spacious full bath featuring a jetted tub, separate shower, and storage cabinetry. The finished lower level provides additional living space ideal for a family room, home office, playroom, workout area, or media space, complete with waterproof vinyl flooring, recessed lighting, and storage. Additional highlights include a 2-car tandem garage, storage shed, newer high-efficiency HVAC, 2 sump pumps, including one with battery back-up, newer hot water tank, newer disposal, and a convenient location near parks, shopping, dining, and expressways. A wonderful opportunity to enjoy a newer-construction home with thoughtful updates, flexible living spaces, and a peaceful setting close to everyday conveniences.

Save
Ask
Tour
Hide
Share
Listing Snapshot
Price 
$259,900
Days On Site 
1 Day
Bedrooms 
3
Inside Area (SqFt) 
1,462 sqft
Total Baths 
2
Full Baths 
1
Partial Baths 
1
Lot Size 
0.11 Acres
Year Built 
2003
MLS® Number 
20261038837
Status 
Active
Property Tax 
$2,819.35
HOA/Condo/Coop Fees 
N/A
Sq Ft Source 
Public Records
Friends & Family
Recent Activity
11 hours agoStatus changed to Active
11 hours agoListing updated with changes from the MLS®
yesterdayListing first seen on site
General Features
Acres 
0.11
Cross Street 
South of E. 11 Mile Road, East of John R. Road
Disclosures 
Taxes Homestead Exempt
Garage 
Yes
Garage Spaces 
2
Levels 
Two
Parking 
DetachedDrivewayGarage Faces FrontGarage Door OpenerTandemWorkshop in GarageGarage Faces Side
Pets 
Cats OKDogs OKYes
Property Sub Type 
Single Family Residence
Security 
Carbon Monoxide Detector(s)Smoke Detector(s)
Sewer 
Public Sewer
Special Circumstances 
Standard
SqFt Above 
1176
SqFt Below 
286
Style 
Colonial
Utilities 
Cable Available
Water Source 
Public
Interior Features
Appliances 
OvenGas Water HeaterConvection OvenDishwasherDisposalFree-Standing Electric RangeFree-Standing RefrigeratorRange HoodSelf Cleaning OvenStainless Steel Appliance(s)
Basement 
Walk-Out AccessDaylightFullPartially FinishedSump Pump
Cooling 
Ceiling Fan(s)Central Air
Furnished 
Negotiable
Heating 
Forced AirNatural Gas
Interior 
Entrance FoyerHigh Speed InternetSmart Thermostat
Laundry Features 
Electric Dryer HookupGas Dryer HookupLaundry RoomWasher Hookup
BathFull 
Dimensions - 11 X 9Level - Second
BathLav 
Dimensions - 5 X 5
Bedroom 
Dimensions - 10 X 11Level - Second
Dining Room 
Dimensions - 10 X 7
FlexRoom 
Dimensions - 22 X 13Level - Basement
Kitchen 
Dimensions - 10 X 10
Laundry 
Dimensions - 5 X 5
Living Room 
Dimensions - 16 X 13
Master Bathroom 
Dimensions - 11 X 12Level - Second
Other 
Dimensions - 22 X 13Level - Basement
Save
Ask
Tour
Hide
Share
Exterior Features
Construction Details 
BrickVinyl Siding
Exterior 
Awning(s)Lighting
Fencing 
Back YardFenced
Lot Features 
Level
Other Structures 
Shed(s)
Patio And Porch 
CoveredPatioPorch
Pool Features 
None
Roof 
Asphalt
Community Features
Accessibility Features 
Therapeutic Whirlpool
Building Access 
GroundLevelwSteps
Community Features 
Sidewalks
Financing Terms Available 
CashConventionalFHAVA Loan
MLS Area 
Area02252MadisonHeights
Roads 
Paved
School District 
MadisonMadisonHts
Schools
School District
MadisonMadisonHts
Elementary School
Unknown
Middle School
Unknown
High School
Unknown
Listing courtesy of Market Max America: cdegryse@marketmaxrealtor.com


IDX provided courtesy of Realcomp II Ltd. via RealcompIILtd. Copyright © 2026 Realcomp II Ltd. Shareholders.

IDX information is provided exclusively for consumers' personal, non-commercial use and may not be used for any purpose other than to identify prospective properties consumers may be interested in purchasing and that the data is deemed reliable but not guaranteed accurate by the MLS.

Neighborhood & Commute
Source: Walkscore
Disclosure: Community information and market data powered by Constellation Data Labs. Information is deemed reliable but not guaranteed.
Save
Ask
Tour
Hide
Share

Connect with Zamzam & Associates