Properties

Save
Ask
Tour
Hide
Share
$274,000
1 Day On Site

2422 Shevlin Street
Ferndale City, MI 48220

For Sale|Single Family Residence|Active
3
Beds
2
Total Baths
2
Full Baths
1,669
SqFt
$164
/SqFt
1942
Built
Subdivision:
STEPHENSON SUPER-HIGHWAYNO 5- FERNDALE
County:
Oakland
Call Now: (248) 788-6318
Is this the listing for you? We can help make it yours.
(248) 788-6318
2422 Shevlin Street2422 Shevlin Street2422 Shevlin Street2422 Shevlin Street
Save
Ask
Tour
Hide
Share

Mortgage Calculator

Monthly Payment (Est.)

$1,250
Calculator powered by Showcase IDX, a Constellation1 Company. Copyright ©2026 Information is deemed reliable but not guaranteed.

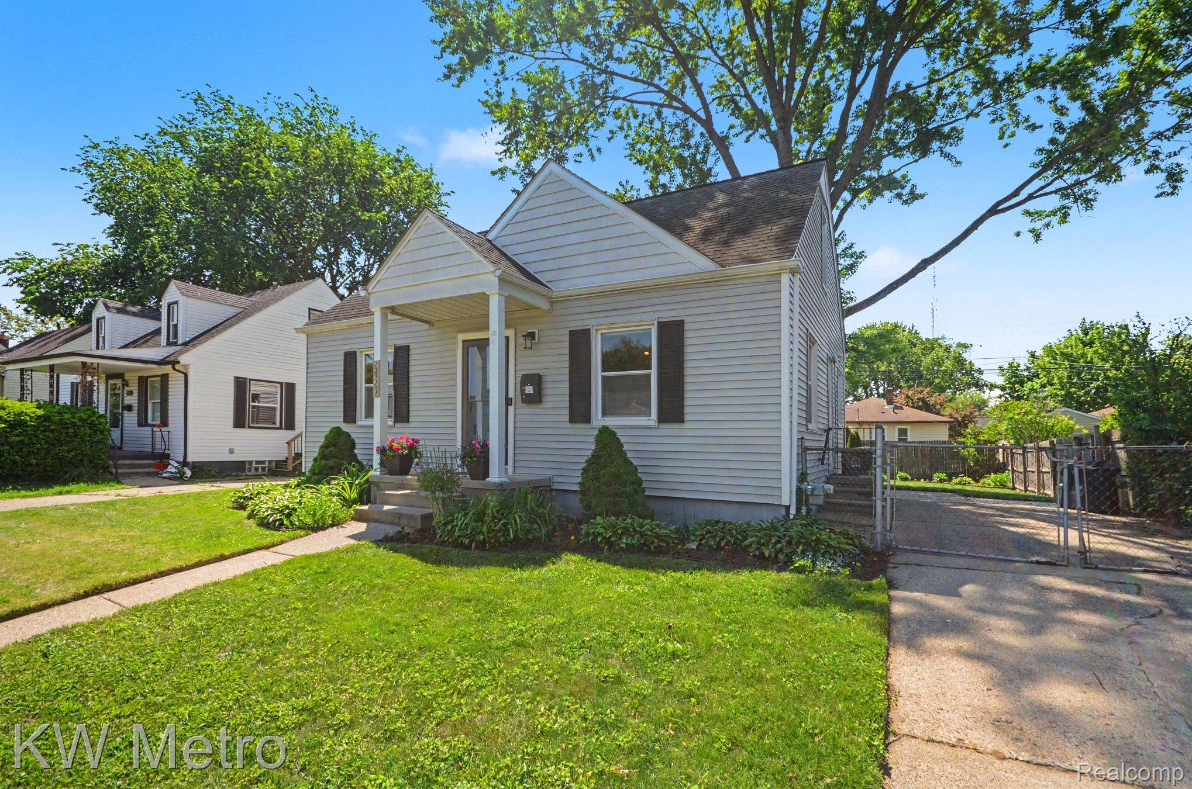
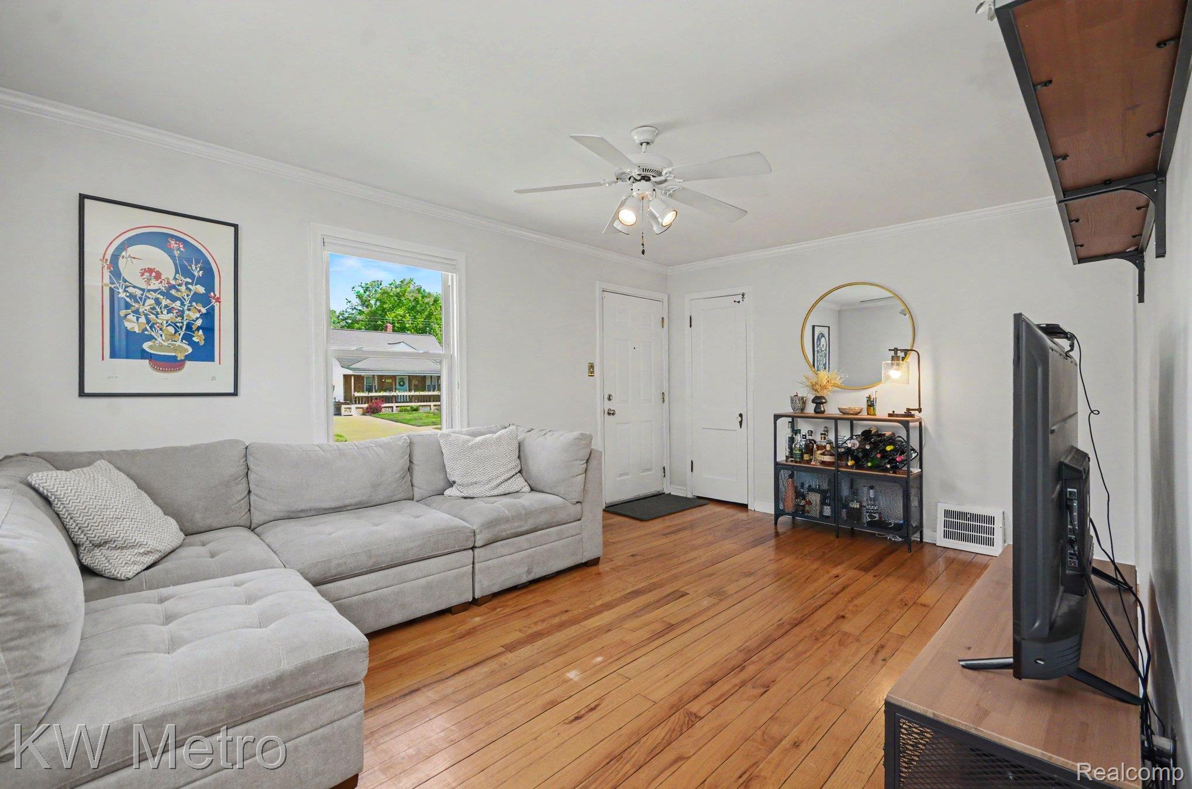
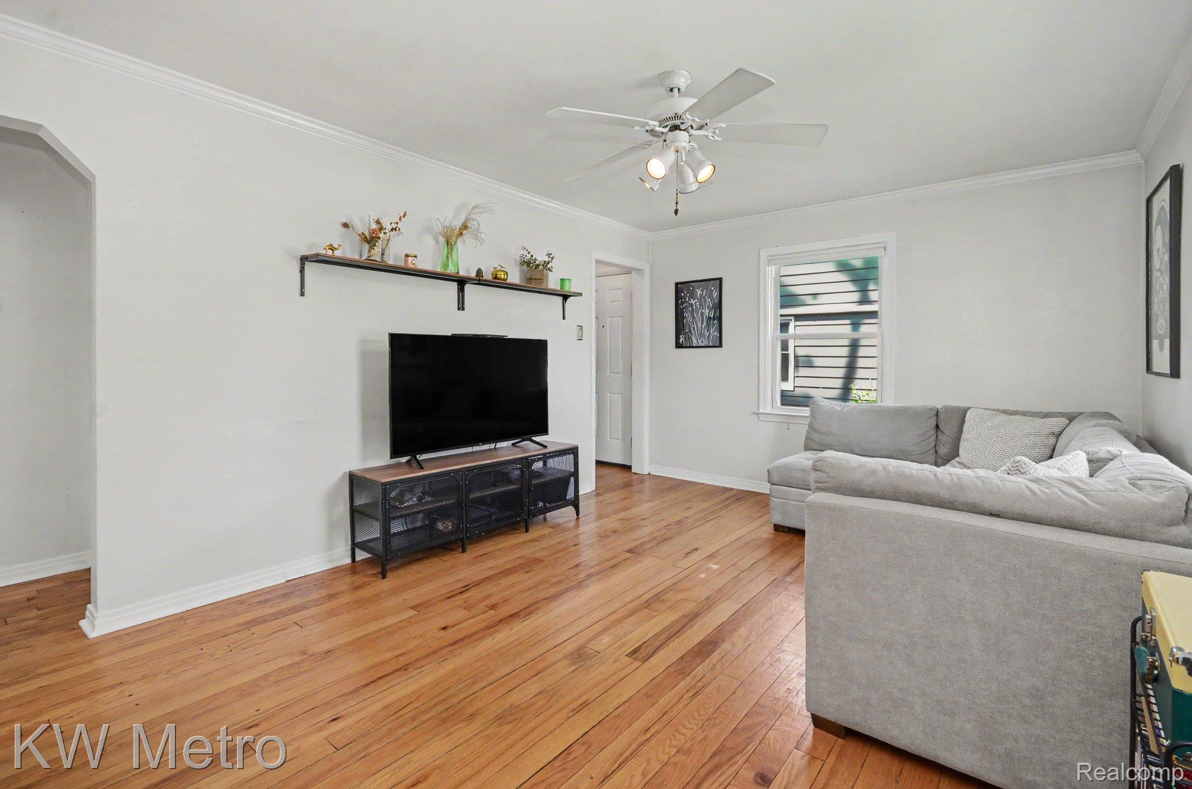
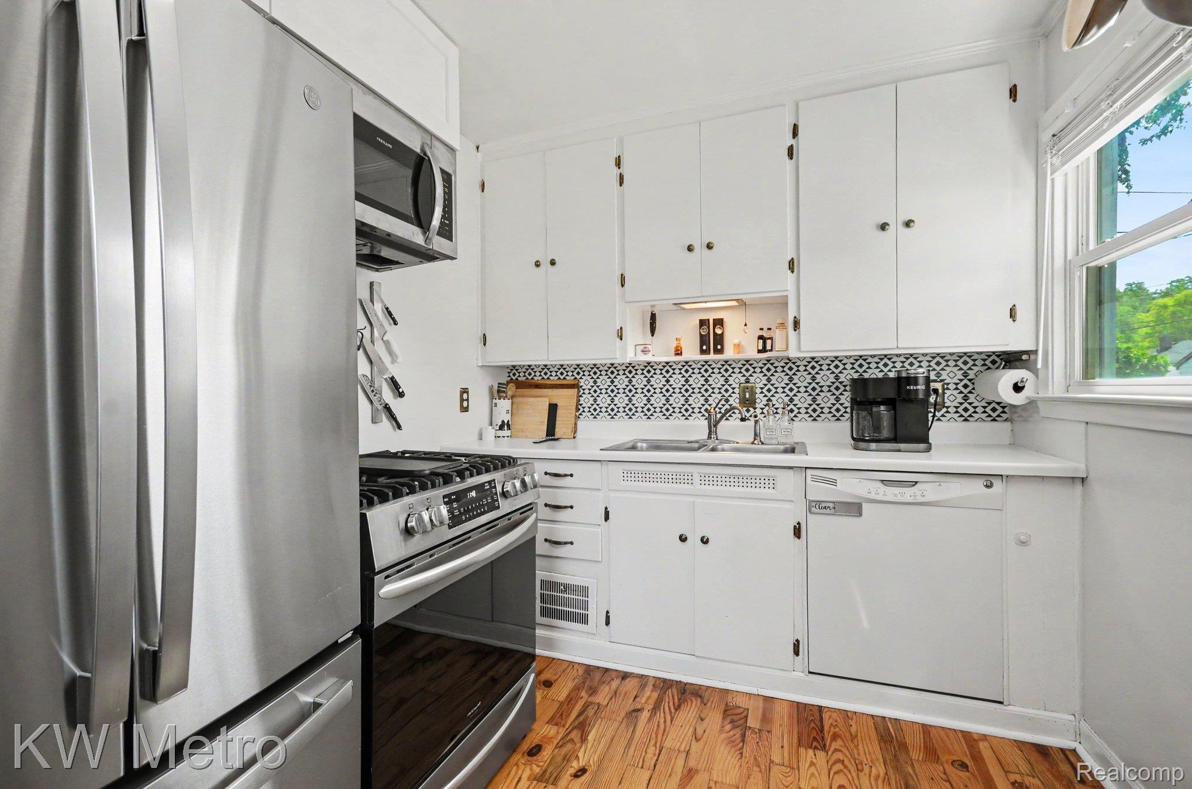
This charming bungalow is situated in a quiet neighborhood in north Ferndale. It features gorgeous hardwood flooring throughout the entire house. You'll enjoy cooking with stainless steel appliances and a beautiful view to the backyard. There are two bedrooms on the main floor with ample closet space and a large primary bedroom upstairs with extra storage and a sitting area for puzzles or reading. This house has 2 full bathrooms with one on the main floor and the other in the basement off the laundry room. They both have been updated with newer flooring and vanities. The finished basement provides a significant amount of extra living space with endless possibilities. The fenced backyard is private and beautifully landscaped with a patio for enjoying meals or drinks with friends and family. The raised garden beds are available to stay if desired. A shed provides extra storage or all your lawn equipment. Convenient access to 75 and 696 with all the fun amenities of living in Ferndale!

Save
Ask
Tour
Hide
Share
Listing Snapshot
Price 
$274,000
Days On Site 
1 Day
Bedrooms 
3
Inside Area (SqFt) 
1,669 sqft
Total Baths 
2
Full Baths 
2
Partial Baths 
N/A
Lot Size 
0.12 Acres
Year Built 
1942
MLS® Number 
20261038855
Status 
Active
Property Tax 
$6,484
HOA/Condo/Coop Fees 
N/A
Sq Ft Source 
N/A
Friends & Family
Recent Activity
yesterdayListing first seen on site
yesterdayListing updated with changes from the MLS®
General Features
Acres 
0.12
Cross Street 
Hilton/10 Mile
Disclosures 
Exclusions Exist, Taxes Homestead Exempt
Foundation 
Block
Levels 
One and One Half
Parking 
No Garage
Pets 
Yes
Property Sub Type 
Single Family Residence
Sewer 
Public Sewer
Special Circumstances 
Standard
SqFt Above 
1069
SqFt Below 
600
Style 
Bungalow
Water Source 
Public
Interior Features
Appliances 
Gas Water HeaterDishwasherDisposalDryerFree-Standing Gas RangeFree-Standing RefrigeratorMicrowaveStainless Steel Appliance(s)Washer
Basement 
FinishedSump Pump
Cooling 
Central Air
Heating 
Forced AirNatural Gas
Laundry Features 
Laundry Room
BathFull 
Dimensions - 8 X 6
Bedroom 
Dimensions - 12 X 11
Game Room 
Dimensions - 29 X 14Level - Basement
Kitchen 
Dimensions - 13 X 8
Laundry 
Dimensions - 11 X 8Level - Basement
Living Room 
Dimensions - 16 X 11
Master Bathroom 
Dimensions - 18 X 11Level - Second
SittingRoom 
Dimensions - 11 X 11Level - Second
Save
Ask
Tour
Hide
Share
Exterior Features
Construction Details 
Vinyl Siding
Exterior 
Lighting
Fencing 
Back YardFenced
Other Structures 
Shed(s)
Patio And Porch 
CoveredPatioPorch
Pool Features 
None
Community Features
Building Access 
GroundLevelwSteps
Financing Terms Available 
CashConventionalFHAVA Loan
MLS Area 
Area02258Ferndale
Roads 
Paved
School District 
HazelPark
Schools
School District
HazelPark
Elementary School
Unknown
Middle School
Unknown
High School
Unknown
Listing courtesy of KW Metro: jessicamiller5314@gmail.com


IDX provided courtesy of Realcomp II Ltd. via RealcompIILtd. Copyright © 2026 Realcomp II Ltd. Shareholders.

IDX information is provided exclusively for consumers' personal, non-commercial use and may not be used for any purpose other than to identify prospective properties consumers may be interested in purchasing and that the data is deemed reliable but not guaranteed accurate by the MLS.

Neighborhood & Commute
Source: Walkscore
Disclosure: Community information and market data powered by Constellation Data Labs. Information is deemed reliable but not guaranteed.
Save
Ask
Tour
Hide
Share

Connect with Zamzam & Associates