Properties

Save
Ask
Tour
Hide
Share
$525,000
1 Day On Site

252 Granada Drive
White Lake Charter Township, MI 48386
For Sale|Single Family Residence|Active
4
Beds
4
Total Baths
3
Full Baths
1
Partial Bath
3,941
SqFt
$133
/SqFt
1989
Built
Subdivision:
SIERRA HEIGHTS 2
County:
Oakland
Call Now: (248) 788-6318
Is this the listing for you? We can help make it yours.
(248) 788-6318
252 Granada Drive252 Granada Drive252 Granada Drive252 Granada Drive
Save
Ask
Tour
Hide
Share

Mortgage Calculator

Monthly Payment (Est.)

$2,395
Calculator powered by Showcase IDX, a Constellation1 Company. Copyright ©2026 Information is deemed reliable but not guaranteed.

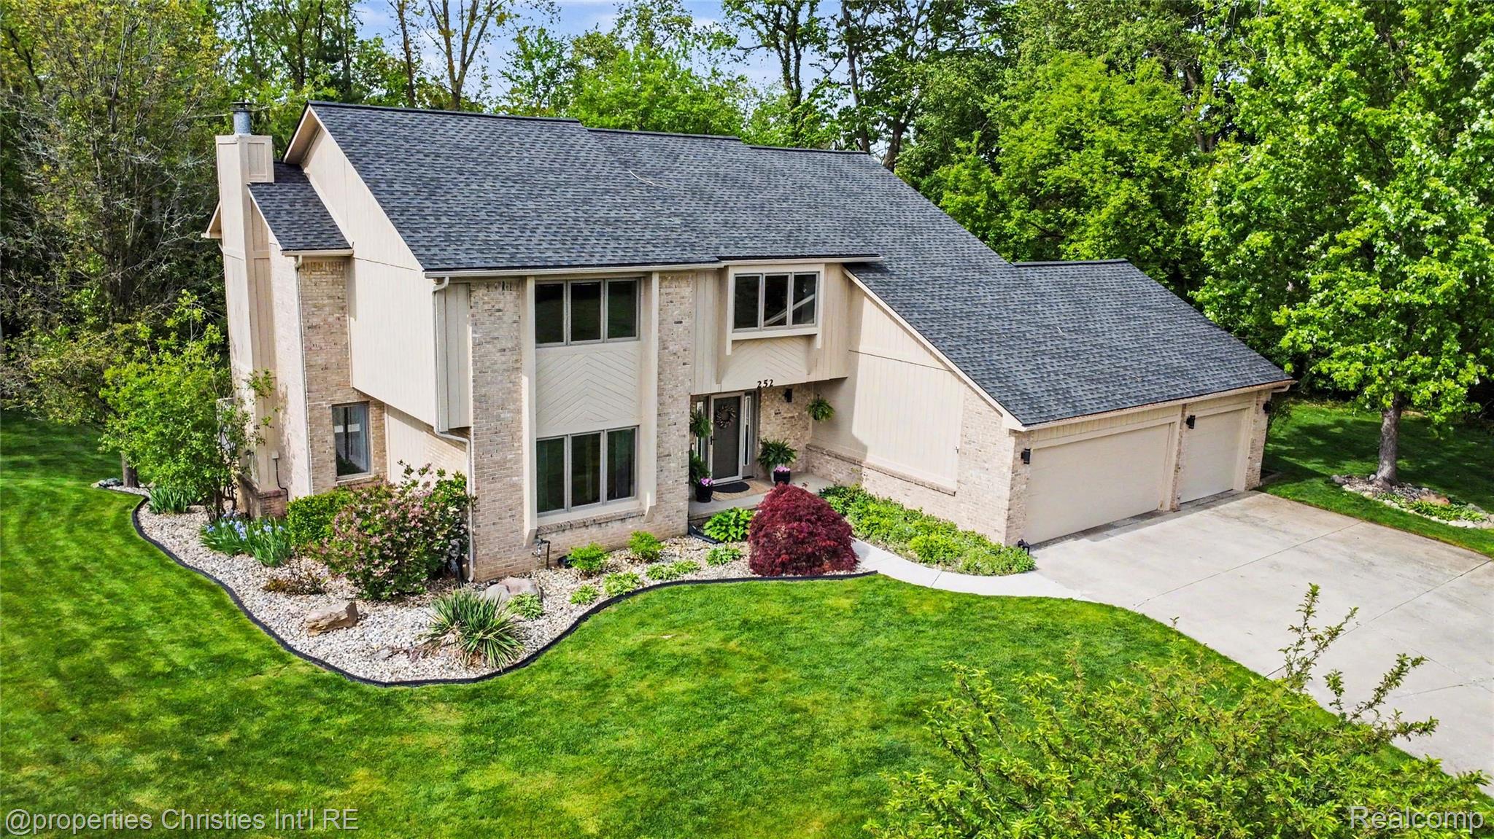
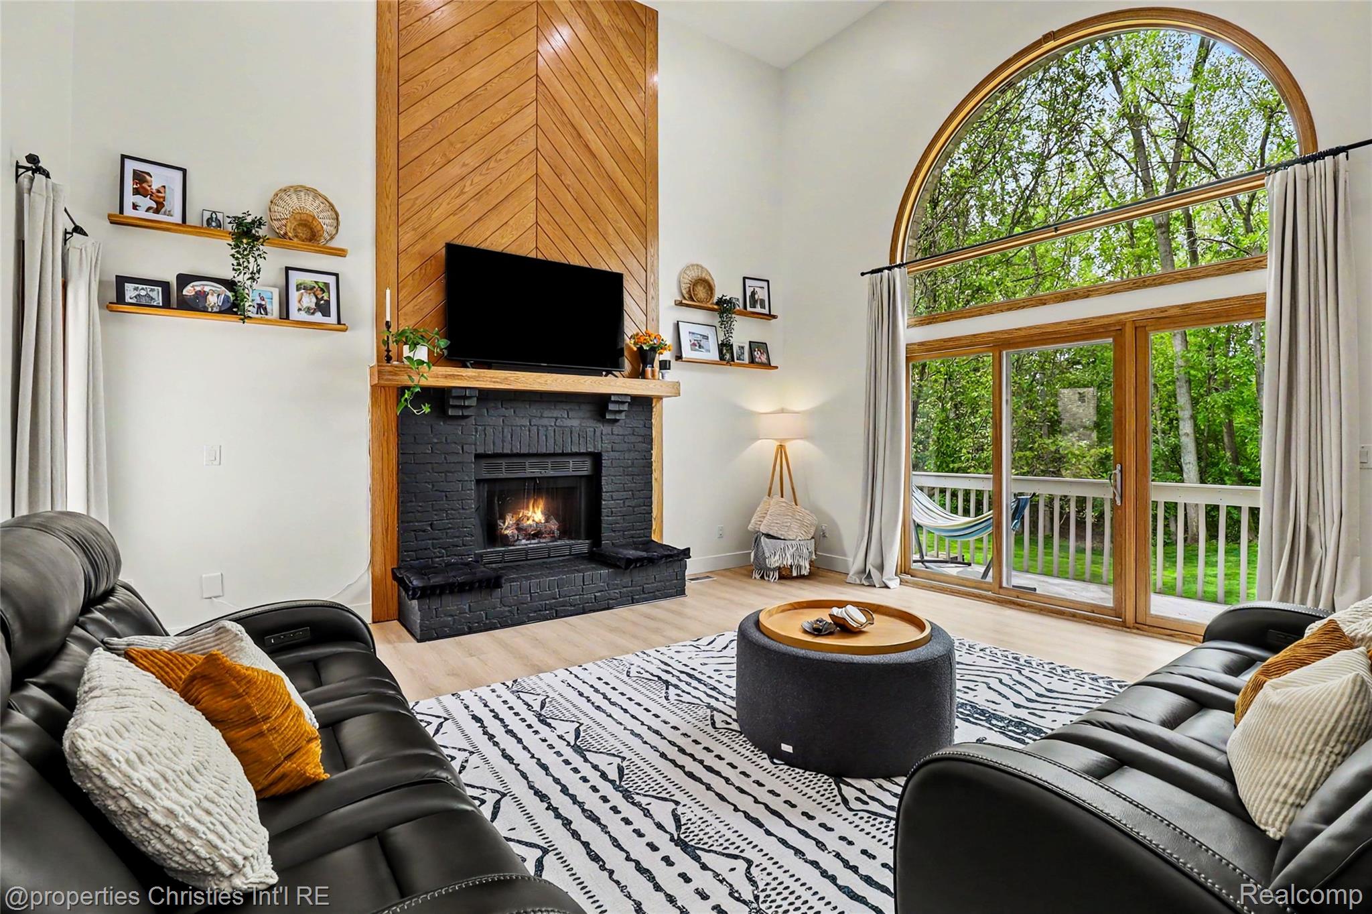
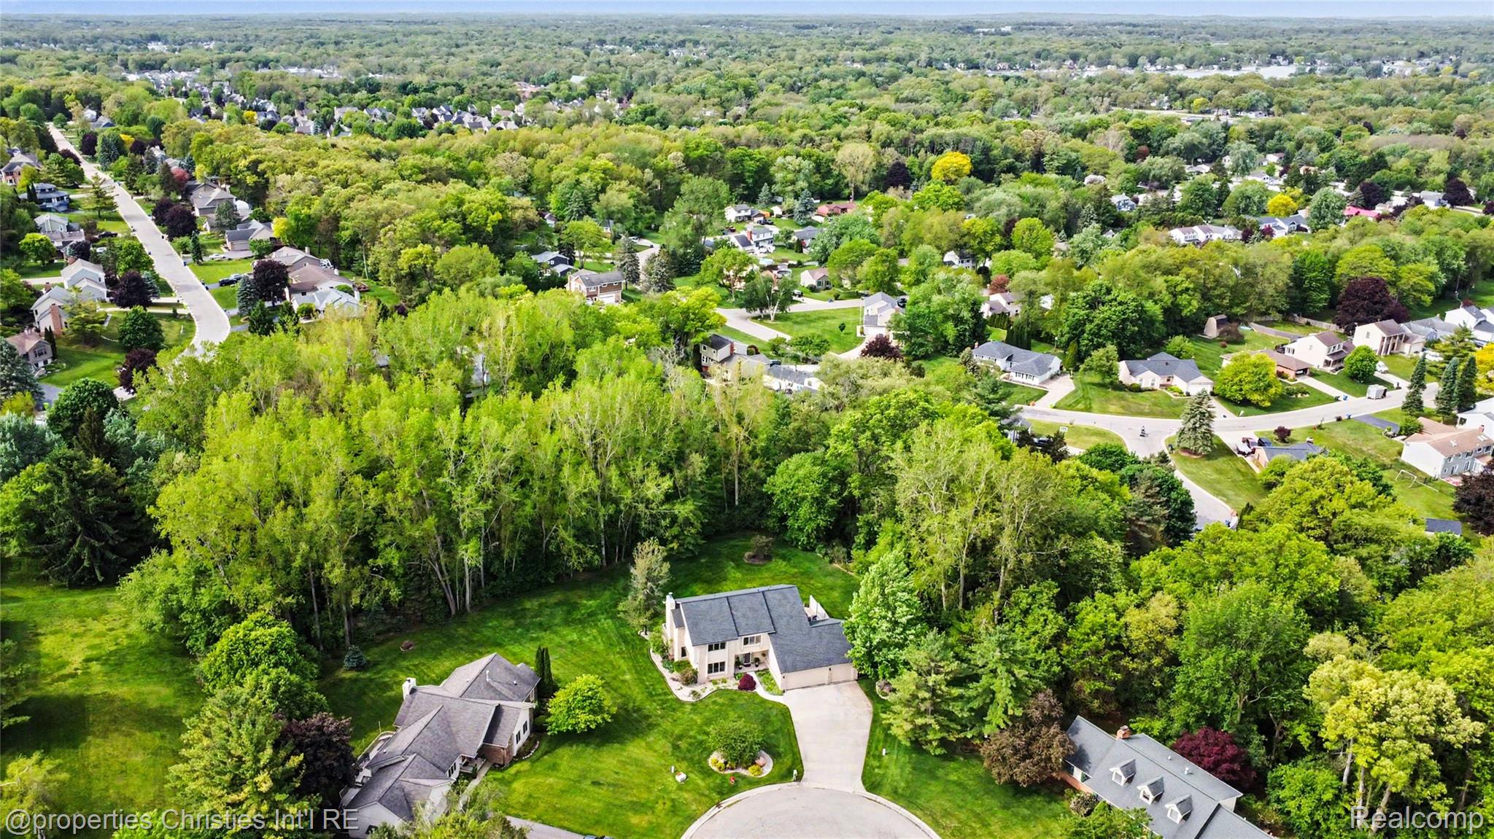
Privately situated on a quiet cul-de-sac and surrounded by mature trees, 252 Granada is a custom built home that delivers the kind of setting and scale that rarely becomes available for sale. Intentionally designed with a clean, elevated and modern aesthetic across every level. No detail has been spared. A dramatic two story great room with soaring ceilings, an oversized arched window wall, and a striking fireplace that anchors the space with a modern, moody edge. Natural light pours throughout the open concept layout, while the overlooking second-story balcony creates connection between levels. The heart of the home is the expansive kitchen, features quartz countertops, a modern tile backsplash, a statement island, stainless steel appliances, and a spacious pantry. A first-floor laundry room with direct access to the backyard, a beautifully renovated half bath, and a bedroom/library currently serves as a bright playroom, offering a flexible layout that can evolve with your needs over time. The sleek floating staircase creates a stunning architectural transition to the second level where all three bedrooms are thoughtfully positioned. The second level features a massive primary suite complete with a spacious walk-in closet, soaking tub, dual sink vanity, and a separate private shower/water closet layout. The secondary bedrooms each offer built-in desks and large closets. Completing the second level is a spacious full bathroom with dual sinks and a bath/shower. It doesn't stop there! The finished walkout basement expands the living space even further with a large family room, wet bar, full bath, work out room, built-in storage room and a flexible work-from-home area with an egress window that could function as a future 4/5th bed. Designed with outdoor living in mind, the expansive backyard features a spacious deck, lush privacy provided by mature trees, and a separate fire pit retreat. Oversized 3 car garage. Your "someday" dream house is NOW available for sale!

Save
Ask
Tour
Hide
Share
Listing Snapshot
Price 
$525,000
Days On Site 
1 Day
Bedrooms 
4
Inside Area (SqFt) 
3,941 sqft
Total Baths 
4
Full Baths 
3
Partial Baths 
1
Lot Size 
0.47 Acres
Year Built 
1989
MLS® Number 
20261038871
Status 
Active
Property Tax 
$6,839
HOA/Condo/Coop Fees 
N/A
Sq Ft Source 
Public Records
Friends & Family
Recent Activity
yesterdayListing first seen on site
yesterdayListing updated with changes from the MLS®
General Features
Acres 
0.47
Cross Street 
Elizabeth Lake Road and Williams Lake Ro
Disclosures 
Exclusions Exist, No Restrictions, Taxes Homestead Exempt
Garage 
Yes
Garage Spaces 
3
Levels 
Two
Parking 
Attached
Pets 
Yes
Property Sub Type 
Single Family Residence
Security 
Carbon Monoxide Detector(s)Smoke Detector(s)
Sewer 
Septic Tank
Special Circumstances 
Standard
SqFt Above 
2540
SqFt Below 
1401
Style 
ColonialContemporary
Utilities 
Cable AvailableUnderground Utilities
Water Source 
PrivateWell
Interior Features
Appliances 
Gas Water HeaterBuilt-In Electric OvenDishwasherDisposalElectric CooktopFree-Standing RefrigeratorMicrowaveTrash Compactor
Basement 
FinishedWalk-Out AccessSump Pump
Cooling 
Ceiling Fan(s)Central Air
Electric 
220 Volts
Fireplace 
Yes
Fireplace Features 
GasGreat Room
Furnished 
Negotiable
Heating 
Forced AirNatural Gas
Interior 
Entrance FoyerHigh Speed InternetSound SystemWet BarSmart Thermostat
Laundry Features 
Gas Dryer HookupLaundry RoomWasher Hookup
Window Features 
ENERGY STAR Qualified Windows
BathFull 
Dimensions - 7 X 5Level - Basement
BathLav 
Dimensions - 5 X 5
Bedroom 
Dimensions - 13 X 13
Dining Room 
Dimensions - 11 X 13
Family Room 
Dimensions - 24 X 24Level - Basement
FlexRoom 
Dimensions - 14 X 13Level - Basement
Great Room 
Dimensions - 18 X 17
Kitchen 
Dimensions - 16 X 13
Laundry 
Dimensions - 11 X 7
Master Bathroom 
Dimensions - 15 X 15Level - Second
Master Bedroom 
Dimensions - 21 X 15Level - Second
Other 
Dimensions - 21 X 15Level - Basement
Save
Ask
Tour
Hide
Share
Exterior Features
Construction Details 
BrickWood Siding
Exterior 
Lighting
Lot Features 
On Golf CourseCul-De-SacNear Golf CourseLevelWooded
Patio And Porch 
CoveredDeckPatioPorch
Pool Features 
None
Roof 
Asphalt
Windows/Doors 
ENERGY STAR Qualified Windows
Community Features
Building Access 
GroundLevelwSteps
Financing Terms Available 
CashConventionalFHAVA Loan
MLS Area 
Area02121WhiteLakeTwp
Roads 
Paved
School District 
WalledLake
Schools
School District
WalledLake
Elementary School
Unknown
Middle School
Unknown
High School
Unknown
Listing courtesy of @properties Christie's Int'l R.E. Birmingham: amyparsons@atpropertiesremi.com


IDX provided courtesy of Realcomp II Ltd. via RealcompIILtd. Copyright © 2026 Realcomp II Ltd. Shareholders.

IDX information is provided exclusively for consumers' personal, non-commercial use and may not be used for any purpose other than to identify prospective properties consumers may be interested in purchasing and that the data is deemed reliable but not guaranteed accurate by the MLS.

Neighborhood & Commute
Source: Walkscore
Disclosure: Community information and market data powered by Constellation Data Labs. Information is deemed reliable but not guaranteed.
Save
Ask
Tour
Hide
Share

Connect with Zamzam & Associates