
Properties
Save
Ask
Tour
Hide
$415,000
1 Day On Site
57 Kaprol DriveTroy City, MI 48098
Condominium|Coming Soon
3
Beds
3
Total Baths
2
Full Baths
1
Partial Bath
1,750
SqFt
$237
/SqFt
2019
Built
Subdivision:
TISBURY SQUARE TWNHMS
County:
Oakland
Call Now: (248) 788-6318
Is this the listing for you? We can help make it yours.
(248) 788-6318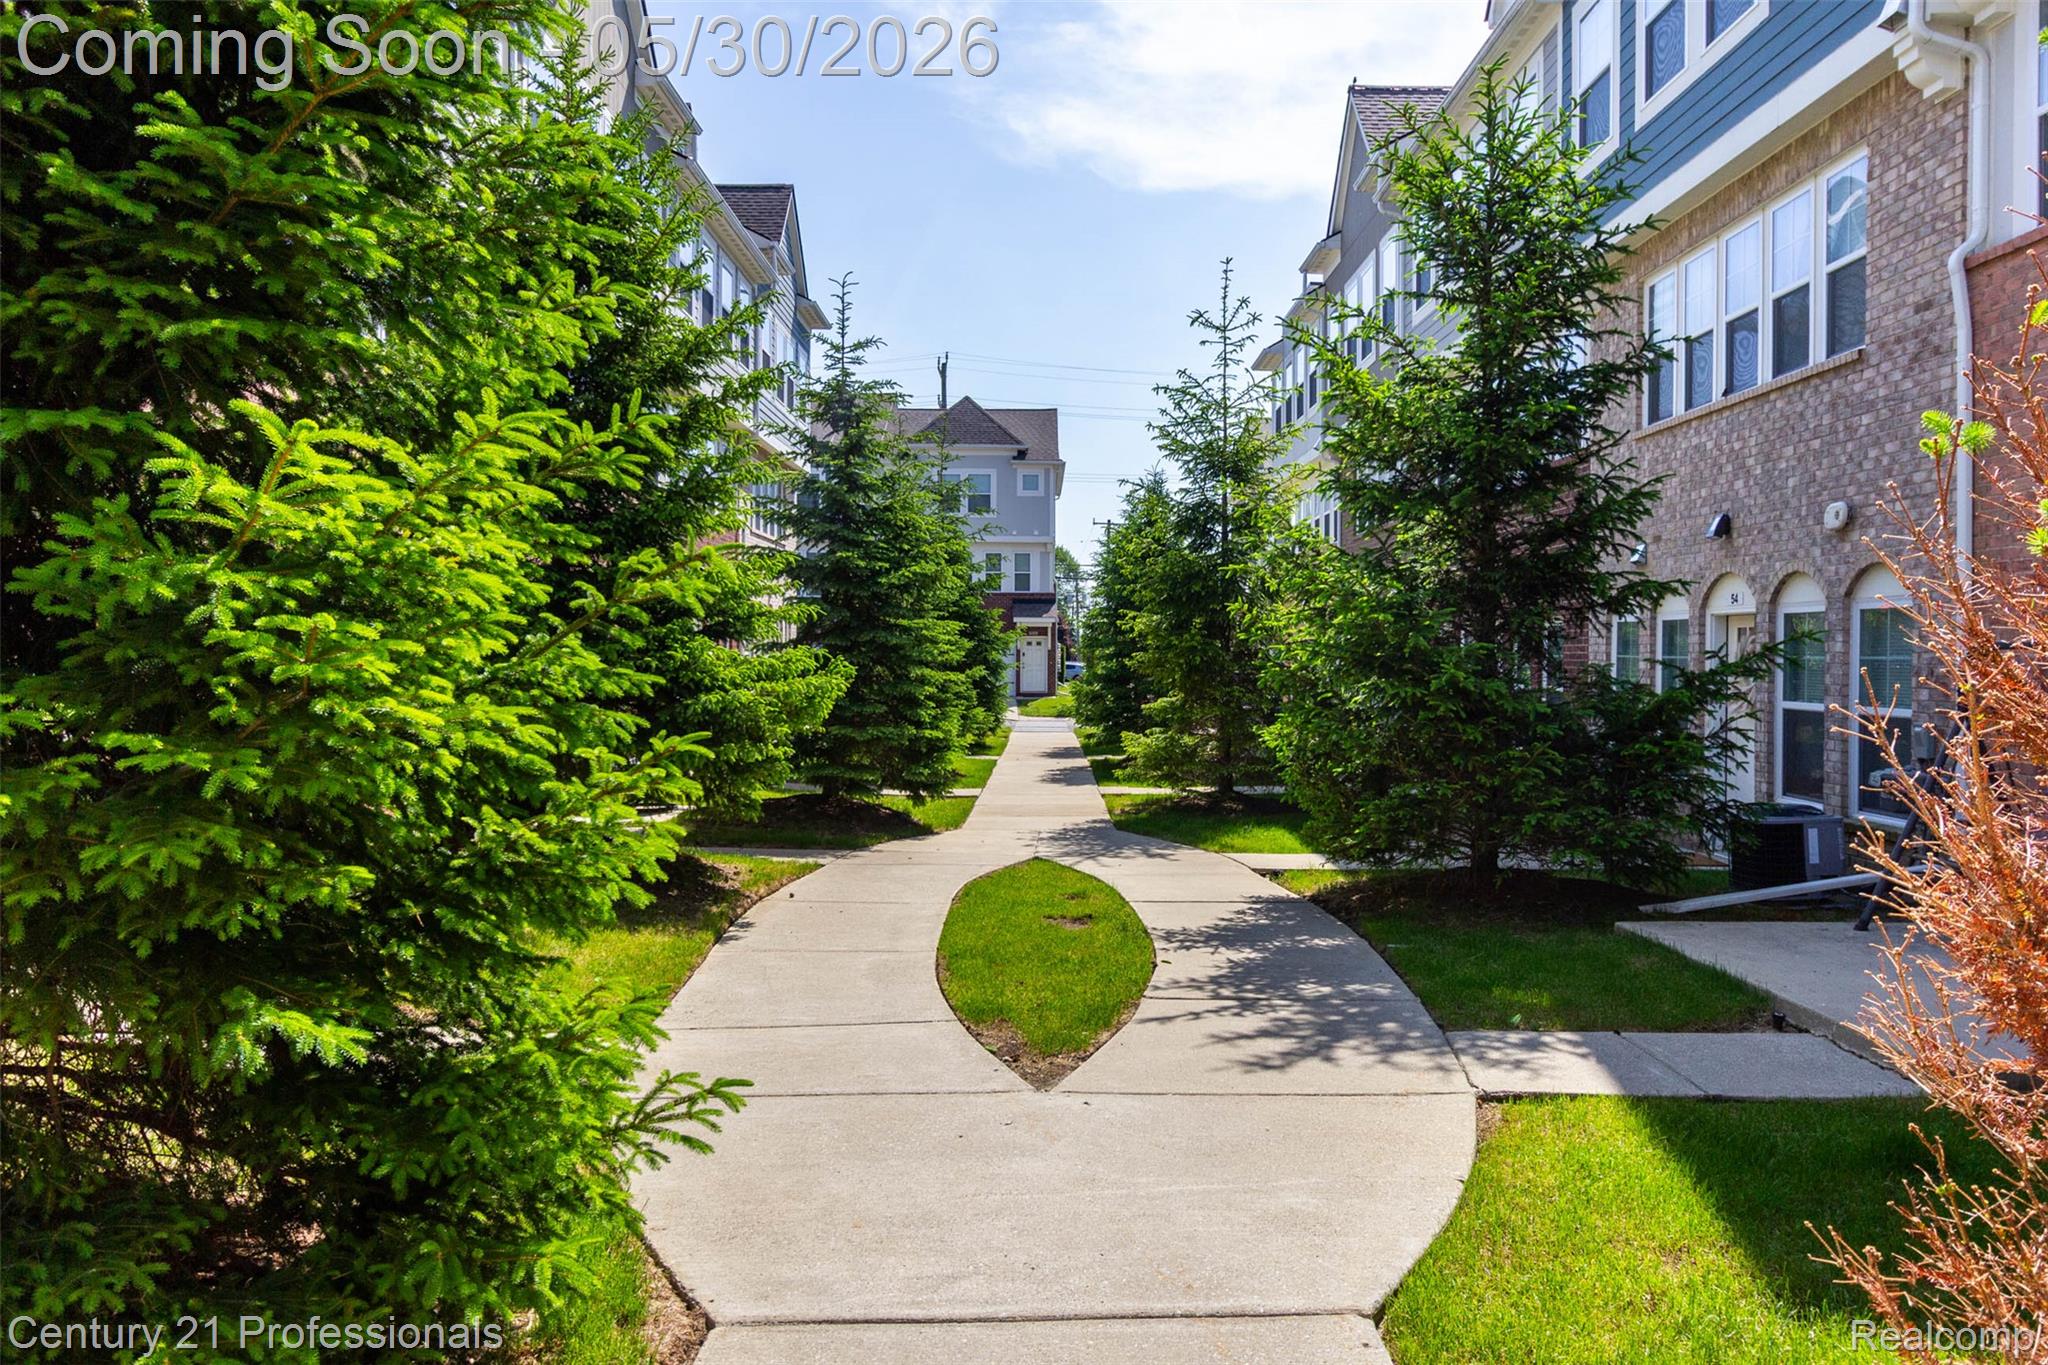
Save
Ask
Tour
Hide
Mortgage Calculator
Monthly Payment (Est.)
$1,893Calculator powered by Showcase IDX, a Constellation1 Company. Copyright ©2026 Information is deemed reliable but not guaranteed.
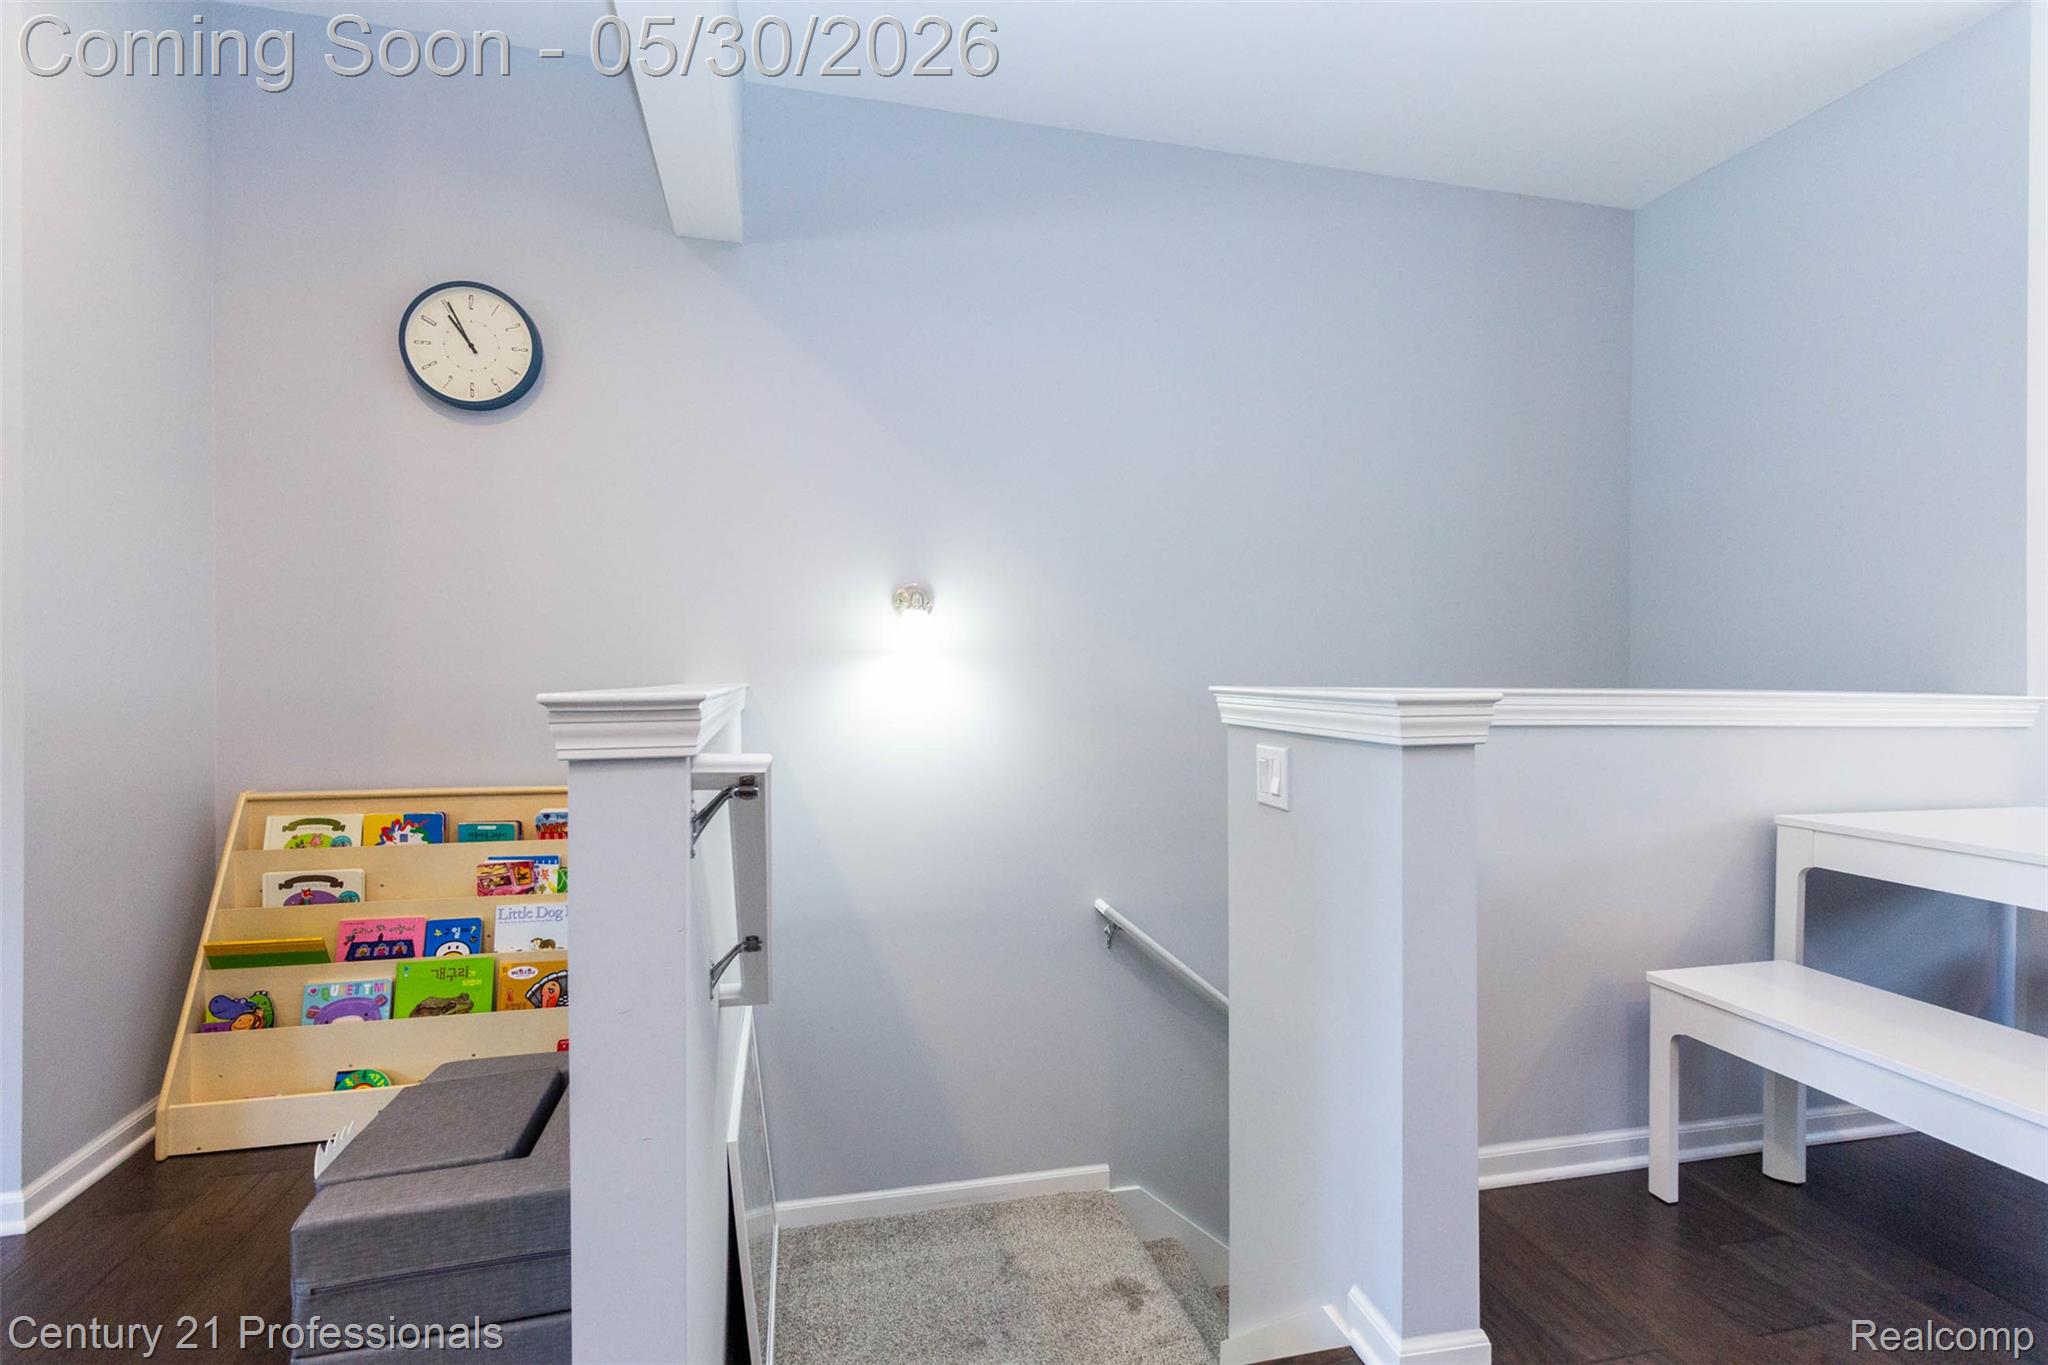
YOU WILL LOVE THIS SOPHISTICATEDLY DECORATED CONDO IN TROY SCHOOL DISTRICT. (MARTELL ELEMENTARY/SMITH MIDDLE/TROY HIGH). WALKING DISTANCE TO MARTELL ELEMENTARY SCHOOL, NEW COMMUNITY CENTER, ESL PROGRAM AND RESTAURANTS. GROCERY STORE AND FREEWAY ACCESS IN LESS THAN A MILE AWAY. THIS IS VERY IDEAL LOCATION TO LEASE FOR THE INVESTORS! 3RD FLOOR LAUNDRY, AND LUXUIOUS BATHROOMS WITH QUARTZ COUNTER TOPS. WHITE CABINETS, QUARTZ COUNTER TOPS, AND TILE BACKSPLASH IN THE MODERN KITCHEN WITH SILVER APPLIANCES. CONVENIENT LARGE WALK-IN PANTRY, AND HARDWOOD FLOORS ON THE 2ND FLOOR. LVP FLOORED 1ST FLOOR CAN BE USED FOR THE LIBRARY, EXERCISE ROOM, OR ANY SPACE THAT YOU MAY NEED! THIS IS BETTER THAN NEW!
Save
Ask
Tour
Hide
Listing Snapshot
Price
$415,000
Days On Site
1 Day
Bedrooms
3
Inside Area (SqFt)
1,750 sqft
Total Baths
3
Full Baths
2
Partial Baths
1
Lot Size
N/A
Year Built
2019
MLS® Number
20261038889
Status
Coming Soon
Property Tax
$6,276.31
HOA/Condo/Coop Fees
$225 monthly
Sq Ft Source
Builder
Friends & Family
Recent Activity
| yesterday | Listing first seen on site | |
| yesterday | Listing updated with changes from the MLS® |
General Features
Attached Garage
Yes
Cross Street
W off Livernois Rd, S of Square Lake Rd.
Disclosures
Exclusions Do Not Exist, Restrictions, Taxes Homestead Exempt
Foundation
Slab
Garage
Yes
Garage Spaces
2
Parking
AttachedDirect Access
Pets
Yes
Property Sub Type
Condominium
Security
Carbon Monoxide Detector(s)Smoke Detector(s)
Sewer
Public Sewer
Special Circumstances
Standard
SqFt Above
1750
Style
ContemporaryTownhouse
Utilities
Underground Utilities
Water Source
Public
Interior Features
Appliances
Gas Water HeaterDishwasherDisposalDryerFree-Standing Gas RangeFree-Standing RefrigeratorMicrowaveWasher
Cooling
Central Air
Electric
Circuit Breakers
Fireplace
Yes
Fireplace Features
ElectricGreat Room
Heating
Forced AirNatural Gas
Interior
Smart Thermostat
Laundry Features
Gas Dryer HookupLaundry RoomWasher Hookup
BathFull
Dimensions - 9 X 5Level - Third
BathLav
Dimensions - 5 X 5Level - Second
Bedroom
Dimensions - 10 X 10Level - Third
Dining Room
Dimensions - 12 X 11Level - Second
Great Room
Dimensions - 19 X 17Level - Second
Kitchen
Dimensions - 12 X 6Level - Second
Laundry
Dimensions - 6 X 5Level - Third
Library
Dimensions - 12 X 11
Master Bathroom
Dimensions - 15 X 13Level - Third
Master Bedroom
Dimensions - 9 X 5Level - Third
Save
Ask
Tour
Hide
Exterior Features
Construction Details
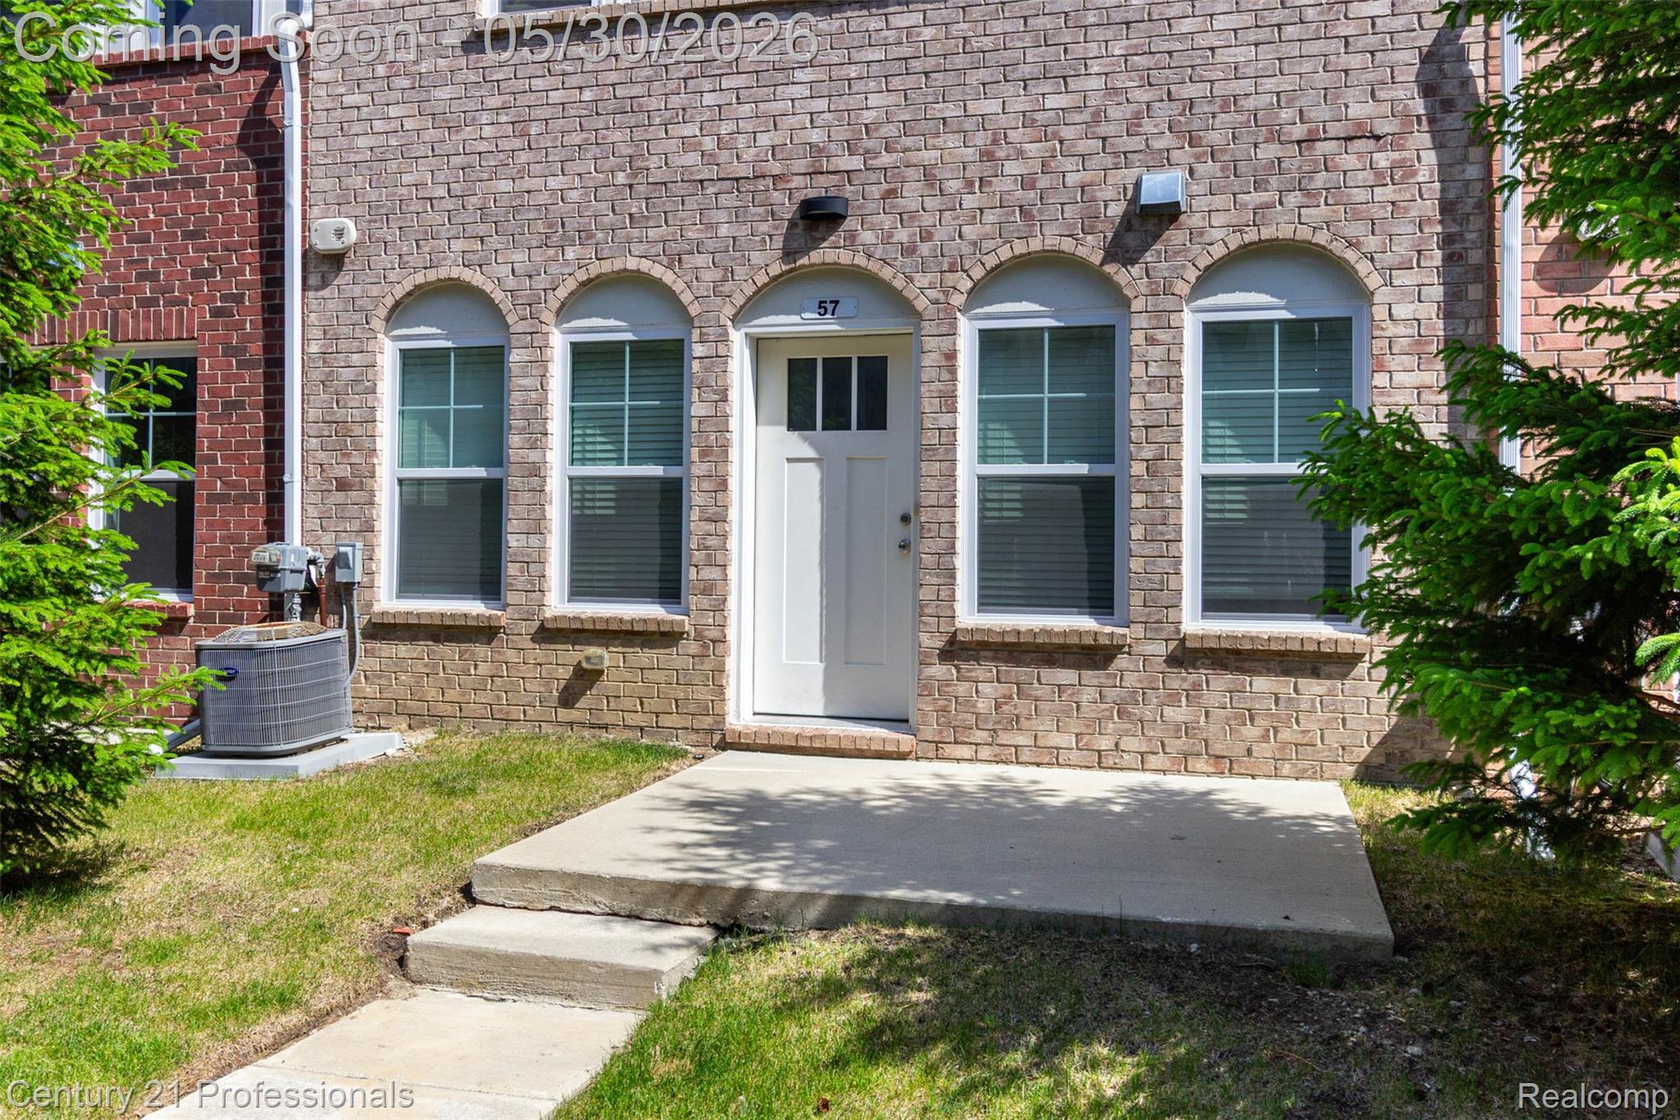
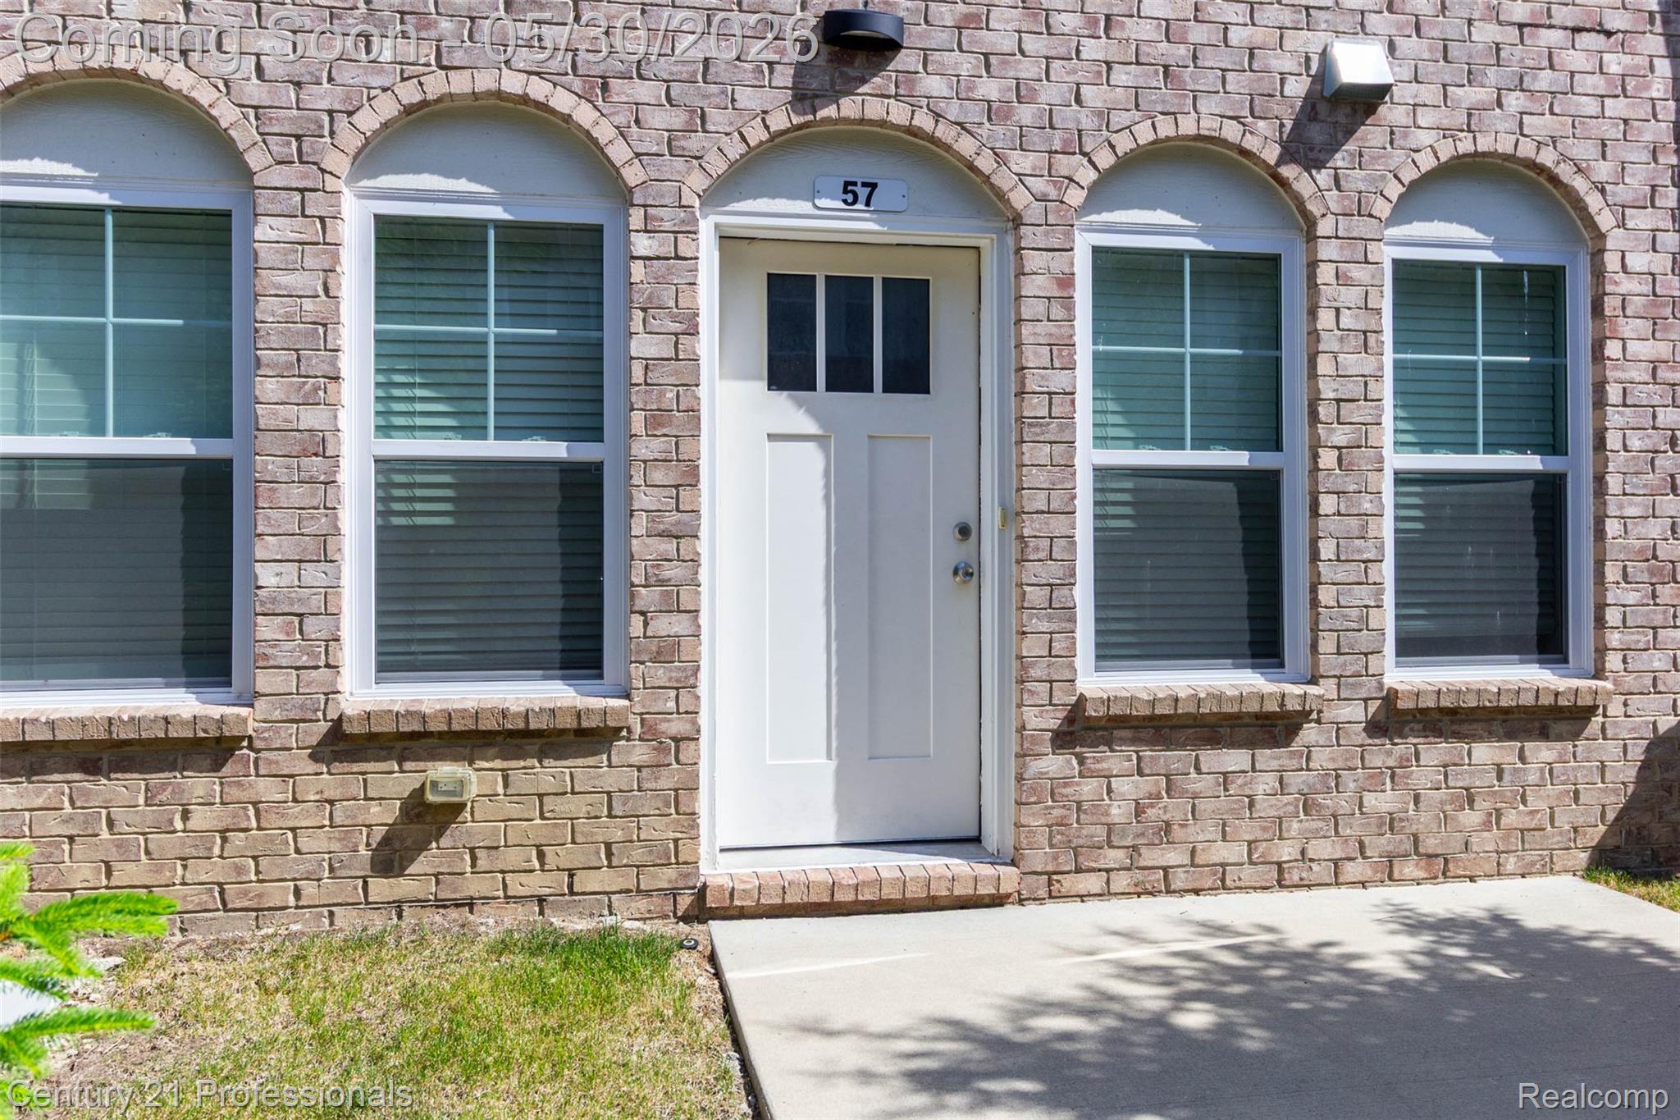
BrickVinyl Siding
Exterior
Lighting
Patio And Porch
CoveredPatioPorch
Pool Features
None
Road Frontage
Private Road
Roof
Shingle
Community Features
Association Amenities
Maintenance Grounds
Association Dues
225
Building Access
MidLevelwSteps
Financing Terms Available
CashConventional
HOA Fee Frequency
Monthly
MLS Area
Area02203Troy
Roads
Paved
School District
Troy
Schools
School District
Troy
Elementary School
Unknown
Middle School
Unknown
High School
Unknown
Listing courtesy of Century 21 Professionals Troy: jinnyyun40@yahoo.com

IDX provided courtesy of Realcomp II Ltd. via RealcompIILtd. Copyright © 2026 Realcomp II Ltd. Shareholders.
IDX information is provided exclusively for consumers' personal, non-commercial use and may not be used for any purpose other than to identify prospective properties consumers may be interested in purchasing and that the data is deemed reliable but not guaranteed accurate by the MLS.
IDX provided courtesy of Realcomp II Ltd. via RealcompIILtd. Copyright © 2026 Realcomp II Ltd. Shareholders.
IDX information is provided exclusively for consumers' personal, non-commercial use and may not be used for any purpose other than to identify prospective properties consumers may be interested in purchasing and that the data is deemed reliable but not guaranteed accurate by the MLS.
Neighborhood & Commute
Source: Walkscore
Disclosure: Community information and market data powered by Constellation Data Labs. Information is deemed reliable but not guaranteed.
Save
Ask
Tour
Hide
Did you know? You can invite friends and family to your search. They can join your search, rate and discuss listings with you.