Properties

Save
Ask
Tour
Hide
Share
$275,000
1 Day On Site

1650 Woodward Hts
Ferndale City, MI 48220

For Sale|Single Family Residence|Active
3
Beds
2
Total Baths
2
Full Baths
1,218
SqFt
$226
/SqFt
2000
Built
Subdivision:
FIRST ADD TO EAST URBANREST
County:
Oakland
Call Now: (248) 788-6318
Is this the listing for you? We can help make it yours.
(248) 788-6318
1650 Woodward Hts1650 Woodward Hts1650 Woodward Hts1650 Woodward Hts
Save
Ask
Tour
Hide
Share

Mortgage Calculator

Monthly Payment (Est.)

$1,255
Calculator powered by Showcase IDX, a Constellation1 Company. Copyright ©2026 Information is deemed reliable but not guaranteed.

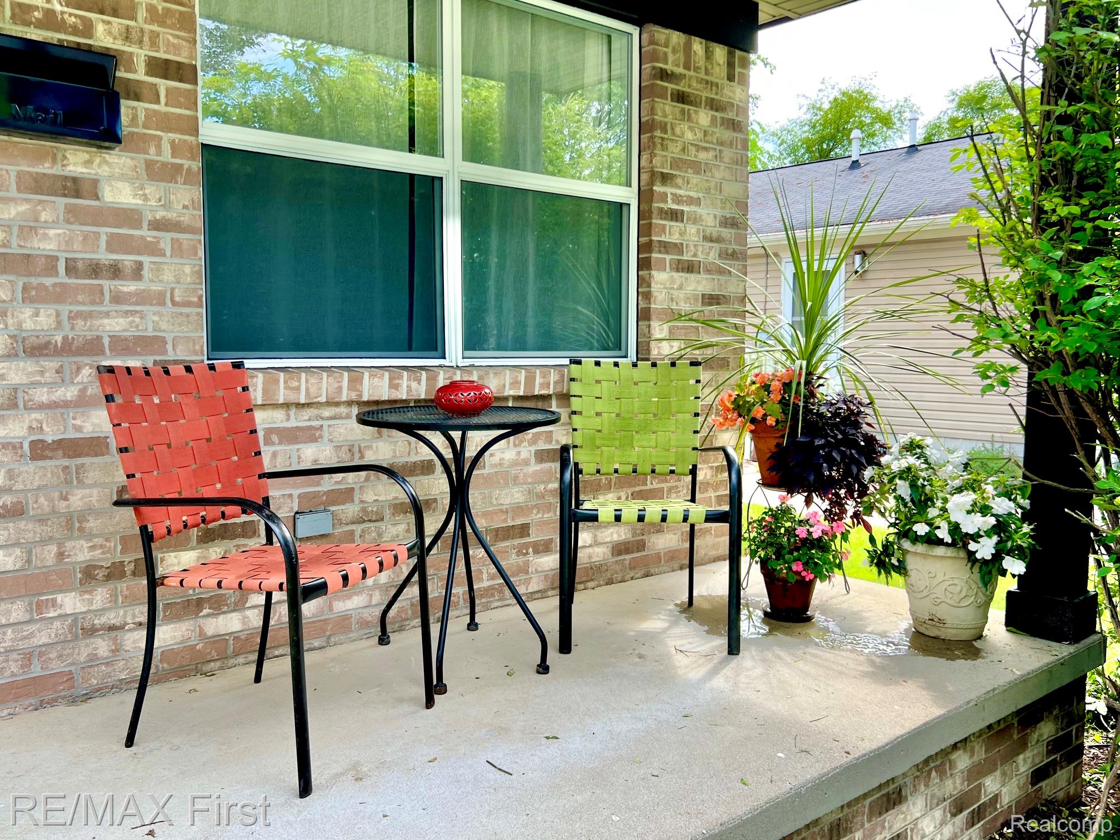
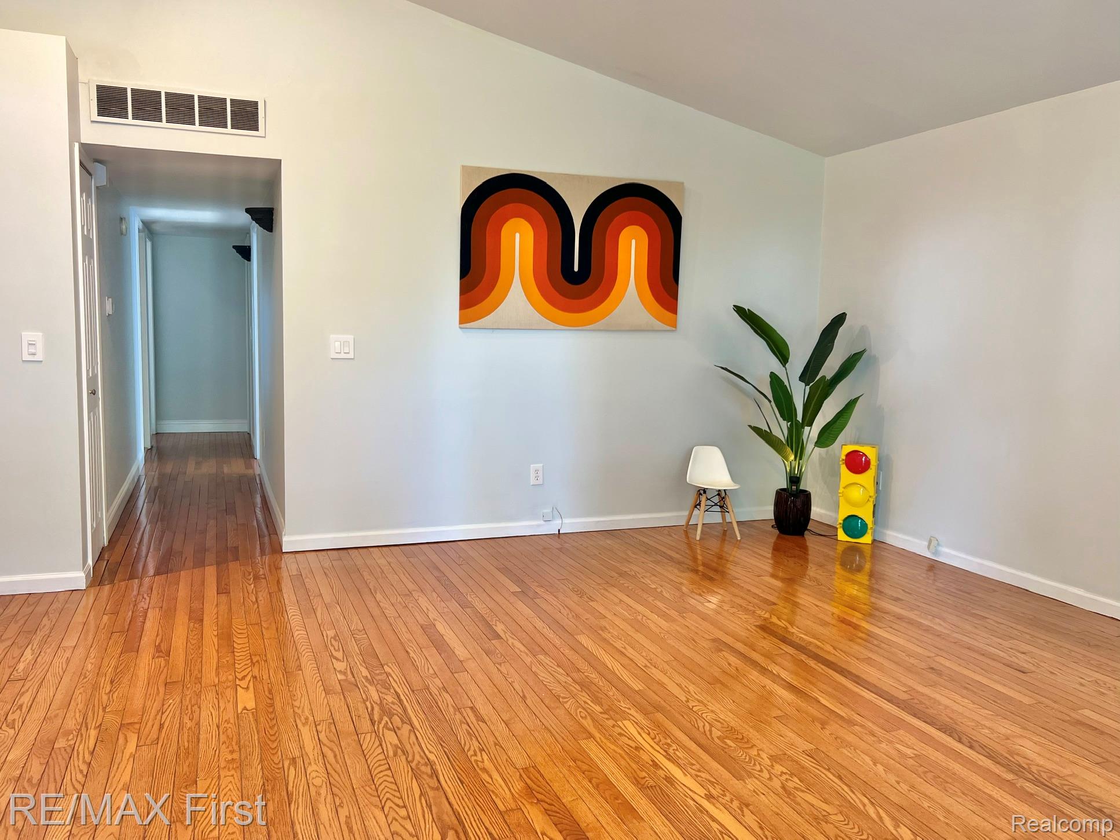
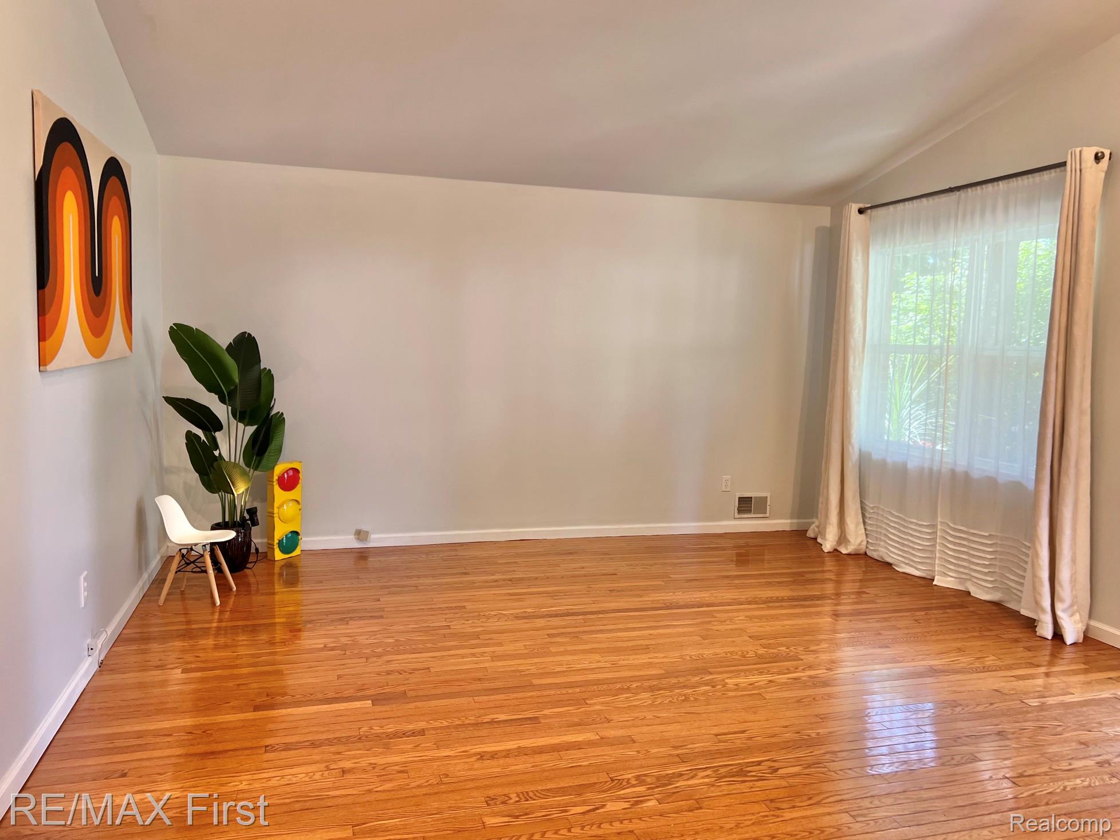
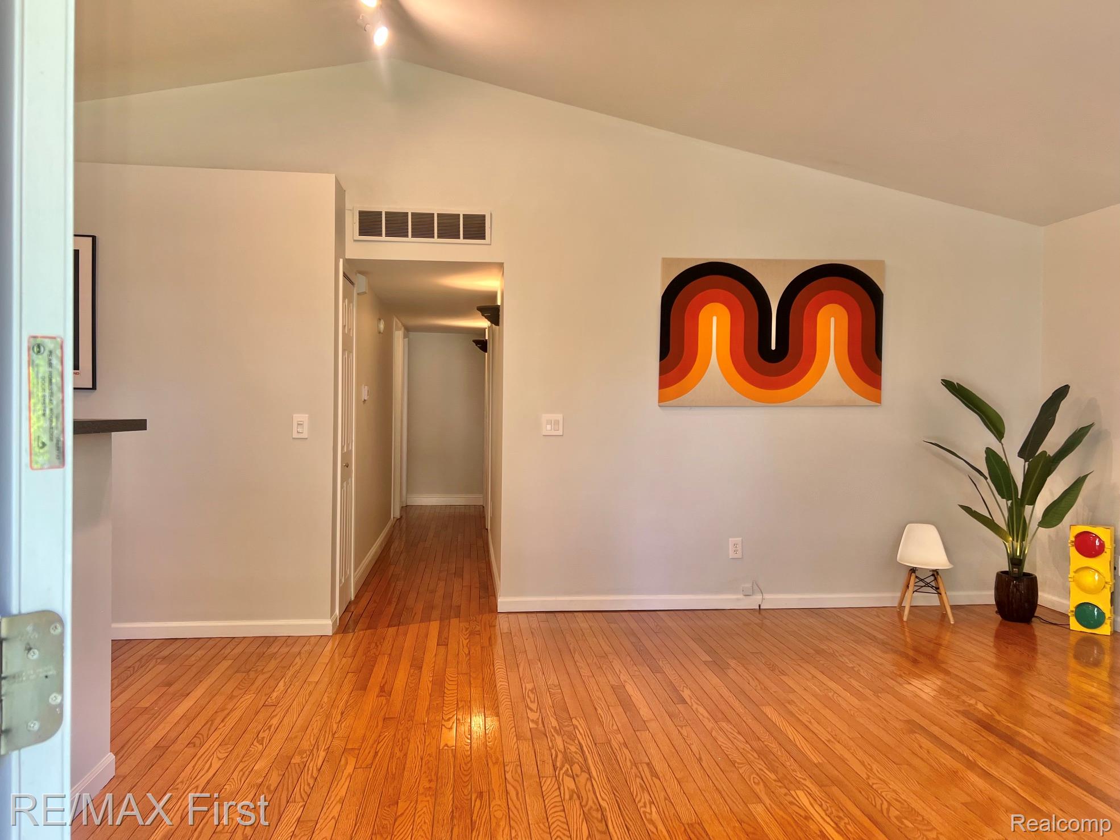
Live large in this spacious 3 bed 2 full bath newer ranch style Ferndale home. Engagement begins on the front sitting porch, continues to the huge open living/dining/kitchen area, & throughout the house. Featuring recessed lighting, soaring ceilings, oak hardwood floors, S.S. appliances, along with fresh,neutral decor, this is a winner. There is a hall bath that has been updated, & the primary bedroom features its own private full bath! There have been numerous capital improvements recently. The roof is brand new this year & the HVAC systems are upgraded. The primary bedroom features French doors that lead to a deck, & provides access to the fenced yard, the 2 car garage, & the patio area. Just steps away from Martin Park, (one of the cities largest & feature filled parks). Located in the Hazel Park school district, close to freeways, shopping, & all of the festivals citywide. This is a great house in a terrific Ferndale neighborhood. Possession will be @ closing. Live modern, Make Home Here.

Save
Ask
Tour
Hide
Share
Listing Snapshot
Price 
$275,000
Days On Site 
1 Day
Bedrooms 
3
Inside Area (SqFt) 
1,218 sqft
Total Baths 
2
Full Baths 
2
Partial Baths 
N/A
Lot Size 
0.12 Acres
Year Built 
2000
MLS® Number 
20261038981
Status 
Active
Property Tax 
$3,873.73
HOA/Condo/Coop Fees 
N/A
Sq Ft Source 
Public Records
Friends & Family
Recent Activity
yesterdayListing first seen on site
yesterdayListing updated with changes from the MLS®
General Features
Acres 
0.12
Cross Street 
Hilton and Woodward Hts
Disclosures 
Taxes Homestead Exempt
Garage 
Yes
Garage Spaces 
2
Levels 
One
Parking 
DetachedDrivewayGarage Door Opener
Property Sub Type 
Single Family Residence
Sewer 
Public Sewer
Special Circumstances 
Standard
SqFt Above 
1218
Style 
Ranch
Water Source 
Public
Interior Features
Appliances 
Gas Water HeaterDishwasherDryerFree-Standing Gas OvenFree-Standing Gas RangeFree-Standing RefrigeratorIce MakerRange HoodStainless Steel Appliance(s)Washer
Basement 
Crawl Space
Cooling 
Central Air
Heating 
Forced AirNatural Gas
BathFull 
Dimensions - 9 X 5
Bedroom 
Dimensions - 11 X 11
Kitchen 
Dimensions - 14 X 11
Living Room 
Dimensions - 16 X 16
Master Bathroom 
Dimensions - 12 X 11
Master Bedroom 
Dimensions - 9 X 5
Save
Ask
Tour
Hide
Share
Exterior Features
Construction Details 
BrickVinyl Siding
Exterior 
Lighting
Fencing 
Back YardFenced
Patio And Porch 
CoveredDeckPatioPorch
Pool Features 
None
Roof 
Asphalt
Community Features
Building Access 
GroundLevelwSteps
Community Features 
Sidewalks
Financing Terms Available 
CashConventional
MLS Area 
Area02258Ferndale
Roads 
Paved
School District 
HazelPark
Schools
School District
HazelPark
Elementary School
Unknown
Middle School
Unknown
High School
Unknown
Listing courtesy of RE/MAX First: KeithAlanWeber@gmail.com


IDX provided courtesy of Realcomp II Ltd. via RealcompIILtd. Copyright © 2026 Realcomp II Ltd. Shareholders.

IDX information is provided exclusively for consumers' personal, non-commercial use and may not be used for any purpose other than to identify prospective properties consumers may be interested in purchasing and that the data is deemed reliable but not guaranteed accurate by the MLS.

Neighborhood & Commute
Source: Walkscore
Disclosure: Community information and market data powered by Constellation Data Labs. Information is deemed reliable but not guaranteed.
Save
Ask
Tour
Hide
Share

Connect with Zamzam & Associates