Properties

Save
Ask
Tour
Hide
Share
$299,900
1 Day On Site

2483 Walce Drive
West Bloomfield Charter Township, MI 48324
For Sale|Single Family Residence|Active
3
Beds
2
Total Baths
1
Full Bath
1
Partial Bath
1,505
SqFt
$199
/SqFt
1954
Built
Subdivision:
SYLVAN MANOR - W BLOOMFIELD
County:
Oakland
Call Now: (248) 788-6318
Is this the listing for you? We can help make it yours.
(248) 788-6318
2483 Walce Drive2483 Walce Drive2483 Walce Drive2483 Walce Drive
Save
Ask
Tour
Hide
Share

Mortgage Calculator

Monthly Payment (Est.)

$1,368
Calculator powered by Showcase IDX, a Constellation1 Company. Copyright ©2026 Information is deemed reliable but not guaranteed.

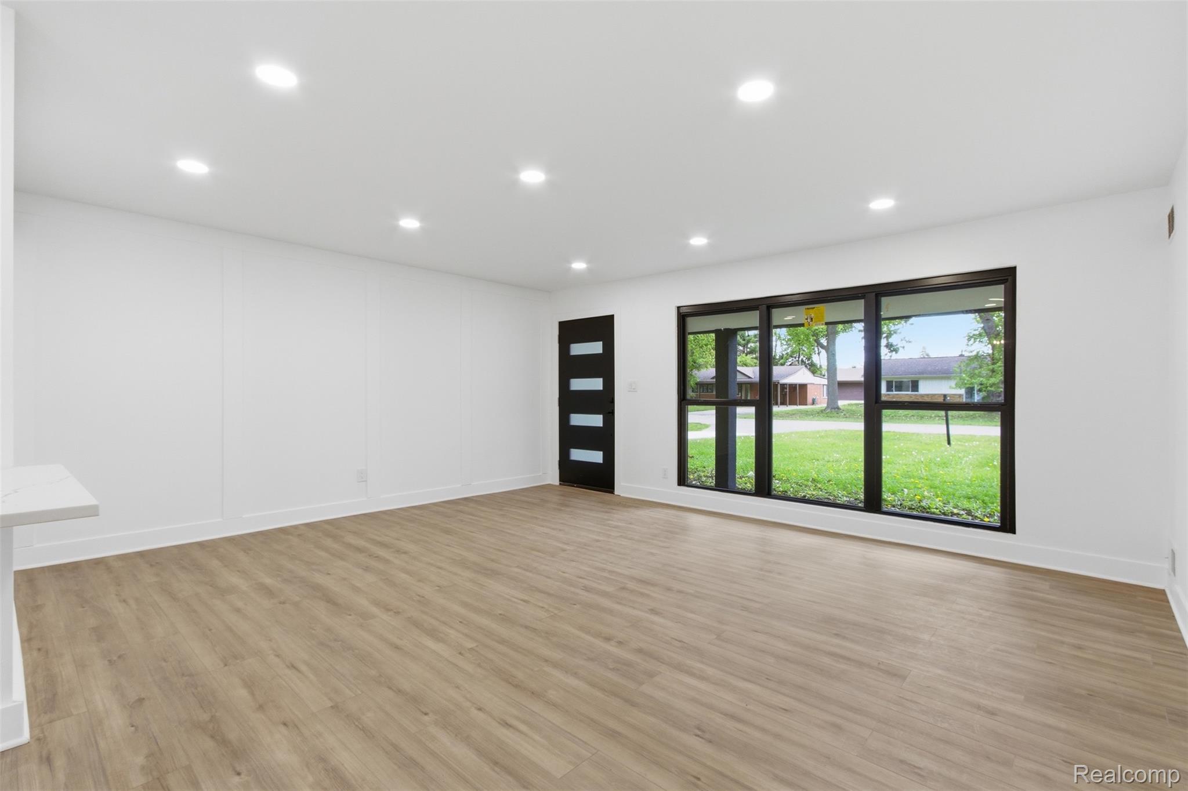
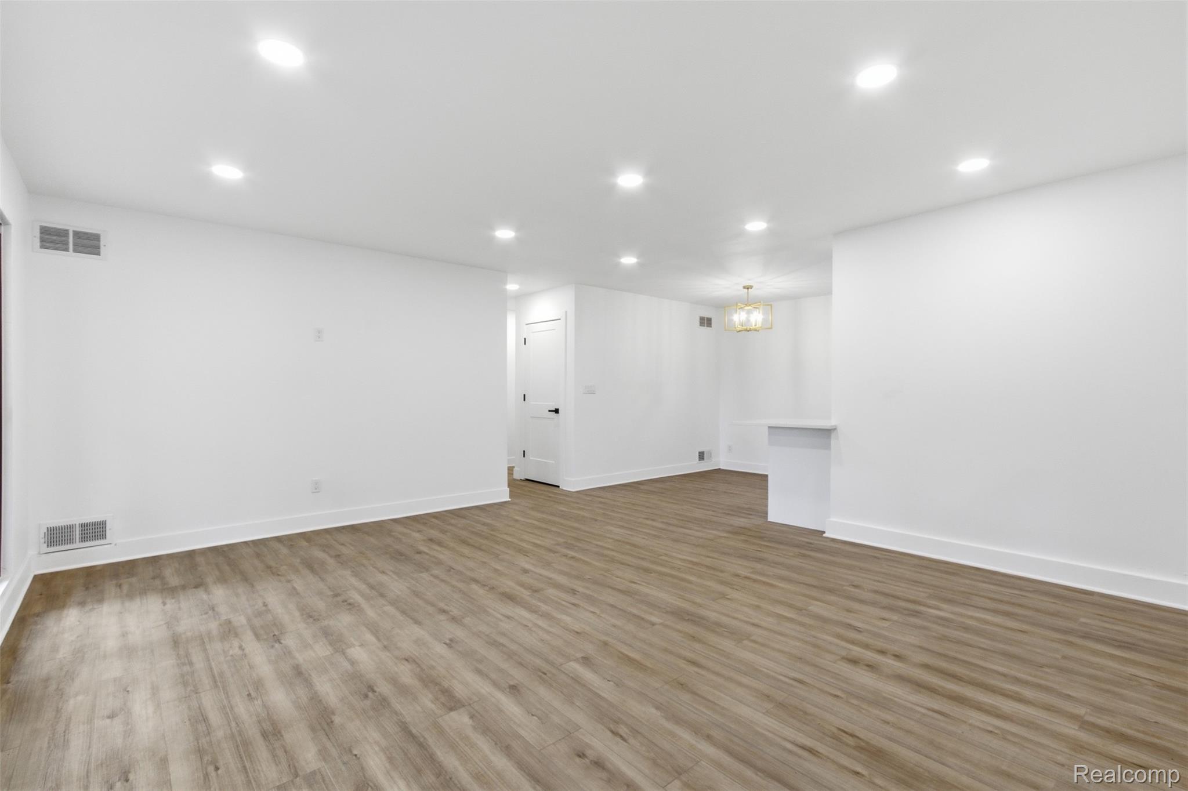
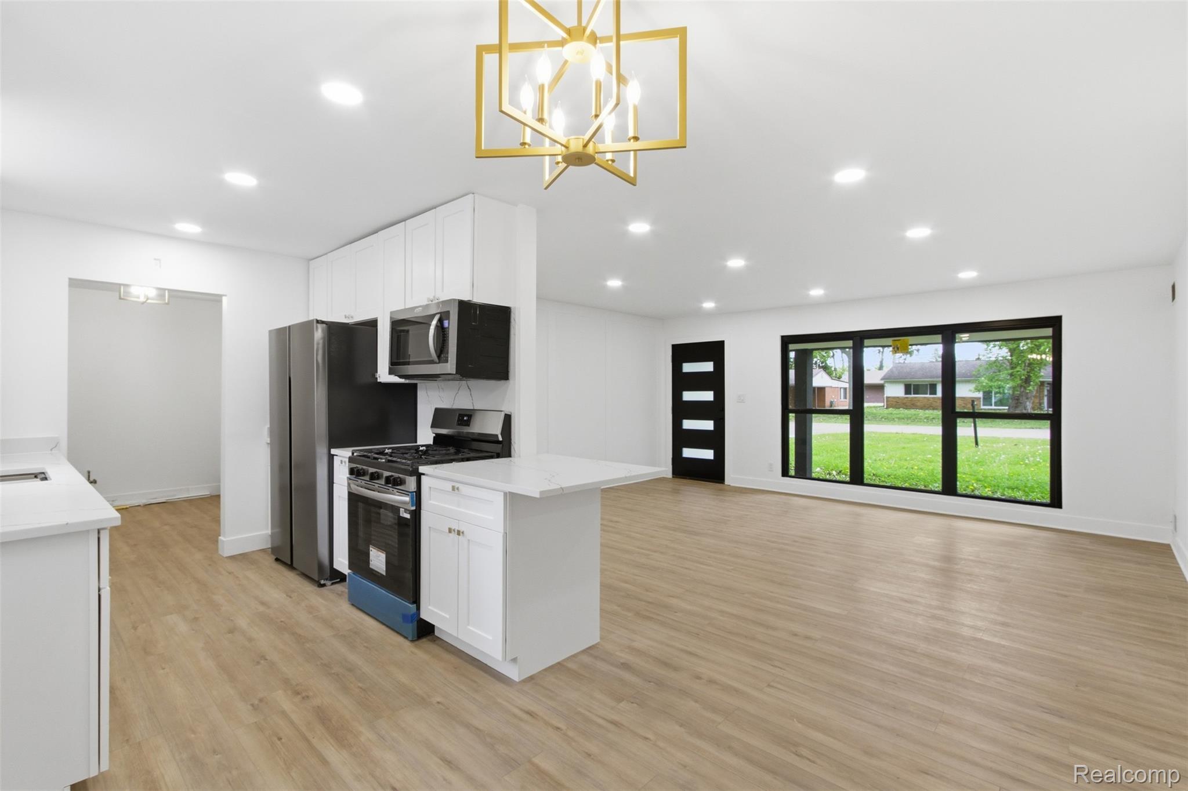
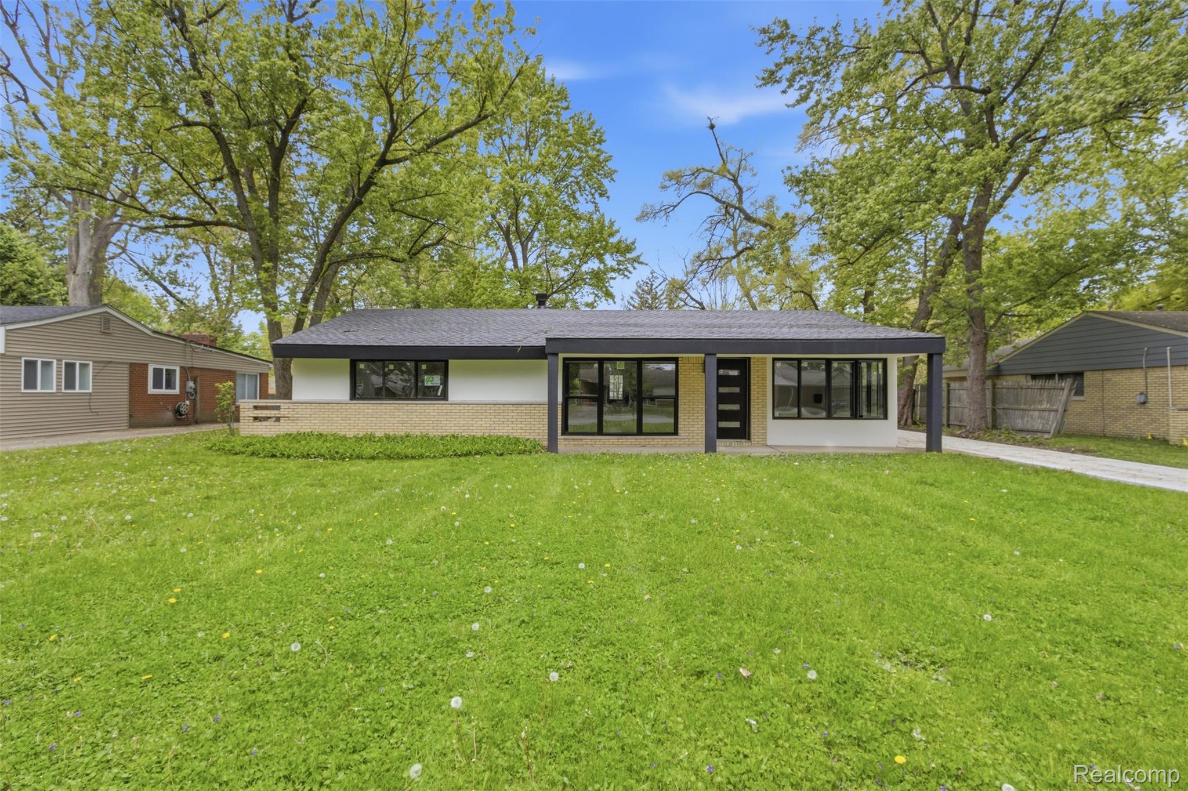
Modern luxury meets turnkey convenience in this completely renovated West Bloomfield ranch. Thoughtfully redesigned inside and out, this home features a striking contemporary exterior with new windows, new roof, updated driveway, fresh landscaping, and premium finishes throughout. Step inside to an open and light-filled layout showcasing brand-new flooring, custom trim work, designer lighting, an updated kitchen with modern cabinetry and countertops, and beautifully renovated bathrooms. Nearly every surface of this home has been refreshed, creating a clean, high-end feel rarely found at this price point. The spacious living areas and oversized windows provide exceptional natural light, while the covered front entry adds architectural character and curb appeal. Located in a desirable West Bloomfield neighborhood close to shopping, dining, parks, and top-rated schools. Move-in ready with major updates already completed simply unpack and enjoy.

Save
Ask
Tour
Hide
Share
Listing Snapshot
Price 
$299,900
Days On Site 
1 Day
Bedrooms 
3
Inside Area (SqFt) 
1,505 sqft
Total Baths 
2
Full Baths 
1
Partial Baths 
1
Lot Size 
0.26 Acres
Year Built 
1954
MLS® Number 
20261039328
Status 
Active
Property Tax 
$3,232.44
HOA/Condo/Coop Fees 
N/A
Sq Ft Source 
Owner
Friends & Family
Recent Activity
12 hours agoStatus changed to Active
12 hours agoListing updated with changes from the MLS®
yesterdayListing first seen on site
General Features
Acres 
0.26
Cross Street 
Off Middlebelt between Orchard Lake and Square Lak
Disclosures 
Taxes Not Homestead Exempt
Foundation 
Slab
Garage 
Yes
Garage Spaces 
1.5
Levels 
One
Parking 
Detached
Pets 
Yes
Property Sub Type 
Single Family Residence
Sewer 
Public Sewer
Special Circumstances 
Standard
SqFt Above 
1505
Style 
Ranch
Water Source 
Other
Interior Features
Appliances 
Gas Water HeaterDishwasherFree-Standing Gas OvenFree-Standing Gas RangeFree-Standing RefrigeratorMicrowave
Cooling 
Central Air
Electric 
Circuit Breakers
Heating 
Forced AirNatural Gas
Laundry Features 
Gas Dryer HookupLaundry RoomWasher Hookup
BathFull 
Dimensions - 7 X 5
BathLav 
Dimensions - 5 X 5
Bedroom 
Dimensions - 12 X 12
BreakfastNookRoom 
Dimensions - 9 X 9
Family Room 
Dimensions - 18 X 18
FourSeasonRoom 
Dimensions - 12 X 10
Kitchen 
Dimensions - 14 X 9
Laundry 
Dimensions - 10 X 8
Master Bathroom 
Dimensions - 18 X 12
Save
Ask
Tour
Hide
Share
Exterior Features
Construction Details 
BrickStucco
Exterior 
Lighting
Fencing 
Back Yard
Patio And Porch 
CoveredPatio
Pool Features 
None
Community Features
Building Access 
GroundLevel
Financing Terms Available 
CashConventionalFHAVA Loan
MLS Area 
Area02181WestBloomfieldTwp
Roads 
Paved
School District 
Pontiac
Schools
School District
Pontiac
Elementary School
Unknown
Middle School
Unknown
High School
Unknown
Listing courtesy of Babi Realty LLC: mike.babi@babirealty.com


IDX provided courtesy of Realcomp II Ltd. via RealcompIILtd. Copyright © 2026 Realcomp II Ltd. Shareholders.

IDX information is provided exclusively for consumers' personal, non-commercial use and may not be used for any purpose other than to identify prospective properties consumers may be interested in purchasing and that the data is deemed reliable but not guaranteed accurate by the MLS.

Neighborhood & Commute
Source: Walkscore
Disclosure: Community information and market data powered by Constellation Data Labs. Information is deemed reliable but not guaranteed.
Save
Ask
Tour
Hide
Share

Connect with Zamzam & Associates