Properties

Save
Ask
Tour
Hide
Share
$685,000
1 Day On Site

2141 Hickory Leaf Court N
Rochester Hills City, MI 48309

Single Family Residence|Coming Soon
4
Beds
4
Total Baths
3
Full Baths
1
Partial Bath
3,096
SqFt
$221
/SqFt
1981
Built
Subdivision:
WHISPERING WILLOWS 1
County:
Oakland
Call Now: (248) 788-6318
Is this the listing for you? We can help make it yours.
(248) 788-6318
2141 Hickory Leaf Court N2141 Hickory Leaf Court N2141 Hickory Leaf Court N2141 Hickory Leaf Court N
Save
Ask
Tour
Hide
Share

Mortgage Calculator

Monthly Payment (Est.)

$3,125
Calculator powered by Showcase IDX, a Constellation1 Company. Copyright ©2026 Information is deemed reliable but not guaranteed.

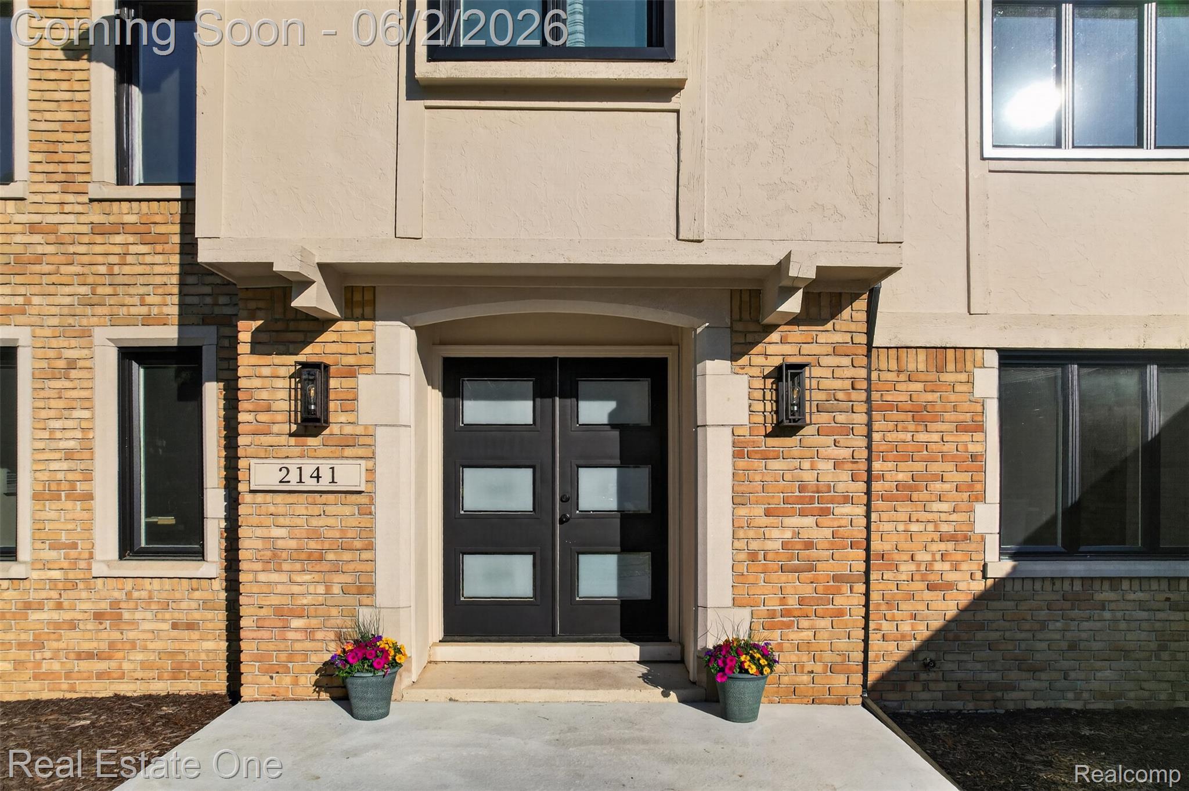
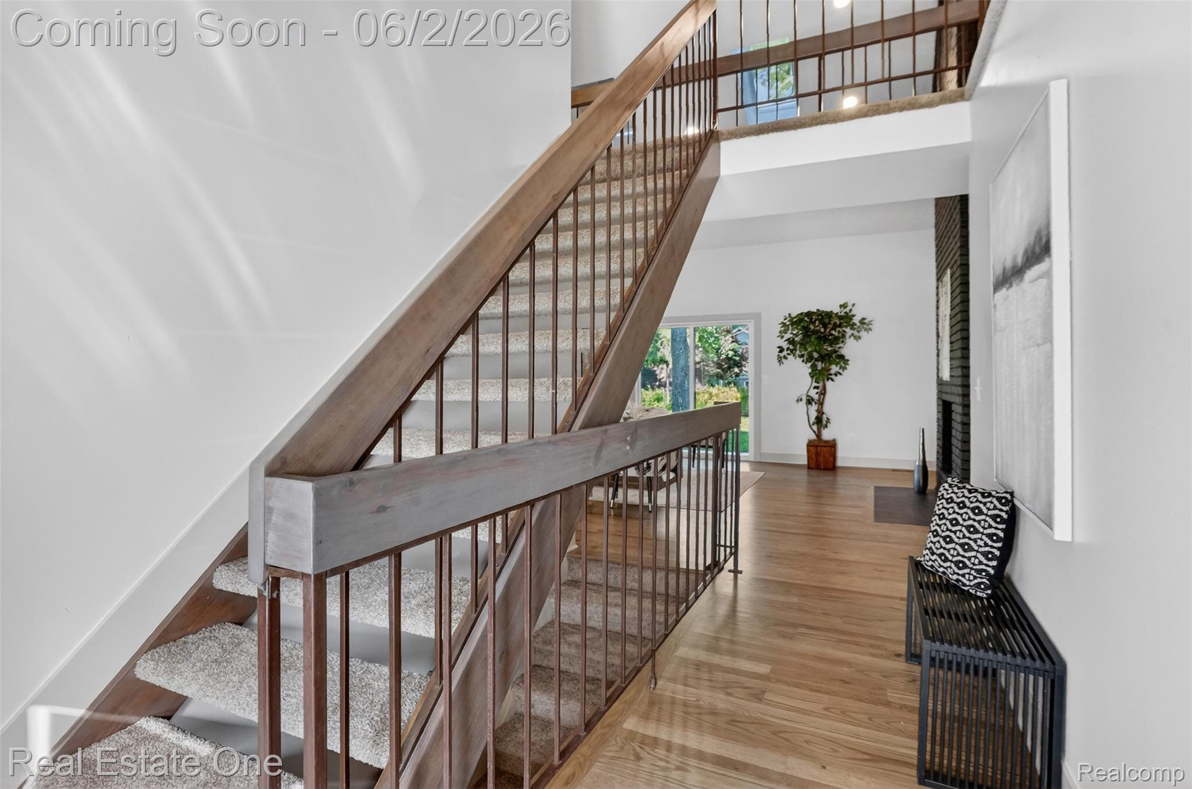
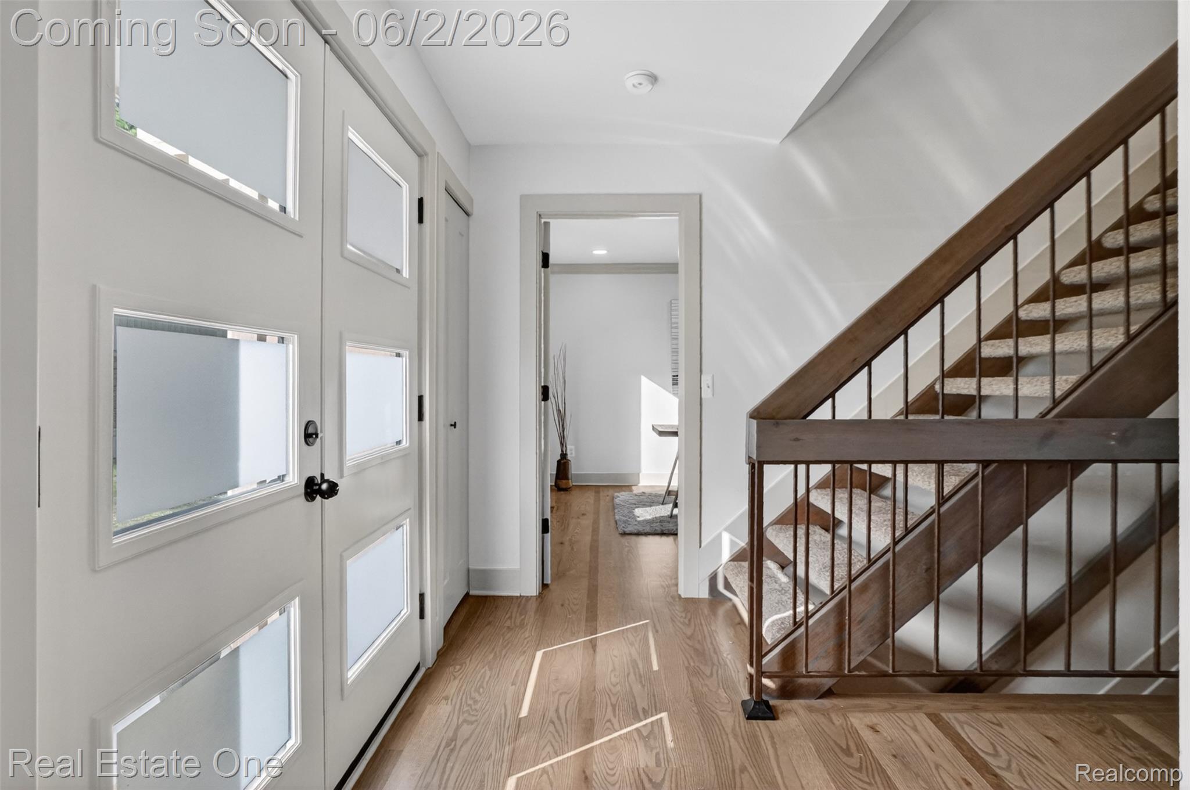
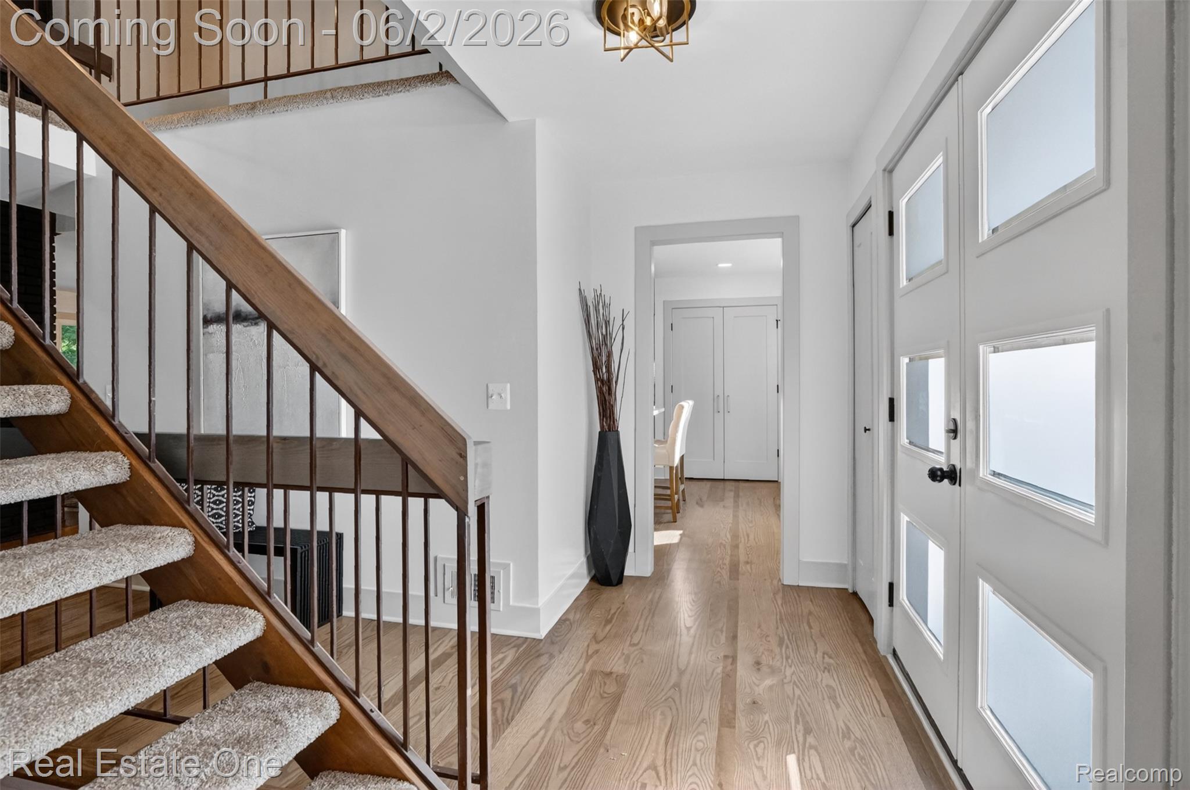
This stunning Rochester Hills contemporary home has been completely transformed in 2026 with city permits and licensed contractors, delivering a move-in-ready masterpiece of modern luxury. The exterior features a brand-new architectural asphalt roof with sleek black gutters, energy-efficient black windows, a freshly poured concrete driveway, sidewalk, and front porch, plus a striking custom double door with decorative glass. Inside, the home boasts beautiful custom-milled solid oak hardwood floors, fresh neutral paint, and all-new doors, trim, and lighting throughout. The gourmet kitchen has been fully redesigned with premium cabinetry, quartz countertops, stainless steel appliances, a large island with bar seating, and a spacious walk-in pantry with appliance garage. A stylish wet bar with beverage refrigerator enhances the family room, while two large patios provide seamless indoor-outdoor living overlooking the private backyard. The luxurious primary suite offers a private balcony, an expansive walk-in closet with custom organizers, and a spa-like bathroom featuring an extra-deep walk-in shower with Euro glass doors and a private toilet room. All four bathrooms have been completely updated with new tile, cabinetry, and fixtures, including a new en-suite in the guest suite. Additional highlights include a large first-floor laundry room, a convenient mudroom with custom storage, finished garage, updated electrical and plumbing, a new high-efficiency furnace and air conditioning system, solar-operated skylights with remote blinds, and a clean, freshly painted basement. With meticulous attention to every detail, this fully renovated home is ready for immediate enjoyment.

Save
Ask
Tour
Hide
Share
Listing Snapshot
Price 
$685,000
Days On Site 
1 Day
Bedrooms 
4
Inside Area (SqFt) 
3,096 sqft
Total Baths 
4
Full Baths 
3
Partial Baths 
1
Lot Size 
0.34 Acres
Year Built 
1981
MLS® Number 
20261039371
Status 
Coming Soon
Property Tax 
$5,762
HOA/Condo/Coop Fees 
$17.5 monthly
Sq Ft Source 
Appraiser
Friends & Family
Recent Activity
yesterdayListing first seen on site
yesterdayListing updated with changes from the MLS®
General Features
Acres 
0.34
Attached Garage 
Yes
Cross Street 
Livernois and Hamilin
Disclosures 
No Restrictions, Taxes Not Homestead Exempt
Garage 
Yes
Garage Spaces 
2.5
Levels 
Two
Parking 
AttachedGarage Door Opener
Pets 
Cats OKDogs OKYes
Property Sub Type 
Single Family Residence
Sewer 
Public Sewer
Special Circumstances 
Standard
SqFt Above 
3096
Style 
Contemporary
Utilities 
Underground UtilitiesSewer AvailableWater Available
Water Source 
Public
Interior Features
Appliances 
Gas Water HeaterDishwasherFree-Standing Gas RangeFree-Standing RefrigeratorMicrowaveRange HoodWine Refrigerator
Basement 
FullInterior EntryUnfinishedSump Pump
Cooling 
Ceiling Fan(s)Central Air
Electric 
Circuit Breakers220 Volts
Fireplace 
Yes
Fireplace Features 
Family RoomLiving RoomWood Burning
Furnished 
Unfurnished
Heating 
Forced AirNatural Gas
Interior 
Entrance FoyerHigh Speed InternetWet BarSmart Thermostat
Laundry Features 
Gas Dryer HookupLaundry Room
BathFull 
Dimensions - 9 X 8Level - Second
BathLav 
Dimensions - 6 X 4
Bedroom 
Dimensions - 12 X 12Level - Second
Dining Room 
Dimensions - 16 X 12
Family Room 
Dimensions - 22 X 16
Kitchen 
Dimensions - 14 X 12
Laundry 
Dimensions - 10 X 7
Library 
Dimensions - 14 X 12
Living Room 
Dimensions - 20 X 16
Master Bathroom 
Dimensions - 17 X 13Level - Second
Master Bedroom 
Dimensions - 10 X 8Level - Second
Save
Ask
Tour
Hide
Share
Exterior Features
Construction Details 
BrickWood Siding
Exterior 
Lighting
Lot Features 
Cul-De-SacIrregular LotLevel
Patio And Porch 
PatioPorch
Pool Features 
None
Roof 
Asphalt
Community Features
Association Dues 
210
Building Access 
GroundLevelwSteps
Financing Terms Available 
CashConventionalFHAVA Loan
HOA Fee Frequency 
Annually
MLS Area 
Area02151RochesterHills
Roads 
Paved
School District 
Avondale
Schools
School District
Avondale
Elementary School
Unknown
Middle School
Unknown
High School
Unknown
Listing courtesy of Real Estate One-Rochester: ray.thietten@gmail.com


IDX provided courtesy of Realcomp II Ltd. via RealcompIILtd. Copyright © 2026 Realcomp II Ltd. Shareholders.

IDX information is provided exclusively for consumers' personal, non-commercial use and may not be used for any purpose other than to identify prospective properties consumers may be interested in purchasing and that the data is deemed reliable but not guaranteed accurate by the MLS.

Neighborhood & Commute
Source: Walkscore
Disclosure: Community information and market data powered by Constellation Data Labs. Information is deemed reliable but not guaranteed.
Save
Ask
Tour
Hide
Share

Connect with Zamzam & Associates