Properties

Save
Ask
Tour
Hide
Share
$535,000
1 Day On Site

5020 Whitlow Court
Commerce Charter Township, MI 48382

For Sale|Single Family Residence|Active
3
Beds
4
Total Baths
3
Full Baths
1
Partial Bath
3,766
SqFt
$142
/SqFt
1992
Built
Subdivision:
MOUNT ROYAL ESTATES SUB
County:
Oakland
Call Now: (248) 788-6318
Is this the listing for you? We can help make it yours.
(248) 788-6318
Upcoming Open Houses
Sun, May 31, 12:00 PM - 2:00 PM
5020 Whitlow Court5020 Whitlow Court5020 Whitlow Court5020 Whitlow Court
Save
Ask
Tour
Hide
Share

Mortgage Calculator

Monthly Payment (Est.)

$2,441
Calculator powered by Showcase IDX, a Constellation1 Company. Copyright ©2026 Information is deemed reliable but not guaranteed.

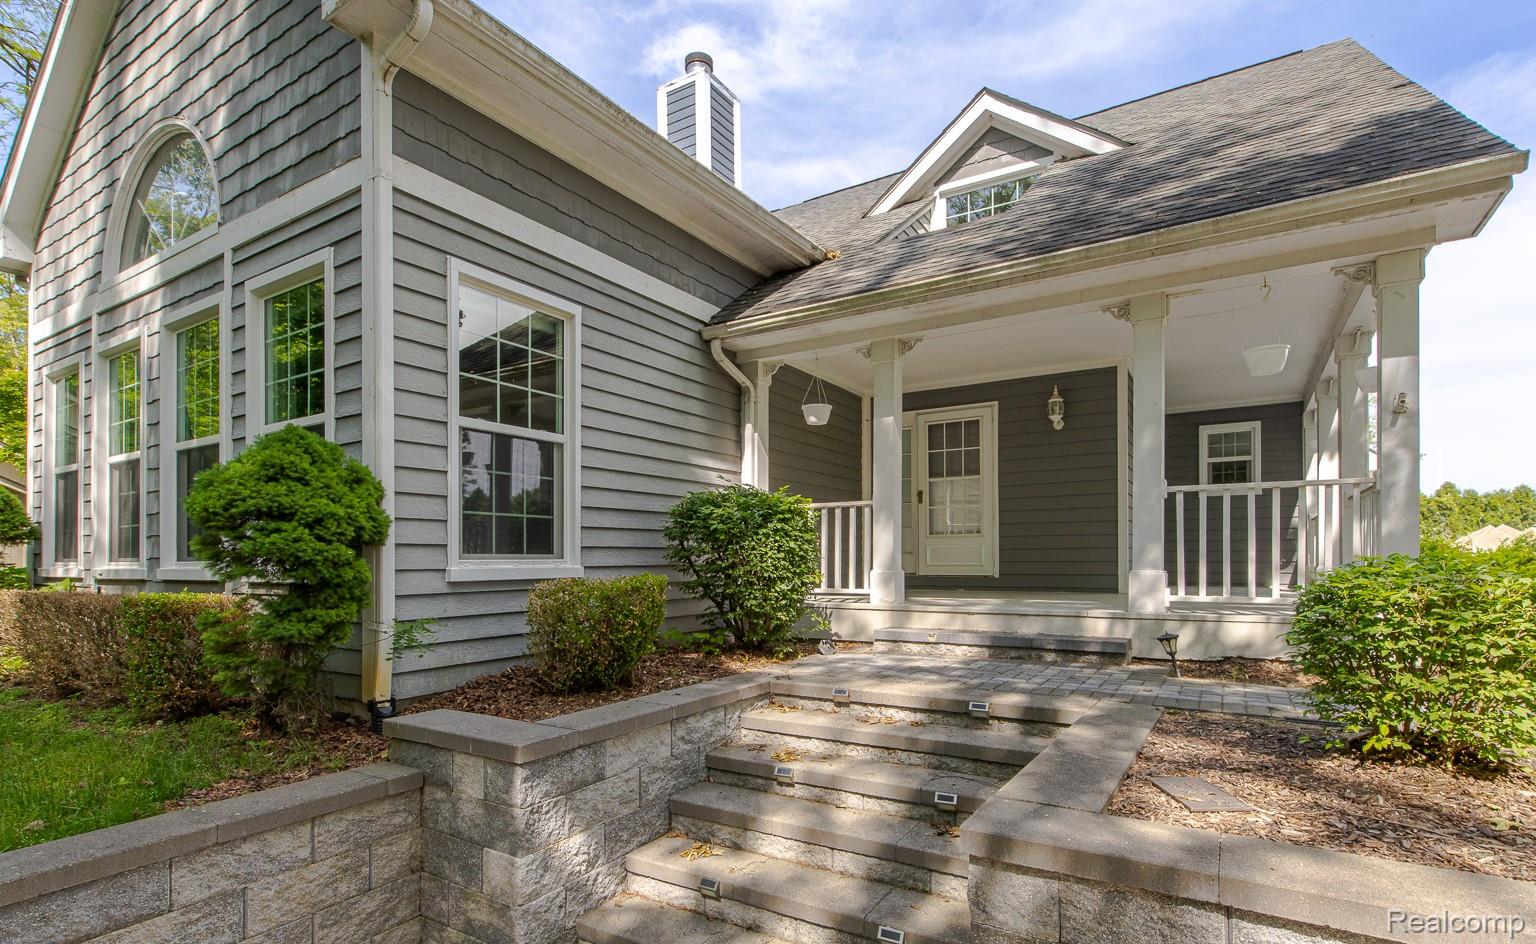
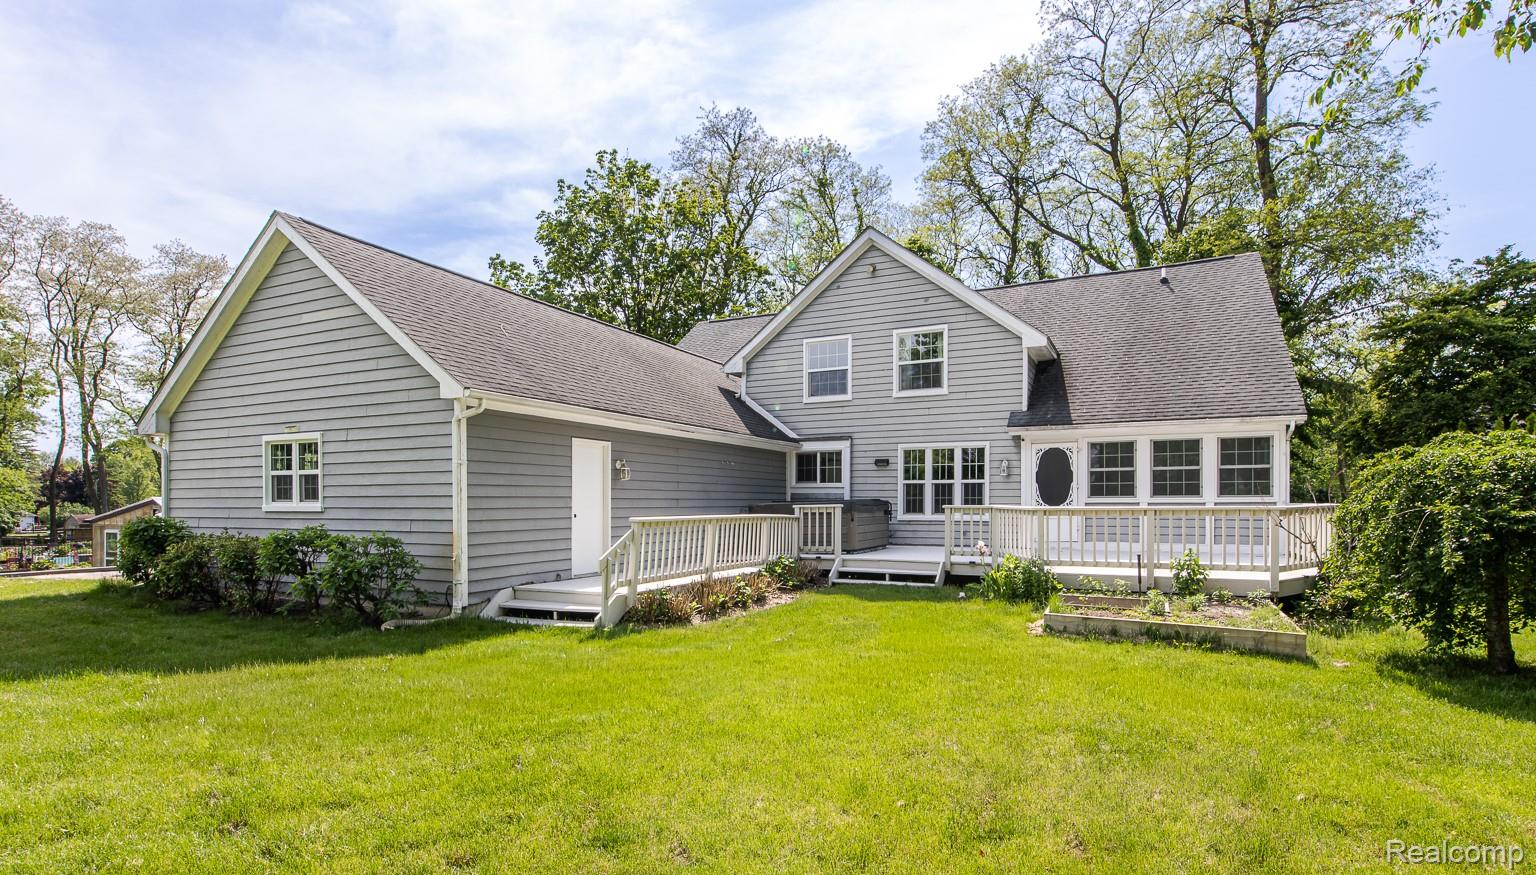
Tucked among mature trees on a private nearly one acre lot, this Commerce Township home offers the rare combination of privacy, recreation, and convenience. The setting feels like a weekend getaway, with a wooded backyard that creates a true up-north atmosphere, yet you're just minutes from shopping, dining, parks, and everyday amenities. Through the Mt. Royal Association, residents enjoy private beach access and a boat launch on All Sports Commerce Lake, making it easy to spend summer days boating, kayaking, fishing, swimming, or simply enjoying life on the water. Inside, the home offers spacious and flexible living areas, including a finished basement that provides additional room for entertaining, hobbies, a home office, fitness area, or recreation room. Recent updates include new fiberglass windows (2024), refinished bathroom surfaces (2025), new upstairs carpeting (2025), granite countertops, and numerous mechanical improvements that help provide confidence for years to come. Outside, the private backyard is the true highlight. Surrounded by mature trees, it's a place where you can unwind in the hot tub, enjoy morning coffee while listening to the birds, gather with friends around a fire, or simply appreciate the peaceful setting. It's the kind of backyard that makes you forget you're still in the heart of Commerce Township. Additional improvements include new brick retaining walls, garage doors, water heater, water softener and iron filtration system, furnace, air conditioning, and recent septic maintenance and testing. If you've been searching for a home that offers privacy, access to all-sports Commerce Lake, and a setting that feels miles away from the hustle and bustle, 5020 Whitlow Court delivers a lifestyle that's increasingly hard to find.

Save
Ask
Tour
Hide
Share
Listing Snapshot
Price 
$535,000
Days On Site 
1 Day
Bedrooms 
3
Inside Area (SqFt) 
3,766 sqft
Total Baths 
4
Full Baths 
3
Partial Baths 
1
Lot Size 
0.84 Acres
Year Built 
1992
MLS® Number 
20261039401
Status 
Active
Property Tax 
$6,419
HOA/Condo/Coop Fees 
$12.92 monthly
Sq Ft Source 
Assessor
Friends & Family
Recent Activity
12 hours agoStatus changed to Active
12 hours agoListing updated with changes from the MLS®
yesterdayListing first seen on site
General Features
Acres 
0.84
Cross Street 
W Wise and N Commerce
Disclosures 
Exclusions Do Not Exist, Taxes Homestead Exempt
Garage 
Yes
Garage Spaces 
3
Levels 
Two
Parking 
AttachedGarage Faces Side
Property Sub Type 
Single Family Residence
Sewer 
Septic Tank
Special Circumstances 
Standard
SqFt Above 
2716
SqFt Below 
1050
Style 
CapeCod
Water Source 
PrivateWell
Interior Features
Appliances 
DishwasherDryerFree-Standing Electric RangeFree-Standing RefrigeratorMicrowaveWasher
Basement 
Partially Finished
Cooling 
Ceiling Fan(s)Central Air
Fireplace 
Yes
Fireplace Features 
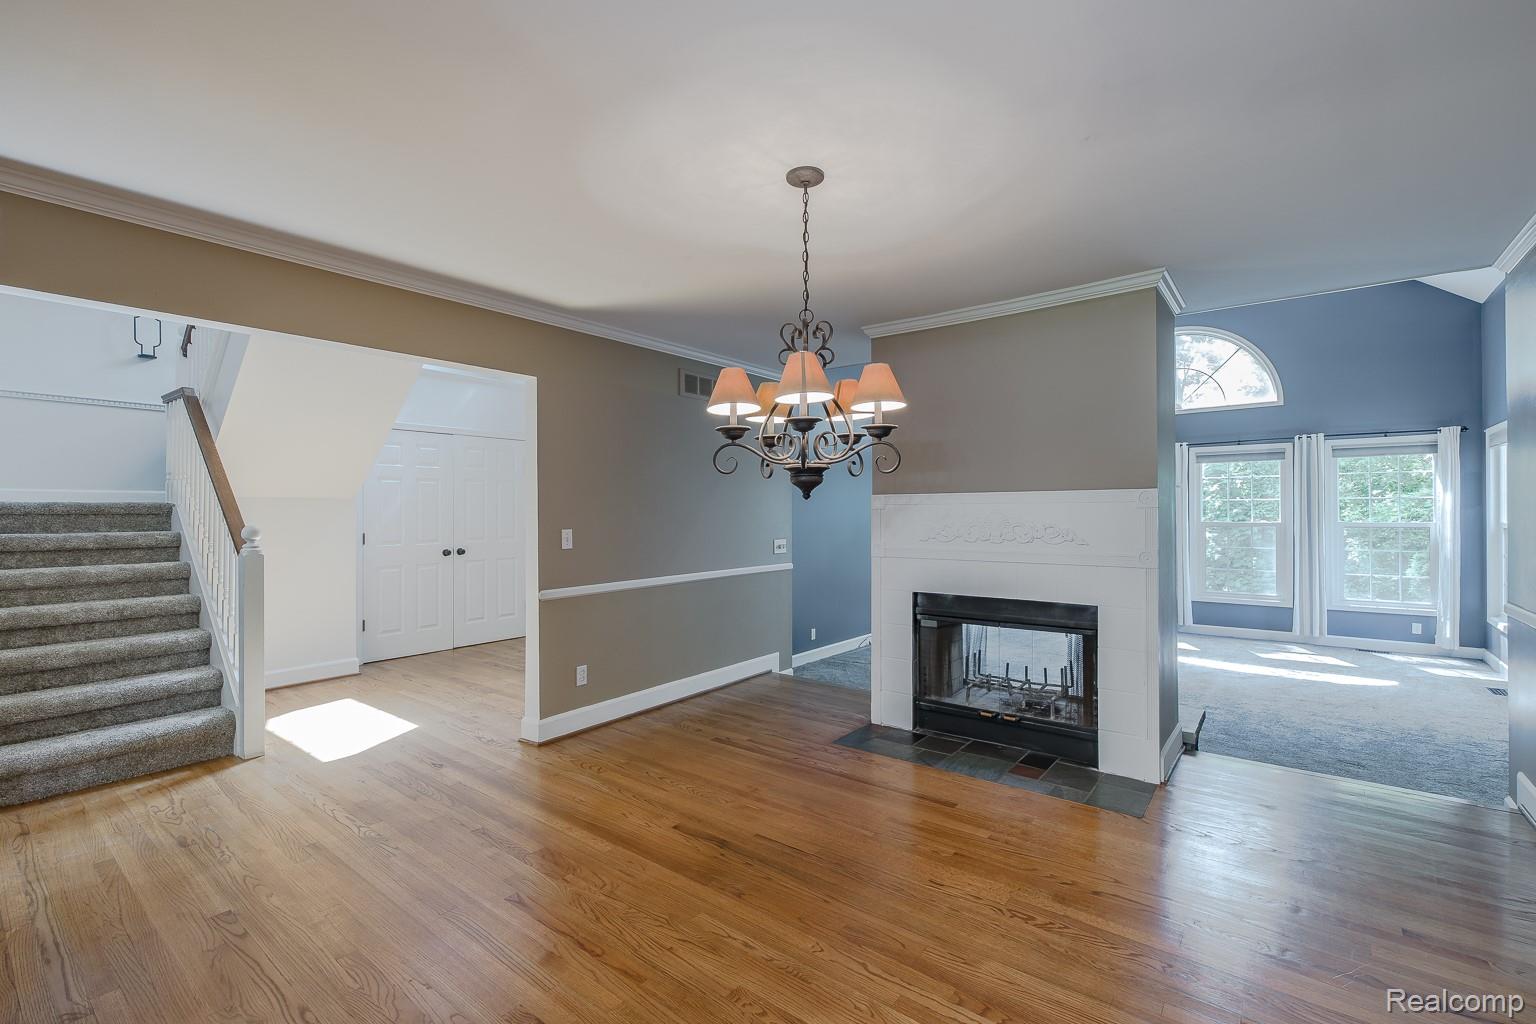
Dining RoomDouble SidedGasLiving Room
Heating 
Forced AirNatural Gas
Interior 
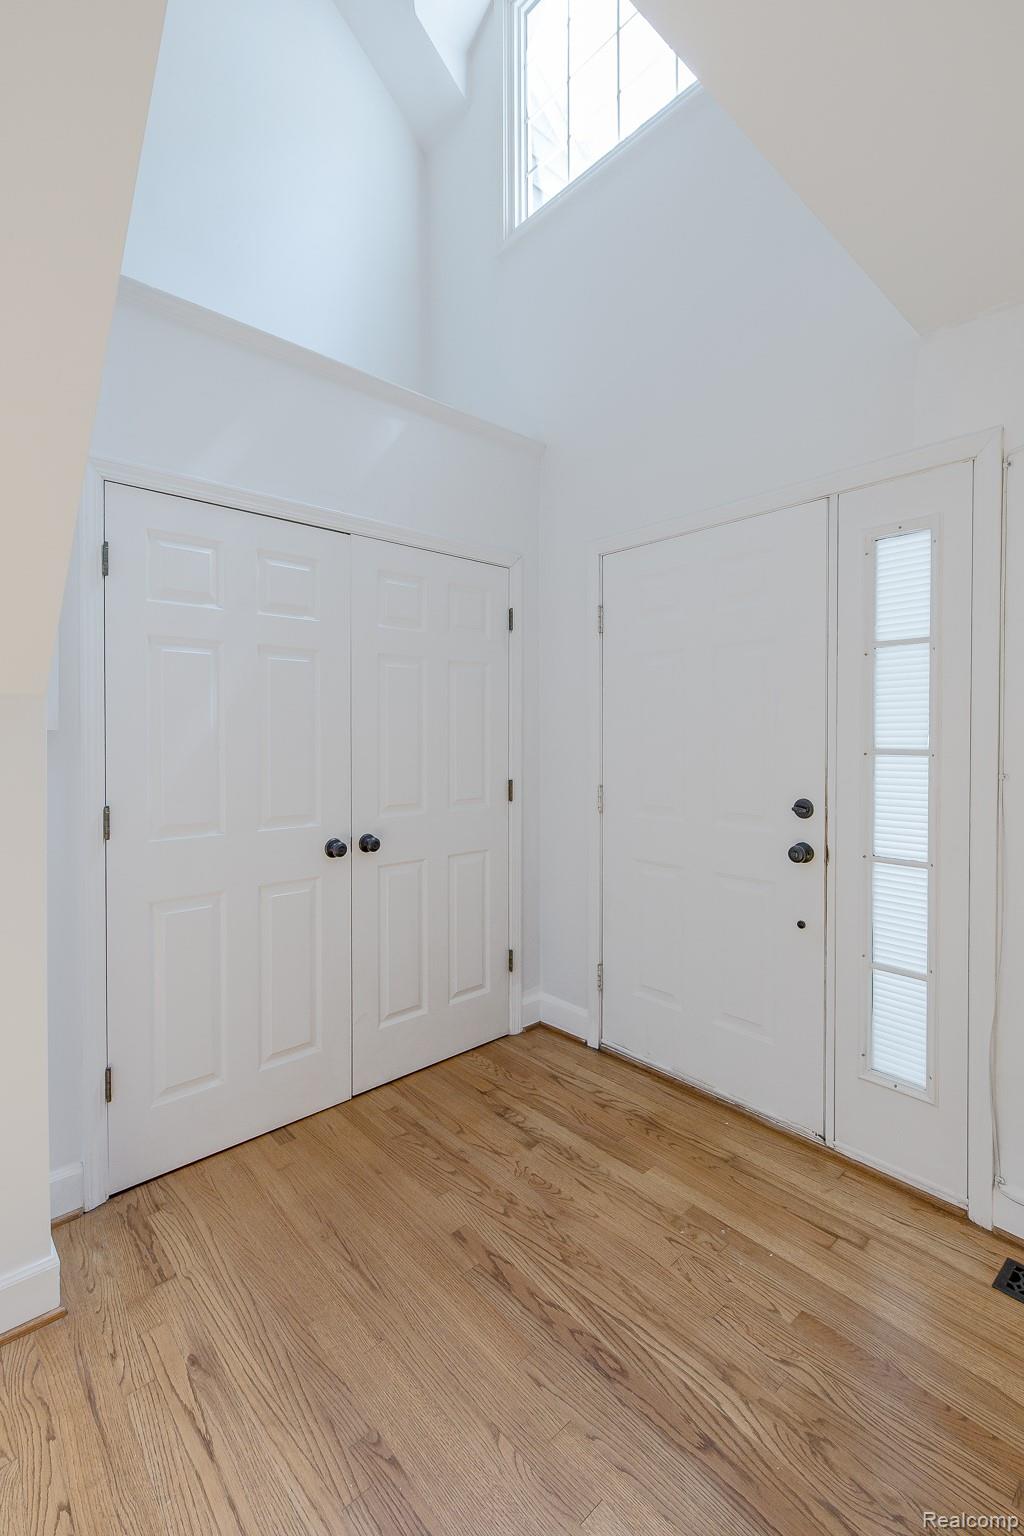
Entrance Foyer
BathFull 
Dimensions - 8 X 8Level - Second
BathLav 
Dimensions - 8 X 5
Bedroom 
Dimensions - 15 X 10Level - Second
BreakfastNookRoom 
Dimensions - 12 X 9
Dining Room 
Dimensions - 14 X 13
Kitchen 
Dimensions - 14 X 14
Laundry 
Dimensions - 18 X 8
Living Room 
Dimensions - 19 X 18
Master Bathroom 
Dimensions - 16 X 14
Master Bedroom 
Dimensions - 14 X 6
SittingRoom 
Dimensions - 21 X 11Level - Second
ThreeSeasonRoom 
Dimensions - 14 X 10
Save
Ask
Tour
Hide
Share
Exterior Features
Construction Details 
Aluminum SidingVinyl Siding
Patio And Porch 
DeckEnclosedPorch
Pool Features 
None
Road Frontage 
Private Road
Waterfront Features 
Beach AccessLake Privileges
Community Features
Association Dues 
155
Building Access 
GroundLevel
Financing Terms Available 
CashConventionalFHAVA Loan
HOA Fee Frequency 
Annually
MLS Area 
Area02171CommerceTwp
Roads 
Paved
School District 
WalledLake
Schools
School District
WalledLake
Elementary School
Unknown
Middle School
Unknown
High School
Unknown
Listing courtesy of Keller Williams Premier: msoufrine@me.com


IDX provided courtesy of Realcomp II Ltd. via RealcompIILtd. Copyright © 2026 Realcomp II Ltd. Shareholders.

IDX information is provided exclusively for consumers' personal, non-commercial use and may not be used for any purpose other than to identify prospective properties consumers may be interested in purchasing and that the data is deemed reliable but not guaranteed accurate by the MLS.

Neighborhood & Commute
Source: Walkscore
Disclosure: Community information and market data powered by Constellation Data Labs. Information is deemed reliable but not guaranteed.
Save
Ask
Tour
Hide
Share

Connect with Zamzam & Associates