Properties

Save
Ask
Tour
Hide
Share
$599,900
1 Day On Site

6736 Cranville Drive
Independence Charter Township, MI 48348
For Sale|Single Family Residence|Active
3
Beds
3
Total Baths
2
Full Baths
1
Partial Bath
2,508
SqFt
$239
/SqFt
1993
Built
Subdivision:
CRANBERRY POINTE
County:
Oakland
Call Now: (248) 788-6318
Is this the listing for you? We can help make it yours.
(248) 788-6318
6736 Cranville Drive6736 Cranville Drive6736 Cranville Drive6736 Cranville Drive
Save
Ask
Tour
Hide
Share

Mortgage Calculator

Monthly Payment (Est.)

$2,737
Calculator powered by Showcase IDX, a Constellation1 Company. Copyright ©2026 Information is deemed reliable but not guaranteed.

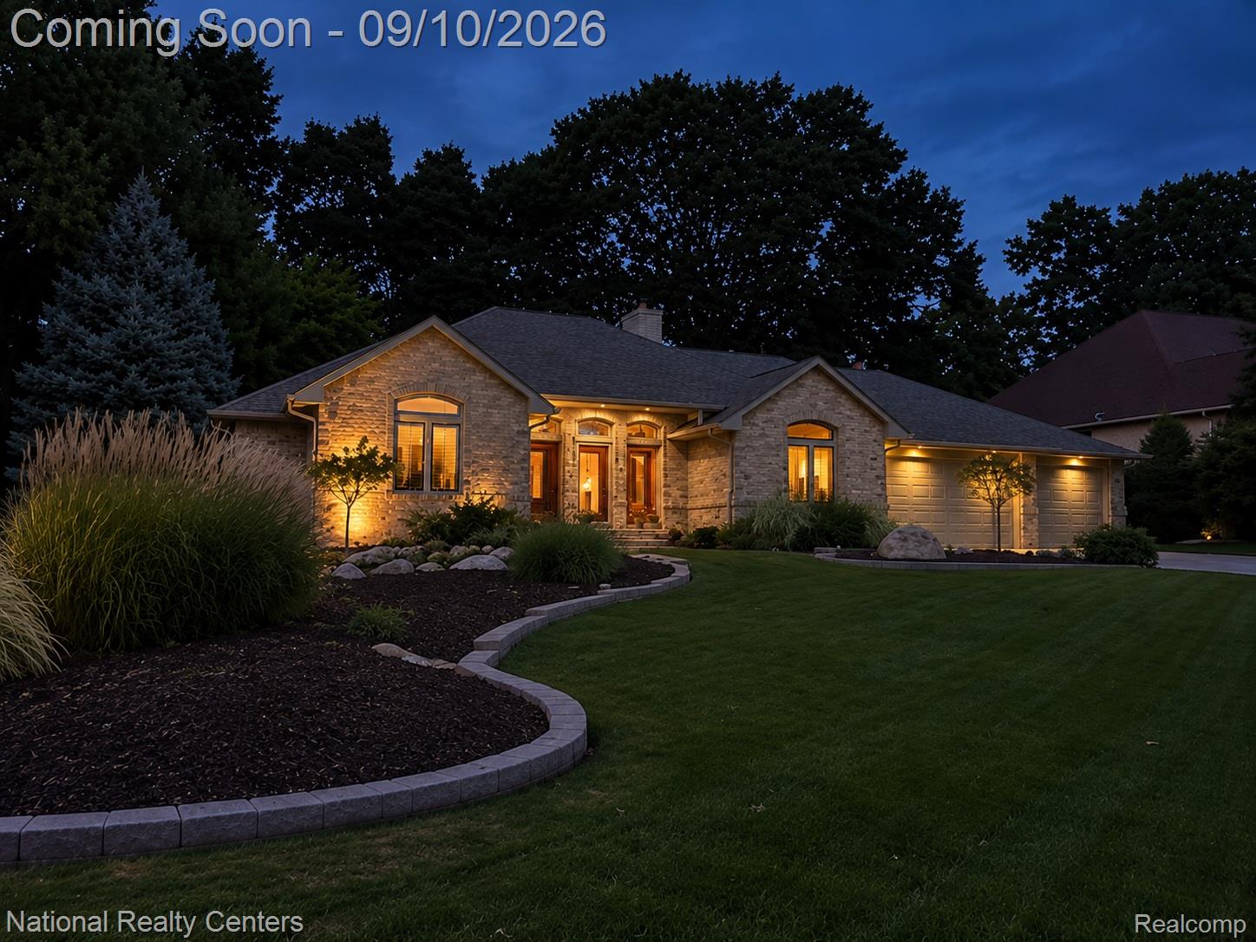
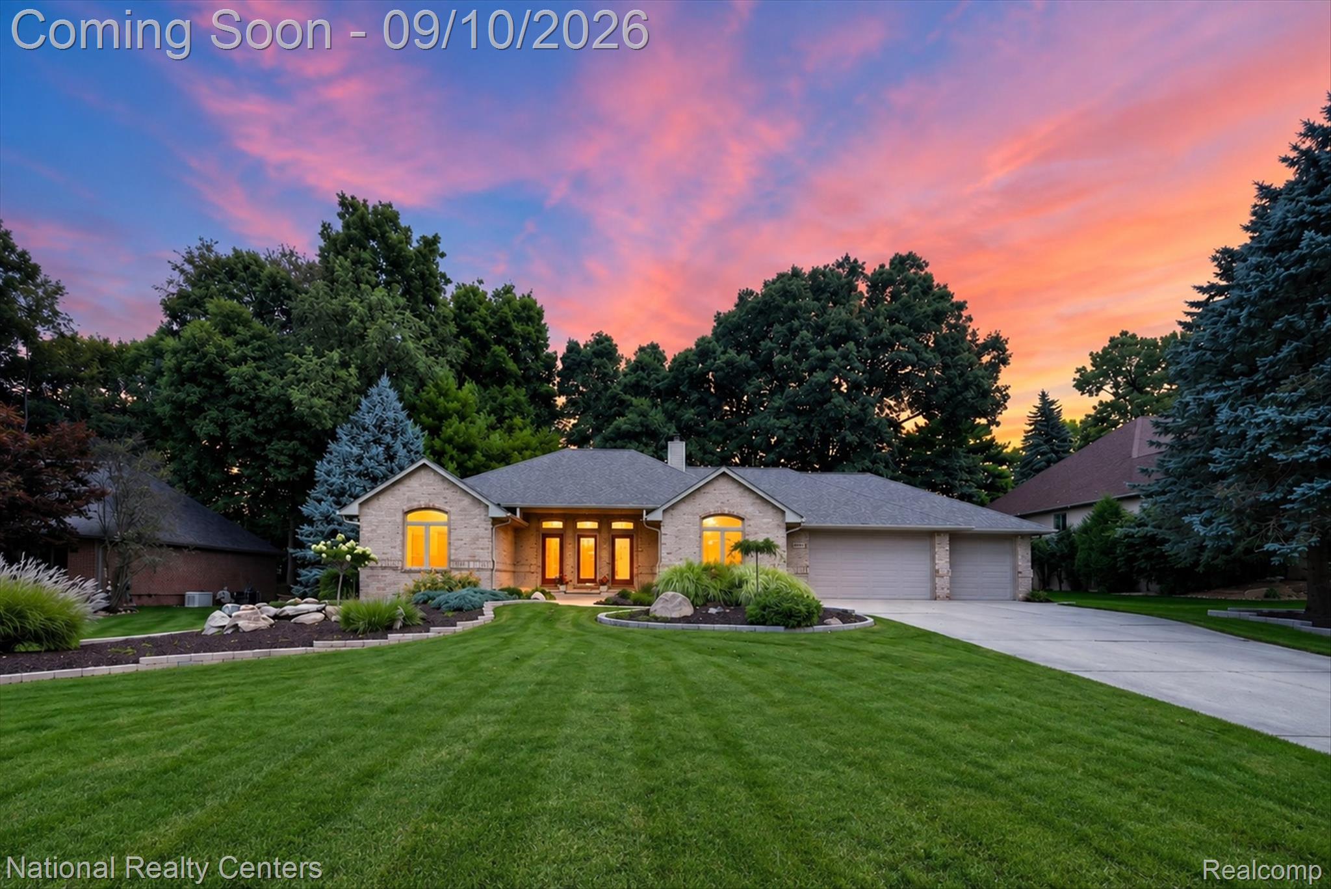
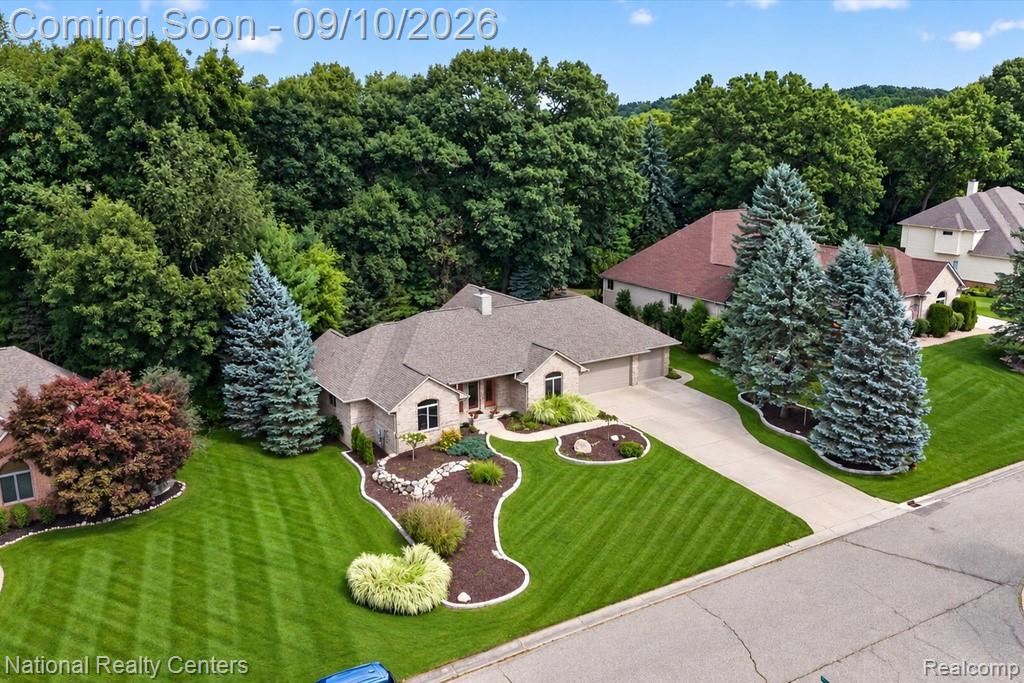
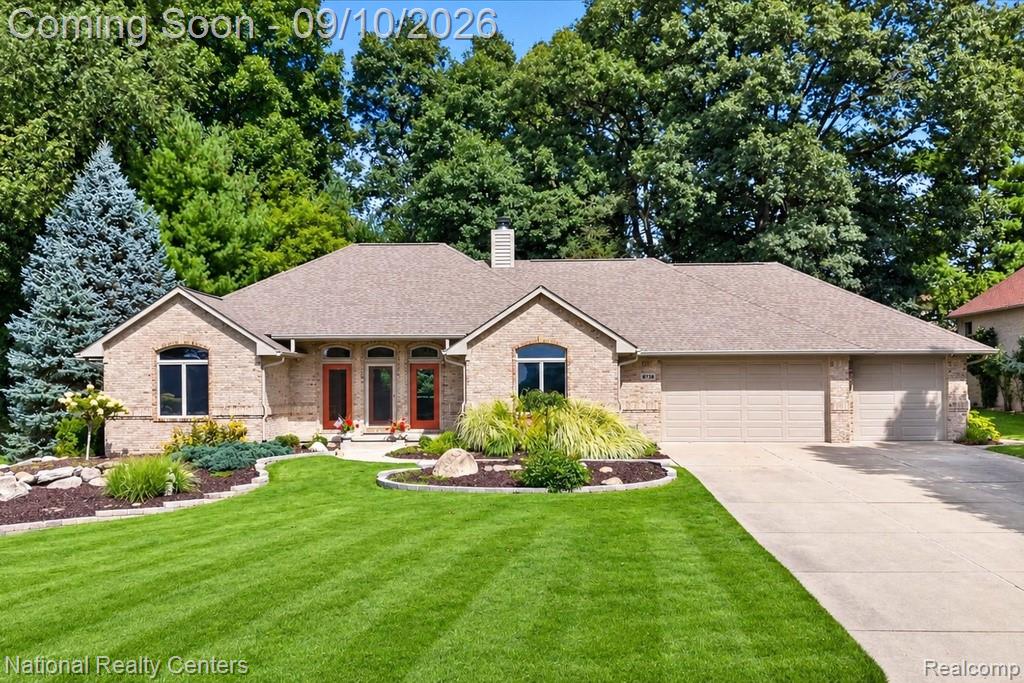
Beautifully maintained custom Stoneridge Builders ranch in highly sought-after Cranberry Pointe and the award-winning Clarkston School District. Proudly offered by the original owners, this exceptional home reflects decades of care, thoughtful updates, and pride of ownership. Offering over 2,500 sq ft, the home features a desirable split-bedroom floor plan, vaulted ceilings, a spacious primary suite with private deck access and a two-person jetted Jacuzzi tub, hardwood flooring, high-performance Anderson windows, solid oak doors, granite countertops throughout, and engineered I-joists for high strength/quieter floors and perfectly straight ceilings. Updates include roof (2014), furnace (2021), A/C (2021), 75-gallon water heater (2020), gas fireplace with remote, new 6-inch gutters with guards, water softener, central vacuum, gas line to the deck, professional landscaping, premium Marygrove awnings, Trex deck, paver patios, and landscape lighting. Outdoor living truly shines with mature trees, a tranquil pond, and a private backyard retreat. Open the screened windows and enjoy seamless indoor-outdoor living with fresh air, beautiful views, and your favorite music flowing through the home's integrated speaker system. The oversized attached 3-car heated garage offers direct access to both the home and basement, plus a separate staircase to a large walk-up attic providing exceptional storage or future flex space. The full basement features 10-foot foundation walls, framing already completed, custom craftsman-style doors ready for installation, plumbing for a future bath, and access from both the home and garage. Underground utilities help preserve the neighborhood's clean appearance, and the sellers note they rarely lose power. Conveniently located near downtown Clarkston, Independence Oaks County Park, Pine Knob, shopping, dining, golf, parks, trails, and I-75. A rare opportunity to own a quality custom ranch in one of Clarkston's most desirable neighborhoods.

Save
Ask
Tour
Hide
Share
Listing Snapshot
Price 
$599,900
Days On Site 
1 Day
Bedrooms 
3
Inside Area (SqFt) 
2,508 sqft
Total Baths 
3
Full Baths 
2
Partial Baths 
1
Lot Size 
0.41 Acres
Year Built 
1993
MLS® Number 
20261047715
Status 
Active
Property Tax 
$5,602
HOA/Condo/Coop Fees 
$30 monthly
Sq Ft Source 
Public Records
Friends & Family
Recent Activity
6 hours agoStatus changed to Active
6 hours agoListing updated with changes from the MLS®
yesterdayListing first seen on site
General Features
Acres 
0.41
Cross Street 
Cranberry Lake Rd and Ortonville Rd
Disclosures 
Taxes Homestead Exempt
Garage 
Yes
Garage Spaces 
3
Levels 
One
Parking 
AttachedBasementDirect AccessDrivewayGarage Faces FrontGarage Door OpenerOversizedWorkshop in GarageGarage Faces Side
Pets 
Yes
Property Sub Type 
Single Family Residence
Sewer 
Public Sewer
Special Circumstances 
Standard
SqFt Above 
2508
Style 
Ranch
Utilities 
Cable AvailableUnderground Utilities
Interior Features
Appliances 
Gas Water HeaterDishwasherDisposalDryerFree-Standing Gas RangeFree-Standing RefrigeratorHumidifierIce MakerMicrowaveStainless Steel Appliance(s)WasherWater Softener Owned
Basement 
Bath/StubbedFullInterior EntryUnfinishedWalk-Up AccessSump Pump
Cooling 
Ceiling Fan(s)Central Air
Fireplace 
Yes
Fireplace Features 
GasLiving Room
Heating 
Forced AirNatural Gas
Interior 
Central VacuumEntrance FoyerHigh Speed InternetSound SystemSmart Thermostat
Laundry Features 
Gas Dryer HookupLaundry RoomWasher Hookup
Window Features 
ENERGY STAR Qualified Windows
BathFull 
Dimensions - 11 X 5
BathLav 
Dimensions - 5 X 5
Bedroom 
Dimensions - 12 X 12
Dining Room 
Dimensions - 14 X 12
Kitchen 
Dimensions - 26 X 9
Laundry 
Dimensions - 13 X 8
Library 
Dimensions - 15 X 14
Living Room 
Dimensions - 24 X 18
Master Bathroom 
Dimensions - 18 X 11
Master Bedroom 
Dimensions - 14 X 18
Save
Ask
Tour
Hide
Share
Exterior Features
Construction Details 
BrickWood Siding
Exterior 
Awning(s)Lighting
Lot Features 
ClearedLevelWooded
Patio And Porch 
CoveredDeckPatioPorch
Pool Features 
None
Roof 
Asphalt
Windows/Doors 
ENERGY STAR Qualified Windows
Community Features
Accessibility Features 
Therapeutic Whirlpool
Association Fee 
$360.0
Association Fee Frequency 
Annually
MLS Area 
Area02081IndependenceTwp
School District 
Clarkston
Financing Terms Available 
CashConventionalFHA
Building Access 
GroundLevelwSteps
Roads 
Paved
Schools
School District
Clarkston
Elementary School
Unknown
Middle School
Unknown
High School
Unknown
Listing courtesy of National Realty Centers, Inc: randydrealty@gmail.com


IDX provided courtesy of Realcomp II Ltd. via RealcompIILtd. Copyright © 2026 Realcomp II Ltd. Shareholders.

IDX information is provided exclusively for consumers' personal, non-commercial use and may not be used for any purpose other than to identify prospective properties consumers may be interested in purchasing and that the data is deemed reliable but not guaranteed accurate by the MLS.

Neighborhood & Commute
Source: Walkscore
Disclosure: Community information and market data powered by Constellation Data Labs. Information is deemed reliable but not guaranteed.
Save
Ask
Tour
Hide
Share

Connect with Zamzam & Associates