Properties

Save
Ask
Tour
Hide
Share
$475,000
23 Days On Site

487 Henley Drive
Bloomfield Hills City, MI 48304

Single Family Residence|Pending
4
Beds
3
Total Baths
2
Full Baths
1
Partial Bath
2,723
SqFt
$174
/SqFt
1960
Built
Subdivision:
HUGO HILLS
County:
Oakland
Call Now: (248) 788-6318
Is this the listing for you? We can help make it yours.
(248) 788-6318
487 Henley Drive487 Henley Drive487 Henley Drive487 Henley Drive
Save
Ask
Tour
Hide
Share

Mortgage Calculator

Monthly Payment (Est.)

Enter an interest rate to see your estimated monthly payment.
Calculator powered by Showcase IDX, a Constellation1 Company. Copyright ©2026 Information is deemed reliable but not guaranteed.

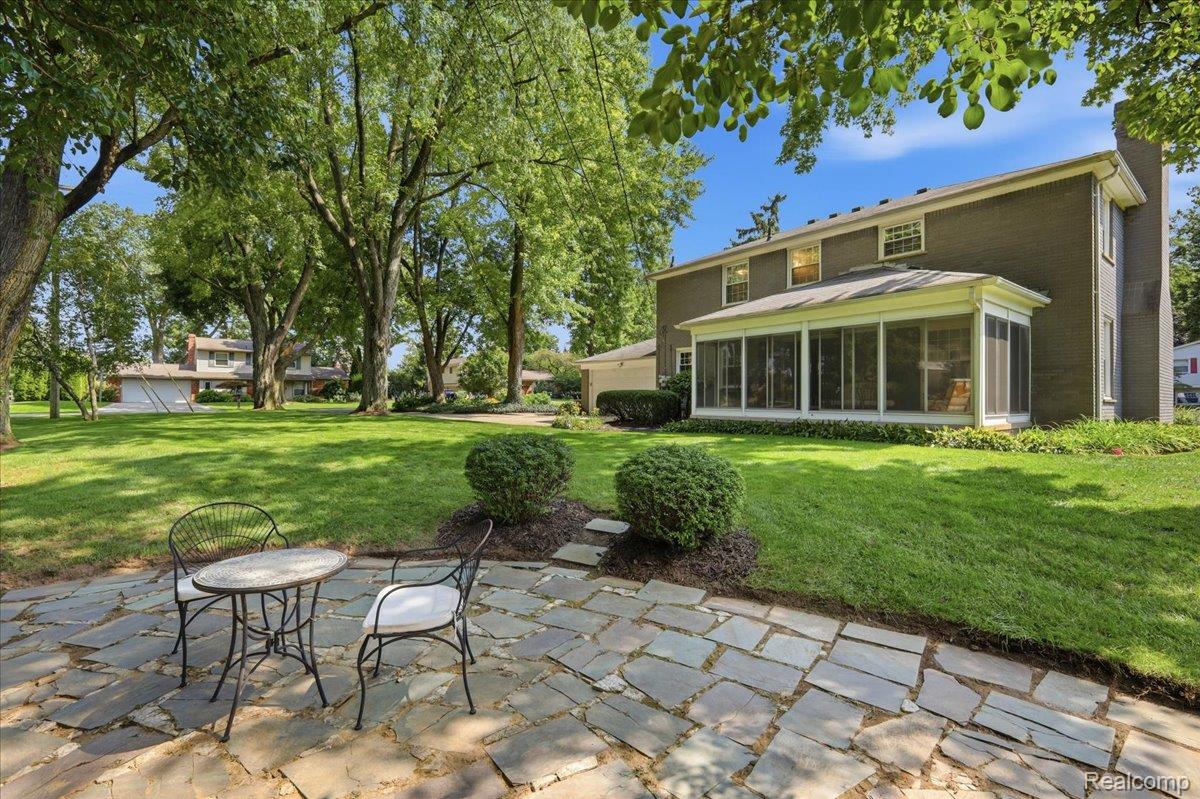
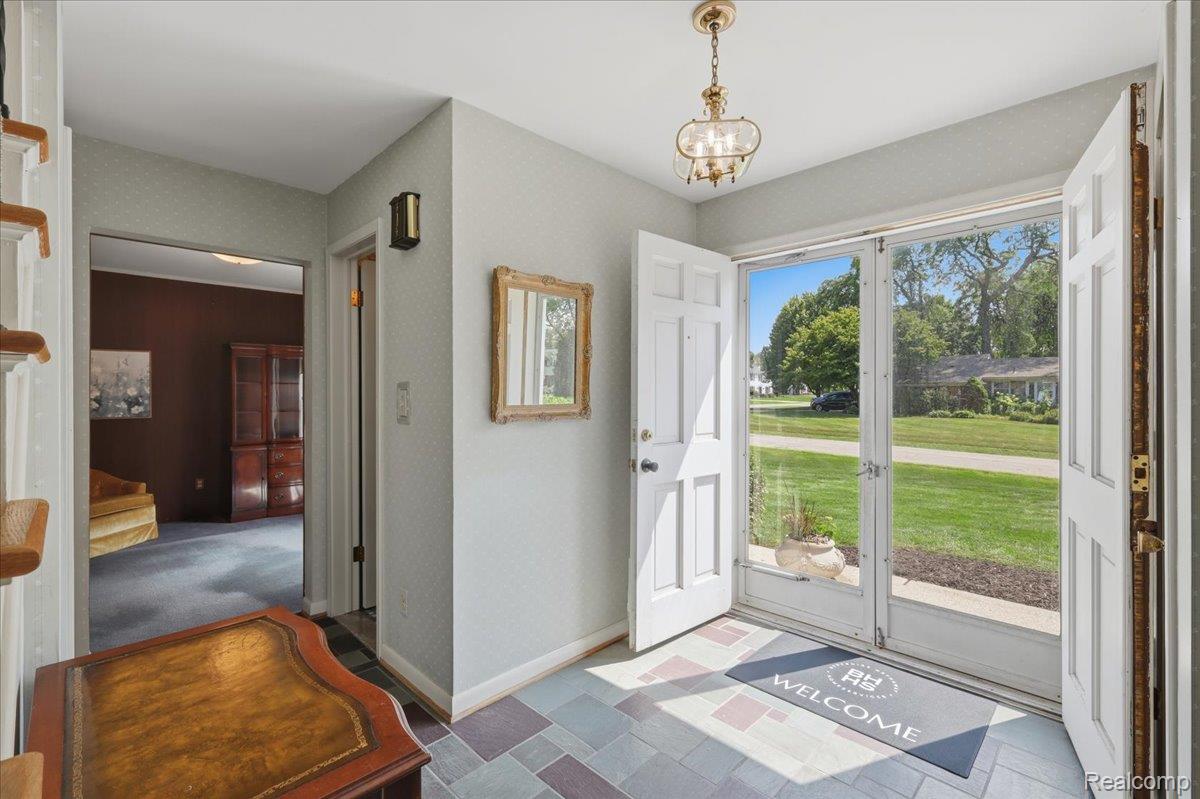
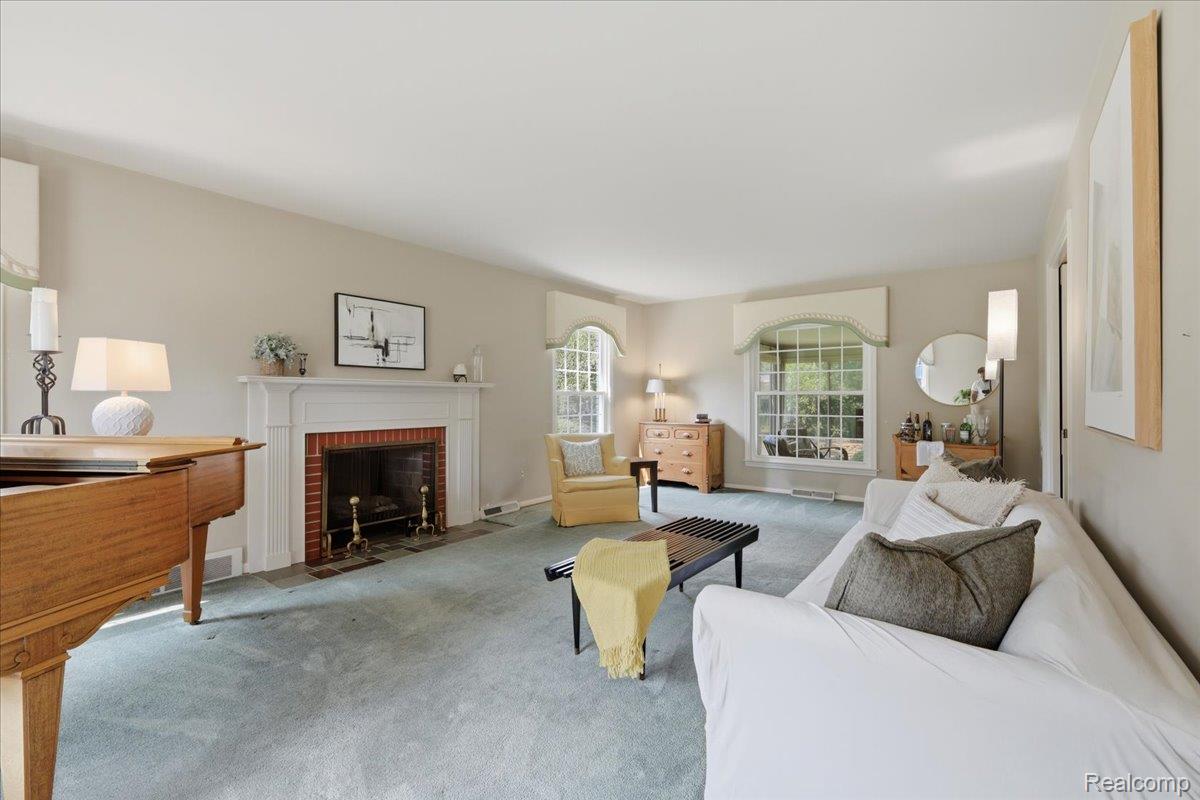
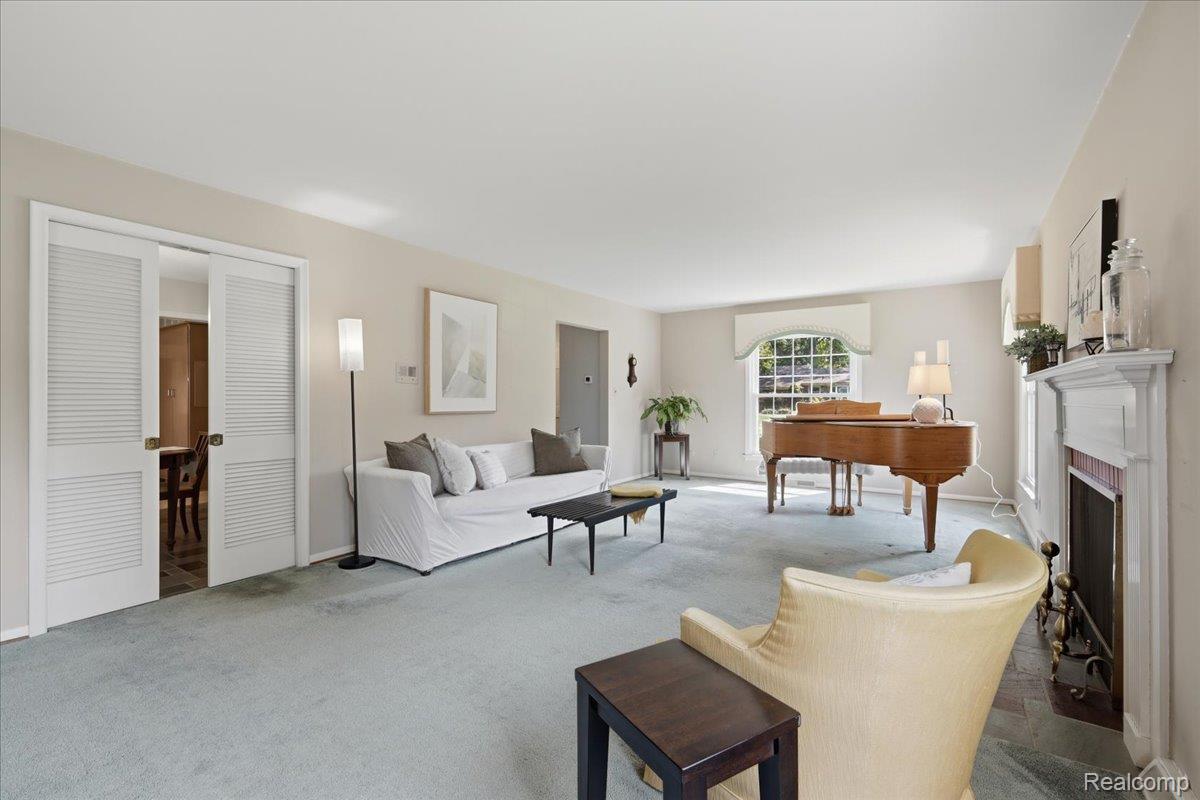
Classic character meets meaningful improvements in this well-cared-for Bloomfield Hills home. Major updates include a completely renovated septic tank and field in 2020, along with a newer furnace and hot water tank in 2023—important improvements already taken care of for the next owner. Inside, generous living spaces are filled with character, including a welcoming living room with fireplace, original hardwood floors recently uncovered in the bedrooms, and a wonderful den/flex room with built-in bookshelves. Two well-preserved vintage-tile baths add a distinctive touch of the home's original charm. An oversized three-season sunroom extends the living space, while the beautiful slate & stone patio are surrounded by mature landscaping- an inviting backdrop for relaxing or entertaining. Downstairs, a second fireplace anchors additional living space with plenty of possibilities. A sprinkler system adds convenience outdoors, while the Bloomfield Hills School District adds to the home's appeal. Well cared for and full of character, 487 Henley offers the opportunity to preserve what makes it special while making it distinctly your own. Glass & Metal Sculpture and Piano are EXCLUDED.

Save
Ask
Tour
Hide
Share
Listing Snapshot
Price 
$475,000
Days On Site 
23 Days
Bedrooms 
4
Inside Area (SqFt) 
2,723 sqft
Total Baths 
3
Full Baths 
2
Partial Baths 
1
Lot Size 
0.34 Acres
Year Built 
1960
MLS® Number 
20261054509
Status 
Pending
Property Tax 
$5,275
HOA/Condo/Coop Fees 
$10.42 monthly
Sq Ft Source 
Public Records
Friends & Family
Recent Activity
3 weeks agoStatus changed to Pending
3 weeks agoListing updated with changes from the MLS®
3 weeks agoListing first seen on site
General Features
Acres 
0.34
Attached Garage 
Yes
Cross Street 
Square Lake and Opdyke
Disclosures 
Taxes Homestead Exempt
Garage 
Yes
Garage Spaces 
2
Levels 
Two
Parking 
Attached
Pets 
Cats OKDogs OK
Property Sub Type 
Single Family Residence
Sewer 
Septic Tank
Special Circumstances 
Standard
SqFt Above 
2160
SqFt Below 
563
Style 
Colonial
Water Source 
Public
Interior Features
Appliances 
Gas Water HeaterBuilt-In Electric RangeDishwasherDryerElectric CooktopMicrowaveWasher
Basement 
Partially Finished
Cooling 
Attic FanCentral Air
Electric 
220 Volts
Fireplace 
Yes
Fireplace Features 
BasementFamily Room
Heating 
Forced AirNatural Gas
BathFull 
Dimensions - 9 X 5Level - Second
BathLav 
Dimensions - 4 X 5
Bedroom 
Dimensions - 11 X 10Level - Second
Dining Room 
Dimensions - 10 X 13
FlexRoom 
Dimensions - 22 X 13Level - Basement
Game Room 
Dimensions - 23 X 13Level - Basement
Kitchen 
Dimensions - 14 X 13
Laundry 
Dimensions - 26 X 16Level - Basement
Living Room 
Dimensions - 14 X 26
Master Bathroom 
Dimensions - 7 X 9Level - Second
Master Bedroom 
Dimensions - 17 X 13Level - Second
Other 
Dimensions - 14 X 9
ThreeSeasonRoom 
Dimensions - 21 X 10
Save
Ask
Tour
Hide
Share
Exterior Features
Construction Details 
Brick
Patio And Porch 
EnclosedPatioPorch
Pool Features 
None
Roof 
Asphalt
Community Features
Association Fee 
$125.0
Association Fee Frequency 
Annually
MLS Area 
Area02193BloomfieldTwp
School District 
BloomfieldHills
Financing Terms Available 
CashConventionalFHAVA Loan
Building Access 
GroundLevel
Roads 
Paved
Schools
School District
BloomfieldHills
Elementary School
Unknown
Middle School
Unknown
High School
Unknown
Listing courtesy of Berkshire Hathaway HomeServices Michigan Real Est: aprilluer@bhhsmi.com


IDX provided courtesy of Realcomp II Ltd. via RealcompIILtd. Copyright © 2026 Realcomp II Ltd. Shareholders.

IDX information is provided exclusively for consumers' personal, non-commercial use and may not be used for any purpose other than to identify prospective properties consumers may be interested in purchasing and that the data is deemed reliable but not guaranteed accurate by the MLS.

Neighborhood & Commute
Source: Walkscore
Disclosure: Community information and market data powered by Constellation Data Labs. Information is deemed reliable but not guaranteed.
Save
Ask
Tour
Hide
Share

Connect with Zamzam & Associates