Properties

Save
Ask
Tour
Hide
Share
$1,290,000
1 Day On Site

5739 Kirkridge Trail
Oakland Charter Township, MI 48306

For Sale|Single Family Residence|Active
5
Beds
6
Total Baths
4
Full Baths
2
Partial Baths
7,550
SqFt
$171
/SqFt
1995
Built
Subdivision:
THE HILLS OF KINGS POINTENO 1
County:
Oakland
Call Now: (248) 788-6318
Is this the listing for you? We can help make it yours.
(248) 788-6318
5739 Kirkridge Trail5739 Kirkridge Trail5739 Kirkridge Trail5739 Kirkridge Trail
Save
Ask
Tour
Hide
Share

Mortgage Calculator

Monthly Payment (Est.)

Enter an interest rate to see your estimated monthly payment.
Calculator powered by Showcase IDX, a Constellation1 Company. Copyright ©2026 Information is deemed reliable but not guaranteed.

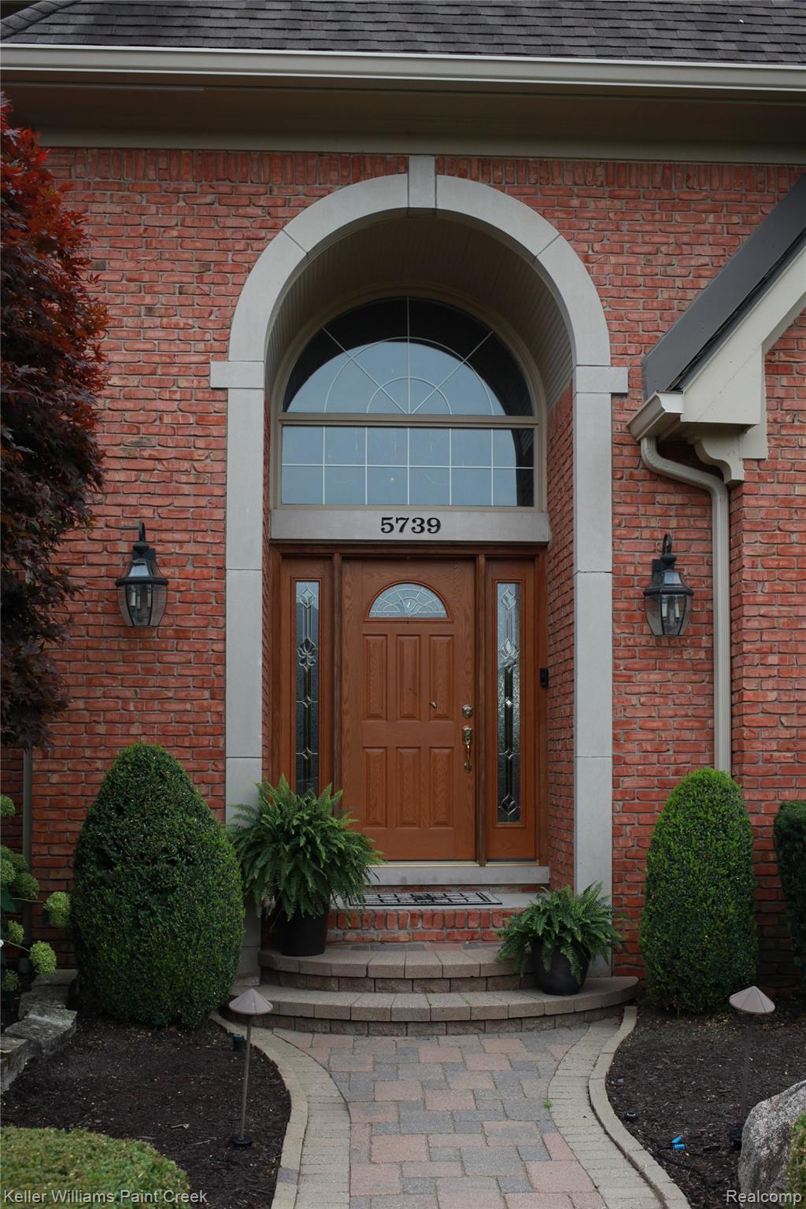
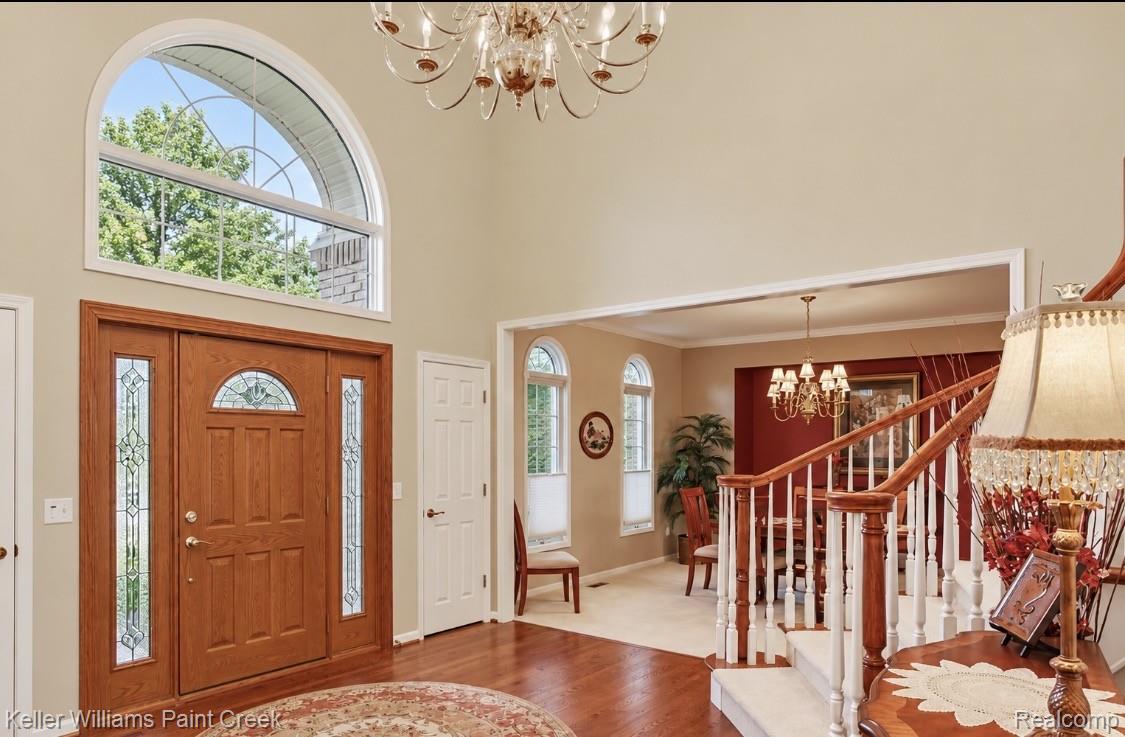
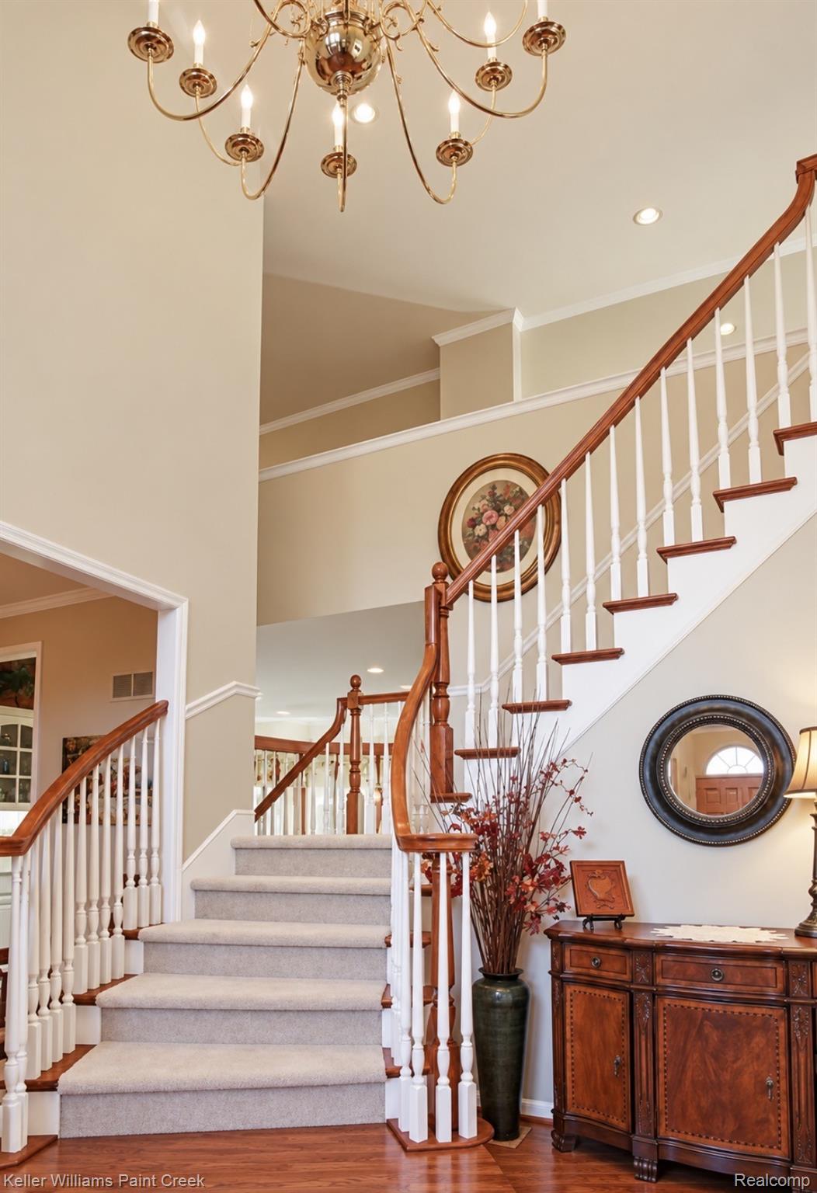
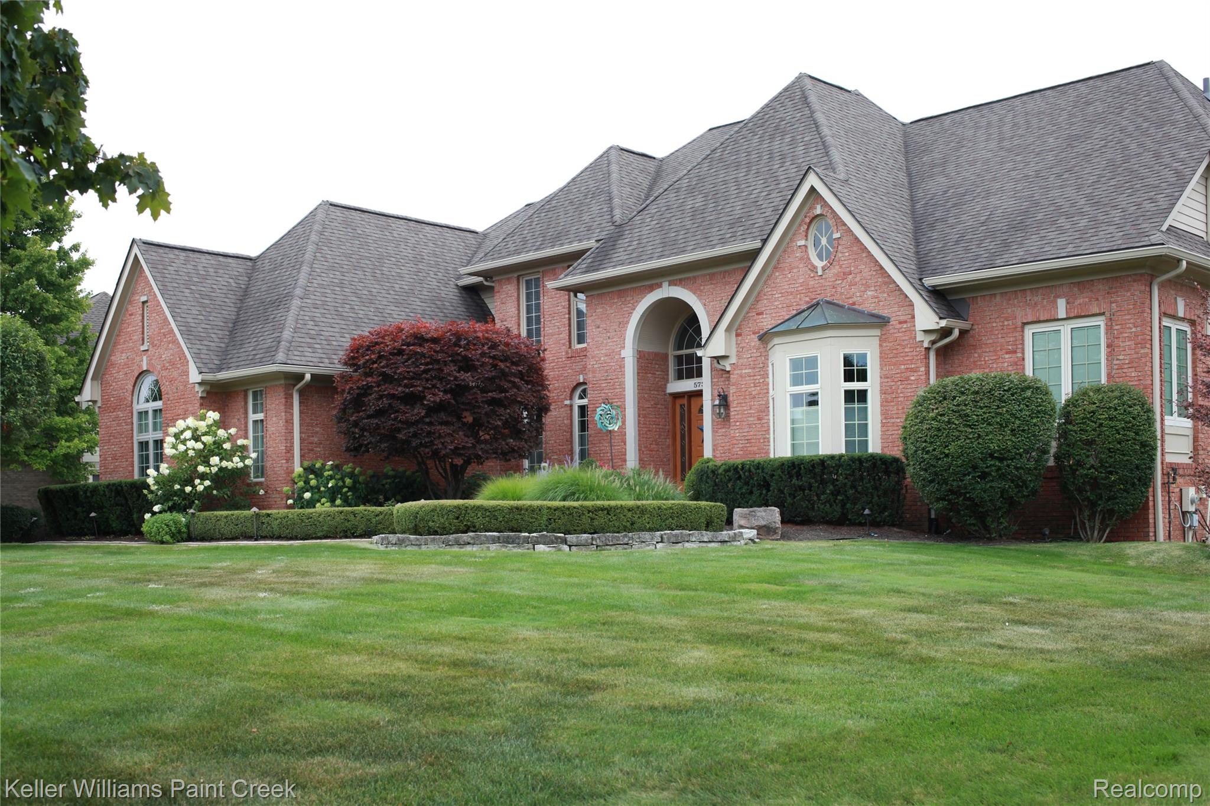
Solid and maintained, beautifully situated on a private, wooded lot in the prestigious KingsPointe subdivision, this Moceri-built St. George–style home offers generous space and a thoughtfully designed floor plan. Built in 1995 and located in the Rochester Adams High School district, it features five spacious bedrooms, four full baths, two half baths and neutral decor, white carpets, basement carpet replaced 9/15/2026. Major updates include the Pella, and Anderson windows 2014, roof 2010, 2-HVAC 2015, Granite 2014, Ovens, Micro, 2018, Fridge 2026, Water heater 2026, gutter guards 2026, decking 2013, and electrical panel 2026 and much more. Save your money...for the fun stuff!! The home has been pre-inspected by the reputable Weatherstone Inspection Co. and is ready for its next owner to move in and enjoy. Seller will provide inspection report to any accepted offer. This well-maintained home offers a wonderful opportunity to make it your own. A few cosmetic updates, such as paint, could give the interiors a model-home feel. The kitchen’s solid, clean cabinetry provides generous storage and display space, while a distinctive turret-style ceiling adds character to the dining area. An adjoining breakfast nook offers a comfortable place to relax, and the kitchen opens to a great room with a fireplace for an easy flow between everyday living and entertaining. Upstairs, an en-suite bedroom has a private full bath, while two additional bedrooms share a Jack-and-Jill bath and adjoining changing area. The first-floor laundry room includes a built-in ironing cabinet. The spacious walkout lower level offers a guest room and full bath, workshop, cedar closet, craft room and abundant storage. Enjoy wooded views and a short walk to Mussen Elementary School. BATVAI.

Save
Ask
Tour
Hide
Share
Listing Snapshot
Price 
$1,290,000
Days On Site 
1 Day
Bedrooms 
5
Inside Area (SqFt) 
7,550 sqft
Total Baths 
6
Full Baths 
4
Partial Baths 
2
Lot Size 
0.5 Acres
Year Built 
1995
MLS® Number 
20261060214
Status 
Active
Property Tax 
$7,520
HOA/Condo/Coop Fees 
$187.5 monthly
Sq Ft Source 
Public Records
Friends & Family
Recent Activity
19 hours agoStatus changed to Active
19 hours agoListing updated with changes from the MLS®
yesterdayListing first seen on site
General Features
Acres 
0.5
Cross Street 
Adams and Dutton
Disclosures 
Restrictions, Taxes Not Homestead Exempt
Garage 
Yes
Garage Spaces 
3
Levels 
Two
Parking 
Attached
Pets 
Cats OKDogs OKNumber Limit
Property Sub Type 
Single Family Residence
Security 
Security System Owned
Sewer 
Public Sewer
Special Circumstances 
Standard
SqFt Above 
5250
SqFt Below 
2300
Style 
Colonial
Utilities 
Underground Utilities
Water Source 
Public
Interior Features
Appliances 
Gas Water HeaterConvection OvenDishwasherDisposalDouble OvenExhaust FanFree-Standing RefrigeratorGas CooktopHumidifierIce MakerMicrowaveRange HoodWarming Drawer
Basement 
FinishedWalk-Out AccessSump Pump
Cooling 
Ceiling Fan(s)Central Air
Electric 
Circuit Breakers220 Volts
Fireplace 
Yes
Fireplace Features 
Double SidedFamily RoomKitchen
Furnished 
Unfurnished
Heating 
Exhaust FanForced AirNatural GasENERGY STAR Qualified Equipment
Interior 
Central VacuumEntrance FoyerHigh Speed InternetWet Bar
Laundry Features 
Gas Dryer HookupLaundry RoomWasher Hookup
Window Features 
ENERGY STAR Qualified Windows
BathDualEntry 
Dimensions - 12 X 7Level - Second
BathFull 
Dimensions - 11 X 7Level - Basement
BathLav 
Dimensions - 9 X 10
BathOther 
Dimensions - 12 X 7Level - Second
Bedroom 
Dimensions - 17 X 13Level - Second
BreakfastNookRoom 
Dimensions - 12 X 17
ButlersPantry 
Dimensions - 4 X 4
Dining Room 
Dimensions - 14 X 14
Family Room 
Dimensions - 20 X 17Level - Basement
FlexRoom 
Dimensions - 10 X 10Level - Basement
Game Room 
Dimensions - 25 X 25Level - Basement
Great Room 
Dimensions - 20 X 20
Kitchen 
Dimensions - 12 X 32
Laundry 
Dimensions - 10 X 9
Library 
Dimensions - 12 X 15
Loft 
Dimensions - 10 X 10Level - Second
Master Bathroom 
Dimensions - 12 X 12
Master Bedroom 
Dimensions - 17 X 14
MudRoom 
Dimensions - 14 X 10
Save
Ask
Tour
Hide
Share
Exterior Features
Construction Details 
BrickWood Siding
Exterior 
Lighting
Lot Features 
Wooded
Patio And Porch 
DeckPatioPorch
Pool Features 
None
Roof 
Asphalt
Windows/Doors 
ENERGY STAR Qualified Windows
Community Features
Accessibility Features 
Therapeutic Whirlpool
Association Fee 
$2250.0
Association Fee Frequency 
Annually
MLS Area 
Area02101OaklandTwp
School District 
Rochester
Financing Terms Available 
CashConventional
Building Access 
GroundLevel
Roads 
Paved
Schools
School District
Rochester
Elementary School
Unknown
Middle School
Unknown
High School
Unknown
Listing courtesy of Keller Williams Paint Creek: ginarewold@hotmail.com


IDX provided courtesy of Realcomp II Ltd. via RealcompIILtd. Copyright © 2026 Realcomp II Ltd. Shareholders.

IDX information is provided exclusively for consumers' personal, non-commercial use and may not be used for any purpose other than to identify prospective properties consumers may be interested in purchasing and that the data is deemed reliable but not guaranteed accurate by the MLS.

Neighborhood & Commute
Source: Walkscore
Disclosure: Community information and market data powered by Constellation Data Labs. Information is deemed reliable but not guaranteed.
Save
Ask
Tour
Hide
Share

Connect with Zamzam & Associates