Properties

Save
Ask
Tour
Hide
Share
$579,000
2 Days On Site

1123 Ivyglen Circle
Bloomfield Hills City, MI 48304

For Sale|Condominium|Active
3
Beds
4
Total Baths
2
Full Baths
2
Partial Baths
3,480
SqFt
$166
/SqFt
1980
Built
Subdivision:
THE HIGHLANDS OF ADAMS WOODS OCCPN 228
County:
Oakland
Call Now: (248) 788-6318
Is this the listing for you? We can help make it yours.
(248) 788-6318
1123 Ivyglen Circle1123 Ivyglen Circle1123 Ivyglen Circle1123 Ivyglen Circle
Save
Ask
Tour
Hide
Share

Mortgage Calculator

Monthly Payment (Est.)

$2,642
Calculator powered by Showcase IDX, a Constellation1 Company. Copyright ©2026 Information is deemed reliable but not guaranteed.

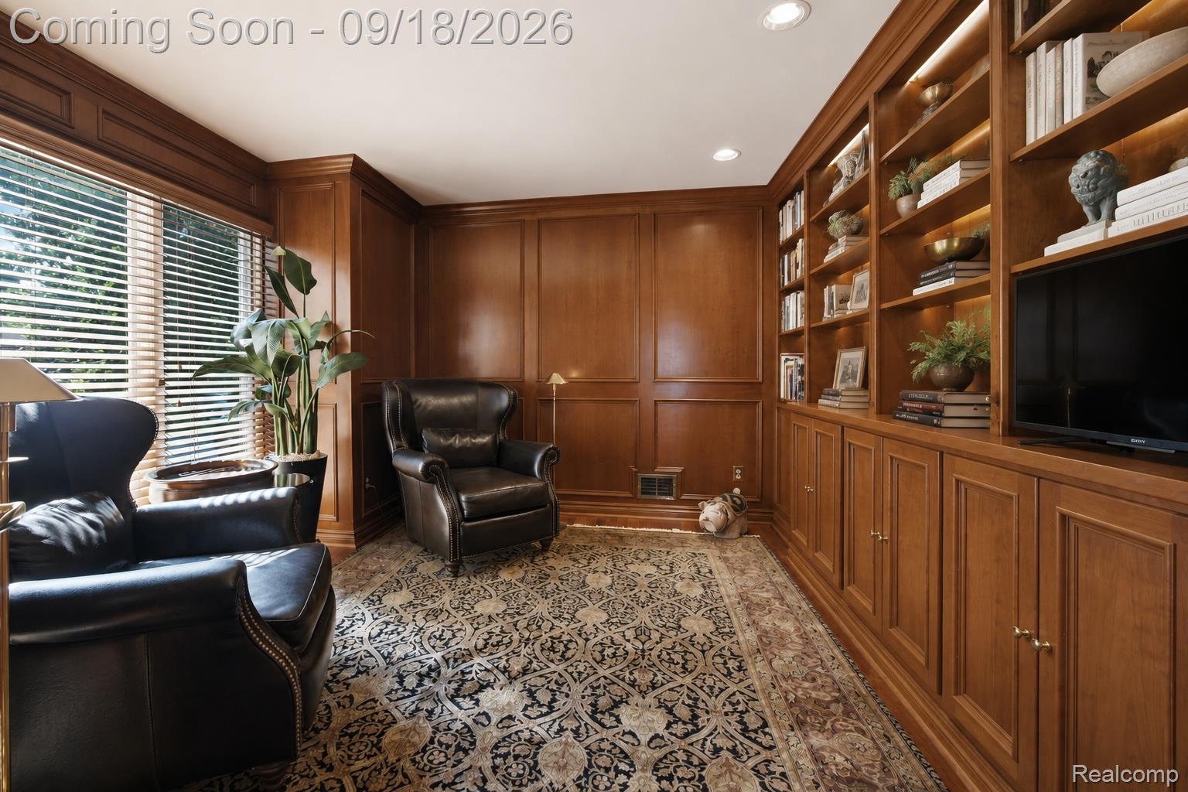
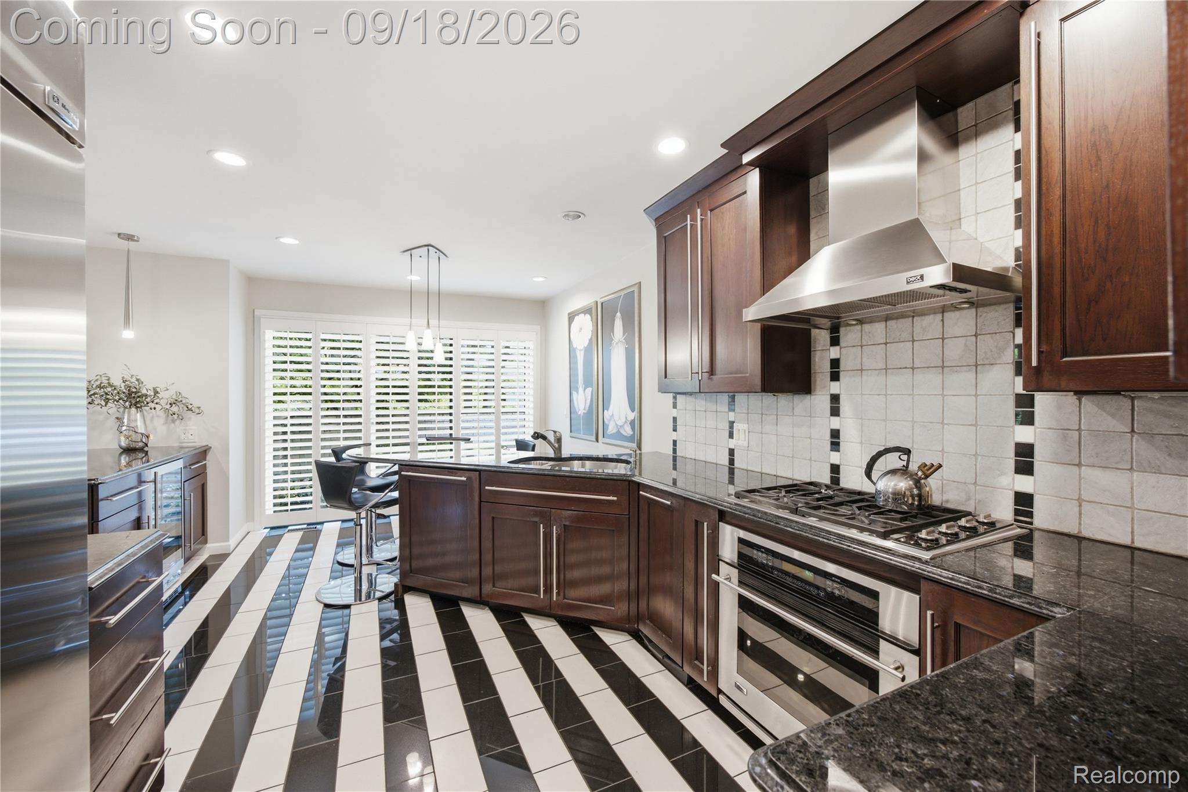
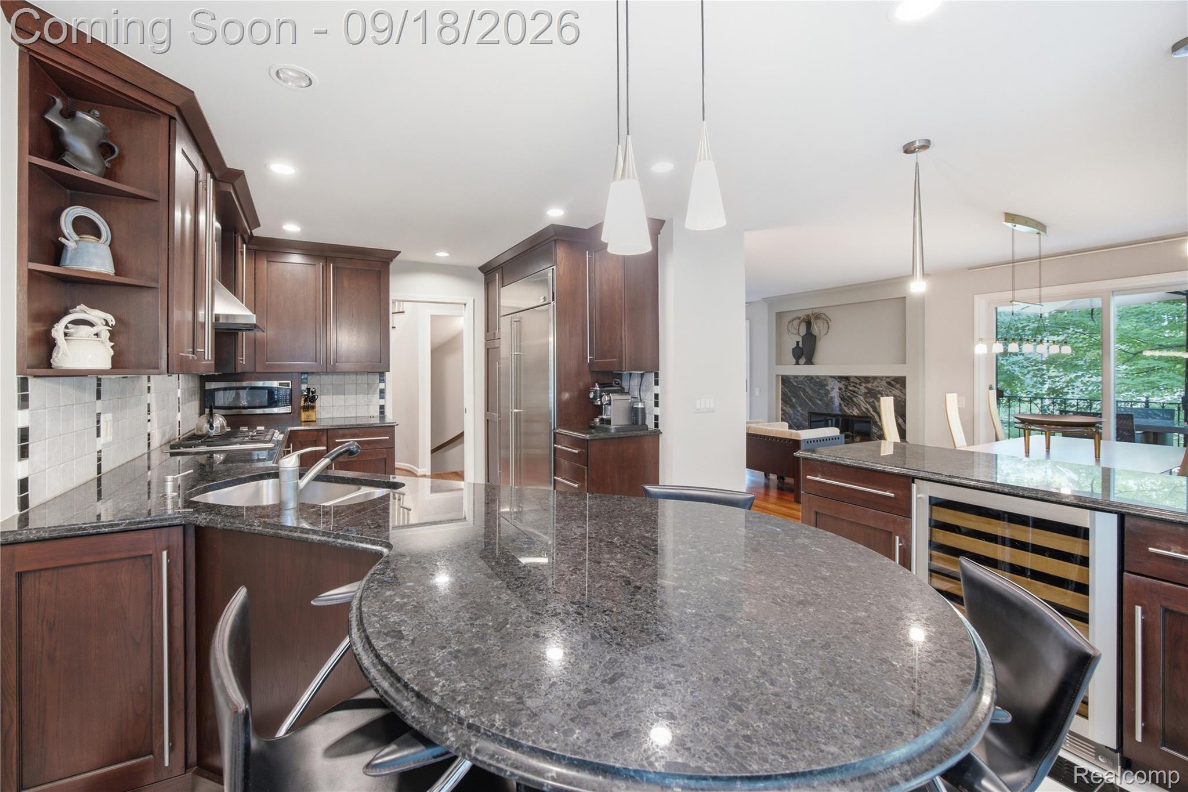
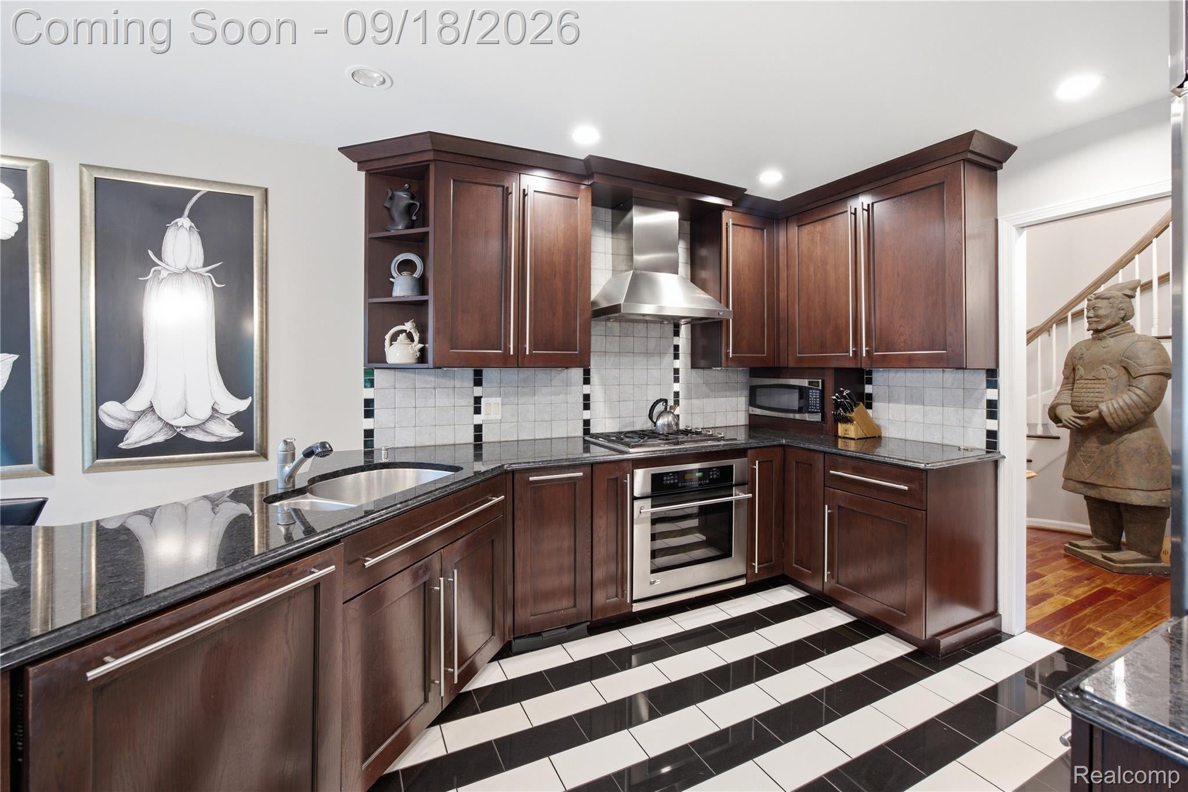
Enjoy exceptional privacy in this beautifully maintained end-unit condominium, ideally positioned within the sought-after Adams Woods community and surrounded by mature trees and picturesque wooded views. Step inside to a welcoming foyer highlighted by a grand winding staircase, elegant moldings, and an abundance of natural light. Just off the entry, a bright den with double glass doors creates the perfect setting for a home office, library, or quiet retreat. Designed for both everyday comfort and effortless entertaining, the spacious living room features a cozy gas fireplace and flows seamlessly into the dining area. Step outside onto the expansive deck overlooking the peaceful wooded setting, while a private brick patio below provides an additional outdoor space to relax, entertain, and enjoy the surrounding landscape. Upstairs, the generous primary suite features a large walk-in closet and well-appointed en-suite bath. Two additional bedrooms and a second full bathroom offer plenty of flexibility for family, guests, or additional office space. The finished walk-out lower level extends the home's living space with a versatile recreation area, home gym, half bath, and direct access to the private patio. Additional highlights include a whole-house generator and truly move-in-ready condition. Residents of Adams Woods enjoy an exceptional lifestyle with access to a clubhouse, heated pool, tennis and pickleball courts, scenic walking trails, and beautifully maintained wooded grounds. Ideally located just minutes from shopping, dining, parks, and major expressways, this exceptional end unit offers the perfect combination of privacy, convenience, and low-maintenance living.

Save
Ask
Tour
Hide
Share
Listing Snapshot
Price 
$579,000
Days On Site 
2 Days
Bedrooms 
3
Inside Area (SqFt) 
3,480 sqft
Total Baths 
4
Full Baths 
2
Partial Baths 
2
Lot Size 
N/A
Year Built 
1980
MLS® Number 
20261060909
Status 
Active
Property Tax 
$4,766
HOA/Condo/Coop Fees 
$557 monthly
Sq Ft Source 
Public Records
Friends & Family
Recent Activity
7 hours agoStatus changed to Active
7 hours agoListing updated with changes from the MLS®
3 days agoListing first seen on site
General Features
Attached Garage 
Yes
Cross Street 
N of Square Lake, W off Adams
Disclosures 
Exclusions Do Not Exist, Taxes Homestead Exempt
Garage 
Yes
Garage Spaces 
2
Levels 
Two
Parking 
Attached
Pets 
Call
Property Sub Type 
Condominium
Sewer 
Public Sewer
Special Circumstances 
Standard
SqFt Above 
2320
SqFt Below 
1160
Style 
Colonial
Water Source 
Public
Interior Features
Appliances 
Gas Water HeaterDishwasherDryerFree-Standing Electric OvenFree-Standing RefrigeratorGas CooktopMicrowaveStainless Steel Appliance(s)Washer
Basement 
FinishedWalk-Out Access
Cooling 
Central Air
Fireplace 
Yes
Fireplace Features 
BasementGasLiving Room
Heating 
Forced AirNatural Gas
Laundry Features 
Laundry Room
BathFull 
Dimensions - 8 X 8Level - Second
BathLav 
Dimensions - 6 X 5Level - Basement
Bedroom 
Dimensions - 9 X 14Level - Second
Dining Room 
Dimensions - 10 X 9
Family Room 
Dimensions - 13 X 17
FlexRoom 
Dimensions - 11 X 10Level - Basement
Kitchen 
Dimensions - 12 X 18
Laundry 
Dimensions - 6 X 7
Living Room 
Dimensions - 28 X 26Level - Basement
Master Bathroom 
Dimensions - 7 X 7Level - Second
Master Bedroom 
Dimensions - 18 X 14Level - Second
Save
Ask
Tour
Hide
Share
Exterior Features
Construction Details 
BrickWood Siding
Roof 
Asphalt
Community Features
Association Fee 
$557.0
Association Fee Frequency 
Monthly
MLS Area 
Area02193BloomfieldTwp
School District 
Avondale
Financing Terms Available 
CashConventionalFHA
Building Access 
GroundLevelwSteps
Roads 
Paved
Schools
School District
Avondale
Elementary School
Unknown
Middle School
Unknown
High School
Unknown
Listing courtesy of DOBI Real Estate: saverio.montalto@gmail.com


IDX provided courtesy of Realcomp II Ltd. via RealcompIILtd. Copyright © 2026 Realcomp II Ltd. Shareholders.

IDX information is provided exclusively for consumers' personal, non-commercial use and may not be used for any purpose other than to identify prospective properties consumers may be interested in purchasing and that the data is deemed reliable but not guaranteed accurate by the MLS.

Neighborhood & Commute
Source: Walkscore
Disclosure: Community information and market data powered by Constellation Data Labs. Information is deemed reliable but not guaranteed.
Save
Ask
Tour
Hide
Share

Connect with Zamzam & Associates