Properties

Save
Ask
Tour
Hide
Share
$1,100,000
7 Days On Site

307 Kendry
Bloomfield Hills City, MI 48302

For Sale|Single Family Residence|Active
3
Beds
3
Total Baths
2
Full Baths
1
Partial Bath
3,000
SqFt
$367
/SqFt
2023
Built
Subdivision:
COLONIAL HILLS 1
County:
Oakland
Call Now: (248) 788-6318
Is this the listing for you? We can help make it yours.
(248) 788-6318
Upcoming Open Houses
Sat, Sep 19, 12:00 PM - 3:00 PM
Sun, Sep 20, 12:00 PM - 3:00 PM
307 Kendry307 Kendry307 Kendry307 Kendry
Save
Ask
Tour
Hide
Share

Mortgage Calculator

Monthly Payment (Est.)

$5,019
Calculator powered by Showcase IDX, a Constellation1 Company. Copyright ©2026 Information is deemed reliable but not guaranteed.

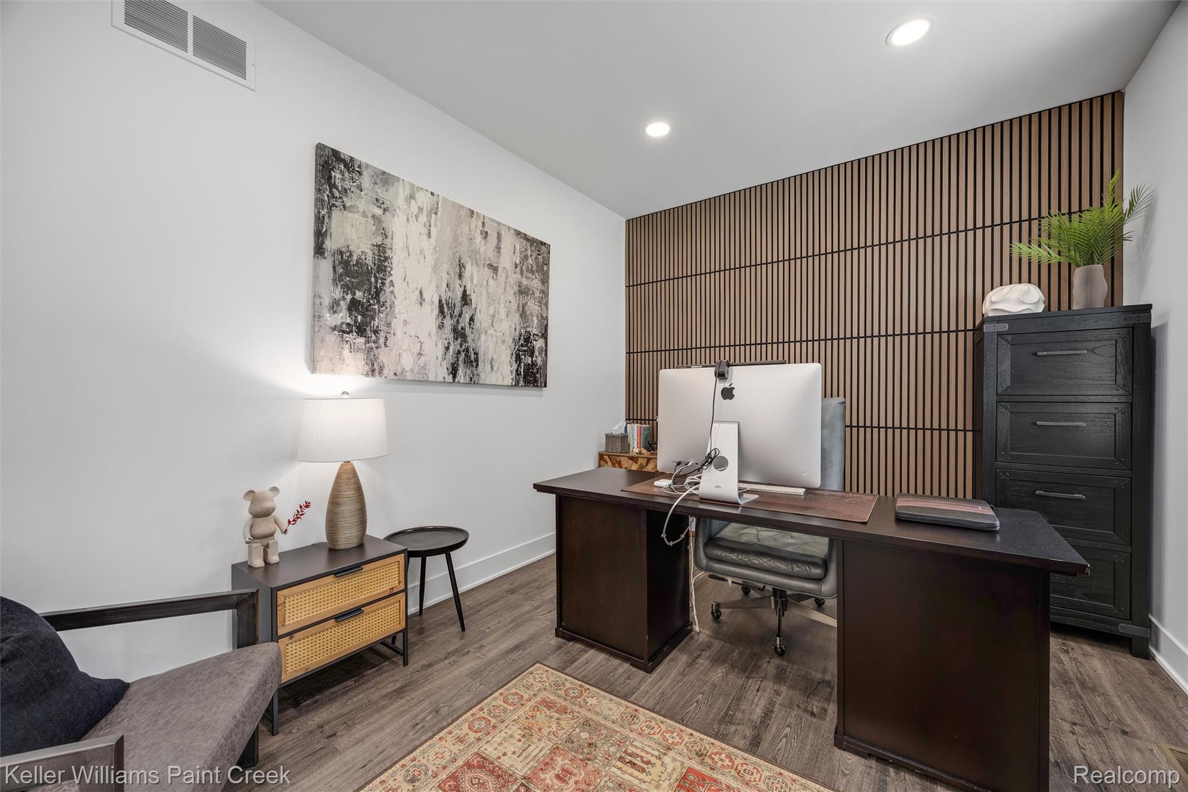
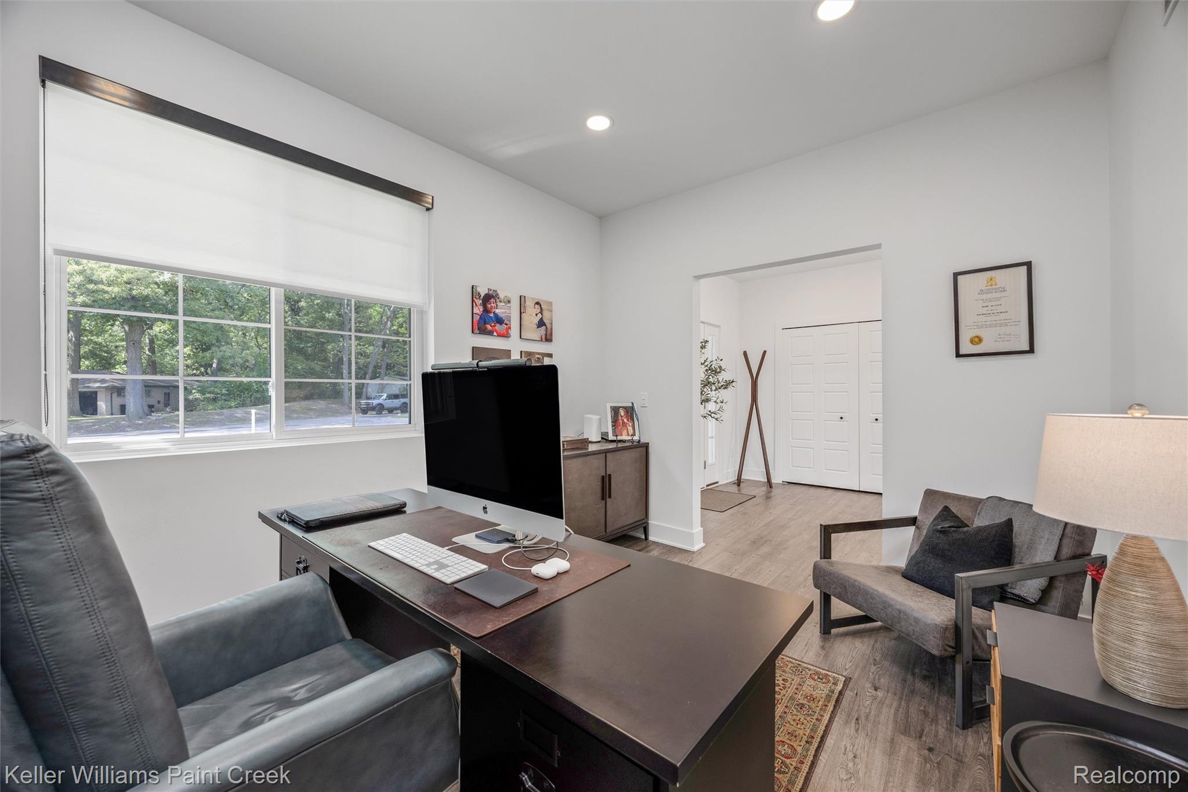
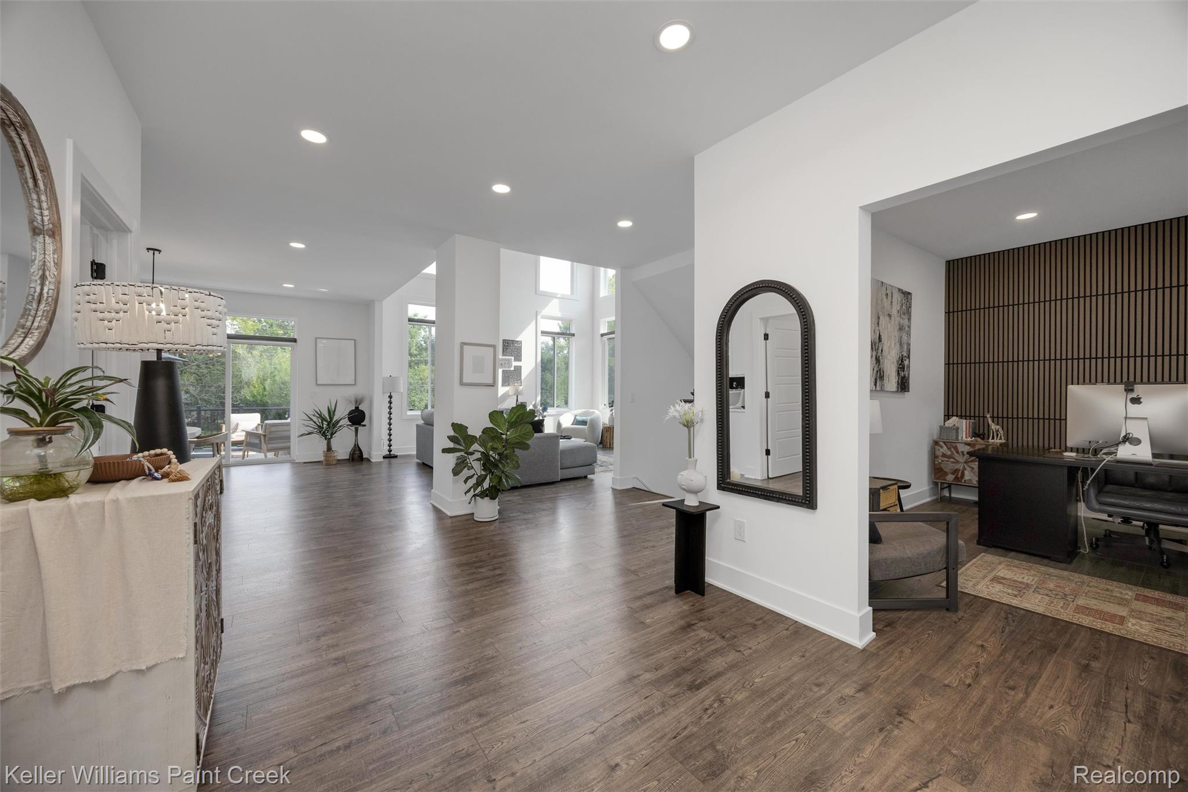
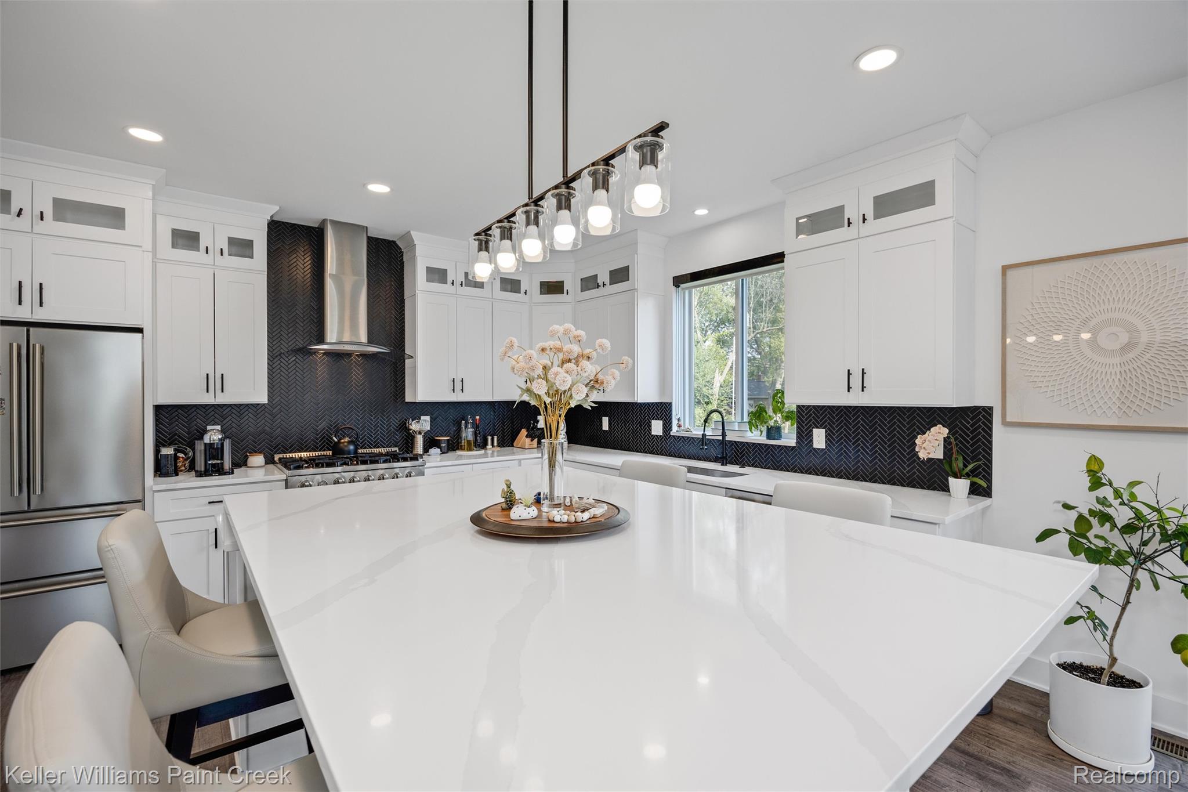
Welcome to 307 Kendry Avenue, where architectural brilliance and timeless luxury converge in one of Bloomfield Township’s most coveted enclaves. Making a magnificent first impression, this striking estate features dramatic rooflines, a bespoke stone-accented facade, and a sweeping covered porch framed by meticulously curated grounds. Designed for sophisticated living and effortless entertaining, the interior showcases sprawling light-filled spaces complemented by refined custom finishes. At the heart of the home, a magnificent living room centers around a cozy, statement fireplace offering the perfect balance of warmth and grandeur. The gourmet kitchen serves as a culinary haven, thoughtfully appointed for fine dining and casual gatherings alike. Upstairs, retreat to a sanctuary of generous bedrooms designed with indulgence and comfort in mind, offering quiet escapes with ample space to unwind. The expansive walk-out basement provides endless opportunity for customization, while the private deck off the back of the home invites you to relax and entertain outdoors against a backdrop of lush, mature landscaping. Ideally situated in prestigious Bloomfield Hills, this residence offers enviable proximity to world-class fine dining, upscale boutique shopping, and vibrant local amenities. 307 Kendry Avenue is an extraordinary statement of prestige, comfort, and elevated design.

Save
Ask
Tour
Hide
Share
Listing Snapshot
Price 
$1,100,000
Days On Site 
7 Days
Bedrooms 
3
Inside Area (SqFt) 
3,000 sqft
Total Baths 
3
Full Baths 
2
Partial Baths 
1
Lot Size 
0.58 Acres
Year Built 
2023
MLS® Number 
20261062470
Status 
Active
Property Tax 
$14,363
HOA/Condo/Coop Fees 
$4.17 monthly
Sq Ft Source 
Builder
Friends & Family
Recent Activity
a week agoListing first seen on site
a week agoListing updated with changes from the MLS®
General Features
Acres 
0.58
Attached Garage 
Yes
Cross Street 
Square Lk & Telegraph
Disclosures 
Taxes Not Homestead Exempt
Garage 
Yes
Garage Spaces 
2
Levels 
Two
Parking 
Attached
Property Sub Type 
Single Family Residence
Sewer 
Public Sewer
Special Circumstances 
Standard
SqFt Above 
3000
Style 
Colonial
Water Source 
Public
Interior Features
Appliances 
Gas Water HeaterDishwasherFree-Standing Gas RangeFree-Standing RefrigeratorMicrowaveRange HoodStainless Steel Appliance(s)
Basement 
UnfinishedWalk-Out Access
Cooling 
Central Air
Fireplace 
Yes
Fireplace Features 
Great Room
Heating 
Forced AirNatural Gas
BathFull 
Dimensions - 10 X 6Level - Second
BathLav 
Dimensions - 7 X 6
Bedroom 
Dimensions - 10 X 13Level - Second
Dining Room 
Dimensions - 13 X 18
Great Room 
Dimensions - 18 X 16
Kitchen 
Dimensions - 18 X 18
Laundry 
Dimensions - 9 X 11
Library 
Dimensions - 14 X 11
Loft 
Dimensions - 11 X 10Level - Second
Master Bathroom 
Dimensions - 10 X 10Level - Second
Master Bedroom 
Dimensions - 18 X 12Level - Second
Save
Ask
Tour
Hide
Share
Exterior Features
Construction Details 
CedarStoneWood Siding
Patio And Porch 
CoveredPorch
Pool Features 
None
Community Features
Association Fee 
$50.0
Association Fee Frequency 
Annually
MLS Area 
Area02193BloomfieldTwp
School District 
BloomfieldHills
Financing Terms Available 
CashConventionalFHAVA Loan
Building Access 
GroundLevel
Roads 
Paved
Schools
School District
BloomfieldHills
Elementary School
Unknown
Middle School
Unknown
High School
Unknown
Listing courtesy of Keller Williams Paint Creek: joe@TheDeliaGroup.com


IDX provided courtesy of Realcomp II Ltd. via RealcompIILtd. Copyright © 2026 Realcomp II Ltd. Shareholders.

IDX information is provided exclusively for consumers' personal, non-commercial use and may not be used for any purpose other than to identify prospective properties consumers may be interested in purchasing and that the data is deemed reliable but not guaranteed accurate by the MLS.

Neighborhood & Commute
Source: Walkscore
Disclosure: Community information and market data powered by Constellation Data Labs. Information is deemed reliable but not guaranteed.
Save
Ask
Tour
Hide
Share

Connect with Zamzam & Associates