Properties

Save
Ask
Tour
Hide
Share
$849,900
1 Day On Site

575 Lake George Road
Oakland Charter Township, MI 48363

Single Family Residence|Coming Soon
3
Beds
4
Total Baths
3
Full Baths
1
Partial Bath
2,883
SqFt
$295
/SqFt
2000
Built
County:
Oakland
Call Now: (248) 788-6318
Is this the listing for you? We can help make it yours.
(248) 788-6318
575 Lake George Road575 Lake George Road575 Lake George Road575 Lake George Road
Save
Ask
Tour
Hide
Share

Mortgage Calculator

Monthly Payment (Est.)

$3,878
Calculator powered by Showcase IDX, a Constellation1 Company. Copyright ©2026 Information is deemed reliable but not guaranteed.

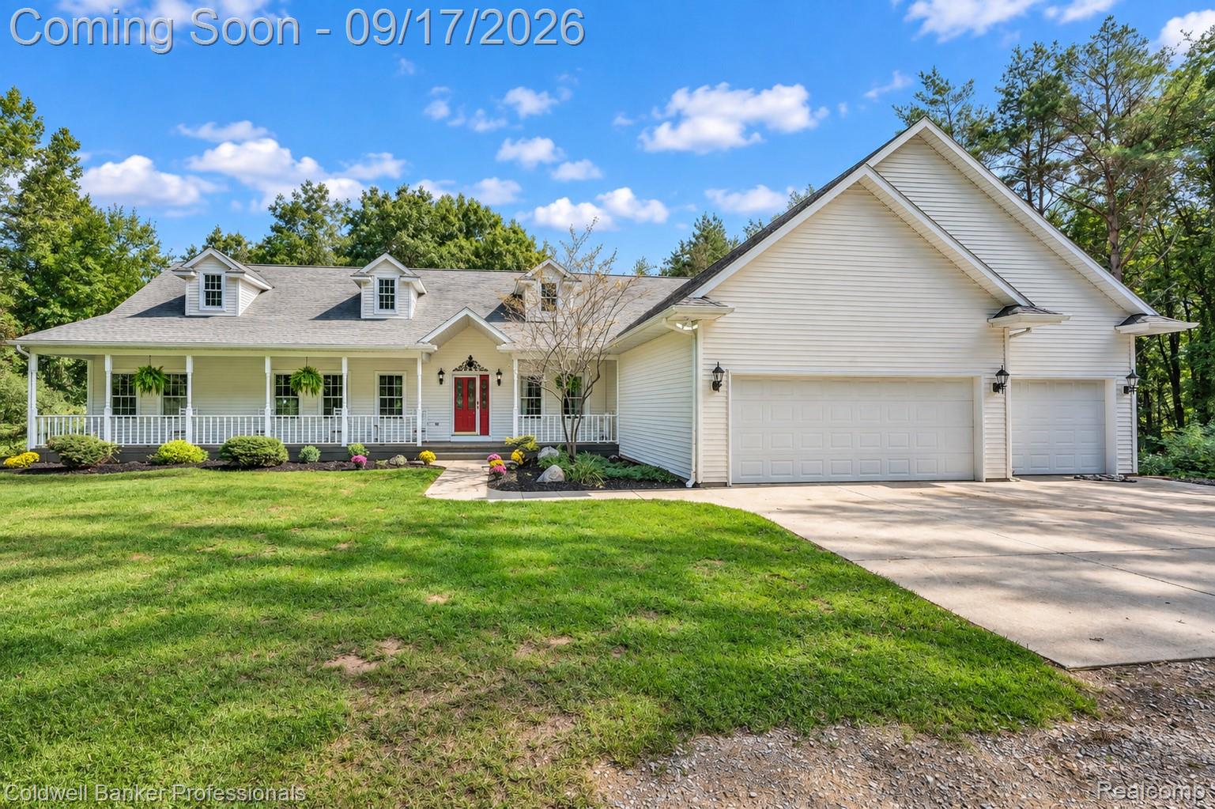
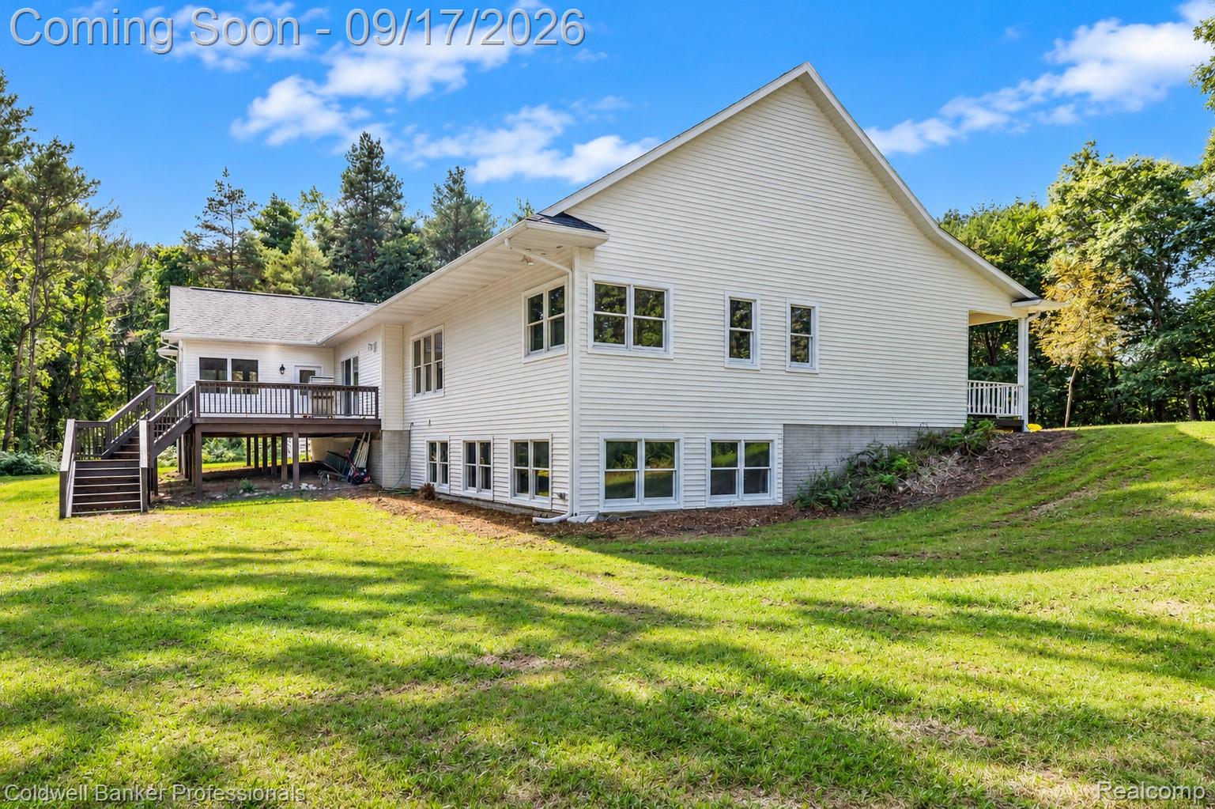
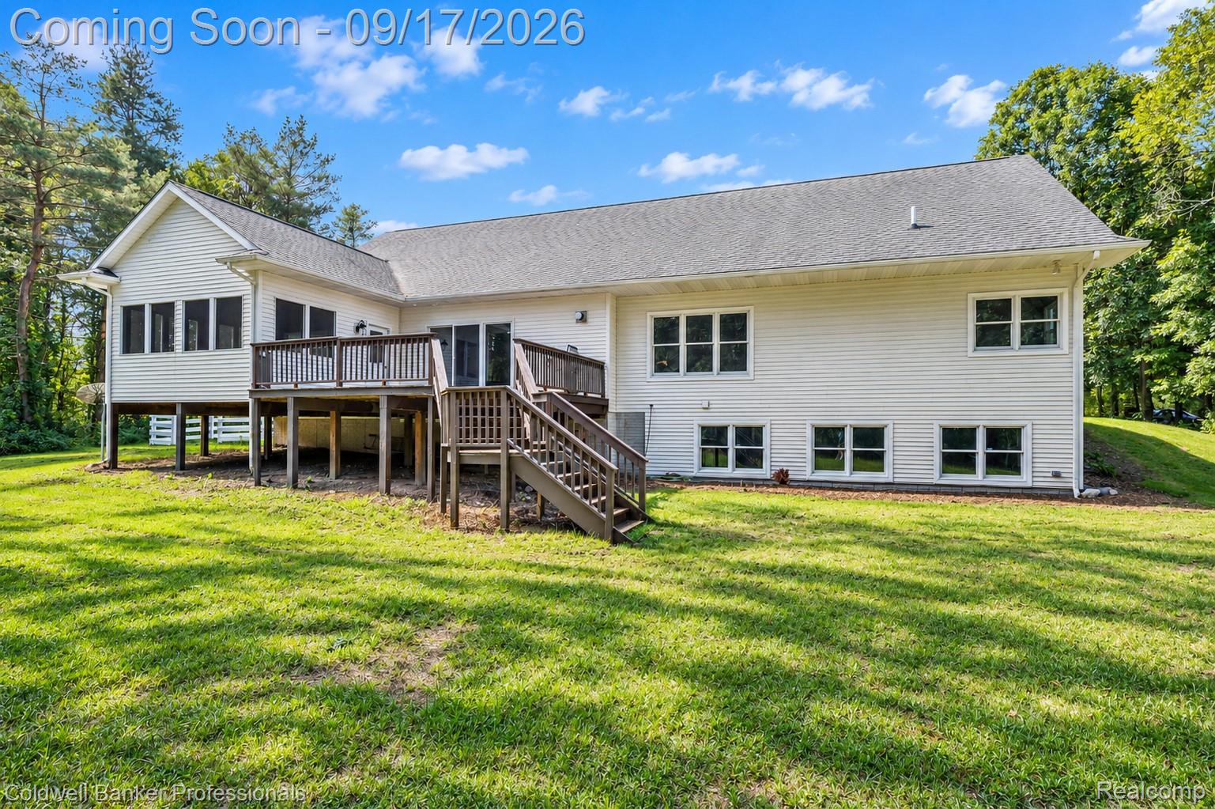
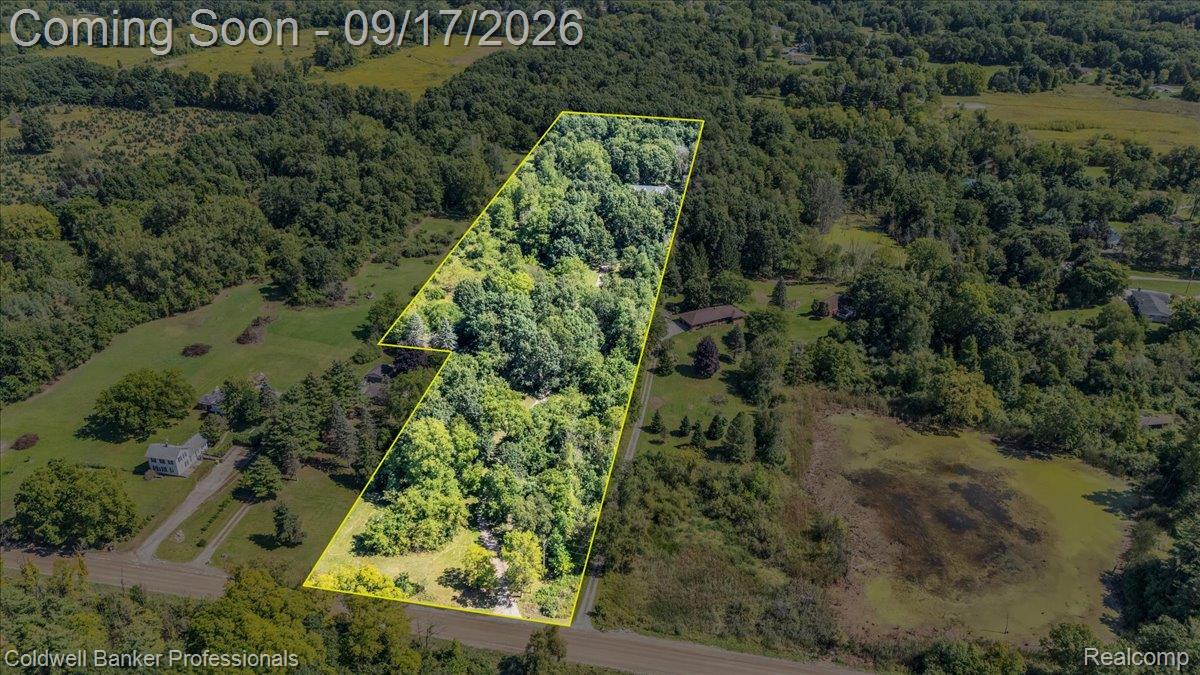
Fantastic Cape Cod on 9 Private Acres! Welcome to this beautiful 3-bedroom, 3½-bath Cape Cod nestled on 9 picturesque acres with trails throughout, offering incredible privacy, peaceful surroundings, and beautiful views. Located in the award-winning Lake Orion School District, this home features over 2,800 square feet and a fabulous, thoughtfully designed floorplan. The stunning kitchen is a true highlight, featuring beautiful appliances, a striking hood fan, and a huge island perfect for gathering, entertaining, and everyday living. Enjoy the outdoors from the wonderful screened-in sunroom that also leads to a terrific deck, the perfect spot to relax and take in the serene setting. The home offers newer flooring throughout, a new furnace (2025), and a newer hot water heater (approximately 3 years old). The large, fully insulated garage provides plenty of room for vehicles, hobbies, and storage, with convenient stairs leading to a full daylight basement offering even more potential and storage. A rare combination of acreage, privacy, beautiful views, and an exceptional home—this is the one you’ve been waiting for! BATVAI Excluded: Shelving and racks in garage.

Save
Ask
Tour
Hide
Share
Listing Snapshot
Price 
$849,900
Days On Site 
1 Day
Bedrooms 
3
Inside Area (SqFt) 
2,883 sqft
Total Baths 
4
Full Baths 
3
Partial Baths 
1
Lot Size 
8.98 Acres
Year Built 
2000
MLS® Number 
20261064661
Status 
Coming Soon
Property Tax 
$7,486
HOA/Condo/Coop Fees 
N/A
Sq Ft Source 
Public Records
Friends & Family
Recent Activity
yesterdayListing first seen on site
yesterdayListing updated with changes from the MLS®
General Features
Acres 
8.98
Cross Street 
Predmore/M24
Disclosures 
Taxes Homestead Exempt
Garage 
Yes
Garage Spaces 
3
Levels 
One
Parking 
AttachedDirect AccessGarage Door Opener
Pets 
Yes
Property Sub Type 
Single Family Residence
Sewer 
Septic Tank
Special Circumstances 
Standard
SqFt Above 
2883
Style 
CapeCodRanch
Utilities 
Cable Available
Water Source 
PrivateWell
Interior Features
Appliances 
CooktopDishwasherDouble OvenDryerFree-Standing RefrigeratorHumidifierPropane CooktopRange HoodWasherWater Softener Owned
Basement 
Walk-Out AccessDaylightUnfinishedSump Pump
Cooling 
Ceiling Fan(s)Central Air
Fireplace 
Yes
Fireplace Features 
GasGreat Room
Heating 
Forced AirPropane
Interior 
High Speed Internet
BathFull 
Dimensions - 8 X 5
BathLav 
Dimensions - 8 X 5
Bedroom 
Dimensions - 15 X 10
Dining Room 
Dimensions - 18 X 12
Family Room 
Dimensions - 12 X 15
Kitchen 
Dimensions - 18 X 20
Laundry 
Dimensions - 20 X 12
Library 
Dimensions - 13 X 12
Master Bathroom 
Dimensions - 19 X 14
Master Bedroom 
Dimensions - 15 X 14
ThreeSeasonRoom 
Dimensions - 14 X 15
Save
Ask
Tour
Hide
Share
Exterior Features
Construction Details 
Vinyl Siding
Exterior 
Lighting
Lot Features 
Irregular Lot
Patio And Porch 
DeckPorch
Pool Features 
None
Roof 
Asphalt
Community Features
Accessibility Features 
Therapeutic Whirlpool
MLS Area 
Area02101OaklandTwp
School District 
LakeOrion
Financing Terms Available 
CashConventional
Building Access 
GroundLevelwSteps
Roads 
Gravel
Schools
School District
LakeOrion
Elementary School
Unknown
Middle School
Unknown
High School
Unknown
Listing courtesy of Coldwell Banker Professionals: hendrixdawn@gmail.com


IDX provided courtesy of Realcomp II Ltd. via RealcompIILtd. Copyright © 2026 Realcomp II Ltd. Shareholders.

IDX information is provided exclusively for consumers' personal, non-commercial use and may not be used for any purpose other than to identify prospective properties consumers may be interested in purchasing and that the data is deemed reliable but not guaranteed accurate by the MLS.

Neighborhood & Commute
Source: Walkscore
Disclosure: Community information and market data powered by Constellation Data Labs. Information is deemed reliable but not guaranteed.
Save
Ask
Tour
Hide
Share

Connect with Zamzam & Associates