Properties

Save
Ask
Tour
Hide
Share
$574,000
9 Days On Site

3695 Tyrconnel Court
West Bloomfield Charter Township, MI 48323
For Sale|Single Family Residence|Active Under Contract
4
Beds
3
Total Baths
2
Full Baths
1
Partial Bath
3,261
SqFt
$176
/SqFt
1966
Built
Subdivision:
PINE LAKE ESTATES 3
County:
Oakland
Call Now: (248) 788-6318
Is this the listing for you? We can help make it yours.
(248) 788-6318
3695 Tyrconnel Court3695 Tyrconnel Court3695 Tyrconnel Court3695 Tyrconnel Court
Save
Ask
Tour
Hide
Share

Mortgage Calculator

Monthly Payment (Est.)

$2,619
Calculator powered by Showcase IDX, a Constellation1 Company. Copyright ©2026 Information is deemed reliable but not guaranteed.

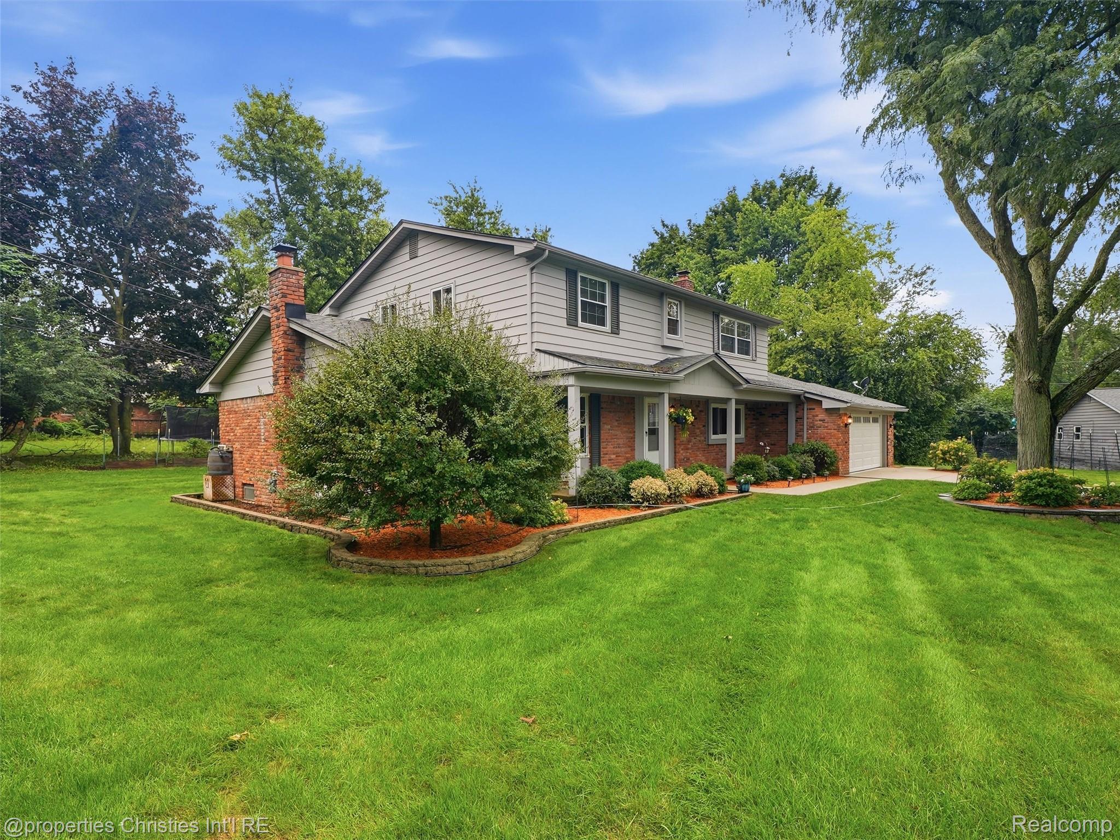
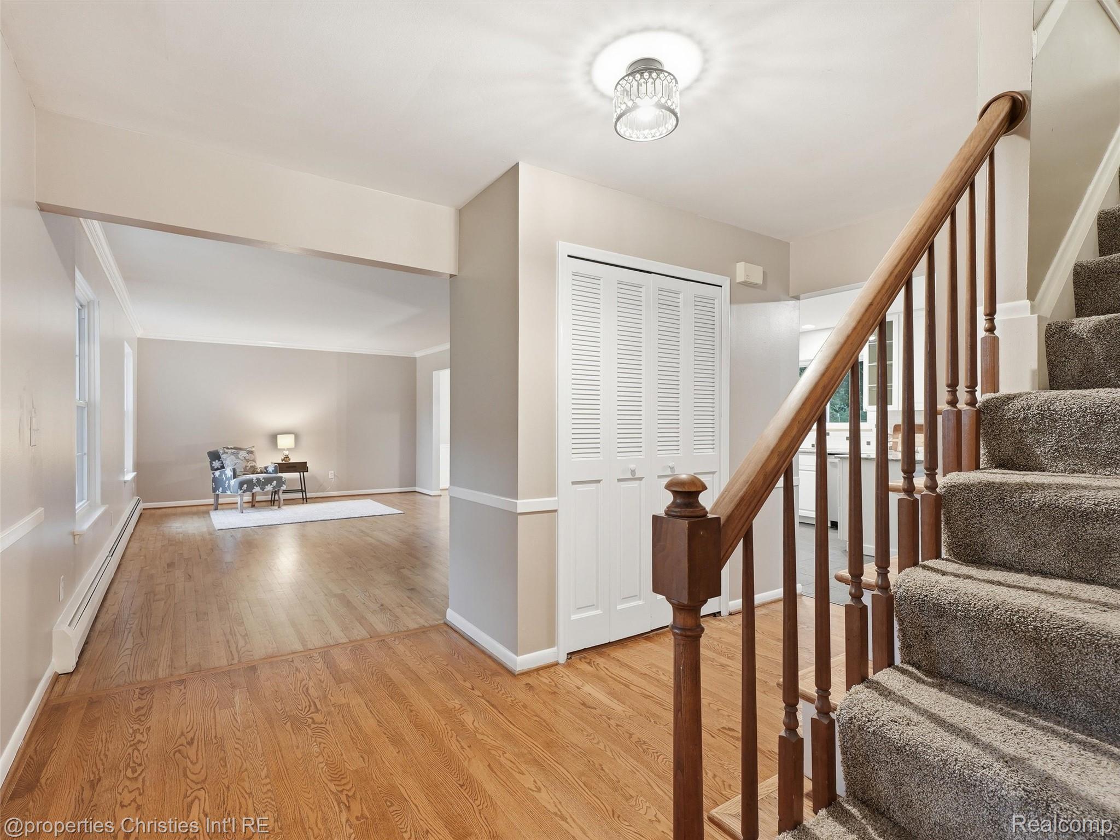
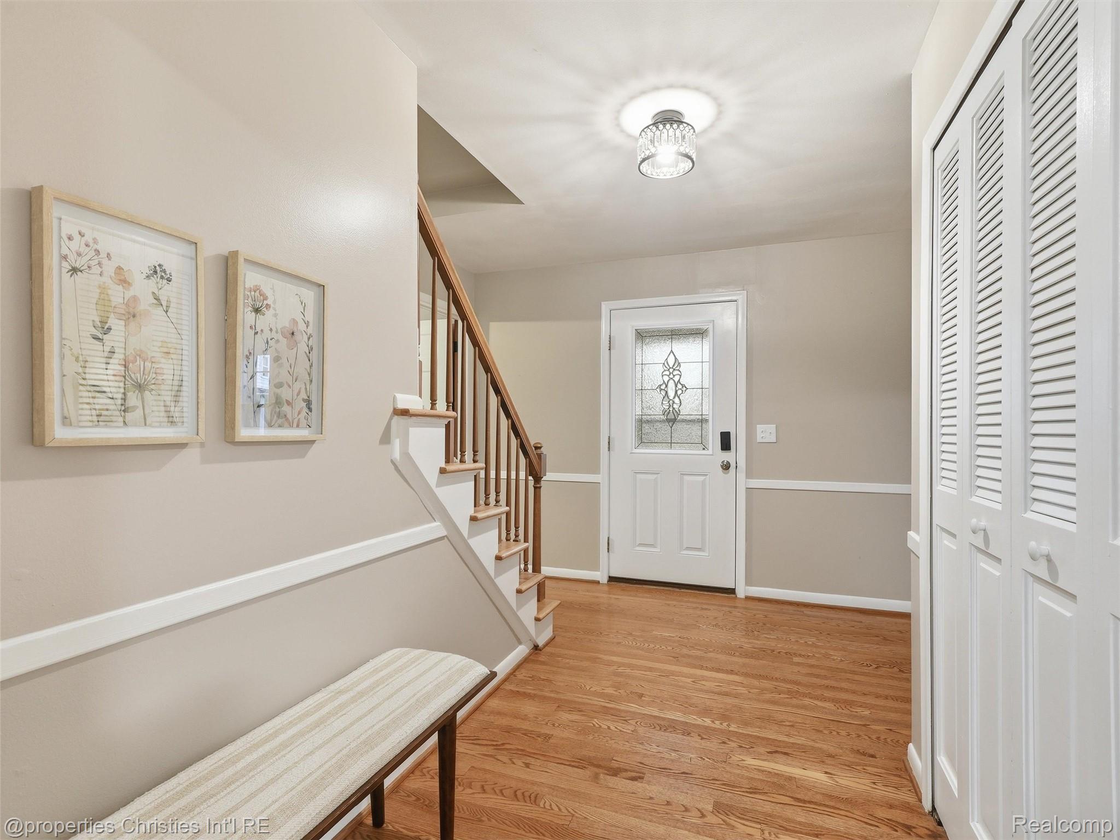
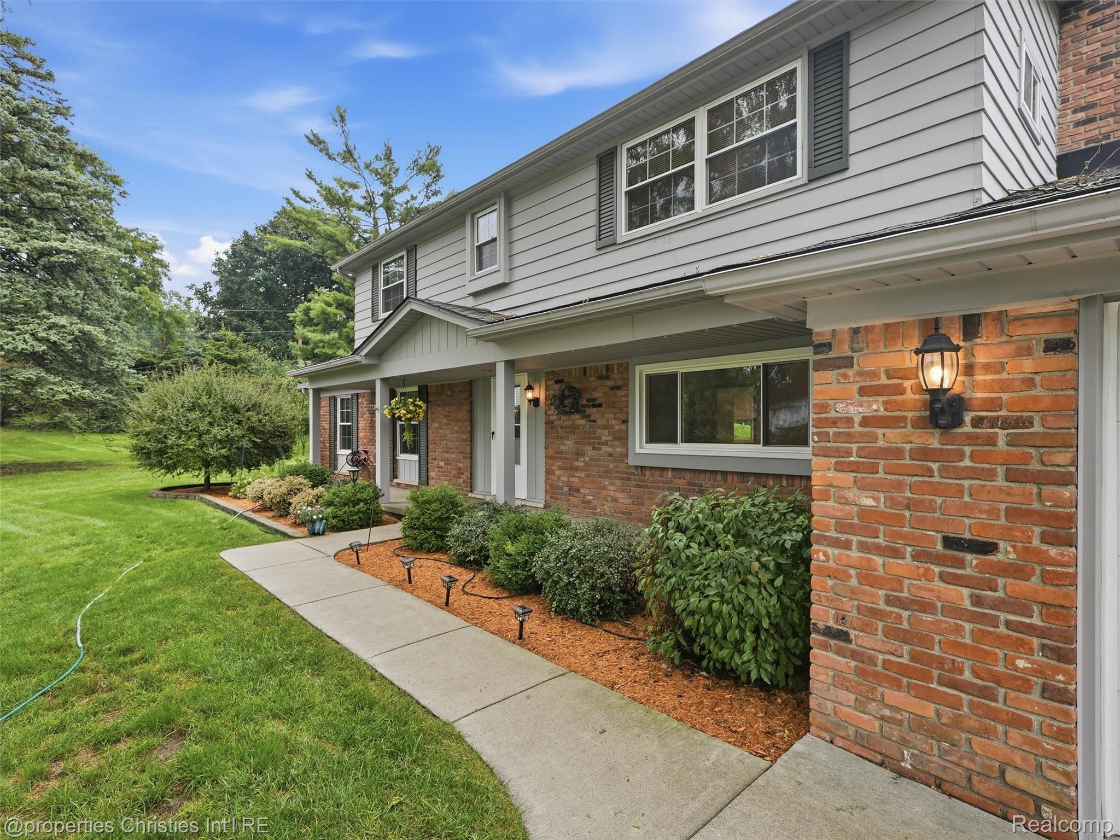
Pine Lake privileges, Bloomfield Hills Schools & a peaceful cul-de-sac setting come together at 3695 Tyrconnel Court in desirable Pine Lake Estates. Beautifully situated on a meticulously landscaped .42-acre lot, this well-maintained home offers 2,671 sq ft plus approx 590 additional sq ft of finished basement, providing plenty of room for everyday living, entertaining & storage. From the moment you arrive, impeccable landscaping & pride of ownership are evident. Inside, freshly painted interiors create a bright open feel while a beautiful bay window fills the home with natural light. Newly polished & sealed black granite kitchen floors (2026) look stylish & current w/ newly refaced kitchen cabinetry. Upstairs, newly refinished hardwood floors add warmth & character (real wood under carpeting on stairs & landing). A spacious primary suite features an updated bath for a fresh, modern feel. Outside is a gorgeous paver patio surrounded by lush, mature landscaping, dinners alfresco, entertaining or simply relaxing outdoors. Dog owners rejoice, a fenced in dog run is accessible through the laundry room. Many of the big-ticket improvements have already been completed; a new washer & dryer (2026), dishwasher (2026), high-efficiency tankless water heater (2025), high-efficiency boiler (2025), sump pump with battery backup (2025), new sliding door wall (2025), mini-split (2025) & a 50-year roof installed in 2023 w/ a transferable warranty. And then there’s Pine Lake! Residents of Pine Lake Estates enjoy neighborhood beach privileges with a sandy beach area, picnic tables, kayak storage & plenty of parking, an incredible amenity just minutes from home. Beautifully maintained, thoughtfully updated & ideally located, 3695 Tyrconnel Court combines nearly half an acre, exceptional outdoor living, valuable mechanical updates, Bloomfield Hills Schools & the lifestyle that comes w/ Pine Lake privileges. Move in, settle in & enjoy everything Pine Lake Estates has to offer.

Save
Ask
Tour
Hide
Share
Listing Snapshot
Price 
$574,000
Days On Site 
9 Days
Bedrooms 
4
Inside Area (SqFt) 
3,261 sqft
Total Baths 
3
Full Baths 
2
Partial Baths 
1
Lot Size 
0.42 Acres
Year Built 
1966
MLS® Number 
20261065054
Status 
Active Under Contract
Property Tax 
$4,504
HOA/Condo/Coop Fees 
$27.08 monthly
Sq Ft Source 
Public Records
Friends & Family
Recent Activity
4 days agoStatus changed to Active Under Contract
4 days agoListing updated with changes from the MLS®
a week agoListing first seen on site
General Features
Acres 
0.42
Attached Garage 
Yes
Cross Street 
lone pine & orchard lake
Disclosures 
Exclusions Do Not Exist, No Restrictions, Taxes Homestead Exempt
Garage 
Yes
Garage Spaces 
2
Levels 
Two
Parking 
Attached
Property Sub Type 
Single Family Residence
Sewer 
Public Sewer
Special Circumstances 
Standard
SqFt Above 
2671
SqFt Below 
590
Style 
Colonial
Water Source 
Public
Interior Features
Appliances 
Gas Water HeaterDishwasherDryerFree-Standing Gas OvenFree-Standing Gas RangeFree-Standing RefrigeratorMicrowaveWasher
Basement 
Partially FinishedSump Pump
Cooling 
Ceiling Fan(s)Wall Unit(s)
Fireplace 
Yes
Fireplace Features 
Family Room
Heating 
BaseboardNatural Gas
Laundry Features 
Laundry Room
BathFull 
Dimensions - 9 X 9Level - Second
BathLav 
Dimensions - 7 X 6
Bedroom 
Dimensions - 10 X 15Level - Second
BreakfastNookRoom 
Dimensions - 8 X 11
Dining Room 
Dimensions - 12 X 11
Family Room 
Dimensions - 21 X 13
Kitchen 
Dimensions - 13 X 11
Laundry 
Dimensions - 14 X 7
Library 
Dimensions - 15 X 11
Living Room 
Dimensions - 21 X 13
Master Bathroom 
Dimensions - 6 X 8Level - Second
Master Bedroom 
Dimensions - 16 X 20Level - Second
Save
Ask
Tour
Hide
Share
Exterior Features
Construction Details 
Aluminum SidingVinyl Siding
Exterior 
Rain Barrel/Cistern(s)
Lot Features 
Cul-De-Sac
Patio And Porch 
CoveredPatioPorch
Pool Features 
None
Roof 
Asphalt
Waterfront Features 
pine lake
Community Features
Association Fee 
$325.0
Association Fee Frequency 
Annually
MLS Area 
Area02181WestBloomfieldTwp
School District 
BloomfieldHills
Financing Terms Available 
CashConventionalFHAVA Loan
Building Access 
GroundLevelwSteps
Roads 
Paved
Schools
School District
BloomfieldHills
Elementary School
Unknown
Middle School
Unknown
High School
Unknown
Listing courtesy of @properties Christie's Int'l R.E. Birmingham: AbbyKushner@atpropertiesremi.com


IDX provided courtesy of Realcomp II Ltd. via RealcompIILtd. Copyright © 2026 Realcomp II Ltd. Shareholders.

IDX information is provided exclusively for consumers' personal, non-commercial use and may not be used for any purpose other than to identify prospective properties consumers may be interested in purchasing and that the data is deemed reliable but not guaranteed accurate by the MLS.

Neighborhood & Commute
Source: Walkscore
Disclosure: Community information and market data powered by Constellation Data Labs. Information is deemed reliable but not guaranteed.
Save
Ask
Tour
Hide
Share

Connect with Zamzam & Associates