
Properties
Save
Ask
Tour
Hide
$95,000,000
New Listing
4842 SW Devonshire Road SWDetroit City, MI 48224
For Sale|Multi Family|Active
6
Beds
4
Total Baths
2
Full Baths
2
Partial Baths
2,236
SqFt
$42,487
/SqFt
1928
Built
Subdivision:
EAST DETROIT DEV COS 1
County:
Wayne
Call Now: (248) 788-6318
Is this the listing for you? We can help make it yours.
(248) 788-6318


Save
Ask
Tour
Hide
Mortgage Calculator
Monthly Payment (Est.)
$433,429Calculator powered by Showcase IDX, a Constellation1 Company. Copyright ©2026 Information is deemed reliable but not guaranteed.
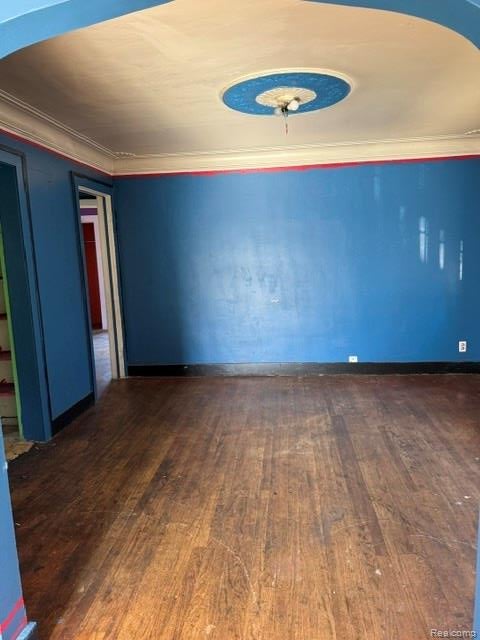
GREAT OPPORTUNITY FOR INVESTORS OR HOMEOWNERS in the Morning Side area of Detroit. Remodel a two family flat-live in one and rent the other or convert this spacious flat into a 5 bedroom and 2 full baths residence! Currently, each unit has 3 bedrooms and 1 bath, original hardwood floors with Lots of potential. Large basement that can easily be finished for extra living or recreational space includes laundry utility sink and connections. Exterior brick and top siding. Private driveway and a large back yard which can turn into an outdoor oasis with a bit of love and care. Easy access to 94 Freeway, 10 minutes to Gross point. minutes to Ford hospital, and 35 minutes from Detroit International Airport. a must see!
Save
Ask
Tour
Hide
Listing Snapshot
Price
$95,000,000
Days On Site
0 Days
Bedrooms
6
Inside Area (SqFt)
2,236 sqft
Total Baths
4
Full Baths
2
Partial Baths
2
Lot Size
0.11 Acres
Year Built
1928
MLS® Number
20261065574
Status
Active
Property Tax
$3,493
HOA/Condo/Coop Fees
N/A
Sq Ft Source
Public Records
Friends & Family
Recent Activity
| 11 hours ago | Listing first seen on site | |
| 11 hours ago | Listing updated with changes from the MLS® |
General Features
Acres
0.11
Cross Street
Warren & Whittier
Disclosures
Exclusions Do Not Exist, Projected Income, Taxes Not Homestead Exempt
Foundation
Block
Levels
Two
Parking
Shared Driveway
Pets
CallCats OKDogs OKNumber Limit
Property Sub Type
Multi Family
Sewer
Public Sewer
Special Circumstances
Standard
SqFt Above
2236
Style
Colonial
Water Source
Public
Zoning
MultiFamily, Residential
Interior Features
Basement
FullUnfinished
Heating
ElectricHot WaterRadiant
Save
Ask
Tour
Hide
Exterior Features
Construction Details
BrickWood Siding
Patio And Porch
Porch
Pool Features
None
Community Features
MLS Area
Area05055DetConMorsGratHstn7Mack
School District
Detroit
Financing Terms Available
CashFHA
Roads
Paved
Schools
School District
Detroit
Elementary School
Unknown
Middle School
Unknown
High School
Unknown
Listing courtesy of ERA Prime Real Estate Group South: rosevalencia@gmail.com

IDX provided courtesy of Realcomp II Ltd. via RealcompIILtd. Copyright © 2026 Realcomp II Ltd. Shareholders.
IDX information is provided exclusively for consumers' personal, non-commercial use and may not be used for any purpose other than to identify prospective properties consumers may be interested in purchasing and that the data is deemed reliable but not guaranteed accurate by the MLS.
IDX provided courtesy of Realcomp II Ltd. via RealcompIILtd. Copyright © 2026 Realcomp II Ltd. Shareholders.
IDX information is provided exclusively for consumers' personal, non-commercial use and may not be used for any purpose other than to identify prospective properties consumers may be interested in purchasing and that the data is deemed reliable but not guaranteed accurate by the MLS.
Neighborhood & Commute
Source: Walkscore
Disclosure: Community information and market data powered by Constellation Data Labs. Information is deemed reliable but not guaranteed.
Save
Ask
Tour
Hide
Did you know? You can invite friends and family to your search. They can join your search, rate and discuss listings with you.