Properties

Save
Ask
Tour
Hide
Share
$950,000
1 Day On Site

6951 Brook Hollow Court
West Bloomfield Charter Township, MI 48322
Single Family Residence|Coming Soon
4
Beds
5
Total Baths
4
Full Baths
1
Partial Bath
5,861
SqFt
$162
/SqFt
2002
Built
Subdivision:
AMBERLEIGH OCCPN 1202
County:
Oakland
Call Now: (248) 788-6318
Is this the listing for you? We can help make it yours.
(248) 788-6318
6951 Brook Hollow Court6951 Brook Hollow Court6951 Brook Hollow Court6951 Brook Hollow Court
Save
Ask
Tour
Hide
Share

Mortgage Calculator

Monthly Payment (Est.)

$4,334
Calculator powered by Showcase IDX, a Constellation1 Company. Copyright ©2026 Information is deemed reliable but not guaranteed.

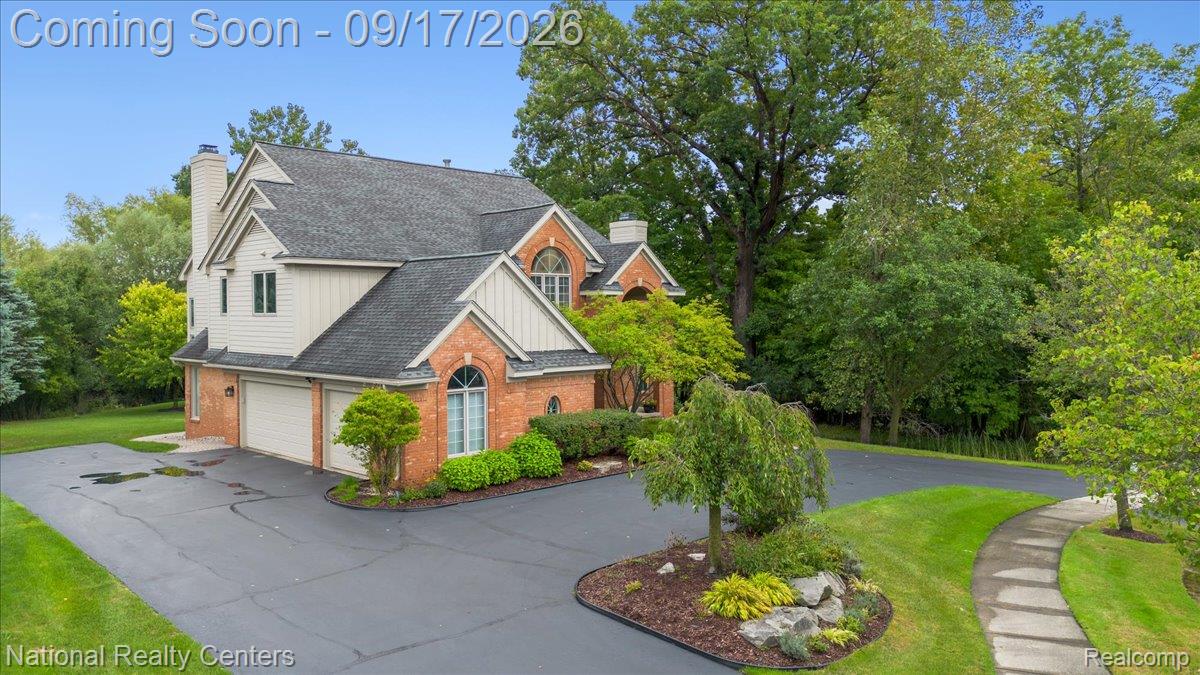
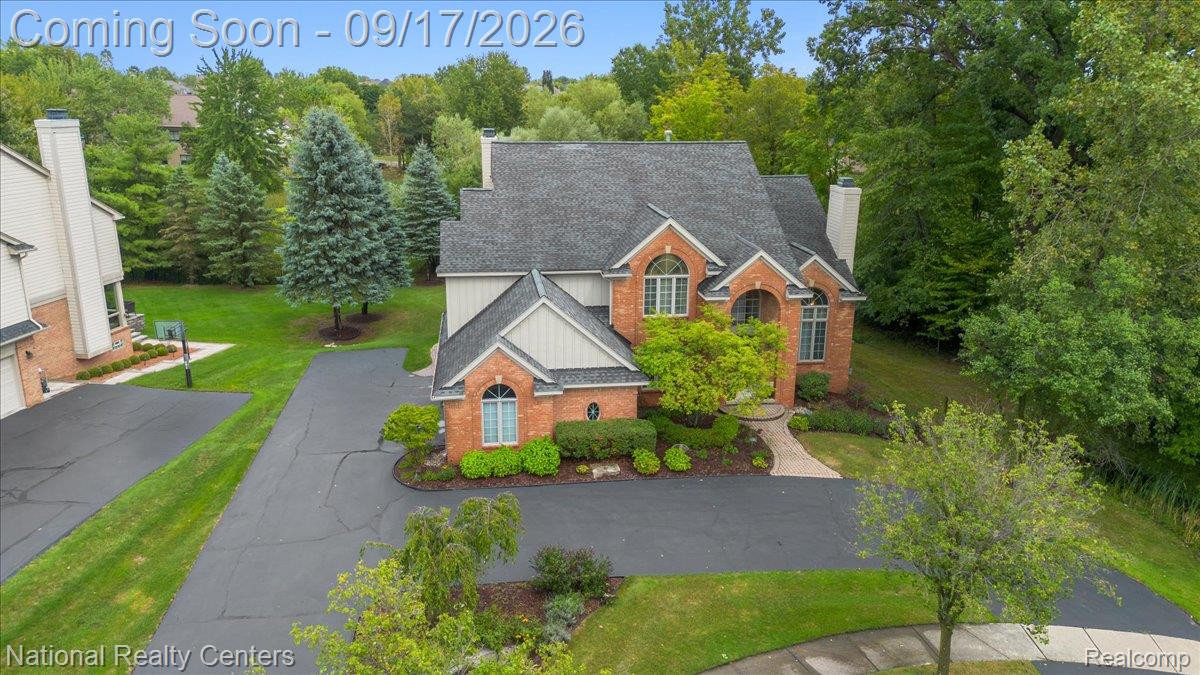
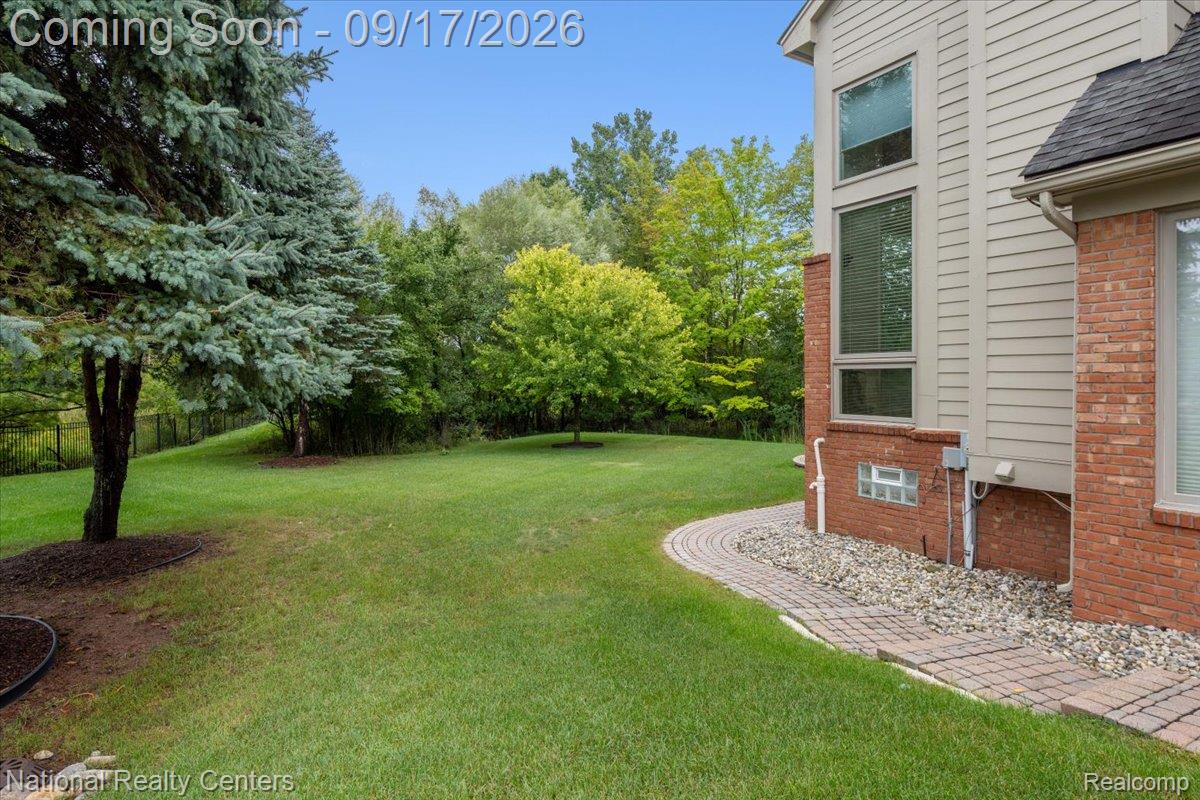
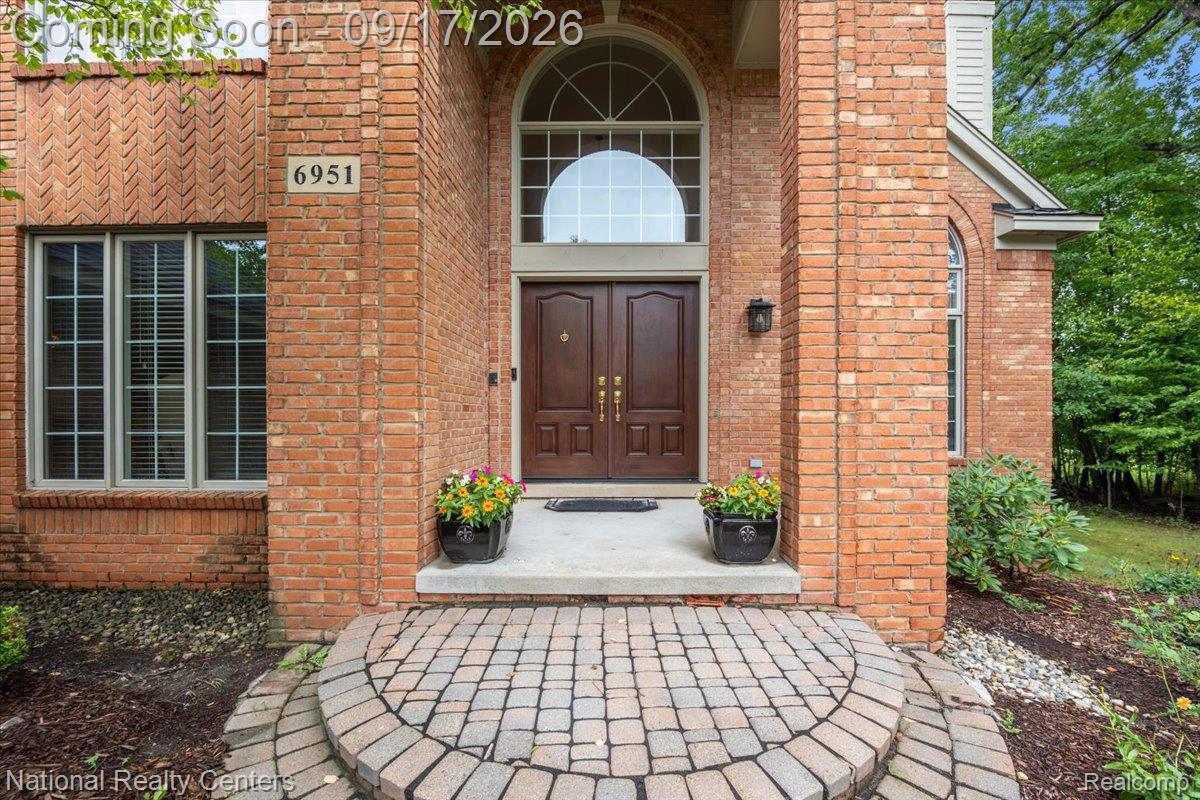
Located in the heart of West Bloomfield, this meticulously maintained sprawling beauty offers almost 6000 sq ft of living space. Open concept main level with floor to ceiling windows and a custom 4ft bumpout off the entire back of the home creating a expansive space. The kitchen is full of cabinets and counter space including a massive island. A commercial-grade gas stove featuring 6 burners and a grill makes it a chef's dream. You will love the seamless flow from the 2 story great room, through the kitchen into the formal living & dining rooms with a quiet den off the foyer. Step inside from the extra deep 3 car garage into a hallway with 2 closets and a laundry room with built in shelves & cabinets plus a second refrigerator. The grand curved staircase leads up beyond the stunning crystal chandelier to a huge primary suite with 2 walk-in closets, beautiful bath featuring a dual vanity, floor to ceiling tiled shower and separate jetted tub. There is a princess suite with it's own private bath plus an additional 2 bedrooms and a dual vanity main bath. The fully finished lower level features a theater room equipped with a 100 inch screen, surround sound speaker system, amplifier & projector. The open living space includes a full kitchen & bar (stools included) complete with a stove/oven, dishwasher, disposal, microwave and space for a fridge. There is a 5th non-conforming bedroom, full bath and lots of storage. There are steps leading up to the garage and side yard with separate private entrances. There are 2 furnaces, 2 air conditioners, 2 40-gallon water heaters and a home security system. West Bloomfield schools, minutes from shopping, freeways, 80+ acre Marshbank Park on Cass Lake, Drake Sports Park & Lily Pad Springs (largest splash pad in MI!). Home sales in the highly-desired neighborhood of Amberleigh are rare, don't miss this one!

Save
Ask
Tour
Hide
Share
Listing Snapshot
Price 
$950,000
Days On Site 
1 Day
Bedrooms 
4
Inside Area (SqFt) 
5,861 sqft
Total Baths 
5
Full Baths 
4
Partial Baths 
1
Lot Size 
0.33 Acres
Year Built 
2002
MLS® Number 
20261066332
Status 
Coming Soon
Property Tax 
$9,314
HOA/Condo/Coop Fees 
$116.67 monthly
Sq Ft Source 
Public Records
Friends & Family
Recent Activity
yesterdayListing first seen on site
yesterdayListing updated with changes from the MLS®
General Features
Acres 
0.33
Cross Street 
South of Maple Rd, West of Farmington Rd
Disclosures 
Taxes Homestead Exempt
Garage 
Yes
Garage Spaces 
3
Levels 
Two
Parking 
AttachedCircular Driveway
Pets 
Yes
Property Sub Type 
Single Family Residence
Security 
Carbon Monoxide Detector(s)Security System OwnedSmoke Detector(s)Closed Circuit Camera(s)
Sewer 
Public Sewer
Special Circumstances 
Standard
SqFt Above 
3919
SqFt Below 
1942
Style 
Colonial
Water Source 
Public
Interior Features
Appliances 
Gas Water HeaterBuilt-In Gas RangeDishwasherDisposalDouble OvenFree-Standing RefrigeratorIndoor GrillMicrowaveRange HoodStainless Steel Appliance(s)
Basement 
FinishedWalk-Up AccessSump Pump
Cooling 
Central Air
Fireplace 
Yes
Fireplace Features 
Great RoomLiving Room
Heating 
Forced AirNatural Gas
Interior 
Entrance FoyerHigh Speed InternetSound SystemWet Bar
Laundry Features 
Gas Dryer HookupWasher Hookup
BathFull 
Dimensions - 9 X 17Level - Second
BathLav 
Dimensions - 9 X 7
Bedroom 
Dimensions - 20 X 14Level - Second
BreakfastNookRoom 
Dimensions - 18 X 11
Dining Room 
Dimensions - 12 X 17
FlexRoom 
Dimensions - 55 X 29Level - Basement
Great Room 
Dimensions - 19 X 24
Kitchen 
Dimensions - 18 X 15
Kitchen2nd 
Dimensions - 9 X 8Level - Basement
Laundry 
Dimensions - 9 X 8
Library 
Dimensions - 12 X 16
Living Room 
Dimensions - 15 X 15
Master Bedroom 
Dimensions - 14 X 23Level - Second
Media Room 
Dimensions - 14 X 18Level - Basement
Save
Ask
Tour
Hide
Share
Exterior Features
Construction Details 
BrickVinyl Siding
Lot Features 
Cul-De-SacWooded
Patio And Porch 
Patio
Pool Features 
None
Roof 
Asphalt
Community Features
Accessibility Features 
Therapeutic Whirlpool
Association Fee 
$1400.0
Association Fee Frequency 
Annually
MLS Area 
Area02181WestBloomfieldTwp
School District 
WestBloomfield
Financing Terms Available 
CashConventionalVA Loan
Building Access 
GroundLevelwSteps
Schools
School District
WestBloomfield
Elementary School
Unknown
Middle School
Unknown
High School
Unknown
Listing courtesy of National Realty Centers, Inc: laurafannonhomes@gmail.com


IDX provided courtesy of Realcomp II Ltd. via RealcompIILtd. Copyright © 2026 Realcomp II Ltd. Shareholders.

IDX information is provided exclusively for consumers' personal, non-commercial use and may not be used for any purpose other than to identify prospective properties consumers may be interested in purchasing and that the data is deemed reliable but not guaranteed accurate by the MLS.

Neighborhood & Commute
Source: Walkscore
Disclosure: Community information and market data powered by Constellation Data Labs. Information is deemed reliable but not guaranteed.
Save
Ask
Tour
Hide
Share

Connect with Zamzam & Associates